Request Notification
Creekside Vue Apartments
New Braunfels, TX 78130

- 1–3 Bedrooms
- 706–1,408 Square Feet
About Creekside Vue Apartments
Creekside Vue in New Braunfels, TX offers 1 to 3 bedroom apartments with amenities including a BBQ/Picnic Area, Business Center, Clubhouse, Resort-style Pool, and more! Our community is also pet friendly! For more details, contact our office or use the online contact form and we will get back to you as soon as possible. Don't forget to check out our amazing floor plans!
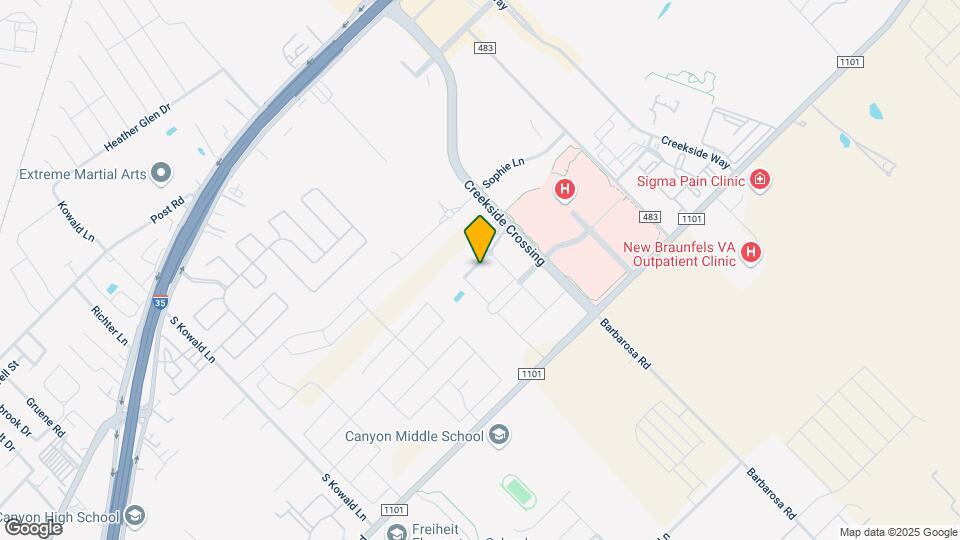
Creekside Vue Apartments is located in the Outer Comal Neighborhood and 78130 Zip code of New Braunfels, TX.
Unique Features and Amenities
- 24 Hour Emergency Maintenance Response
- 24 Hour Fitness Center
- Balcony or Patio
- Bark Park
- BBQ/Picnic Area
- Cable and High-Speed Internet Connections
- Café Vue Coffee Lounge
- Car Care Center
- Centralized A/C and Heating
- Controlled Community Access
- Deep Espresso Hardwood Cabinets
- Electric Stove
- Faux Wood Flooring
- Fire Pit
- Full-Sized Washer and Dryer
- Garbage Disposal
- Gated Parking Garage
- Hobby Studio
- Island Kitchens
- Online Payments Accepted
- On-Site Friendly Office Staff
- Outdoor Grilling Stations
- Package Lockers
- Patio or Balcony
- Paw Spa
- Pond with Walking Trail
- Refrigerator/Freezer
- Rentable Clubhouse
- Resort Style Swimming Pool
- Sleek Black Appliances
- Soaking Tub
- Soaring Ceilings
- Spacious One, Two and Three Bedroom Apartments
- Texas-sized Closets
- Valet Trash
Property Contact Info
Office Hours
| Monday | 8:30 am–5:30 pm |
| Tuesday | 8:30 am–5:30 pm |
| Wednesday | 8:30 am–5:30 pm |
| Thursday | 8:30 am–5:30 pm |
| Friday | 8:30 am–5:30 pm |
| Saturday | 10:00 am–5:00 pm |
| Sunday | Closed |
Floorplan Pricing and Availability
New! Interactive Property Map
1 Bedroom
Show Unavailable FloorplansFloorplan A3
1 Bed, 1 Bath, 783 sq ftAvailable NowModel Gallery
Floorplans
Availability Details
Availability Date Unit Sq Ft Available Now 343 783 September 7, 2026 345 783 October 1, 2026 330 783 Apartment Model: A31 Bedroom, 1 Bath, 783 sq ftAvailable NowFloor plans are artist's rendering. All dimensions are approximate. Actual product and specifications may vary in dimension or detail. Not all features are available in every rental home. Please see a representative for details.
![]()
A3 - Floorplan Apartment Unit: 343Apartment Model: A31 Bedroom, 1 Bath, 783 sq ftAvailable NowApartment Unit: 345Apartment Model: A31 Bedroom, 1 Bath, 783 sq ftAvailable September 7, 2026Apartment Unit: 330Apartment Model: A31 Bedroom, 1 Bath, 783 sq ftAvailable October 1, 2026Floorplan A5
1 Bed, 1 Bath, 872 sq ftAvailable NowLargest 1 BedroomThis is the largest 1 Bedroom at this PropertyModel Gallery
Floorplans
Availability Details
Availability Date Unit Sq Ft Available Now 323 872 Apartment Model: A51 Bedroom, 1 Bath, 872 sq ftAvailable NowFloor plans are artist's rendering. All dimensions are approximate. Actual product and specifications may vary in dimension or detail. Not all features are available in every rental home. Please see a representative for details.
![]()
A5 - Floorplan Apartment Unit: 323Apartment Model: A51 Bedroom, 1 Bath, 872 sq ftAvailable NowFloorplan A2
1 Bed, 1 Bath, 719 sq ftAvailable Aug 28Cheapest 1 BedroomThis is the cheapest 1 Bedroom at this PropertyModel Gallery
Floorplans
Availability Details
Availability Date Unit Sq Ft August 28, 2026 315 719 Apartment Model: A21 Bedroom, 1 Bath, 719 sq ftAvailable August 28, 2026Floor plans are artist's rendering. All dimensions are approximate. Actual product and specifications may vary in dimension or detail. Not all features are available in every rental home. Please see a representative for details.
![]()
A2 - Floorplan Apartment Unit: 315Apartment Model: A21 Bedroom, 1 Bath, 719 sq ftAvailable August 28, 2026Floorplan A4
1 Bed, 1 Bath, 802 sq ftAvailable Nov 2Model Gallery
Floorplans
Availability Details
Availability Date Unit Sq Ft November 2, 2026 419 802 Apartment Model: A41 Bedroom, 1 Bath, 802 sq ftAvailable November 2, 2026Floor plans are artist's rendering. All dimensions are approximate. Actual product and specifications may vary in dimension or detail. Not all features are available in every rental home. Please see a representative for details.
![]()
A4 - Floorplan Apartment Unit: 419Apartment Model: A41 Bedroom, 1 Bath, 802 sq ftAvailable November 2, 2026Floorplan A1
1 Bed, 1 Bath, 706 sq ftModel Gallery
Floorplans
Availability Details
Availability Date Unit Sq Ft Unavailable A1 706 sq ft Apartment Model: A11 Bedroom, 1 Bath, 706 sq ftUnavailableFloor plans are artist's rendering. All dimensions are approximate. Actual product and specifications may vary in dimension or detail. Not all features are available in every rental home. Please see a representative for details.
![]()
A1 - Floorplan 2 Bedrooms
Show Unavailable FloorplansFloorplan B1
2 Beds, 2 Baths, 994 sq ftAvailable NowCheapest 2 BedroomThis is the cheapest 2 Bedroom at this PropertyModel Gallery
Floorplans
Availability Details
Availability Date Unit Sq Ft Available Now 203 994 Available Now 207 994 September 7, 2026 208 994 Apartment Model: B12 Bedroom, 2 Bath, 994 sq ftAvailable NowFloor plans are artist's rendering. All dimensions are approximate. Actual product and specifications may vary in dimension or detail. Not all features are available in every rental home. Please see a representative for details.
![]()
B1 - Floorplan Apartment Unit: 203Apartment Model: B12 Bedroom, 2 Bath, 994 sq ftAvailable NowApartment Unit: 207Apartment Model: B12 Bedroom, 2 Bath, 994 sq ftAvailable NowApartment Unit: 208Apartment Model: B12 Bedroom, 2 Bath, 994 sq ftAvailable September 7, 2026Floorplan B4
2 Beds, 2 Baths, 1234 sq ftAvailable NowModel Gallery
Floorplans
Availability Details
Availability Date Unit Sq Ft Available Now 325 1234 Apartment Model: B42 Bedroom, 2 Bath, 1234 sq ftAvailable NowFloor plans are artist's rendering. All dimensions are approximate. Actual product and specifications may vary in dimension or detail. Not all features are available in every rental home. Please see a representative for details.
![]()
B4 - Floorplan Apartment Unit: 325Apartment Model: B42 Bedroom, 2 Bath, 1234 sq ftAvailable NowFloorplan B2
2 Beds, 2 Baths, 1056 sq ftModel Gallery
Floorplans
Availability Details
Availability Date Unit Sq Ft Unavailable B2 1056 sq ft Apartment Model: B22 Bedroom, 2 Bath, 1056 sq ftUnavailableFloor plans are artist's rendering. All dimensions are approximate. Actual product and specifications may vary in dimension or detail. Not all features are available in every rental home. Please see a representative for details.
![]()
B2 - Floorplan Floorplan B3
2 Beds, 2 Baths, 1066 sq ftModel Gallery
Floorplans
Availability Details
Availability Date Unit Sq Ft Unavailable B3 1066 sq ft Apartment Model: B32 Bedroom, 2 Bath, 1066 sq ftUnavailableFloor plans are artist's rendering. All dimensions are approximate. Actual product and specifications may vary in dimension or detail. Not all features are available in every rental home. Please see a representative for details.
![]()
B3 - Floorplan Floorplan B5
2 Beds, 2 Baths, 1279 sq ftLargest 2 BedroomThis is the largest 2 Bedroom at this PropertyModel Gallery
Floorplans
Availability Details
Availability Date Unit Sq Ft Unavailable B5 1279 sq ft Apartment Model: B52 Bedroom, 2 Bath, 1279 sq ftUnavailableFloor plans are artist's rendering. All dimensions are approximate. Actual product and specifications may vary in dimension or detail. Not all features are available in every rental home. Please see a representative for details.
![]()
B5 - Floorplan 3 Bedrooms
Floorplan C1
3 Beds, 2 Baths, 1408 sq ftAvailable Sep 8Model Gallery
Floorplans
Availability Details
Availability Date Unit Sq Ft September 8, 2026 311 1408 October 20, 2026 111 1408 Apartment Model: C13 Bedroom, 2 Bath, 1408 sq ftAvailable September 8, 2026Floor plans are artist's rendering. All dimensions are approximate. Actual product and specifications may vary in dimension or detail. Not all features are available in every rental home. Please see a representative for details.
![]()
C1 - Floorplan Apartment Unit: 311Apartment Model: C13 Bedroom, 2 Bath, 1408 sq ftAvailable September 8, 2026Apartment Unit: 111Apartment Model: C13 Bedroom, 2 Bath, 1408 sq ftAvailable October 20, 2026
Property Information
- 150 Units
- 4 Stories
- Built in 2015
Lease Terms
- 3 - 12 mo
- Short Term Lease Options
Fees and Policies
The fees listed below are community-provided and may exclude utilities or add-ons. All payments are made directly to the property and are non-refundable unless otherwise specified.
Required Fees
One-Time Basics
- Due at Application
- Application Fee Per ApplicantiCharged per applicant.$60.00
- Due at Move-In
- Administrative FeeiCharged per unit.$175.00
- Community Amenity Set UpiAdministrative fee for community amenity setup and resident program enrollment. Charged per unit.$15.00
Utilities
- Pest Control ServicesiRegular pest prevention and treatment services. Charged per unit.$5.00/mo
- Trash Services - DoorstepiFee for doorstep trash and recycle pickup service. Charged per unit.$30.00/mo
- Pest Control Admin FeeiCovers admin costs for managing pest control services. Charged per unit.$3.00/mo
- Trash AdminiAdministrative costs for managing trash service billing, coordination, and related expenses for your apartment. Charged per unit.$1.00/mo
Other Fees and Policies
Personal Add-Ons
- Storage Space RentaliFee for an on-site storage unit. Charged per unit.$35-$85
Situational Fees
- NSF Tenant FeeiNSF Tenant Fee Charged per unit.$30.00/per occurrence
- Late Fee (Percentage)iCalculated as a percentage of the base rent amount. Charged Per Unit.10.0% of base rent/per occurrence
- Renters Liability Non-ComplianceiFee for not maintaining required renter’s liability insurance coverage. Charged Per Unit.$25.00/per occurrence
- Access Device ReplacementiCharge to replace lost or damaged key, fob, or remote. Charged per unit.$100.00/per occurrence
- Security Deposit (Refundable)iRefundable deposit covering potential damages and unpaid rent per lease terms. Charged per unit.$500-$1250
- Satellite Deposit (Refundable)iDeposit to cover potential damages from satellite installation. Charged per unit.$100.00
- Intra-Community Transfer FeeiCharge for transferring to another home within the same community. Charged per unit.$500.00
- Security Deposit AlternativeiAlternative to a standard security deposit typically issued through a surety bond. Charged per unit.$20-$39/mo
Pet Fees
- Cat
- Cat FeeiMax of 2. Charged Per Pet.$400.00
- Cat RentiCharged Per Pet.$30.00/mo
- Dog
- Dog FeeiMax of 2. Charged Per Pet.$400.00
- Dog RentiCharged Per Pet.$30.00/mo
- Other Pet
- Pet FeeiFee for allowing pets in the home. Charged Per Pet.$400.00
- Pet ScreeningiRegistration fee for the pet screening step of the application process. Charged Per Pet.$30.00
- Pet Rentimonthly charge for keeping a pet in the home. Charged Per Pet.$30.00/mo
- Pet / Animal Lease ViolationiFee issued for unauthorized pets or violations of pet policy. Charged Per Pet.Varies
None
None
Max of 2. No pet weight resitrictions!.
Parking Info and Fees
- Other
- Storage Unit
Property Fee Disclaimer: Based on community-supplied data and independent market research. Subject to change without notice. May exclude fees for mandatory or optional services and usage-based utilities.
Features and Amenities
Community Features
- Corporate Housing
Living Area Features
- Walk In Closets
Map
- Shopping
- Grocery
- Medical
- Parks
- Nearby Properties

Map
Getting Around
50 / 100 Fairly walkable
60 / 100 Moderately bikeable
80 / 100 Very car friendly
Getting to Know the Area
60 / 100 Restaurants
60 / 100 Cafes
80 / 100 Nightlife
60 / 100 Shopping
60 / 100 Parks
50 / 100 Noise Level
Renters Reviews and Ratings
Like Living in a House of Cards
Love living here
Nope
Beautiful Apartment, but be wary.
WOW! Best Apartment Home Community in New Braunfels!
Nearby Schools
Canyon High School
Canyon Middle School
Freiheit Elementary School
About GreatSchools Data on ApartmentHomeLiving.com.
Points of Interest
Time and distance from Creekside Vue Apartments.
Big Box and Retail
Burlington
Jcpenney
Target
Groceries
Heb
Albertsons
Hospitals
Parks and Recreation
Creekside Vue Apartments has 1 park within 3.1 miles, including Schlitterbaun.
Shopping Centers
Creekside Vue Apartments has 5 shopping centers within 0.9 miles.
Nearby Neighborhoods
Rental Price Ranges in the Area
| Bedroom | Average Rent | Cheapest Rent | Highest Rent |
|---|---|---|---|
| New Braunfels Studio Apartments | $1,143 | $815 | $1,407 |
| New Braunfels 1 Bedroom Apartments | $1,323 | $800 | $2,310 |
| New Braunfels 2 Bedroom Apartments | $1,668 | $800 | $4,279 |
| New Braunfels 3 Bedroom Apartments | $2,068 | $1,275 | $5,950 |
| New Braunfels 4 Bedroom Apartments | $2,644 | $1,550 | $10,000+ |
| 2 Bedroom Homes | $1,542 | $1,000 | $2,695 |
| 3 Bedroom Homes | $2,101 | $1,195 | $10,000+ |
| 4 Bedroom Homes | $2,909 | $1,445 | $10,000+ |
| 5 Bedroom Homes | $2,376 | $2,000 | $3,200 |
| 6 Bedroom Homes | $2,847 | $1,795 | $3,900 |
Nearby Apartments
Nearby Homes
Did You Know?
The average 2 Bedroom Homes is $1,542.


Max of 2. No pet weight resitrictions!.