

Request Notification
Camden Ashburn Farm
Ashburn, VA 20147

- 1–3 Bedrooms
- 742–1,425 Square Feet
About Camden Ashburn Farm
Self-guided tours are available Monday through Saturday. Please call 24 x 7 to schedule. Experience the balance of beautifully preserved natural views set close to modern conveniences at Camden Ashburn Farm. Whatever lifestyle you choose can be accommodated with our spacious one, two and three-bedroom apartment homes. Residents enjoy premium features such as stainless steel appliances, quartz countertops, open-concept floor plans, 9-foot ceilings, oversized garden tubs, vaulted ceilings, special cable, and WiFi package, and full-size washers and dryers. Our 2.1, 2.2B, and 3.2B floor plans even feature a spacious built-in desk with overhead shelving, perfectly suited for your new home office! Community amenities include outdoor social space fit with grilling stations, a 24-hour fitness center, and quick access to Ashburn's beautifully groomed walking trails. Exploring Ashburn is made easy, as Camden Ashburn Farm is just minutes from Dulles Greenway, Loudoun County Parkway, and One Loudoun for shopping, dining, and entertainment. Camden residents can take advantage of an exclusive discount with CORT to rent furniture and accessories for your apartment home. We partner with Vero, a third-party screening company, to verify the identity and income of all applicants. Pricing and availability are subject to change until a quote is saved. Call or visit to save a quote.
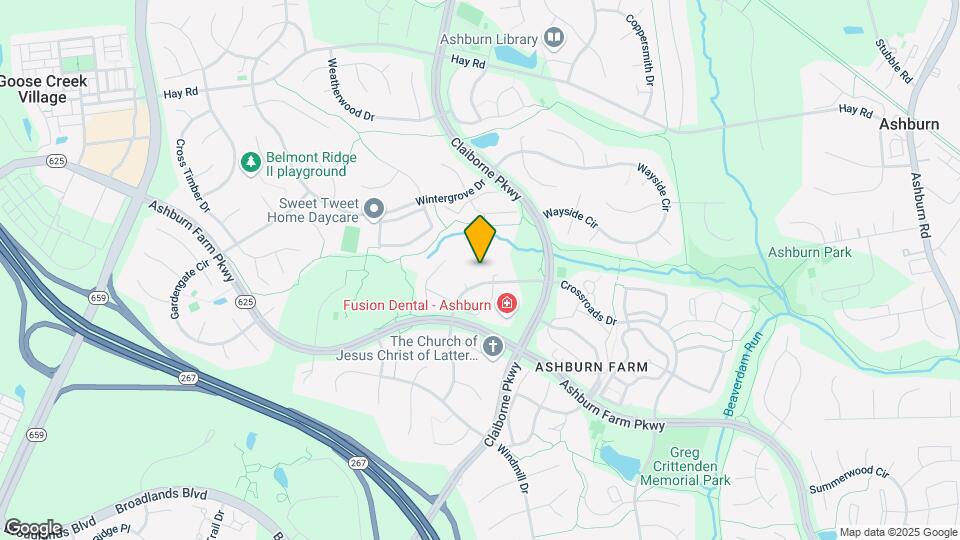
Camden Ashburn Farm is located in the Ashburn Farm Neighborhood and 20147 Zip code of Ashburn, VA.
Unique Features and Amenities
- 24-hour emergency maintenance
- 24-hour fitness center with cardio equipment and f
- 24x7 Clubroom with Hotspot Printer
- 9-foot ceilings & crown molding
- Air conditioning - central air
- Architectural columns & archways
- Beautifully landscaped & maintained grounds
- Bookshelves
- Brushed nickel accents
- Built-in desks perfect for a home office in select
- By Dulles Greenway, Loudoun County Pkwy
- Coat/entry closet
- Conference room with WiFi
- Espresso shaker cabinets
- Front door trash pick-up and recycling
- Full-size washer and dryer
- Garden tub
- Kitchen island
- Large shower
- Microwave built-in
- MyCamden.com, a resident social site
- Online Maintenance Requests
- Online Rent Payments
- Open Parking & Reserved Parking Available
- Pet-friendly
- Picnic and BBQ area
- Resident social events
- Spacious walk-in closets
- White ceramic tile backsplash
- Wi-Fi hot spots
- Wood style kitchen flooring
Property Contact Info
Office Hours
| Monday | 1:00 pm–6:00 pm |
| Tuesday | 9:00 am–6:00 pm |
| Wednesday | 9:00 am–6:00 pm |
| Thursday | 9:00 am–6:00 pm |
| Friday | 9:00 am–6:00 pm |
| Saturday | 10:00 am–5:00 pm |
| Sunday | Closed |
Floorplan Pricing and Availability
New! Interactive Property Map
1 Bedroom
1.1B
1 Bed, 1 Bath, 857 sq ftModel Gallery
Floorplans
Availability Details
Availability Date Unit Sq Ft Unavailable 1.1B 857 sq ft Model Amenities and Features
Features
- Air Conditioning
Kitchen
- Dishwasher
- Stainless Steel Appliances
Unique Features
- 9-foot ceilings & crown molding
- Architectural columns & archways
- Brushed nickel accents
- Coat/entry closet
- Espresso shaker cabinets
- Full-size washer and dryer
- Garden tub
- Kitchen island
- Microwave built-in
- Spacious walk-in closets
- White ceramic tile backsplash
Apartment Model: 1.1B1 Bedroom, 1 Bath, 857 sq ftUnavailable![]()
1.1B - Floorplan 1.1A
1 Bed, 1 Bath, 742 sq ftAvailability Details
Availability Date Unit Sq Ft Unavailable 1.1A 742 sq ft 2 Bedrooms
2.2B
2 Beds, 2 Baths, 1208 sq ftLargest 2 BedroomThis is the largest 2 Bedroom at this PropertyModel Gallery
Floorplans
Availability Details
Availability Date Unit Sq Ft Unavailable 2.2B 1208 sq ft Model Amenities and Features
Features
- Air Conditioning
Kitchen
- Dishwasher
- Stainless Steel Appliances
Unique Features
- 9-foot ceilings & crown molding
- Architectural columns & archways
- Bookshelves
- Brushed nickel accents
- Coat/entry closet
- Espresso shaker cabinets
- Full-size washer and dryer
- Garden tub
- Microwave built-in
- Spacious walk-in closets
- White ceramic tile backsplash
- Wood style kitchen flooring
Apartment Model: 2.2B2 Bedroom, 2 Bath, 1208 sq ftUnavailable![]()
2.2B - Floorplan 2.2A
2 Beds, 2 Baths, 1052 sq ftModel Gallery
Floorplans
Availability Details
Availability Date Unit Sq Ft Unavailable 2.2A 1052 sq ft Model Amenities and Features
Features
- Air Conditioning
Kitchen
- Dishwasher
- Stainless Steel Appliances
Unique Features
- 9-foot ceilings & crown molding
- Architectural columns & archways
- Brushed nickel accents
- Coat/entry closet
- Espresso shaker cabinets
- Full-size washer and dryer
- Garden tub
- Large shower
- Microwave built-in
- Spacious walk-in closets
- White ceramic tile backsplash
- Wood style kitchen flooring
Apartment Model: 2.2A2 Bedroom, 2 Bath, 1052 sq ftUnavailable![]()
2.2A - Floorplan Floorplan 2.1
2 Beds, 1 Bath, 934 sq ftAvailability Details
Availability Date Unit Sq Ft Unavailable 2.1 934 sq ft 3 Bedrooms
Floorplan 3.2
3 Beds, 2 Baths, 1425 sq ftModel Gallery
Floorplans
Availability Details
Availability Date Unit Sq Ft Unavailable 3.2 1425 sq ft Model Amenities and Features
Features
- Air Conditioning
Kitchen
- Dishwasher
- Stainless Steel Appliances
Unique Features
- 9-foot ceilings & crown molding
- Architectural columns & archways
- Brushed nickel accents
- Coat/entry closet
- Espresso shaker cabinets
- Full-size washer and dryer
- Garden tub
- Microwave built-in
- Spacious walk-in closets
- White ceramic tile backsplash
- Wood style kitchen flooring
Apartment Model: 3.23 Bedroom, 2 Bath, 1425 sq ftUnavailable![]()
3.2 - Floorplan
Property Information
- Built in 2000
- 3 Stories
- 162 Units
Lease Terms
- 5 - 15 mo
Fees and Policies
Pet Policy and Fees
Cats
- 3 Pet Limit
Dogs
- 3 Pet Limit
Parking Info and Fees
- Surface LotiGet the perfect spot! We have open parking for residents and guests on a first-come, first-served basis. Reserved parking spots also available. Please call for details!
Property Fee Disclaimer: Based on community-supplied data and independent market research. Subject to change without notice. May exclude fees for mandatory or optional services and usage-based utilities.
Features and Amenities
Living Area Features
- Walk In Closets
Map
- Shopping
- Colleges
- Grocery
- Medical
- Transportation
- Nearby Properties

Map
Getting Around
60 / 100 Moderately walkable
30 / 100 Limited public transit
60 / 100 Moderately bikeable
70 / 100 Moderately car friendly
Getting to Know the Area
60 / 100 Restaurants
40 / 100 Cafes
30 / 100 Nightlife
30 / 100 Shopping
100 / 100 Noise Level
Renters Reviews and Ratings
Good, then really bad
Na
Great First Apartment
Camden Ashburn Farm
Couldn't of picked a better first apartment
Nearby Schools
Sanders Corner Elementary
Trailside Middle School
Stone Bridge High School
About GreatSchools Data on ApartmentHomeLiving.com.
Points of Interest
Time and distance from Camden Ashburn Farm.
Big Box and Retail
Walgreens
Lowe's
Walmart
Colleges and Universities
George Washington University - Virginia Science and Technology Campus
Groceries
Lidl
Harris Teeter
Wegmans
Hospitals
Shopping Centers
Camden Ashburn Farm has 5 shopping centers within 1.3 miles.
Transit Stations
Nearby Neighborhoods
Rental Price Ranges in the Area
| Bedroom | Average Rent | Cheapest Rent | Highest Rent |
|---|---|---|---|
| Ashburn Studio Apartments | $2,484 | $2,012 | $2,798 |
| Ashburn 1 Bedroom Apartments | $2,281 | $1,763 | $2,916 |
| Ashburn 2 Bedroom Apartments | $2,777 | $1,725 | $4,176 |
| Ashburn 3 Bedroom Apartments | $3,473 | $2,381 | $5,126 |
| 2 Bedroom Homes | $2,656 | $2,000 | $3,200 |
| 3 Bedroom Homes | $3,276 | $2,350 | $4,800 |
| 4 Bedroom Homes | $3,981 | $3,200 | $5,500 |
| 5 Bedroom Homes | $4,903 | $3,500 | $7,450 |
| 6 Bedroom Homes | $5,700 | $5,700 | $5,700 |
Nearby Apartments
Nearby Homes
Did You Know?
Apartment residents stay an average of 2.5 years in their apartment before moving.


Property Manager Responded