

Request Notification
Camden Brookwood
Atlanta, GA 30309

- Studio–2 Bedrooms
- 677–1,318 Square Feet
About Camden Brookwood
We offer live video, self-guided, and team member tour options. Please call 24 x 7 to schedule. From loft-style living to casual elegance, Camden Brookwood has the perfect studio, 1 or 2 bedroom apartment home for you, with custom details such as contemporary interiors, stainless steel appliances, granite countertops and concrete ceilings. Select homes feature dark gray modern cabinets and taupe quartz countertops or white wood-grain cabinets and sleek gray quartz countertops. Both designs are complimented by bright white subway tile backsplashes and USB outlets. Working from home? Our spacious floor plans feature lots of natural light and plenty of space to set up the perfect home office! Our pet-friendly community boasts luxury amenities including a resort-style swimming pool, fitness center, and grilling patio with serenity fountain. We even have a dog park. Between Buckhead and Midtown, we are conveniently located near the Atlanta Beltline and close to the best dining and entertainment Atlanta has to offer. Camden residents can take advantage of an exclusive discount with CORT to rent furniture and accessories for your apartment home. We partner with Vero, a third-party screening company, to verify the identity and income of all applicants. As an Airbnb-friendly community, residents can host their apartment home on Airbnb part-time, up to 90 days per year. (Hosting is subject to local laws and regulations.) Pricing and availability are subject to change until a quote is saved. Call or visit to save a quote.
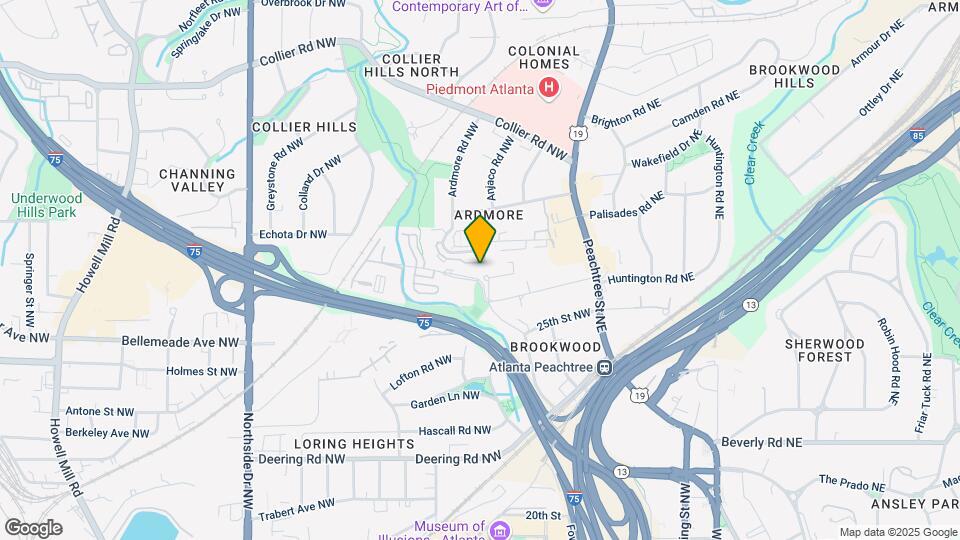
Camden Brookwood is located in the Brookwood Neighborhood and 30309 Zip code of Atlanta, GA.
Unique Features and Amenities
- 24-hour emergency maintenance
- 2-inch blinds
- Air conditioning - central air
- Bike storage
- Controlled access open parking and Parking Garage
- Expanded cable package included
- Flex Space
- Free covered parking
- High-endurance fitness center with cardio equipmen
- Housekeeping and More Available through Spruce
- Intercom entry system
- MyCamden.com, a resident social site
- Online Rent Payments
- Parking
- Pet walking, and other care services through Spruc
- Pet-friendly community with dog park
- Picnic and BBQ Area
- Serenity fountain and outdoor fireplace
- Smoke-free environment
- Spacious closets
- Walking distance to the Atlanta Beltline
- Washer & dryer included
- Wi-Fi in common areas
Property Contact Info
Office Hours
| Monday | 9:00 am–6:00 pm |
| Tuesday | 9:00 am–6:00 pm |
| Wednesday | 9:00 am–6:00 pm |
| Thursday | 9:00 am–6:00 pm |
| Friday | 9:00 am–6:00 pm |
| Saturday | 10:00 am–5:00 pm |
| Sunday | Closed |
Floorplan Pricing and Availability
New! Interactive Property Map
Studio
Skyline
Studio, 1 Bath, 677 sq ftModel Gallery
Floorplans
Availability Details
Availability Date Unit Sq Ft Unavailable Skyline 677 sq ft Model Amenities and Features
Features
- Air Conditioning
Kitchen
- Dishwasher
- Microwave
Unique Features
- 2-inch blinds
- Spacious closets
- Washer & dryer included
Apartment Model: SkylineStudio, 1 Bath, 677 sq ftUnavailable![]()
Skyline - Floorplan 1 Bedroom
Clairmont
1 Bed, 1 Bath, 948 sq ftModel Gallery
Floorplans
Availability Details
Availability Date Unit Sq Ft Unavailable Clairmont 948 sq ft Model Amenities and Features
Features
- Air Conditioning
Kitchen
- Dishwasher
- Microwave
Unique Features
- 2-inch blinds
- Spacious closets
- Washer & dryer included
Apartment Model: Clairmont1 Bedroom, 1 Bath, 948 sq ftUnavailable![]()
Clairmont - Floorplan Hartsfield
1 Bed, 1 Bath, 759 sq ftModel Gallery
Floorplans
Availability Details
Availability Date Unit Sq Ft Unavailable Hartsfield 759 sq ft Model Amenities and Features
Features
- Air Conditioning
Kitchen
- Dishwasher
- Microwave
Unique Features
- 2-inch blinds
- Spacious closets
- Washer & dryer included
Apartment Model: Hartsfield1 Bedroom, 1 Bath, 759 sq ftUnavailable![]()
Hartsfield - Floorplan Fernbank
1 Bed, 1 Bath, 766 sq ftModel Gallery
Floorplans
Availability Details
Availability Date Unit Sq Ft Unavailable Fernbank 766 sq ft Model Amenities and Features
Features
- Air Conditioning
Kitchen
- Dishwasher
- Microwave
Unique Features
- 2-inch blinds
- Spacious closets
- Washer & dryer included
Apartment Model: Fernbank1 Bedroom, 1 Bath, 766 sq ftUnavailable![]()
Fernbank - Floorplan Peachtree
1 Bed, 1 Bath, 892 sq ftModel Gallery
Floorplans
Availability Details
Availability Date Unit Sq Ft Unavailable Peachtree 892 sq ft Model Amenities and Features
Features
- Air Conditioning
Kitchen
- Dishwasher
- Microwave
Unique Features
- 2-inch blinds
- Spacious closets
- Washer & dryer included
Apartment Model: Peachtree1 Bedroom, 1 Bath, 892 sq ftUnavailable![]()
Peachtree - Floorplan Juniper
1 Bed, 1 Bath, 696 sq ftAvailability Details
Availability Date Unit Sq Ft Unavailable Juniper 696 sq ft Model Amenities and Features
Features
- Cable Ready
Olympic
1 Bed, 1 Bath, 846 sq ftAvailability Details
Availability Date Unit Sq Ft Unavailable Olympic 846 sq ft Model Amenities and Features
Features
- Cable Ready
Centennial
1 Bed, 1 Bath, 909 sq ftAvailability Details
Availability Date Unit Sq Ft Unavailable Centennial 909 sq ft Model Amenities and Features
Features
- Cable Ready
Cheshire
1 Bed, 1 Bath, 974 sq ftLargest 1 BedroomThis is the largest 1 Bedroom at this PropertyAvailability Details
Availability Date Unit Sq Ft Unavailable Cheshire 974 sq ft Model Amenities and Features
Features
- Cable Ready
2 Bedrooms
Brookwood
2 Beds, 2 Baths, 1236 sq ftModel Gallery
Floorplans
Availability Details
Availability Date Unit Sq Ft Unavailable Brookwood 1236 sq ft Model Amenities and Features
Features
- Air Conditioning
Kitchen
- Dishwasher
- Microwave
Unique Features
- 2-inch blinds
- Spacious closets
- Washer & dryer included
Apartment Model: Brookwood2 Bedroom, 2 Bath, 1236 sq ftUnavailable![]()
Brookwood - Floorplan Chastain
2 Beds, 2 Baths, 1168 sq ftModel Gallery
Floorplans
Availability Details
Availability Date Unit Sq Ft Unavailable Chastain 1168 sq ft Model Amenities and Features
Features
- Air Conditioning
Kitchen
- Dishwasher
- Microwave
Unique Features
- 2-inch blinds
- Spacious closets
- Washer & dryer included
Apartment Model: Chastain2 Bedroom, 2 Bath, 1168 sq ftUnavailable![]()
Chastain - Floorplan Piedmont
2 Beds, 2 Baths, 1089 sq ftAvailability Details
Availability Date Unit Sq Ft Unavailable Piedmont 1089 sq ft Model Amenities and Features
Features
- Cable Ready
Sundial
2 Beds, 2 Baths, 1318 sq ftLargest 2 BedroomThis is the largest 2 Bedroom at this PropertyAvailability Details
Availability Date Unit Sq Ft Unavailable Sundial 1318 sq ft Model Amenities and Features
Features
- Cable Ready
Property Information
- 359 Units
- 7 Stories
- Built in 2002
Lease Terms
- 5 - 15 mo
Fees and Policies
Pet Policy and Fees
Birds
AllowedCats
- 3 Pet Limit
Comments: *Breed Restrictions Apply! Restricted Breeds: American Pit Bull Terrier, American Staffordshire Terrier, Staffordshire Bull Terrier, any mix of the previous breeds, or any other dog or breed deemed aggressive.
Dogs
- 3 Pet Limit
Comments: *Breed Restrictions Apply! Restricted Breeds: American Pit Bull Terrier, American Staffordshire Terrier, Staffordshire Bull Terrier, any mix of the previous breeds, or any other dog or breed deemed aggressive.
Fish
AllowedReptiles
AllowedParking Info and Fees
- Garage ParkingiGet the perfect spot! We have parking available for our residents on a first-come, first-served basis. $20 per month per leaseholder and each additional car is $50 per month. Visitors may park on the top floor of the garage.
- Storage Unit
Property Fee Disclaimer: Based on community-supplied data and independent market research. Subject to change without notice. May exclude fees for mandatory or optional services and usage-based utilities.
Features and Amenities
Interior Features
- Cable Ready
Map
- Shopping
- Colleges
- Grocery
- Medical
- Parks
- Transportation
- Nearby Properties

Map
Getting Around
70 / 100 Moderately walkable
50 / 100 Some public transit
50 / 100 Fairly bikeable
80 / 100 Very car friendly
Getting to Know the Area
80 / 100 Restaurants
70 / 100 Cafes
90 / 100 Nightlife
80 / 100 Shopping
70 / 100 Parks
60 / 100 Noise Level
Renters Reviews and Ratings
I don't believe in astrology, but the stars are right!
Don't move here
Property Manager Responded
Stellar Community with great service and awesome value.
Property Manager Responded
Great Community
Property Manager Responded
This is the one!
Camden Brookwood Pro/Cons
Great location, has a few flaws
Small but spacious - Great place to live!
Bermuda Triangle
Camden Brookwood-Overall Very Pleased
Camden Brookwood
Camden Brookwood Iis the best!
Nearby Schools
North Atlanta High School
Rivers Elementary School
Sutton Middle School
About GreatSchools Data on ApartmentHomeLiving.com.
Points of Interest
Time and distance from Camden Brookwood.
Arts Museums and Landmarks
Big Box and Retail
Target
Kroger
Publix
Colleges and Universities
Groceries
Kroger
Whole Foods
Trader Joe's
Hospitals
Piedmont Hospital
Emory University Hospital Midtown
Wellstar Atlanta Medical Center
Military Bases
Georgia National Guard
Fort McPherson
Dobbins Air Force Base
Parks and Recreation
Camden Brookwood has 5 parks within 3.2 miles, including Bobby Jones Golf Course, Ansley Park, Georgia Aquarium, Centennial Olympic Park, and Freedom Park.
Restaurants and Dining
Shopping Centers
Camden Brookwood has 5 shopping centers within 0.7 miles.
Transit Stations
Nearby Neighborhoods
Rental Price Ranges in the Area
| Bedroom | Average Rent | Cheapest Rent | Highest Rent |
|---|---|---|---|
| Atlanta Studio Apartments | $1,713 | $749 | $10,000+ |
| Atlanta 1 Bedroom Apartments | $1,817 | $200 | $9,823 |
| Atlanta 2 Bedroom Apartments | $2,238 | $503 | $10,000+ |
| Atlanta 3 Bedroom Apartments | $2,704 | $830 | $10,000+ |
| Atlanta 4 Bedroom Apartments | $2,579 | $809 | $10,000+ |
| Atlanta 5 Bedroom Apartments | $2,627 | $899 | $10,000+ |
Nearby Apartments
Nearby Homes
Did You Know?
22% of apartment shoppers plan to spend 4-6 months in their apartment search.


Property Manager Responded