

Request Notification
Camden Cedar Hills
Austin, TX 78749

- 1–2 Bedrooms
- 661–1,428 Square Feet
About Camden Cedar Hills
We offer live video, self-guided, and team member tour options. Please call 24 x 7 to schedule. Located in South Austin, TX is Camden Cedar Hills - a pet-friendly community of one and two-bedroom apartment homes and townhomes. High-speed internet and WiFi, washers and dryers, hardwood-style flooring, and stainless steel appliances are included in every home. Enjoy a gourmet kitchen with granite countertops and a luxurious bathroom with white quartz countertops in our recently upgraded apartment homes. Extend your home office or outdoor living space with flexible floor plans and spacious private yards and balconies. Select apartment homes feature attached garages, and detached garages and reserved parking spaces are also available. Our community features a spacious resident lounge with an entertaining-style kitchen, billiard table, and shuffleboard. Enjoy working out in our 24-hour fitness center or relax by the resort-style pool with friends. Your furry friends will love it here too! Enjoy letting them play at the onsite, gated dog park and walk the beautiful trails of nearby Violet Crown Trail and Circle C Ranch Metropolitan Park. We also have electric car charging stations available for residents. Camden residents can take advantage of an exclusive discount with CORT to rent furniture and accessories for your apartment home. As an Airbnb-friendly community, residents can host their apartment home on Airbnb part-time, up to 90 days per year. (Hosting is subject to local laws and regulations.) Pricing and availability are subject to change until a quote is saved. Call or visit to save a quote.
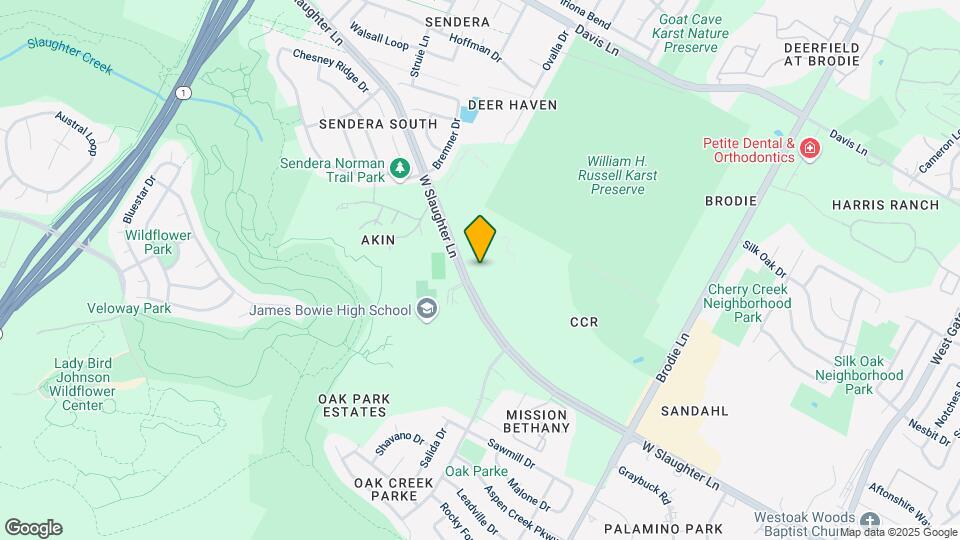
Camden Cedar Hills is located in the Sendera Neighborhood and 78749 Zip code of Austin, TX.
Unique Features and Amenities
- 24-hour emergency maintenance
- 2-inch blinds
- 9-foot ceilings
- Access gates
- Air conditioning - central air
- Balcony
- Beautifully landscaped grounds
- Built-in bookshelves (select apartments)
- Ceiling fans
- Corner apartment home
- Crown molding
- Detached garages
- Double-sink vanities
- Electric car charging station
- Electric vehicle car charging stations
- Energy-efficient insulated windows
- Expansive balconies & patios
- Fitness center with cardio & weight machines +
- Flexible floor plans ideal for home office
- Flexible space ideal for home office
- Framed bathroom mirrors
- Front door trash pick-up
- Full size washers & dryers
- Gourmet kitchen with granite counters (2 color ...
- Housekeeping and More Available through Spruce
- Intrusion alarms
- Kitchen pantries
- Linen closets
- Luxurious bathrooms with cultured marble ...
- Luxurious bathrooms with white quartz ...
- Meeting rooms
- Nickel-plated fixtures
- Online maintenance requests
- Online rent payments
- Open Parking
- Pet walking, and other care services through Spruc
- Picnic and BBQ area
- Picnic area with BBQ grills
- Reserved Parking Spots
- Resident lounge with shuffleboard & pool & poker t
- Shuffleboard table
- Soaking bathtubs
- Soaking tubs
- Storage closet on patio
- Technology Package: High Speed Internet, WiFi ...
- Townhome
- Walk-in closets
- Wi-Fi in common areas
Property Contact Info
Office Hours
| Monday | 9:00 am–6:00 pm |
| Tuesday | 9:00 am–6:00 pm |
| Wednesday | 9:00 am–6:00 pm |
| Thursday | 9:00 am–6:00 pm |
| Friday | 9:00 am–6:00 pm |
| Saturday | 10:00 am–5:00 pm |
| Sunday | Closed |
Floorplan Pricing and Availability
New! Interactive Property Map
1 Bedroom
Birch
1 Bed, 1 Bath, 670 sq ftModel Gallery
Floorplans
Availability Details
Availability Date Unit Sq Ft Unavailable Birch 670 sq ft Model Amenities and Features
Features
- Air Conditioning
- Balcony
- Ceiling Fans
Kitchen
- Dishwasher
Living Space
- Crown Molding
- Walk-In Closets
Unique Features
- 2-inch blinds
- 9-foot ceilings
- Energy-efficient insulated windows
- Framed bathroom mirrors
- Full size washers & dryers
- Intrusion alarms
- Soaking bathtubs
- Storage closet on patio
Apartment Model: Birch1 Bedroom, 1 Bath, 670 sq ftUnavailable![]()
Birch - Floorplan Floorplan Elm
1 Bed, 1 Bath, 853 sq ftModel Gallery
Floorplans
Availability Details
Availability Date Unit Sq Ft Unavailable Elm 853 sq ft Model Amenities and Features
Features
- Air Conditioning
- Ceiling Fans
Kitchen
- Dishwasher
Living Space
- Crown Molding
- Walk-In Closets
Unique Features
- 2-inch blinds
- 9-foot ceilings
- Corner apartment home
- Double-sink vanities
- Energy-efficient insulated windows
- Flexible space ideal for home office
- Framed bathroom mirrors
- Full size washers & dryers
- Intrusion alarms
- Soaking bathtubs
- Storage closet on patio
Apartment Model: Elm1 Bedroom, 1 Bath, 853 sq ftUnavailable![]()
Elm - Floorplan Cherry
1 Bed, 1 Bath, 787 sq ftModel Gallery
Floorplans
Availability Details
Availability Date Unit Sq Ft Unavailable Cherry 787 sq ft Model Amenities and Features
Features
- Air Conditioning
- Balcony
- Ceiling Fans
Kitchen
- Dishwasher
Living Space
- Crown Molding
- Walk-In Closets
Unique Features
- 2-inch blinds
- 9-foot ceilings
- Energy-efficient insulated windows
- Flexible space ideal for home office
- Framed bathroom mirrors
- Full size washers & dryers
- Intrusion alarms
- Soaking bathtubs
- Storage closet on patio
Apartment Model: Cherry1 Bedroom, 1 Bath, 787 sq ftUnavailable![]()
Cherry - Floorplan Cedar
1 Bed, 1 Bath, 701 sq ftModel Gallery
Floorplans
Availability Details
Availability Date Unit Sq Ft Unavailable Cedar 701 sq ft Model Amenities and Features
Features
- Air Conditioning
- Balcony
- Ceiling Fans
Kitchen
- Dishwasher
Living Space
- Crown Molding
- Walk-In Closets
Unique Features
- 2-inch blinds
- 9-foot ceilings
- Energy-efficient insulated windows
- Framed bathroom mirrors
- Full size washers & dryers
- Intrusion alarms
- Soaking bathtubs
- Storage closet on patio
Apartment Model: Cedar1 Bedroom, 1 Bath, 701 sq ftUnavailable![]()
Cedar - Floorplan Maple
1 Bed, 1 Bath, 925 sq ftLargest 1 BedroomThis is the largest 1 Bedroom at this PropertyModel Gallery
Floorplans
Availability Details
Availability Date Unit Sq Ft Unavailable Maple 925 sq ft Model Amenities and Features
Features
- Air Conditioning
- Balcony
- Ceiling Fans
Kitchen
- Dishwasher
Living Space
- Crown Molding
- Walk-In Closets
Unique Features
- 2-inch blinds
- 9-foot ceilings
- Built-in bookshelves (select apartments)
- Corner apartment home
- Energy-efficient insulated windows
- Framed bathroom mirrors
- Full size washers & dryers
- Intrusion alarms
- Soaking bathtubs
- Storage closet on patio
Apartment Model: Maple1 Bedroom, 1 Bath, 925 sq ftUnavailable![]()
Maple - Floorplan Aspen
1 Bed, 1 Bath, 661 sq ftAvailability Details
Availability Date Unit Sq Ft Unavailable Aspen 661 sq ft Model Amenities and Features
Features
- Cable Ready
Floorplan Fir
1 Bed, 1 Bath, 867 sq ftAvailability Details
Availability Date Unit Sq Ft Unavailable Fir 867 sq ft Model Amenities and Features
Features
- Cable Ready
2 Bedrooms
Magnolia
2 Beds, 2 Baths, 1119 sq ftModel Gallery
Floorplans
Availability Details
Availability Date Unit Sq Ft Unavailable Magnolia 1119 sq ft Model Amenities and Features
Features
- Air Conditioning
- Balcony
- Ceiling Fans
Kitchen
- Dishwasher
Living Space
- Crown Molding
- Walk-In Closets
Unique Features
- 2-inch blinds
- 9-foot ceilings
- Corner apartment home
- Energy-efficient insulated windows
- Framed bathroom mirrors
- Full size washers & dryers
- Intrusion alarms
- Soaking bathtubs
- Storage closet on patio
Apartment Model: Magnolia2 Bedroom, 2 Bath, 1119 sq ftUnavailable![]()
Magnolia - Floorplan Pecan
2 Beds, 2 Baths, 1174 sq ftModel Gallery
Floorplans
Availability Details
Availability Date Unit Sq Ft Unavailable Pecan 1174 sq ft Model Amenities and Features
Features
- Air Conditioning
- Balcony
- Ceiling Fans
Kitchen
- Dishwasher
Living Space
- Crown Molding
- Walk-In Closets
Unique Features
- 2-inch blinds
- 9-foot ceilings
- Corner apartment home
- Energy-efficient insulated windows
- Flexible space ideal for home office
- Framed bathroom mirrors
- Full size washers & dryers
- Intrusion alarms
- Soaking bathtubs
- Storage closet on patio
Apartment Model: Pecan2 Bedroom, 2 Bath, 1174 sq ftUnavailable![]()
Pecan - Floorplan Redwood
2 Beds, 2 Baths, 1221 sq ftModel Gallery
Floorplans
Availability Details
Availability Date Unit Sq Ft Unavailable Redwood 1221 sq ft Model Amenities and Features
Features
- Air Conditioning
- Balcony
- Ceiling Fans
Kitchen
- Dishwasher
Living Space
- Crown Molding
- Walk-In Closets
Unique Features
- 2-inch blinds
- 9-foot ceilings
- Energy-efficient insulated windows
- Framed bathroom mirrors
- Full size washers & dryers
- Intrusion alarms
Apartment Model: Redwood2 Bedroom, 2 Bath, 1221 sq ftUnavailable![]()
Redwood - Floorplan Floorplan Oak
2 Beds, 2 Baths, 1154 sq ftModel Gallery
Floorplans
Availability Details
Availability Date Unit Sq Ft Unavailable Oak 1154 sq ft Model Amenities and Features
Features
- Air Conditioning
- Balcony
- Ceiling Fans
Kitchen
- Dishwasher
Living Space
- Crown Molding
- Walk-In Closets
Unique Features
- 2-inch blinds
- 9-foot ceilings
- Energy-efficient insulated windows
- Flexible space ideal for home office
- Framed bathroom mirrors
- Full size washers & dryers
- Intrusion alarms
- Soaking bathtubs
- Storage closet on patio
Apartment Model: Oak2 Bedroom, 2 Bath, 1154 sq ftUnavailable![]()
Oak - Floorplan Pine
2 Beds, 2 Baths, 1208 sq ftAvailability Details
Availability Date Unit Sq Ft Unavailable Pine 1208 sq ft Model Amenities and Features
Features
- Cable Ready
Spruce
2 Beds, 2.5 Baths, 1428 sq ftLargest 2 BedroomThis is the largest 2 Bedroom at this PropertyAvailability Details
Availability Date Unit Sq Ft Unavailable Spruce 1428 sq ft Model Amenities and Features
Features
- Cable Ready
Property Information
- 208 Units
- 3 Stories
- Built in 2008
Lease Terms
- 5 - 16 mo
Fees and Policies
Pet Policy and Fees
Cats
- 3 Pet Limit
? ?We accept up to 3 pets per apartment with no weight limit. Pet Fee: $500 per pet (non-refundable); Pet Rent: $25 per pet. Breed restrictions may apply. Breed, size and weight limitations and fee/deposit requirements do not apply to assistance animals.
Dogs
- 3 Pet Limit
? ?We accept up to 3 pets per apartment with no weight limit. Pet Fee: $500 per pet (non-refundable); Pet Rent: $25 per pet. Breed restrictions may apply. Breed, size and weight limitations and fee/deposit requirements do not apply to assistance animals.
Property Fee Disclaimer: Based on community-supplied data and independent market research. Subject to change without notice. May exclude fees for mandatory or optional services and usage-based utilities.
Features and Amenities
Interior Features
- Cable Ready
Living Area Features
- Walk In Closets
Map
- Shopping
- Colleges
- Grocery
- Medical
- Parks
- Transportation
- Nearby Properties

Map
Getting Around
40 / 100 Fairly walkable
70 / 100 Moderately bikeable
100 / 100 Exceptionally car friendly
Getting to Know the Area
50 / 100 Restaurants
40 / 100 Cafes
50 / 100 Nightlife
40 / 100 Shopping
80 / 100 Parks
50 / 100 Noise Level
Renters Reviews and Ratings
Amazing property and management.
Property Manager Responded
Not for Me
Camden Cedar Hills IS Home!
Wide Open Spaces
Beautiful Community and Excellent Management
I enjoy paying rent
Camden Cedar Hills
Nearby Schools
Covington Middle
Cowan Elementary School
Bowie High School
About GreatSchools Data on ApartmentHomeLiving.com.
Points of Interest
Time and distance from Camden Cedar Hills.
Arts Museums and Landmarks
Big Box and Retail
Costco
Walgreens
Target
Colleges and Universities
University of St. Augustine for Health Sciences - Austin, TX Campus
Austin Community College - South Austin Campus
Groceries
Heb
H-E-B
Hospitals
Hotspots
Military Bases
Camp Mabry Military Reserve
Parks and Recreation
Camden Cedar Hills has 5 parks within 7.6 miles, including Ladybird Johnson Wildflower Center, Barton Creek Green Belt, Umlauf Sculpture Garden, Jimmy Clay Golf Course, and Roy Kizer Golf Course.
Restaurants and Dining
Shopping Centers
Camden Cedar Hills has 5 shopping centers within 1.1 miles.
Transit Stations
Martin Luther King, Jr. Station-Capital MetroRail
Nearby Neighborhoods
Rental Price Ranges in the Area
| Bedroom | Average Rent | Cheapest Rent | Highest Rent |
|---|---|---|---|
| Austin Studio Apartments | $1,281 | $567 | $5,053 |
| Austin 1 Bedroom Apartments | $1,462 | $500 | $10,000+ |
| Austin 2 Bedroom Apartments | $1,858 | $624 | $10,000+ |
| Austin 3 Bedroom Apartments | $2,235 | $695 | $10,000+ |
| Austin 4 Bedroom Apartments | $2,102 | $575 | $10,000+ |
| Austin 5 Bedroom Apartments | $2,991 | $845 | $7,177 |
| Austin 6 Bedroom Apartments | $2,158 | $814 | $10,000+ |
Nearby Apartments
Nearby Homes
Did You Know?
The average Austin Studio Apartment is $1,281.


Property Manager Responded