Request Notification
Camden College Park
College Park, MD 20740

- 1–2 Bedrooms
- 651–1,489 Square Feet
About Camden College Park
We offer live video, self-guided, and team member tour options. Please call 24 x 7 to schedule. Located near I-95, I-495, and the University of Maryland, Camden College Park offers studio, one, and two-bedroom apartments and townhomes. Choose from two finish styles: traditional apartments feature warm wood cabinetry, white appliances, laminate countertops, and vinyl plank flooring in the kitchen with carpeted living spaces and bedrooms, while modern finishes include quartz countertops, shaker-style cabinets, farmhouse sinks, USB-enabled outlets, walk-in closets, and a full-size washer and dryer in each home. With over 20-floor plans featuring built-in desks or flex spaces, Camden College Park is perfect for your new work or study space. Select homes offer attached garages or covered parking. Our community amenities include a resident lounge with billiards, direct access to a resort-style swimming pool, a 24-hour fitness center with free weights and cardio equipment, and a 24-hour workspace with WiFi and cloud printing, ideal for working or studying from home. We are a pet-friendly community, welcoming cats and dogs up to 75 pounds with a limit of three pets per apartment home (breed restrictions apply). Schedule an appointment today to experience life at Camden College Park. We partner with Vero, a third-party screening company, to verify the identity and income of all applicants. Pricing and availability are subject to change until a quote is saved. Call or visit to save a quote.
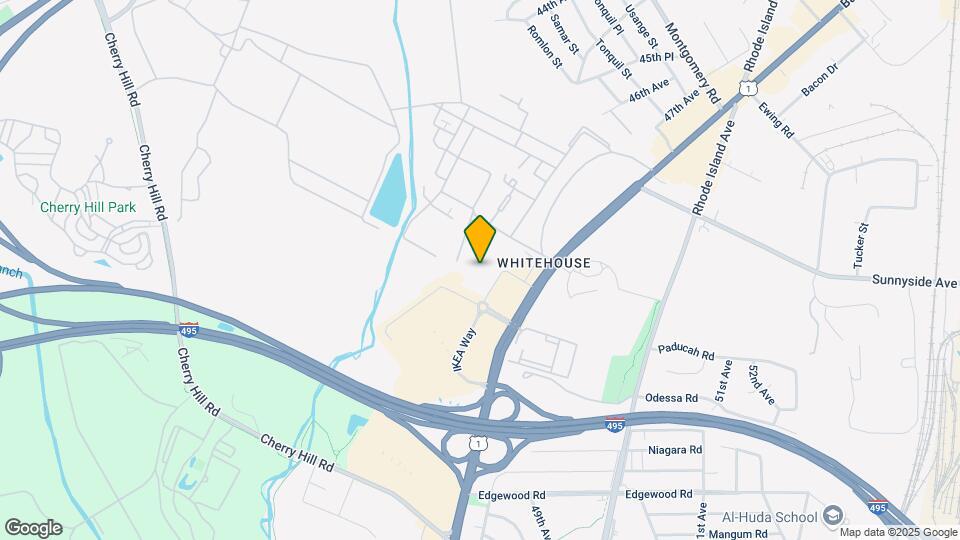
Camden College Park is located in the Beltsville Neighborhood and 20740 Zip code of College Park, MD.
Unique Features and Amenities
- 24-hour emergency maintenance
- 24-hour fitness center with Live Peloton classes,
- 2-inch blinds
- 9-foot ceilings
- Air conditioning - central air
- Built-in desks & home office flex spaces a
- Car care center
- Controlled access garage parking
- Desk nook
- Energy-efficient insulated windows
- Front door trash service
- Full size washer & dryer
- Furnished apartments available through Camden-excl
- Game/media lounge
- Garage Parking and Reserved Parking Available
- Grass croquet and Bocce court
- Housekeeping and More Available through Spruce
- Intercom entry system
- Intrusion alarm w/ monitoring available
- Lounge with billiards and shuffleboard
- Mantel
- Meeting rooms
- Mezzanine Flex Office Space
- MyCamden.com, a resident social site
- n/a
- Online maintenance requests
- Online rent payments
- Outdoor fitness stations
- Parking
- Pet walking, and other care services through Spruc
- Picnic area with grilling stations
- Private conference room
- Putting green and 3 climbing boulders
- Wi-Fi in common areas
Property Contact Info
Office Hours
| Monday | 1:00 pm–6:00 pm |
| Tuesday | 9:00 am–6:00 pm |
| Wednesday | 9:00 am–6:00 pm |
| Thursday | 9:00 am–6:00 pm |
| Friday | 9:00 am–6:00 pm |
| Saturday | 10:00 am–5:00 pm |
| Sunday | Closed |
Floorplan Pricing and Availability
New! Interactive Property Map
1 Bedroom
Lansdowne
1 Bed, 1 Bath, 758 sq ftModel Gallery
Floorplans
Availability Details
Availability Date Unit Sq Ft Unavailable Lansdowne 758 sq ft Model Amenities and Features
Features
- Air Conditioning
- Ceiling Fans
Kitchen
- Dishwasher
- Microwave
Living Space
- Crown Molding
Unique Features
- 2-inch blinds
- 9-foot ceilings
- Energy-efficient insulated windows
- Full size washer & dryer
- Intrusion alarm w/ monitoring available
Apartment Model: Lansdowne1 Bedroom, 1 Bath, 758 sq ftUnavailable![]()
Lansdowne - Floorplan Andrew
1 Bed, 1 Bath, 985 sq ftModel Gallery
Floorplans
Availability Details
Availability Date Unit Sq Ft Unavailable Andrew 985 sq ft Model Amenities and Features
Features
- Air Conditioning
- Ceiling Fans
Kitchen
- Dishwasher
Living Space
- Crown Molding
Unique Features
- 2-inch blinds
- 9-foot ceilings
- Energy-efficient insulated windows
- Full size washer & dryer
- Intrusion alarm w/ monitoring available
Apartment Model: Andrew1 Bedroom, 1 Bath, 985 sq ftUnavailable![]()
Andrew - Floorplan Linwood
1 Bed, 1 Bath, 715-720 sq ftModel Gallery
Floorplans
Availability Details
Availability Date Unit Sq Ft Unavailable Linwood 715-720 sq ft Model Amenities and Features
Features
- Air Conditioning
- Ceiling Fans
Kitchen
- Dishwasher
- Microwave
Living Space
- Crown Molding
Unique Features
- 2-inch blinds
- 9-foot ceilings
- Energy-efficient insulated windows
- Full size washer & dryer
- Intrusion alarm w/ monitoring available
Apartment Model: Linwood1 Bedroom, 1 Bath, 715-720 sq ftUnavailable![]()
Linwood - Floorplan Lexington
1 Bed, 1 Bath, 770 sq ftModel Gallery
Floorplans
Availability Details
Availability Date Unit Sq Ft Unavailable Lexington 770 sq ft Model Amenities and Features
Features
- Air Conditioning
- Ceiling Fans
Kitchen
- Dishwasher
- Microwave
Living Space
- Crown Molding
Unique Features
- 2-inch blinds
- 9-foot ceilings
- Energy-efficient insulated windows
- Full size washer & dryer
- Intrusion alarm w/ monitoring available
Apartment Model: Lexington1 Bedroom, 1 Bath, 770 sq ftUnavailable![]()
Lexington - Floorplan Preston
1 Bed, 1 Bath, 667 sq ftModel Gallery
Floorplans
Availability Details
Availability Date Unit Sq Ft Unavailable Preston 667 sq ft Model Amenities and Features
Features
- Air Conditioning
- Ceiling Fans
Kitchen
- Dishwasher
- Microwave
Living Space
- Crown Molding
Unique Features
- 2-inch blinds
- 9-foot ceilings
- Energy-efficient insulated windows
- Full size washer & dryer
- Intrusion alarm w/ monitoring available
Apartment Model: Preston1 Bedroom, 1 Bath, 667 sq ftUnavailable![]()
Preston - Floorplan Langston
1 Bed, 1 Bath, 719 sq ftModel Gallery
Floorplans
Availability Details
Availability Date Unit Sq Ft Unavailable Langston 719 sq ft Model Amenities and Features
Features
- Air Conditioning
Kitchen
- Dishwasher
Unique Features
- 2-inch blinds
Apartment Model: Langston1 Bedroom, 1 Bath, 719 sq ftUnavailable![]()
Langston - Floorplan Aspen Hill
1 Bed, 1.5 Baths, 1342 sq ftLargest 1 BedroomThis is the largest 1 Bedroom at this PropertyModel Gallery
Floorplans
Availability Details
Availability Date Unit Sq Ft Unavailable Aspen Hill 1342 sq ft Model Amenities and Features
Features
- Air Conditioning
- Ceiling Fans
Kitchen
- Dishwasher
- Microwave
Living Space
- Crown Molding
Unique Features
- 2-inch blinds
- 9-foot ceilings
- Energy-efficient insulated windows
- Full size washer & dryer
- Intrusion alarm w/ monitoring available
- Mezzanine Flex Office Space
Apartment Model: Aspen Hill1 Bedroom, 1.5 Bath, 1342 sq ftUnavailable![]()
Aspen Hill - Floorplan Parkville
1 Bed, 1 Bath, 651 sq ftAvailability Details
Availability Date Unit Sq Ft Unavailable Parkville 651 sq ft Model Amenities and Features
Features
- Cable Ready
Potomac
1 Bed, 1 Bath, 679 sq ftAvailability Details
Availability Date Unit Sq Ft Unavailable Potomac 679 sq ft Model Amenities and Features
Features
- Cable Ready
Loveville
1 Bed, 1 Bath, 761 sq ftAvailability Details
Availability Date Unit Sq Ft Unavailable Loveville 761 sq ft Model Amenities and Features
Features
- Cable Ready
Lusby
1 Bed, 1 Bath, 773 sq ftAvailability Details
Availability Date Unit Sq Ft Unavailable Lusby 773 sq ft Model Amenities and Features
Features
- Cable Ready
Lothian
1 Bed, 1 Bath, 936 sq ftAvailability Details
Availability Date Unit Sq Ft Unavailable Lothian 936 sq ft Model Amenities and Features
Features
- Cable Ready
Lisbon
1 Bed, 1 Bath, 955 sq ftAvailability Details
Availability Date Unit Sq Ft Unavailable Lisbon 955 sq ft Model Amenities and Features
Features
- Cable Ready
Allen
1 Bed, 1 Bath, 981 sq ftAvailability Details
Availability Date Unit Sq Ft Unavailable Allen 981 sq ft Model Amenities and Features
Features
- Cable Ready
Andrew
1 Bed, 1 Bath, 989 sq ftAvailability Details
Availability Date Unit Sq Ft Unavailable Andrew 989 sq ft Model Amenities and Features
Features
- Cable Ready
Abingdon
1 Bed, 1 Bath, 993 sq ftAvailability Details
Availability Date Unit Sq Ft Unavailable Abingdon 993 sq ft Model Amenities and Features
Features
- Cable Ready
Annapolis
1 Bed, 1 Bath, 1043 sq ftAvailability Details
Availability Date Unit Sq Ft Unavailable Annapolis 1043 sq ft Model Amenities and Features
Features
- Cable Ready
Abell
1 Bed, 1 Bath, 1084 sq ftAvailability Details
Availability Date Unit Sq Ft Unavailable Abell 1084 sq ft Model Amenities and Features
Features
- Cable Ready
Avenue
1 Bed, 1 Bath, 1132 sq ftAvailability Details
Availability Date Unit Sq Ft Unavailable Avenue 1132 sq ft Model Amenities and Features
Features
- Cable Ready
Aberdeen
1 Bed, 1 Bath, 1185 sq ftAvailability Details
Availability Date Unit Sq Ft Unavailable Aberdeen 1185 sq ft Model Amenities and Features
Features
- Cable Ready
Baldwin
1 Bed, 1.5 Baths, 1072 sq ftAvailability Details
Availability Date Unit Sq Ft Unavailable Baldwin 1072 sq ft Model Amenities and Features
Features
- Cable Ready
Barstow
1 Bed, 1.5 Baths, 1192 sq ftAvailability Details
Availability Date Unit Sq Ft Unavailable Barstow 1192 sq ft Model Amenities and Features
Features
- Cable Ready
Butler
1 Bed, 1.5 Baths, 1268 sq ftAvailability Details
Availability Date Unit Sq Ft Unavailable Butler 1268 sq ft Model Amenities and Features
Features
- Cable Ready
2 Bedrooms
College Park
2 Beds, 2 Baths, 1139 sq ftModel Gallery
Floorplans
Availability Details
Availability Date Unit Sq Ft Unavailable College Park 1139 sq ft Model Amenities and Features
Features
- Air Conditioning
- Ceiling Fans
Kitchen
- Dishwasher
- Microwave
Living Space
- Crown Molding
Unique Features
- 2-inch blinds
- 9-foot ceilings
- Desk nook
- Energy-efficient insulated windows
- Full size washer & dryer
- Intrusion alarm w/ monitoring available
- Mantel
Apartment Model: College Park2 Bedroom, 2 Bath, 1139 sq ftUnavailable![]()
College Park - Floorplan Clifton
2 Beds, 2 Baths, 1260 sq ftModel Gallery
Floorplans
Availability Details
Availability Date Unit Sq Ft Unavailable Clifton 1260 sq ft Model Amenities and Features
Features
- Air Conditioning
- Ceiling Fans
Kitchen
- Dishwasher
- Microwave
Living Space
- Crown Molding
Unique Features
- 2-inch blinds
- 9-foot ceilings
- Energy-efficient insulated windows
- Full size washer & dryer
- Intrusion alarm w/ monitoring available
Apartment Model: Clifton2 Bedroom, 2 Bath, 1260 sq ftUnavailable![]()
Clifton - Floorplan Cascade
2 Beds, 2 Baths, 1151 sq ftModel Gallery
Floorplans
Availability Details
Availability Date Unit Sq Ft Unavailable Cascade 1151 sq ft Model Amenities and Features
Features
- Air Conditioning
- Ceiling Fans
Kitchen
- Dishwasher
- Microwave
Living Space
- Crown Molding
Unique Features
- 2-inch blinds
- 9-foot ceilings
- Desk nook
- Energy-efficient insulated windows
- Full size washer & dryer
- Intrusion alarm w/ monitoring available
Apartment Model: Cascade2 Bedroom, 2 Bath, 1151 sq ftUnavailable![]()
Cascade - Floorplan Cordova
2 Beds, 1 Bath, 1096 sq ftAvailability Details
Availability Date Unit Sq Ft Unavailable Cordova 1096 sq ft Model Amenities and Features
Features
- Cable Ready
Crofton
2 Beds, 1 Bath, 1109 sq ftAvailability Details
Availability Date Unit Sq Ft Unavailable Crofton 1109 sq ft Model Amenities and Features
Features
- Cable Ready
Barclay
2 Beds, 1.5 Baths, 1334 sq ftAvailability Details
Availability Date Unit Sq Ft Unavailable Barclay 1334 sq ft Model Amenities and Features
Features
- Cable Ready
Bel Air
2 Beds, 1.5 Baths, 1470 sq ftAvailability Details
Availability Date Unit Sq Ft Unavailable Bel Air 1470 sq ft Model Amenities and Features
Features
- Cable Ready
Crownsville
2 Beds, 2 Baths, 1121 sq ftAvailability Details
Availability Date Unit Sq Ft Unavailable Crownsville 1121 sq ft Model Amenities and Features
Features
- Cable Ready
Cambridge
2 Beds, 2 Baths, 1142 sq ftAvailability Details
Availability Date Unit Sq Ft Unavailable Cambridge 1142 sq ft Model Amenities and Features
Features
- Cable Ready
Cascade
2 Beds, 2 Baths, 1151 sq ftAvailability Details
Availability Date Unit Sq Ft Unavailable Cascade 1151 sq ft Model Amenities and Features
Features
- Cable Ready
Cumberland
2 Beds, 2 Baths, 1154 sq ftAvailability Details
Availability Date Unit Sq Ft Unavailable Cumberland 1154 sq ft Model Amenities and Features
Features
- Cable Ready
Cecilton
2 Beds, 2 Baths, 1155 sq ftAvailability Details
Availability Date Unit Sq Ft Unavailable Cecilton 1155 sq ft Model Amenities and Features
Features
- Cable Ready
Chase
2 Beds, 2 Baths, 1173 sq ftAvailability Details
Availability Date Unit Sq Ft Unavailable Chase 1173 sq ft Model Amenities and Features
Features
- Cable Ready
Colora
2 Beds, 2 Baths, 1194 sq ftAvailability Details
Availability Date Unit Sq Ft Unavailable Colora 1194 sq ft Model Amenities and Features
Features
- Cable Ready
Columbia
2 Beds, 2 Baths, 1203 sq ftAvailability Details
Availability Date Unit Sq Ft Unavailable Columbia 1203 sq ft Model Amenities and Features
Features
- Cable Ready
Chester
2 Beds, 2 Baths, 1301 sq ftAvailability Details
Availability Date Unit Sq Ft Unavailable Chester 1301 sq ft Model Amenities and Features
Features
- Cable Ready
Colesville
2 Beds, 2 Baths, 1335 sq ftAvailability Details
Availability Date Unit Sq Ft Unavailable Colesville 1335 sq ft Model Amenities and Features
Features
- Cable Ready
Claiborne
2 Beds, 2 Baths, 1358 sq ftAvailability Details
Availability Date Unit Sq Ft Unavailable Claiborne 1358 sq ft Model Amenities and Features
Features
- Cable Ready
Crisfield
2 Beds, 2 Baths, 1462 sq ftAvailability Details
Availability Date Unit Sq Ft Unavailable Crisfield 1462 sq ft Model Amenities and Features
Features
- Cable Ready
Chesapeake
2 Beds, 2 Baths, 1473 sq ftAvailability Details
Availability Date Unit Sq Ft Unavailable Chesapeake 1473 sq ft Model Amenities and Features
Features
- Cable Ready
Benson
2 Beds, 2.5 Baths, 1438 sq ftAvailability Details
Availability Date Unit Sq Ft Unavailable Benson 1438 sq ft Model Amenities and Features
Features
- Cable Ready
Bethesda
2 Beds, 2.5 Baths, 1450 sq ftAvailability Details
Availability Date Unit Sq Ft Unavailable Bethesda 1450 sq ft Model Amenities and Features
Features
- Cable Ready
Brookeville
2 Beds, 2.5 Baths, 1455 sq ftAvailability Details
Availability Date Unit Sq Ft Unavailable Brookeville 1455 sq ft Model Amenities and Features
Features
- Cable Ready
Brunswick
2 Beds, 2.5 Baths, 1469 sq ftAvailability Details
Availability Date Unit Sq Ft Unavailable Brunswick 1469 sq ft Model Amenities and Features
Features
- Cable Ready
Bloomington
2 Beds, 2.5 Baths, 1472 sq ftAvailability Details
Availability Date Unit Sq Ft Unavailable Bloomington 1472 sq ft Model Amenities and Features
Features
- Cable Ready
Clarksburg
2 Beds, 2.5 Baths, 1489 sq ftLargest 2 BedroomThis is the largest 2 Bedroom at this PropertyAvailability Details
Availability Date Unit Sq Ft Unavailable Clarksburg 1489 sq ft Model Amenities and Features
Features
- Cable Ready
Property Information
- 508 Units
- 4 Stories
- Built in 2007
Lease Terms
- 5 - 17 mo
Fees and Policies
Pet Policy and Fees
Cats
- 3 Pet Limit
We accept cats and dogs, up to 3 per apartment, with a weight limit of 75lbs each. Pet Rent: $50 monthly per pet. Breed restrictions may apply. Breed, size and weight limitations and fee/deposit requirements do not apply to assistance animals.
Dogs
- 3 Pet Limit
We accept cats and dogs, up to 3 per apartment, with a weight limit of 75lbs each. Pet Rent: $50 monthly per pet. Breed restrictions may apply. Breed, size and weight limitations and fee/deposit requirements do not apply to assistance animals.
Parking Info and Fees
- Garage ParkingiEach apartment home includes parking inside the controlled access parking garage. First vehicle: $40 monthly Second vehicle: $60 monthly Third vehicle: $80 monthly Reserved parking spaces are available for $75 monthly per vehicle. Visitors are also invited to park in the parking garage on a first-come, first-served basis. All visitor parking is on the 5th floor of the 9600 building.
- OtheriEach apartment home includes parking inside the controlled access parking garage. First vehicle: $40 monthly Second vehicle: $60 monthly Third vehicle: $80 monthly Reserved parking spaces are available for $75 monthly per vehicle. Visitors are also invited to park in the parking garage on a first-come, first-served basis. All visitor parking is on the 5th floor of the 9600 building.
Property Fee Disclaimer: Based on community-supplied data and independent market research. Subject to change without notice. May exclude fees for mandatory or optional services and usage-based utilities.
Features and Amenities
Interior Features
- Cable Ready
Living Area Features
- Walk In Closets
Unique Amenities
- Garage Available
Map
- Shopping
- Colleges
- Grocery
- Medical
- Parks
- Transportation
- Nearby Properties

Map
Renters Reviews and Ratings
Customer Service
Do not rent here
Property Manager Responded
Beautiful Community
Property Manager Responded
This place is amazing
Property Manager Responded
I love Camden, point blank.
Property Manager Responded
You could do better.
Property Manager Responded
Do yourself a favor, Don’t Lease Here!
Property Manager Responded
Was Great at the Beginning...Now...Not So Much
Average place
Property Manager Responded
Overpriced_Not SO-Friendly Staff
Property Manager Responded
I wouldn't if i was you....
great amenities
Nearby Schools
High Point High
Beltsville Academy
About GreatSchools Data on ApartmentHomeLiving.com.
Points of Interest
Time and distance from Camden College Park.
Arts Museums and Landmarks
Smithsonian National Museum of Natural History
Big Box and Retail
Costco
Target
Walgreens
Colleges and Universities
Montgomery College - Takoma Park - Silver Spring Campus
Groceries
Lidl
Aldi
Safeway
Hospitals
Military Bases
US Naval Surface Weapons Center District 1
US Army Research Lab
US Naval Surface Weapons Center District 5
Parks and Recreation
Camden College Park has 5 parks within 11.4 miles, including U.S. National Arboretum, Chesapeake and Ohio Canal, National Mall, East Potomac Golf Course, and East Potomac Park.
Restaurants and Dining
Shopping Centers
Camden College Park has 5 shopping centers within 0.7 miles.
Transit Stations
Greenbelt-Camden Line
College Park-Camden Line
Nearby Neighborhoods
Rental Price Ranges in the Area
| Bedroom | Average Rent | Cheapest Rent | Highest Rent |
|---|---|---|---|
| College Park Studio Apartments | $1,679 | $741 | $2,170 |
| College Park 1 Bedroom Apartments | $1,859 | $1,050 | $9,999 |
| College Park 2 Bedroom Apartments | $2,120 | $850 | $5,355 |
| College Park 3 Bedroom Apartments | $2,358 | $1,059 | $6,229 |
| College Park 4 Bedroom Apartments | $1,373 | $859 | $1,690 |
Nearby Apartments
Nearby Homes
Did You Know?
The average 4 Bedroom Apartment in College Park is $1,373.


Property Manager Responded