

Request Notification
Camden Lake Pine
Apex, NC 27523

- 1–3 Bedrooms
- 723–1,440 Square Feet
About Camden Lake Pine
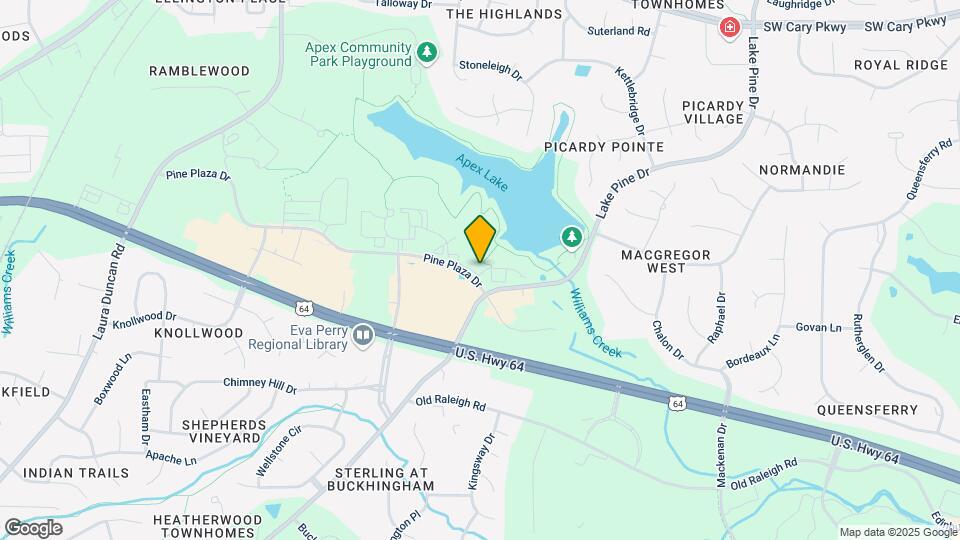
We offer live video, self-guided, and team member tour options. Please call 24 x 7 to schedule. Camden Lake Pine is the perfect balance of relaxation and recreation in Apex, North Carolina. You’ll find tranquility inside our spacious one, two, and three bedroom floor plans which offer custom details like crown molding, garden soaking bathtubs, and spacious walk-in closets. We also offer two design styles to suit your taste! Our modern-style apartments feature espresso cabinets with brushed nickel fixtures, stainless steel appliances, marble-design countertops, farmhouse sink with pull-down sprayer, flush mount LED lighting, and more. Our traditional-style apartments feature walnut cabinetry, black appliances, granite-style countertops, a double-basin kitchen sink with sprayer faucet, and recessed lighting. These spacious, traditional-style apartments are ready to welcome you home! Several floor plans even feature a loft of flex space, which is perfect for your new home office. Our incredible Apex location is just minutes from Apex Community Park, Lake Pine, and Beaver Creek Commons. We are located just off of Highway 64 and are minutes from Research Triangle Park. Please call for an appointment today. Camden residents can take advantage of an exclusive discount with CORT to rent furniture and accessories for your apartment home. We partner with Vero, a third-party screening company, to verify the identity and income of all applicants. Pricing and availability are subject to change until a quote is saved. Call or visit to save a quote.
Camden Lake Pine is located in the Cary Crossroads Apex Neighborhood and 27523 Zip code of Apex, NC.
Unique Features and Amenities
- 2 24-hour fitness centers with weight & cardio
- 2 ponds and 60-acre lake with fishing
- 2 resort-style pools with sundecks
- 2.5 miles of paved walking/jogging trail
- Air conditioning - central air
- Attached and detached garages
- Easy access to Apex and Cary Greenways
- Entertainment grilling lounge
- Extra storage available
- Flex space for home office
- Front door trash service
- Furnished apartments available through Camden-excl
- Housekeeping and More Available through Spruce
- Laundry room
- Loft space for home office
- MyCamden.com, a resident social site
- Near I-440, I-540, I-40, Hwy 64 and US-1
- Online Maintenance Requests
- Open-concept, loft and floor plans featuring flex
- Outdoor poolside fireplace
- Package receiving
- Parking
- Pet walking, and other care services through Spruc
- Picnic and BBQ area
- Private Dog Park
- Private Entry
- Refrigerator with icemaker
- Technology Package: High Speed Internet, WiFi and
- Wi-Fi in common areas
Property Contact Info
Office Hours
| Monday | 1:00 pm–6:00 pm |
| Tuesday | 9:00 am–6:00 pm |
| Wednesday | 9:00 am–6:00 pm |
| Thursday | 9:00 am–6:00 pm |
| Friday | 9:00 am–6:00 pm |
| Saturday | 10:00 am–5:00 pm |
| Sunday | Closed |
Floorplan Pricing and Availability
New! Interactive Property Map
1 Bedroom
1.1L
1 Bed, 1 Bath, 1238 sq ftLargest 1 BedroomThis is the largest 1 Bedroom at this PropertyModel Gallery
Floorplans
Availability Details
Availability Date Unit Sq Ft Unavailable 1.1L 1238 sq ft Model Amenities and Features
Features
- Air Conditioning
- Smoke Free
Kitchen
- Dishwasher
Unique Features
- Laundry room
- Loft space for home office
- Private Entry
- Refrigerator with icemaker
- Technology Package: High Speed Internet, WiFi and
Apartment Model: 1.1L1 Bedroom, 1 Bath, 1238 sq ftUnavailable![]()
1.1L - Floorplan 1.1A
1 Bed, 1 Bath, 723 sq ftModel Gallery
Floorplans
Availability Details
Availability Date Unit Sq Ft Unavailable 1.1A 723 sq ft Model Amenities and Features
Features
- Air Conditioning
- Smoke Free
Kitchen
- Dishwasher
Unique Features
- Flex space for home office
- Laundry room
- Private Entry
- Refrigerator with icemaker
- Technology Package: High Speed Internet, WiFi and
Apartment Model: 1.1A1 Bedroom, 1 Bath, 723 sq ftUnavailable![]()
1.1A - Floorplan 1.1D
1 Bed, 1 Bath, 809 sq ftModel Gallery
Floorplans
Availability Details
Availability Date Unit Sq Ft Unavailable 1.1D 809 sq ft Model Amenities and Features
Features
- Air Conditioning
- Smoke Free
Kitchen
- Dishwasher
Unique Features
- Refrigerator with icemaker
- Technology Package: High Speed Internet, WiFi and
Apartment Model: 1.1D1 Bedroom, 1 Bath, 809 sq ftUnavailable![]()
1.1D - Floorplan 1.1B
1 Bed, 1 Bath, 782 sq ftModel Gallery
Floorplans
Availability Details
Availability Date Unit Sq Ft Unavailable 1.1B 782 sq ft Model Amenities and Features
Features
- Air Conditioning
- Smoke Free
Kitchen
- Dishwasher
Unique Features
- Laundry room
- Private Entry
- Refrigerator with icemaker
- Technology Package: High Speed Internet, WiFi and
Apartment Model: 1.1B1 Bedroom, 1 Bath, 782 sq ftUnavailable![]()
1.1B - Floorplan 1.1C
1 Bed, 1 Bath, 800 sq ftAvailability Details
Availability Date Unit Sq Ft Unavailable 1.1C 800 sq ft 1.1E
1 Bed, 1 Bath, 883 sq ftAvailability Details
Availability Date Unit Sq Ft Unavailable 1.1E 883 sq ft 1.1M
1 Bed, 1 Bath, 964 sq ftAvailability Details
Availability Date Unit Sq Ft Unavailable 1.1M 964 sq ft 2 Bedrooms
Floorplan 2.2
2 Beds, 2 Baths, 1069 sq ftModel Gallery
Floorplans
Availability Details
Availability Date Unit Sq Ft Unavailable 2.2 1069 sq ft Model Amenities and Features
Features
- Air Conditioning
- Smoke Free
Kitchen
- Dishwasher
Unique Features
- Laundry room
- Refrigerator with icemaker
- Technology Package: High Speed Internet, WiFi and
Apartment Model: 2.22 Bedroom, 2 Bath, 1069 sq ftUnavailable![]()
2.2 - Floorplan 2.2LB
2 Beds, 2 Baths, 1435 sq ftModel Gallery
Floorplans
Availability Details
Availability Date Unit Sq Ft Unavailable 2.2LB 1435 sq ft Model Amenities and Features
Features
- Air Conditioning
- Smoke Free
Kitchen
- Dishwasher
Unique Features
- Laundry room
- Loft space for home office
- Private Entry
- Refrigerator with icemaker
- Technology Package: High Speed Internet, WiFi and
Apartment Model: 2.2LB2 Bedroom, 2 Bath, 1435 sq ftUnavailable![]()
2.2LB - Floorplan Floorplan 2.1
2 Beds, 1 Bath, 981 sq ftAvailability Details
Availability Date Unit Sq Ft Unavailable 2.1 981 sq ft 2.2L
2 Beds, 2 Baths, 1396 sq ftAvailability Details
Availability Date Unit Sq Ft Unavailable 2.2L 1396 sq ft 2.2LC
2 Beds, 2 Baths, 1399 sq ftAvailability Details
Availability Date Unit Sq Ft Unavailable 2.2LC 1399 sq ft 2.2L1
2 Beds, 2 Baths, 1440 sq ftLargest 2 BedroomThis is the largest 2 Bedroom at this PropertyAvailability Details
Availability Date Unit Sq Ft Unavailable 2.2L1 1440 sq ft 3 Bedrooms
Floorplan 3.2
3 Beds, 2 Baths, 1279 sq ftModel Gallery
Floorplans
Availability Details
Availability Date Unit Sq Ft Unavailable 3.2 1279 sq ft Model Amenities and Features
Features
- Air Conditioning
- Smoke Free
Kitchen
- Dishwasher
Unique Features
- Laundry room
- Refrigerator with icemaker
- Technology Package: High Speed Internet, WiFi and
Apartment Model: 3.23 Bedroom, 2 Bath, 1279 sq ftUnavailable![]()
3.2 - Floorplan 3.2B
3 Beds, 2 Baths, 1290 sq ftAvailability Details
Availability Date Unit Sq Ft Unavailable 3.2B 1290 sq ft
Property Information
- 446 Units
- 3 Stories
- Built in 1998
Lease Terms
- 5 - 15 mo
Fees and Policies
Pet Policy and Fees
Cats
- 3 Pet Limit
- 100 Lb Weight Limit
Dogs
- 3 Pet Limit
- 100 Lb Weight Limit
Parking Info and Fees
- Garage ParkingiWe offer up to two non-reserved parking spaces per apartment home on a first-come, first-served basis. Reserved parking spots are available for $25 per month. Detached garages are available for $150 per month. Attached garages are included in select loft-style apartment homes.
Property Fee Disclaimer: Based on community-supplied data and independent market research. Subject to change without notice. May exclude fees for mandatory or optional services and usage-based utilities.
Features and Amenities
Living Area Features
- Walk In Closets
Unique Amenities
- Garage Available
Map
- Shopping
- Colleges
- Grocery
- Medical
- Nearby Properties

Map
Renters Reviews and Ratings
Awesome community!
Lousy management- parking problems
Property Manager Responded
At best 1 star!
Property Manager Responded
Not the best around
M.Fish
Great Apartment
Nearby Schools
Laurel Park Elementary
Salem Middle
Apex High
About GreatSchools Data on ApartmentHomeLiving.com.
Points of Interest
Time and distance from Camden Lake Pine.
Arts Museums and Landmarks
Big Box and Retail
Costco
Walgreens
Autozone
Colleges and Universities
Wake Technical Community College - Western Wake Campus
Groceries
Publix
Harris Teeter
Aldi
Hospitals
Wakemed Cary Hospital
Rex Hospital
Restaurants and Dining
Shopping Centers
Camden Lake Pine has 5 shopping centers within 1.5 miles.
Nearby Neighborhoods
Rental Price Ranges in the Area
| Bedroom | Average Rent | Cheapest Rent | Highest Rent |
|---|---|---|---|
| Apex Studio Apartments | $1,388 | $1,324 | $1,739 |
| Apex 1 Bedroom Apartments | $1,542 | $880 | $3,161 |
| Apex 2 Bedroom Apartments | $1,899 | $1,195 | $5,116 |
| Apex 3 Bedroom Apartments | $2,274 | $1,374 | $4,195 |
| Apex 4 Bedroom Apartments | $2,644 | $2,028 | $3,260 |
| 2 Bedroom Homes | $1,696 | $1,375 | $2,250 |
| 3 Bedroom Homes | $2,242 | $1,495 | $4,800 |
| 4 Bedroom Homes | $2,595 | $2,095 | $3,395 |
| 5 Bedroom Homes | $3,366 | $2,795 | $5,850 |
Nearby Apartments
Nearby Homes
Did You Know?
Apartment residents stay an average of 2.5 years in their apartment before moving.


Property Manager Responded