

Request Notification
Camden Northpointe
Tomball, TX 77377

- 1–3 Bedrooms
- 712–1,419 Square Feet
About Camden Northpointe
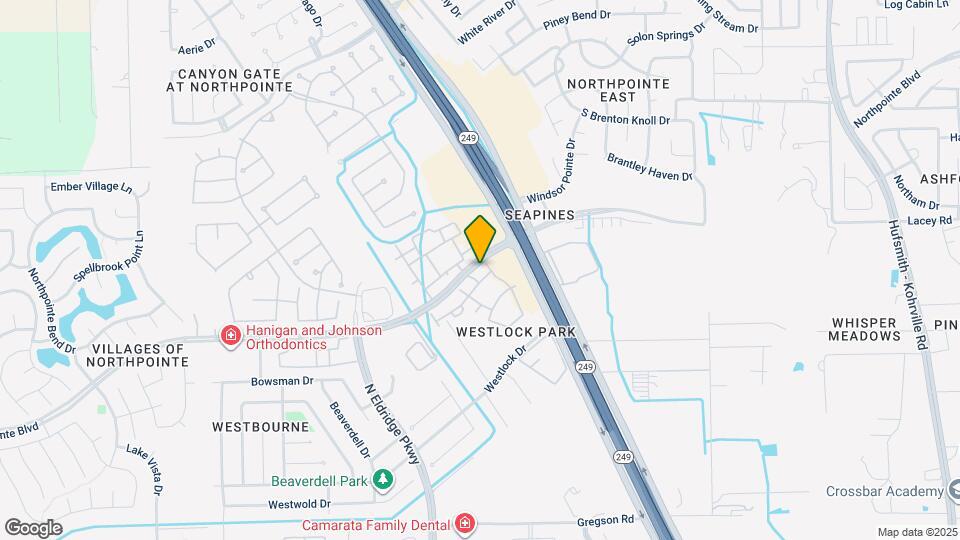
We offer self-guided, live video, and team member tours. Call 24 x 7 to schedule! Camden Northpointe is a gated community with one, two, and three-bedroom apartment homes, located directly off Northpointe Blvd and Highway 249 on the south side of Tomball, less than 20 minutes from Cypress, Texas. We have a resort-style pool with sundeck and WiFi, an outdoor fireplace and kitchen, a fitness center with cardio equipment and free weights, and social lounge. We have a private fenced-in Dog Park with a pet wash station. We offer two different finishes. Our modern finish includes white shaker cabinetry, white quartz countertops, gray subway tile backsplash, and stainless steel appliances. Our Traditional Finish is equipped with granite countertops, custom cherry cabinets, brushed nickel fixtures, and black and stainless steel appliances. Each apartment includes beautiful kitchen islands, spacious bathrooms with garden tubs, large walk-in closets, and a built-in desk that is perfect for working or studying from home. Garages and covered parking are also available. Escape the hustle and bustle of city life without losing the convenience. Residents enjoy 30-minute commutes to Downtown Houston and shopping and dining at The Vintage, as well as access to the highly-acclaimed Tomball ISD. Camden residents can take advantage of an exclusive discount with CORT to rent furniture and accessories for your apartment home. We partner with Vero, a third-party screening company, to verify the identity and income of all applicants. Pricing and availability are subject to change until a quote is saved. Call or visit to save a quote.
Camden Northpointe is located in the Outlying Harris County Neighborhood and 77377 Zip code of Tomball, TX.
Unique Features and Amenities
- 24-hour emergency maintenance
- 9-foot ceilings with crown molding
- At-your-door trash pick-up
- Beautifully landscaped courtyards
- Brushed nickel fixtures
- Built-in computer desks
- Built-in computer desks (select apartments)
- Ceramic tile entries, kitchens & baths
- Close to Sam Houston Race Park and IAH
- Curved shower rod
- Curved shower rods
- Custom cherry cabinets
- Entryway closet
- Extended living room
- Fenced in bark park
- Framed bathroom mirrors
- Full-size washer & dryer
- Garages and carports available
- Gated community
- Granite countertops
- High endurance health club
- Internet ready
- Intrusion alarm with monitoring available
- Intrusion alarms with monitoring available
- Kitchen island
- Kitchen islands (select apartments)
- Large soaking tubs with tile surround
- Located near shopping and grocery
- Lounge with Wi-Fi
- Microwave built-in
- Monthly planned social events
- Near 249 and Beltway 8
- Near dining and nightlife
- Near Vintage Park and Willowbrook Mall
- Online maintenence requests
- Online rent payments
- Outdoor kitchen
- Oversized soaking tubs with tile surround
- Parking
- Pet walking, and other care services through Spruc
- Poolside Wi-Fi access
- Side-by-side refrigerators (select apartments)
- Spacious walk-in closets
- Tomball Independent School District
- Transitioning to a non-smoking community
- Two-tone paint & accent walls available
- Upgraded lighting
- Walk-in closet
Property Contact Info
Office Hours
| Monday | 9:00 am–6:00 pm |
| Tuesday | 9:00 am–6:00 pm |
| Wednesday | 9:00 am–6:00 pm |
| Thursday | 9:00 am–6:00 pm |
| Friday | 9:00 am–6:00 pm |
| Saturday | 10:00 am–5:00 pm |
| Sunday | Closed |
Floorplan Pricing and Availability
New! Interactive Property Map
1 Bedroom
Clark
1 Bed, 1 Bath, 785 sq ftModel Gallery
Floorplans
Availability Details
Availability Date Unit Sq Ft Deposit Unavailable Clark 785 sq ft $125 Model Amenities and Features
Features
- Air Conditioning
- Ceiling Fans
Kitchen
- Dishwasher
Living Space
- Walk-In Closets
Unique Features
- 9-foot ceilings with crown molding
- Brushed nickel fixtures
- Built-in computer desks
- Curved shower rod
- Entryway closet
- Framed bathroom mirrors
- Full-size washer & dryer
- Intrusion alarm with monitoring available
- Kitchen island
- Large soaking tubs with tile surround
- Microwave built-in
- Spacious walk-in closets
Apartment Model: Clark1 Bedroom, 1 Bath, 785 sq ftUnavailable![]()
Clark - Floorplan Columbus
1 Bed, 1 Bath, 823 sq ftLargest 1 BedroomThis is the largest 1 Bedroom at this PropertyModel Gallery
Floorplans
Availability Details
Availability Date Unit Sq Ft Deposit Unavailable Columbus 823 sq ft $125 Model Amenities and Features
Features
- Air Conditioning
- Ceiling Fans
Kitchen
- Dishwasher
Living Space
- Walk-In Closets
Unique Features
- 9-foot ceilings with crown molding
- Brushed nickel fixtures
- Built-in computer desks
- Curved shower rod
- Entryway closet
- Extended living room
- Framed bathroom mirrors
- Full-size washer & dryer
- Intrusion alarm with monitoring available
- Kitchen island
- Large soaking tubs with tile surround
- Microwave built-in
- Spacious walk-in closets
Apartment Model: Columbus1 Bedroom, 1 Bath, 823 sq ftUnavailable![]()
Columbus - Floorplan Cabot
1 Bed, 1 Bath, 769 sq ftModel Gallery
Floorplans
Availability Details
Availability Date Unit Sq Ft Deposit Unavailable Cabot 769 sq ft $125 Model Amenities and Features
Features
- Air Conditioning
- Ceiling Fans
Kitchen
- Dishwasher
Living Space
- Walk-In Closets
Unique Features
- 9-foot ceilings with crown molding
- Brushed nickel fixtures
- Built-in computer desks
- Curved shower rod
- Entryway closet
- Extended living room
- Framed bathroom mirrors
- Full-size washer & dryer
- Intrusion alarm with monitoring available
- Kitchen island
- Large soaking tubs with tile surround
- Microwave built-in
- Spacious walk-in closets
Apartment Model: Cabot1 Bedroom, 1 Bath, 769 sq ftUnavailable![]()
Cabot - Floorplan Balboa
1 Bed, 1 Bath, 712 sq ftModel Gallery
Floorplans
Availability Details
Availability Date Unit Sq Ft Deposit Unavailable Balboa 712 sq ft $125 Model Amenities and Features
Features
- Air Conditioning
- Ceiling Fans
Kitchen
- Dishwasher
Living Space
- Walk-In Closets
Unique Features
- 9-foot ceilings with crown molding
- Brushed nickel fixtures
- Built-in computer desks
- Curved shower rod
- Framed bathroom mirrors
- Full-size washer & dryer
- Intrusion alarm with monitoring available
- Large soaking tubs with tile surround
- Microwave built-in
- Spacious walk-in closets
Apartment Model: Balboa1 Bedroom, 1 Bath, 712 sq ftUnavailable![]()
Balboa - Floorplan 2 Bedrooms
Coronado
2 Beds, 1 Bath, 985 sq ftModel Gallery
Floorplans
Availability Details
Availability Date Unit Sq Ft Deposit Unavailable Coronado 985 sq ft $125 Model Amenities and Features
Features
- Air Conditioning
- Ceiling Fans
Kitchen
- Dishwasher
Living Space
- Walk-In Closets
Unique Features
- 9-foot ceilings with crown molding
- Brushed nickel fixtures
- Built-in computer desks
- Curved shower rod
- Framed bathroom mirrors
- Full-size washer & dryer
- Intrusion alarm with monitoring available
- Kitchen island
- Large soaking tubs with tile surround
- Microwave built-in
- Spacious walk-in closets
Apartment Model: Coronado2 Bedroom, 1 Bath, 985 sq ftUnavailable![]()
Coronado - Floorplan Drake
2 Beds, 2 Baths, 1142 sq ftModel Gallery
Floorplans
Availability Details
Availability Date Unit Sq Ft Deposit Unavailable Drake 1142 sq ft $125 Model Amenities and Features
Features
- Air Conditioning
- Ceiling Fans
Kitchen
- Dishwasher
Living Space
- Walk-In Closets
Unique Features
- 9-foot ceilings with crown molding
- Brushed nickel fixtures
- Built-in computer desks
- Curved shower rod
- Framed bathroom mirrors
- Full-size washer & dryer
- Intrusion alarm with monitoring available
- Kitchen island
- Large soaking tubs with tile surround
- Microwave built-in
- Spacious walk-in closets
Apartment Model: Drake2 Bedroom, 2 Bath, 1142 sq ftUnavailable![]()
Drake - Floorplan Lewis
2 Beds, 2 Baths, 1260 sq ftLargest 2 BedroomThis is the largest 2 Bedroom at this PropertyModel Gallery
Floorplans
Availability Details
Availability Date Unit Sq Ft Deposit Unavailable Lewis 1260 sq ft $125 Model Amenities and Features
Features
- Air Conditioning
- Ceiling Fans
Kitchen
- Dishwasher
Living Space
- Walk-In Closets
Unique Features
- 9-foot ceilings with crown molding
- Brushed nickel fixtures
- Built-in computer desks
- Curved shower rod
- Framed bathroom mirrors
- Full-size washer & dryer
- Intrusion alarm with monitoring available
- Kitchen island
- Large soaking tubs with tile surround
- Microwave built-in
- Spacious walk-in closets
Apartment Model: Lewis2 Bedroom, 2 Bath, 1260 sq ftUnavailable![]()
Lewis - Floorplan De Soto
2 Beds, 2 Baths, 1106 sq ftAvailability Details
Availability Date Unit Sq Ft Unavailable De Soto 1106 sq ft 3 Bedrooms
Polo
3 Beds, 2 Baths, 1419 sq ftModel Gallery
Floorplans
Availability Details
Availability Date Unit Sq Ft Deposit Unavailable Polo 1419 sq ft $125 Model Amenities and Features
Features
- Air Conditioning
- Ceiling Fans
Kitchen
- Dishwasher
Living Space
- Walk-In Closets
Unique Features
- 9-foot ceilings with crown molding
- Brushed nickel fixtures
- Built-in computer desks
- Curved shower rod
- Extended living room
- Framed bathroom mirrors
- Full-size washer & dryer
- Intrusion alarm with monitoring available
- Kitchen island
- Large soaking tubs with tile surround
- Microwave built-in
- Spacious walk-in closets
- Walk-in closet
Apartment Model: Polo3 Bedroom, 2 Bath, 1419 sq ftUnavailable![]()
Polo - Floorplan Magellan
3 Beds, 2 Baths, 1391 sq ftModel Gallery
Floorplans
Availability Details
Availability Date Unit Sq Ft Deposit Unavailable Magellan 1391 sq ft $125 Model Amenities and Features
Features
- Air Conditioning
- Ceiling Fans
Kitchen
- Dishwasher
Living Space
- Walk-In Closets
Unique Features
- 9-foot ceilings with crown molding
- Brushed nickel fixtures
- Built-in computer desks
- Curved shower rod
- Extended living room
- Framed bathroom mirrors
- Full-size washer & dryer
- Intrusion alarm with monitoring available
- Kitchen island
- Large soaking tubs with tile surround
- Microwave built-in
- Spacious walk-in closets
- Walk-in closet
Apartment Model: Magellan3 Bedroom, 2 Bath, 1391 sq ftUnavailable![]()
Magellan - Floorplan
Property Information
- 384 Units
- 3 Stories
- Built in 2008
Lease Terms
- 3 - 15 mo
Fees and Policies
Pet Policy and Fees
Cats
- 3 Pet Limit
Comments: *Breed Restrictions apply. Restricted breeds: American Pit Bull Terrier, American Staffordshire Terrier, Staffordshire Bull Terrier, Rottweiler, Doberman Pinscher, Chow, any mix of the previous breeds, or any other dog or breed deemed aggressive.
Dogs
- 3 Pet Limit
Comments: *Breed Restrictions apply. Restricted breeds: American Pit Bull Terrier, American Staffordshire Terrier, Staffordshire Bull Terrier, Rottweiler, Doberman Pinscher, Chow, any mix of the previous breeds, or any other dog or breed deemed aggressive.
Parking Info and Fees
- Surface LotiWe have ample open parking for our residents and marked spaces for visitors on a first-come, first-serve basis. Detached garages and carports are also available to rent. Call for details!
- 1 Max
- Garage ParkingiWe have ample open parking for our residents and marked spaces for visitors on a first-come, first-serve basis. Detached garages and carports are also available to rent. Call for details!
- OtheriWe have ample open parking for our residents and marked spaces for visitors on a first-come, first-serve basis. Detached garages and carports are also available to rent. Call for details!
Property Fee Disclaimer: Based on community-supplied data and independent market research. Subject to change without notice. May exclude fees for mandatory or optional services and usage-based utilities.
Features and Amenities
Living Area Features
- Walk In Closets
Unique Amenities
- Garage Available
Map
- Shopping
- Grocery
- Medical
- Nearby Properties

Map
Getting Around
40 / 100 Fairly walkable
30 / 100 Somewhat Bikeable
90 / 100 Exceptionally car friendly
Getting to Know the Area
60 / 100 Restaurants
30 / 100 Cafes
40 / 100 Nightlife
50 / 100 Shopping
0 / 100 Parks
40 / 100 Noise Level
Renters Reviews and Ratings
So glad I found this complex!
Property Manager Responded
good complex
Property Manager Responded
5 stars!
Property Manager Responded
Great place to live!
Property Manager Responded
Love it here
Property Manager Responded
This place rocks
Property Manager Responded
Awesome staff
Property Manager Responded
Awesome Property
Property Manager Responded
Renter Review
Property Manager Responded
Awesome place to live!
Property Manager Responded
great location!
Property Manager Responded
Nearby Schools
Northpointe Intermediate School
Tomball Memorial High School
Willow Wood Junior High School
Willow Creek Elementary School
About GreatSchools Data on ApartmentHomeLiving.com.
Points of Interest
Time and distance from Camden Northpointe.
Big Box and Retail
Costco
Target
Walgreens
Groceries
Kroger
Heb
Aldi
Hospitals
Memorial Hermann First Colony Hospital
Restaurants and Dining
Shopping Centers
Camden Northpointe has 5 shopping centers within 0.7 miles.
Nearby Neighborhoods
Rental Price Ranges in the Area
| Bedroom | Average Rent | Cheapest Rent | Highest Rent |
|---|---|---|---|
| Tomball 1 Bedroom Apartments | $1,463 | $847 | $2,480 |
| Tomball 2 Bedroom Apartments | $1,857 | $913 | $3,700 |
| Tomball 3 Bedroom Apartments | $2,285 | $1,295 | $5,180 |
| Tomball 4 Bedroom Apartments | $2,839 | $1,900 | $3,602 |
| 2 Bedroom Homes | $1,921 | $1,350 | $2,325 |
| 3 Bedroom Homes | $2,276 | $1,400 | $6,000 |
| 4 Bedroom Homes | $3,188 | $1,600 | $10,000+ |
| 5 Bedroom Homes | $4,524 | $2,250 | $10,000+ |
| 6 Bedroom Homes | $4,050 | $2,700 | $6,500 |
| 7 Bedroom Homes | $17,200 | $10,000 | $10,000+ |
Nearby Apartments
Nearby Homes
Did You Know?
28% of apartment shoppers plan to spend at least 1-2 months in their apartment search.


Property Manager Responded