

Request Notification
Camden Silo Creek
Ashburn, VA 20147

- 1–3 Bedrooms
- 556–1,419 Square Feet
About Camden Silo Creek
We offer a variety of tour options. Self-guided tours are available on Mondays. Self-guided, live video, and team member tours are available Tuesday through Saturday. Please call 24 x 7 to schedule. Camden Silo Creek is situated around a nature preserve in the Broadlands subdivision of Ashburn, Virginia, conveniently located near the Loudoun County Parkway and the Dulles Greenway. We offer spacious one, two and three bedroom apartment homes with luxurious features such as custom espresso cabinetry, wood-style flooring, stainless steel appliances, full-size washer and dryers, 9-foot ceilings, fireplaces, wraparound balconies that showcase a beautiful view of Ashburn and more. Working from home? We've got you covered. View our available apartments and find nearly twenty floor plans perfectly designed with work from home in mind, featuring comfortable built in desk areas! Our amenities include pet-friendly accommodations with a gated dog park and a short trip to popular pet destinations, as well as a 24-hour fitness center, access to a half-mile walking trail with exercise stations, resort-style pool and an on-site playground. Camden Silo Creek also sits just minutes from three beautiful parks and the best of Ashburn’s shopping, dining, and entertainment. Camden residents can take advantage of an exclusive discount with CORT to rent furniture and accessories for your apartment home. We partner with Vero, a third-party screening company, to verify the identity and income of all applicants. Pricing and availability are subject to change until a quote is saved. Call or visit to save a quote.
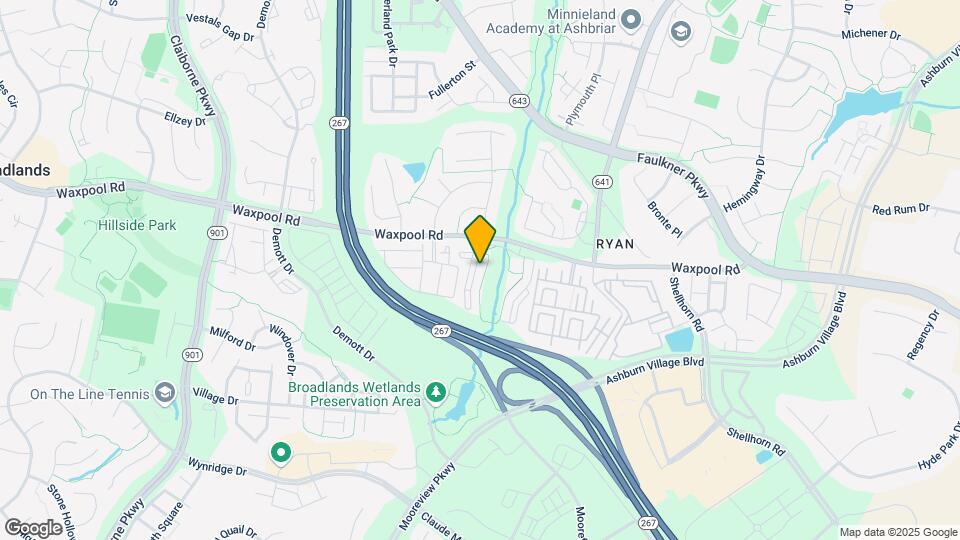
Camden Silo Creek is located in the Outer Reston Herndon Corridor Neighborhood and 20147 Zip code of Ashburn, VA.
Unique Features and Amenities
- 24-hour emergency maintenance
- 24-hour fitness center
- 9 foot ceilings
- Air conditioning - central air
- Architectural arches and crown molding
- Beautifully landscaped grounds
- Built-in desk for a home office in select floor pl
- Clubroom
- Detached Garages and Carports Available
- Fenced in dog park
- Fitness trail
- Front door trash pick-up and recycling
- Full size washer and dryer
- Garden bathtubs and walk-in showers
- Meeting rooms
- Nature preserve
- Non-smoking community
- Online Maintenance Requests
- Online Rent Payments
- Parking
- Pet stations provided
- Picnic and BBQ area
- Playground area
- Private dog park
- Spacious walk-in closets
- Stainless steel appliance package
- Walk-in shower
- Wi-Fi in resident lounge and at pool
Property Contact Info
Office Hours
| Monday | 1:00 pm–6:00 pm |
| Tuesday | 9:00 am–6:00 pm |
| Wednesday | 9:00 am–6:00 pm |
| Thursday | 9:00 am–6:00 pm |
| Friday | 9:00 am–6:00 pm |
| Saturday | 10:00 am–5:00 pm |
| Sunday | Closed |
Floorplan Pricing and Availability
New! Interactive Property Map
1 Bedroom
1.1B
1 Bed, 1 Bath, 692 sq ftModel Gallery
Floorplans
Availability Details
Availability Date Unit Sq Ft Unavailable 1.1B 692 sq ft Model Amenities and Features
Features
- Air Conditioning
- Ceiling Fans
Kitchen
- Dishwasher
- Gas Range
Unique Features
- 9 foot ceilings
- Architectural arches and crown molding
- Full size washer and dryer
- Garden bathtubs and walk-in showers
- Spacious walk-in closets
- Stainless steel appliance package
Apartment Model: 1.1B1 Bedroom, 1 Bath, 692 sq ftUnavailable![]()
1.1B - Floorplan 1.1F
1 Bed, 1 Bath, 832 sq ftModel Gallery
Floorplans
Availability Details
Availability Date Unit Sq Ft Unavailable 1.1F 832 sq ft Model Amenities and Features
Features
- Air Conditioning
- Ceiling Fans
Kitchen
- Dishwasher
- Gas Range
Unique Features
- 9 foot ceilings
- Architectural arches and crown molding
- Full size washer and dryer
- Garden bathtubs and walk-in showers
- Spacious walk-in closets
- Stainless steel appliance package
Apartment Model: 1.1F1 Bedroom, 1 Bath, 832 sq ftUnavailable![]()
1.1F - Floorplan 1.1G
1 Bed, 1 Bath, 867 sq ftLargest 1 BedroomThis is the largest 1 Bedroom at this PropertyModel Gallery
Floorplans
Availability Details
Availability Date Unit Sq Ft Unavailable 1.1G 867 sq ft Model Amenities and Features
Features
- Air Conditioning
- Ceiling Fans
Kitchen
- Dishwasher
- Gas Range
Unique Features
- 9 foot ceilings
- Architectural arches and crown molding
- Full size washer and dryer
- Garden bathtubs and walk-in showers
- Spacious walk-in closets
- Stainless steel appliance package
Apartment Model: 1.1G1 Bedroom, 1 Bath, 867 sq ftUnavailable![]()
1.1G - Floorplan 1.1A
1 Bed, 1 Bath, 556 sq ftAvailability Details
Availability Date Unit Sq Ft Unavailable 1.1A 556 sq ft 1.1C
1 Bed, 1 Bath, 797 sq ftAvailability Details
Availability Date Unit Sq Ft Unavailable 1.1C 797 sq ft 1.1D
1 Bed, 1 Bath, 816 sq ftAvailability Details
Availability Date Unit Sq Ft Unavailable 1.1D 816 sq ft 1.1E
1 Bed, 1 Bath, 839 sq ftAvailability Details
Availability Date Unit Sq Ft Unavailable 1.1E 839 sq ft 2 Bedrooms
2.2F
2 Beds, 2 Baths, 1252 sq ftModel Gallery
Floorplans
Availability Details
Availability Date Unit Sq Ft Unavailable 2.2F 1252 sq ft Model Amenities and Features
Features
- Air Conditioning
- Ceiling Fans
Kitchen
- Dishwasher
- Gas Range
Unique Features
- 9 foot ceilings
- Architectural arches and crown molding
- Full size washer and dryer
- Garden bathtubs and walk-in showers
- Spacious walk-in closets
- Stainless steel appliance package
- Walk-in shower
Apartment Model: 2.2F2 Bedroom, 2 Bath, 1252 sq ftUnavailable![]()
2.2F - Floorplan 2.2D
2 Beds, 2 Baths, 1238 sq ftModel Gallery
Floorplans
Availability Details
Availability Date Unit Sq Ft Unavailable 2.2D 1238 sq ft Model Amenities and Features
Features
- Air Conditioning
- Ceiling Fans
Kitchen
- Dishwasher
- Gas Range
Unique Features
- 9 foot ceilings
- Architectural arches and crown molding
- Full size washer and dryer
- Garden bathtubs and walk-in showers
- Spacious walk-in closets
- Stainless steel appliance package
Apartment Model: 2.2D2 Bedroom, 2 Bath, 1238 sq ftUnavailable![]()
2.2D - Floorplan 2.2G
2 Beds, 2 Baths, 1287 sq ftLargest 2 BedroomThis is the largest 2 Bedroom at this PropertyModel Gallery
Floorplans
Availability Details
Availability Date Unit Sq Ft Unavailable 2.2G 1287 sq ft Model Amenities and Features
Features
- Air Conditioning
- Ceiling Fans
Kitchen
- Dishwasher
- Gas Range
Unique Features
- 9 foot ceilings
- Architectural arches and crown molding
- Full size washer and dryer
- Garden bathtubs and walk-in showers
- Spacious walk-in closets
- Stainless steel appliance package
- Walk-in shower
Apartment Model: 2.2G2 Bedroom, 2 Bath, 1287 sq ftUnavailable![]()
2.2G - Floorplan 2.2A
2 Beds, 2 Baths, 1020 sq ftModel Gallery
Floorplans
Availability Details
Availability Date Unit Sq Ft Unavailable 2.2A 1020 sq ft Model Amenities and Features
Features
- Air Conditioning
- Ceiling Fans
Kitchen
- Dishwasher
- Gas Range
Unique Features
- 9 foot ceilings
- Architectural arches and crown molding
- Full size washer and dryer
- Garden bathtubs and walk-in showers
- Spacious walk-in closets
- Stainless steel appliance package
Apartment Model: 2.2A2 Bedroom, 2 Bath, 1020 sq ftUnavailable![]()
2.2A - Floorplan 2.2B
2 Beds, 2 Baths, 1145 sq ftModel Gallery
Floorplans
Availability Details
Availability Date Unit Sq Ft Unavailable 2.2B 1145 sq ft Model Amenities and Features
Features
- Air Conditioning
- Ceiling Fans
Kitchen
- Dishwasher
- Gas Range
Unique Features
- 9 foot ceilings
- Architectural arches and crown molding
- Full size washer and dryer
- Garden bathtubs and walk-in showers
- Spacious walk-in closets
- Stainless steel appliance package
Apartment Model: 2.2B2 Bedroom, 2 Bath, 1145 sq ftUnavailable![]()
2.2B - Floorplan 2.1A
2 Beds, 1 Bath, 955 sq ftAvailability Details
Availability Date Unit Sq Ft Unavailable 2.1A 955 sq ft 2.1B
2 Beds, 1 Bath, 1016 sq ftAvailability Details
Availability Date Unit Sq Ft Unavailable 2.1B 1016 sq ft 2.2C
2 Beds, 2 Baths, 1184 sq ftAvailability Details
Availability Date Unit Sq Ft Unavailable 2.2C 1184 sq ft 2.2E
2 Beds, 2 Baths, 1192 sq ftAvailability Details
Availability Date Unit Sq Ft Unavailable 2.2E 1192 sq ft 3 Bedrooms
3.2A
3 Beds, 2 Baths, 1307 sq ftAvailability Details
Availability Date Unit Sq Ft Unavailable 3.2A 1307 sq ft 3.2B
3 Beds, 2 Baths, 1365 sq ftAvailability Details
Availability Date Unit Sq Ft Unavailable 3.2B 1365 sq ft 3.2C
3 Beds, 2 Baths, 1388 sq ftAvailability Details
Availability Date Unit Sq Ft Unavailable 3.2C 1388 sq ft 3.2D
3 Beds, 2 Baths, 1419 sq ftLargest 3 BedroomThis is the largest 3 Bedroom at this PropertyAvailability Details
Availability Date Unit Sq Ft Unavailable 3.2D 1419 sq ft
Property Information
- 284 Units
- 4 Stories
- Built in 2004
Lease Terms
- 5 - 15 mo
Fees and Policies
The fees listed below are community-provided and may exclude utilities or add-ons. All payments are made directly to the property and are non-refundable unless otherwise specified.
Other Fees and Policies
Parking Fees
- Garage
- Parking FeeiCharged per vehicle.$0-$175/mo
- Surface Lot
- Parking FeeiMax of 1. Charged per vehicle.$0.00/mo
- OtheriCovered parking and off-street parking.
Additional Parking Options
Pet Policy and Fees
Cats
- 3 Pet Limit
Dogs
- 3 Pet Limit
- Storage Unit
Property Fee Disclaimer: Based on community-supplied data and independent market research. Subject to change without notice. May exclude fees for mandatory or optional services and usage-based utilities.
Features and Amenities
Living Area Features
- Walk In Closets
Unique Amenities
- Garage Available
Map
- Shopping
- Colleges
- Grocery
- Medical
- Transportation
- Nearby Properties

Map
Getting Around
40 / 100 Fairly walkable
30 / 100 Limited public transit
50 / 100 Fairly bikeable
80 / 100 Very car friendly
Getting to Know the Area
60 / 100 Restaurants
40 / 100 Cafes
40 / 100 Nightlife
30 / 100 Shopping
70 / 100 Noise Level
Renters Reviews and Ratings
Amazing!!!
Property Manager Responded
Poor
Property Manager Responded
Great place to live!!!
Property Manager Responded
Gone Downhill
Property Manager Responded
Cozy and Comfortable 2 Bedroom
Camden Silo Creek
Great Place To Live!
Nearby Schools
Rock Ridge High School
Farmwell Station Middle
Discovery Elementary
About GreatSchools Data on ApartmentHomeLiving.com.
Points of Interest
Time and distance from Camden Silo Creek.
Big Box and Retail
Walgreens
Walmart
Lowe's
Colleges and Universities
George Washington University - Virginia Science and Technology Campus
Groceries
Harris Teeter
Wegmans
Lidl
Hospitals
Inova Loudoun Hospital
Stonesprings Hospital Center
Reston Hospital Center
Shopping Centers
Camden Silo Creek has 5 shopping centers within 1.2 miles.
Transit Stations
Nearby Neighborhoods
Rental Price Ranges in the Area
| Bedroom | Average Rent | Cheapest Rent | Highest Rent |
|---|---|---|---|
| Ashburn Studio Apartments | $2,484 | $2,012 | $2,798 |
| Ashburn 1 Bedroom Apartments | $2,281 | $1,763 | $2,916 |
| Ashburn 2 Bedroom Apartments | $2,777 | $1,725 | $4,176 |
| Ashburn 3 Bedroom Apartments | $3,473 | $2,381 | $5,126 |
| 2 Bedroom Homes | $2,656 | $2,000 | $3,200 |
| 3 Bedroom Homes | $3,276 | $2,350 | $4,800 |
| 4 Bedroom Homes | $3,981 | $3,200 | $5,500 |
| 5 Bedroom Homes | $4,903 | $3,500 | $7,450 |
| 6 Bedroom Homes | $5,700 | $5,700 | $5,700 |
Nearby Apartments
Nearby Homes
Did You Know?
The average Apartment shopper researches 4 properties in detail before signing a lease.


Max of 1.