

Request Notification
Carlyle Court
Indianapolis, IN 46240

- 1–2 Bedrooms
- 470–1,140 Square Feet
About Carlyle Court
Carlyle Court is located at 951 Carlyle Lane Indianapolis, IN and is managed by The Sexton Companies, a reputable property management company with verified listings on RENTCafe. Carlyle Court offers 1 to 2 bedroom apartments ranging in size from 470 to 1140 sq.ft. Amenities include Air Conditioner, Cable Ready, Carpeting, Carport, Ceiling Fan and more. This rental community is pet friendly, welcoming both cats and dogs. Property is located in the 46240 ZIP code. For more details, contact our office at or use the online contact form and we will get back to you as soon as possible.
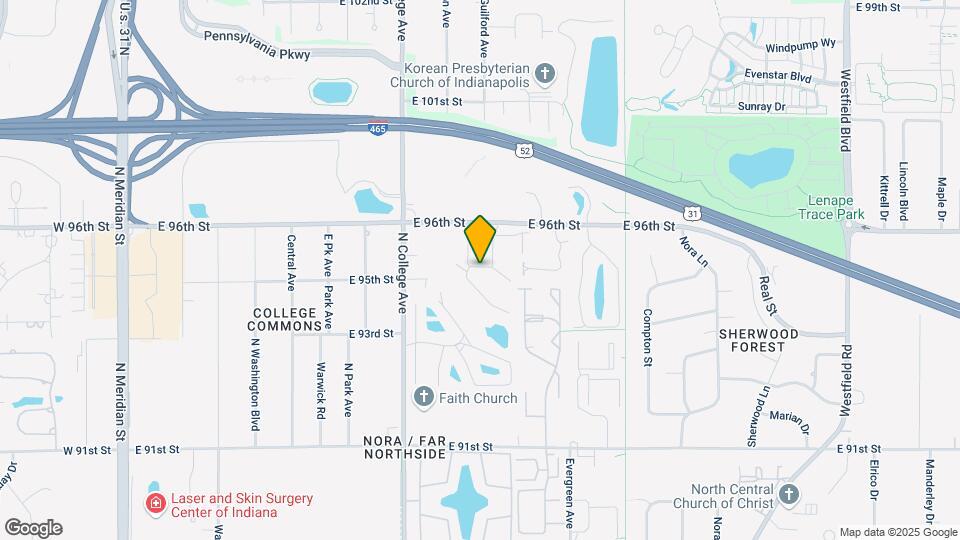
Carlyle Court is located in the Nora Far Northside Neighborhood and 46240 Zip code of Indianapolis, IN.
Unique Features and Amenities
- Air Conditioner
- All-Electric Living
- Apartment Intrusion Alarm
- Apply Online!
- Breakfast Bar in Select Homes
- Carpeting
- Ceiling Fan
- Complimentary Microwave Included in All Homes
- Dining Room Available in Select Homes
- Dishwasher Included in Most Homes
- Easy Monon Trail Access
- Electronic Thermostat
- Enclosed carports available
- Energy Efficient All Brick Construction
- Garbage Disposal included in ALL homes
- Gorgeous Lake Views Available
- Large Closets!
- Large Fenced in Patios Available
- Mature Trees
- Pay Rent Online!
- Pet Friendly
- Refrigerator Included in ALL Homes!
- To - Your - Apartment Door Mail Delivery
- Window Coverings Included in All Homes!
Property Contact Info
Office Hours
| Monday | 9:00 am–6:00 pm |
| Tuesday | 9:00 am–6:00 pm |
| Wednesday | 9:00 am–6:00 pm |
| Thursday | 9:00 am–6:00 pm |
| Friday | 9:00 am–6:00 pm |
| Saturday | 9:00 am–5:00 pm |
| Sunday | Closed |
Floorplan Pricing and Availability
New! Interactive Property Map
1 Bedroom
Standard One Bedrom (SN1)
1 Bed, 1 Bath, 470-527 sq ftModel Gallery
Floorplans
Availability Details
Availability Date Unit Sq Ft Unavailable Standard One Bedrom (SN1) 470-527 sq ft Model Amenities and Features
Features
- High Speed Internet Access
Apartment Model: Standard One Bedrom (SN1)1 Bedroom, 1 Bath, 470-527 sq ftUnavailable![]()
Standard One Bedrom (SN1) - Floorplan 1 ![]()
Standard One Bedrom (SN1) - Floorplan 2 Standard One Bedroom (SN2)
1 Bed, 1 Bath, 470-504 sq ftModel Gallery
Floorplans
Availability Details
Availability Date Unit Sq Ft Unavailable Standard One Bedroom (SN2) 470-504 sq ft Apartment Model: Standard One Bedroom (SN2)1 Bedroom, 1 Bath, 470-504 sq ftUnavailable![]()
Standard One Bedroom (SN2) - Floorplan Standard One Bedroom (S1M)
1 Bed, 1 Bath, 555 sq ftModel Gallery
Floorplans
Availability Details
Availability Date Unit Sq Ft Unavailable Standard One Bedroom (S1M) 555 sq ft Apartment Model: Standard One Bedroom (S1M)1 Bedroom, 1 Bath, 555 sq ftUnavailable![]()
Standard One Bedroom (S1M) - Floorplan Standard One Bedroom (S5A)
1 Bed, 1 Bath, 578 sq ftModel Gallery
Floorplans
Availability Details
Availability Date Unit Sq Ft Unavailable Standard One Bedroom (S5A) 578 sq ft Apartment Model: Standard One Bedroom (S5A)1 Bedroom, 1 Bath, 578 sq ftUnavailable![]()
Standard One Bedroom (S5A) - Floorplan Standard One Bedroom (S5B)
1 Bed, 1 Bath, 578 sq ftModel Gallery
Floorplans
Availability Details
Availability Date Unit Sq Ft Unavailable Standard One Bedroom (S5B) 578 sq ft Apartment Model: Standard One Bedroom (S5B)1 Bedroom, 1 Bath, 578 sq ftUnavailable![]()
Standard One Bedroom (S5B) - Floorplan Standard One Bedroom (S2M)
1 Bed, 1 Bath, 580-630 sq ftAvailability Details
Availability Date Unit Sq Ft Unavailable Standard One Bedroom (S2M) 580-630 sq ft Standard One Bedroom (S6A)
1 Bed, 1 Bath, 583 sq ftModel Gallery
Floorplans
Availability Details
Availability Date Unit Sq Ft Unavailable Standard One Bedroom (S6A) 583 sq ft Apartment Model: Standard One Bedroom (S6A)1 Bedroom, 1 Bath, 583 sq ftUnavailable![]()
Standard One Bedroom (S6A) - Floorplan Standard One Bedroom (S6B)
1 Bed, 1 Bath, 590 sq ftModel Gallery
Floorplans
Availability Details
Availability Date Unit Sq Ft Unavailable Standard One Bedroom (S6B) 590 sq ft Apartment Model: Standard One Bedroom (S6B)1 Bedroom, 1 Bath, 590 sq ftUnavailable![]()
Standard One Bedroom (S6B) - Floorplan Standard One Bedroom (S6C)
1 Bed, 1 Bath, 610 sq ftModel Gallery
Floorplans
Availability Details
Availability Date Unit Sq Ft Unavailable Standard One Bedroom (S6C) 610 sq ft Apartment Model: Standard One Bedroom (S6C)1 Bedroom, 1 Bath, 610 sq ftUnavailable![]()
Standard One Bedroom (S6C) - Floorplan Deluxe One Bedroom (AN)
1 Bed, 1 Bath, 615 sq ftAvailability Details
Availability Date Unit Sq Ft Unavailable Deluxe One Bedroom (AN) 615 sq ft Deluxe One Bedroom (AN1)
1 Bed, 1 Bath, 660 sq ftLargest 1 BedroomThis is the largest 1 Bedroom at this PropertyModel Gallery
Floorplans
Availability Details
Availability Date Unit Sq Ft Unavailable Deluxe One Bedroom (AN1) 660 sq ft Apartment Model: Deluxe One Bedroom (AN1)1 Bedroom, 1 Bath, 660 sq ftUnavailable![]()
Deluxe One Bedroom (AN1) - Floorplan 2 Bedrooms
Two Bedroom One Bathroom (CN1)
2 Beds, 1 Bath, 820 sq ftModel Gallery
Floorplans
Availability Details
Availability Date Unit Sq Ft Unavailable Two Bedroom One Bathroom (CN1) 820 sq ft Apartment Model: Two Bedroom One Bathroom (CN1)2 Bedroom, 1 Bath, 820 sq ftUnavailable![]()
Two Bedroom One Bathroom (CN1) - Floorplan Two Bedroom One Bathroom (CN2)
2 Beds, 1 Bath, 870 sq ftModel Gallery
Floorplans
Availability Details
Availability Date Unit Sq Ft Unavailable Two Bedroom One Bathroom (CN2) 870 sq ft Model Amenities and Features
Features
- High Speed Internet Access
Apartment Model: Two Bedroom One Bathroom (CN2)2 Bedroom, 1 Bath, 870 sq ftUnavailable![]()
Two Bedroom One Bathroom (CN2) - Floorplan Two Bedroom Two Bathroom (C3M)
2 Beds, 2 Baths, 970 sq ftModel Gallery
Floorplans
Availability Details
Availability Date Unit Sq Ft Unavailable Two Bedroom Two Bathroom (C3M) 970 sq ft Apartment Model: Two Bedroom Two Bathroom (C3M)2 Bedroom, 2 Bath, 970 sq ftUnavailable![]()
Two Bedroom Two Bathroom (C3M) - Floorplan Two Bedroom Two Bathroom (C3MA)
2 Beds, 2 Baths, 1075-1140 sq ftModel Gallery
Floorplans
Availability Details
Availability Date Unit Sq Ft Unavailable Two Bedroom Two Bathroom (C3MA) 1075-1140 sq ft Apartment Model: Two Bedroom Two Bathroom (C3MA)2 Bedroom, 2 Bath, 1075-1140 sq ftUnavailable![]()
Two Bedroom Two Bathroom (C3MA) - Floorplan Two Bedroom Two Bathroom (C3)
2 Beds, 2 Baths, 1140 sq ftModel Gallery
Floorplans
Availability Details
Availability Date Unit Sq Ft Unavailable Two Bedroom Two Bathroom (C3) 1140 sq ft Model Amenities and Features
Features
- High Speed Internet Access
Apartment Model: Two Bedroom Two Bathroom (C3)2 Bedroom, 2 Bath, 1140 sq ftUnavailable![]()
Two Bedroom Two Bathroom (C3) - Floorplan 1 ![]()
Two Bedroom Two Bathroom (C3) - Floorplan 2
Property Information
- 302 Units
- 2 Stories
- Built in 1985
Lease Terms
- 12 mo
Fees and Policies
The fees listed below are community-provided and may exclude utilities or add-ons. All payments are made directly to the property and are non-refundable unless otherwise specified.
Required Fees
One-Time Basics
- Due at Application
- Application Fee Per ApplicantiCharged per applicant.$100.00
Other Fees and Policies
Pet Fees
- Cat
- Cat DepositiMax of 1. Charged Per Pet.$300.00
- Cat FeeiMax of 1. Charged Per Pet.$200.00
- Dog
- Dog DepositiMax of 1. Charged Per Pet.$300.00
- Dog FeeiMax of 1. Charged Per Pet.$200.00
No pets weighing more than 40 lbs combined weight (full growth) are permitted. The following breeds of dog are prohibited: Rottweiler, Doberman Pincher, Chow Chow, Pitbull, Presa Canarios, and German Shepherd. Pet deposit required. No monthly pet fee. (See leasing office for qualifying details.)
Max of 1. Cat & Dog Friendly.
Parking Info and Fees
- Surface Lot
- 2 Max
- Covered
- 1 Max
- Garage Parking
- Other
Property Fee Disclaimer: Based on community-supplied data and independent market research. Subject to change without notice. May exclude fees for mandatory or optional services and usage-based utilities.
Features and Amenities
Map
- Shopping
- Colleges
- Grocery
- Medical
- Parks
- Nearby Properties

Map
Renters Reviews and Ratings
Great price for the area
Super friendly staff
Excellent
Great place!
Great location and awesome mainteneance
previous resident
Do not move here if you want lung cancer
Resident
Resident
Not safe for single females.
Good Apartment at a good price.
Carlyle Court
Nearby Schools
Northview Middle School
North Central High School
Nora Elementary School
About GreatSchools Data on ApartmentHomeLiving.com.
Points of Interest
Time and distance from Carlyle Court.
Arts Museums and Landmarks
Big Box and Retail
Target
Kroger
Walgreens
Colleges and Universities
Ivy Tech Community College - Downtown Indianapolis Campus
Groceries
Kroger
Meijer
Whole Foods
Hospitals
St. Vincent Heart Center Of Indiana
Indiana University Health North Hospital
St. Vincent Hospital & Health Services
Military Bases
Naval Avionics Center
Parks and Recreation
Carlyle Court has 3 parks within 8.3 miles, including Caribbean Cove, Climb Time Indy, and SpaceQuest Planetarium.
Restaurants and Dining
Shopping Centers
Carlyle Court has 5 shopping centers within 1.2 miles.
Nearby Neighborhoods
Rental Price Ranges in the Area
| Bedroom | Average Rent | Cheapest Rent | Highest Rent |
|---|---|---|---|
| Indianapolis Studio Apartments | $1,245 | $556 | $6,110 |
| Indianapolis 1 Bedroom Apartments | $1,384 | $544 | $4,377 |
| Indianapolis 2 Bedroom Apartments | $1,676 | $650 | $9,386 |
| Indianapolis 3 Bedroom Apartments | $2,023 | $799 | $9,764 |
| Indianapolis 4 Bedroom Apartments | $2,404 | $600 | $10,000+ |
| Indianapolis 5 Bedroom Apartments | $7,221 | $1,175 | $10,000+ |
Nearby Apartments
Nearby Homes
Did You Know?
The average 3 Bedroom Apartment in Indianapolis is $2,023.


Max of 1. Cat & Dog Friendly.