

Request Notification
Cascade Park Apartments
Vancouver, WA 98683

- 1–3 Bedrooms
- 800–1,400 Square Feet
About Cascade Park Apartments
Find the perfect balance of comfort and convenience at Cascade Park Apartment Homes in Vancouver, Washington. Our spacious 1 & 2 bedroom homes are designed to be your personal retreat—whether you're coming home from the office, enjoying a walk along the nearby trails, or exploring the best of the Pacific Northwest. Nestled in the peaceful Cascade Park neighborhood, our pet-friendly community offers thoughtful amenities, scenic surroundings, and dedicated service to help you feel at home every day. ADDITIONAL FIXED CHARGES NOT INCLUDED IN TOTAL MONTHLY COST OF RENT Application Fee: $45/online, $50/paper Hold Deposit: $100 (fixed & refundable) Admin Fee: $200 (fixed, non-refundable) Security Deposit: $500-$600 (on approved credit, fixed & refundable) Pet Rent: $50/month, per pet (fixed) Pet Deposit: $500 (fixed & refundable) + $300 Pet Fee (fixed & non-refundable) Late Fee: $50 NSF Free: $25 for 1st occurrence & $35 for each occurrence after
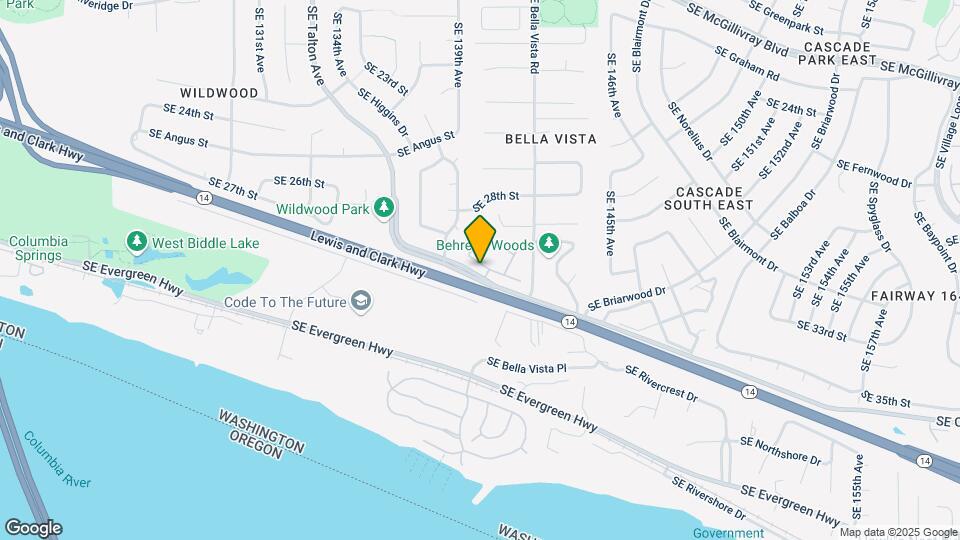
Cascade Park Apartments is located in the Cascade Park Neighborhood and 98683 Zip code of Vancouver, WA.
Unique Features and Amenities
- 24-Hour Fitness Center
- Community Library
- Fenced Yard
- Gated Community
- Heated Swimming Pool Spa
- In-Home Washer & Dryer
- Maple Cabinets
- Pet Friendly With No Weight or Breed Restrictions
- Single Car Garage
- Stone Countertops
- Wood-Burning Fireplace
- Wood-Style Flooring Plush Carpeting
Property Contact Info
Office Hours
| Monday | 10:00 am–6:00 pm |
| Tuesday | 10:00 am–6:00 pm |
| Wednesday | 10:00 am–6:00 pm |
| Thursday | 10:00 am–6:00 pm |
| Friday | 10:00 am–6:00 pm |
| Saturday | 10:00 am–6:00 pm |
| Sunday | 12:00 pm–5:00 pm |
Floorplan Pricing and Availability
New! Interactive Property Map
1 Bedroom
Residence 1
1 Bed, 1 Bath, 850 sq ftAvailable Sep 15Model Gallery
Floorplans
Photos
Availability Details
Availability Date Unit Sq Ft Deposit September 15, 2026 075 850 $400 Unit 075 Amenities and Features
Features
- High Speed Internet Access
- Smoke Free
Apartment Model: Residence 11 Bedroom, 1 Bath, 850 sq ftAvailable September 15, 2026FloorplansPhotos![]()
Residence 1 - Image 1 ![]()
Residence 1 - Image 2 ![]()
Residence 1 - Image 3 ![]()
Residence 1 - Image 4 ![]()
Residence 1 - Image 5 ![]()
Residence 1 - Image 6 ![]()
Residence 1 - Image 7 ![]()
Residence 1 - Image 8 ![]()
Residence 1 - Image 9 ![]()
Residence 1 - Image 10 ![]()
Residence 1 - Floorplan 1 ![]()
Residence 1 - Floorplan 2 Apartment Unit: 075Apartment Model: Residence 11 Bedroom, 1 Bath, 850 sq ftAvailable September 15, 20262 Bedrooms
Show Unavailable FloorplansResidence 6
2 Beds, 1 Bath, 1029 sq ftAvailable NowModel Gallery
Floorplans
Availability Details
Availability Date Unit Sq Ft Deposit View Details Available Now 008 1029 $500 September 22, 2026 051 1029 $500 Model Amenities and Features
Features
- High Speed Internet Access
- Smoke Free
Unit 008 Amenities and Features
Features
- High Speed Internet Access
- Smoke Free
Unit 051 Amenities and Features
Features
- High Speed Internet Access
- Smoke Free
Apartment Model: Residence 62 Bedroom, 1 Bath, 1029 sq ftAvailable Now![]()
Residence 6 - Floorplan 1 ![]()
Residence 6 - Floorplan 2 Apartment Unit: 008Apartment Model: Residence 62 Bedroom, 1 Bath, 1029 sq ftAvailable NowApartment Unit: 051Apartment Model: Residence 62 Bedroom, 1 Bath, 1029 sq ftAvailable September 22, 2026Residence 2
2 Beds, 1 Bath, 800 sq ftModel Gallery
Floorplans
Photos
Availability Details
Availability Date Unit Sq Ft Unavailable Residence 2 800 sq ft Apartment Model: Residence 22 Bedroom, 1 Bath, 800 sq ftUnavailableFloorplansPhotos![]()
Residence 2 - Image 1 ![]()
Residence 2 - Image 2 ![]()
Residence 2 - Image 3 ![]()
Residence 2 - Image 4 ![]()
Residence 2 - Image 5 ![]()
Residence 2 - Image 6 ![]()
Residence 2 - Image 7 ![]()
Residence 2 - Image 8 ![]()
Residence 2 - Floorplan 1 ![]()
Residence 2 - Floorplan 2 Residence 3
2 Beds, 1 Bath, 920 sq ftModel Gallery
Floorplans
Photos
Availability Details
Availability Date Unit Sq Ft Unavailable Residence 3 920 sq ft Apartment Model: Residence 32 Bedroom, 1 Bath, 920 sq ftUnavailableFloorplansPhotos![]()
Residence 3 - Image 1 ![]()
Residence 3 - Image 2 ![]()
Residence 3 - Image 3 ![]()
Residence 3 - Image 4 ![]()
Residence 3 - Image 5 ![]()
Residence 3 - Image 6 ![]()
Residence 3 - Image 7 ![]()
Residence 3 - Image 8 ![]()
Residence 3 - Image 9 ![]()
Residence 3 - Image 10 ![]()
Residence 3 - Floorplan 1 ![]()
Residence 3 - Floorplan 2 Residence 4
2 Beds, 1 Bath, 980 sq ftModel Gallery
Floorplans
Photos
Availability Details
Availability Date Unit Sq Ft Unavailable Residence 4 980 sq ft Model Amenities and Features
Features
- High Speed Internet Access
- Smoke Free
Apartment Model: Residence 42 Bedroom, 1 Bath, 980 sq ftUnavailableFloorplansPhotos![]()
Residence 4 - Image 1 ![]()
Residence 4 - Image 2 ![]()
Residence 4 - Image 3 ![]()
Residence 4 - Image 4 ![]()
Residence 4 - Floorplan 1 ![]()
Residence 4 - Floorplan 2 Residence 5
2 Beds, 1 Bath, 1026 sq ftModel Gallery
Floorplans
Availability Details
Availability Date Unit Sq Ft Unavailable Residence 5 1026 sq ft Apartment Model: Residence 52 Bedroom, 1 Bath, 1026 sq ftUnavailable![]()
Residence 5 - Floorplan Residence 6 Upgraded
2 Beds, 1 Bath, 1029 sq ftModel Gallery
Floorplans
Availability Details
Availability Date Unit Sq Ft Unavailable Residence 6 Upgraded 1029 sq ft Apartment Model: Residence 6 Upgraded2 Bedroom, 1 Bath, 1029 sq ftUnavailable![]()
Residence 6 Upgraded - Floorplan Residence 7
2 Beds, 1.5 Baths, 930 sq ftModel Gallery
Floorplans
Photos
Availability Details
Availability Date Unit Sq Ft Unavailable Residence 7 930 sq ft Model Amenities and Features
Features
- High Speed Internet Access
- Smoke Free
Apartment Model: Residence 72 Bedroom, 1.5 Bath, 930 sq ftUnavailableFloorplansPhotos![]()
Residence 7 - Image 1 ![]()
Residence 7 - Image 2 ![]()
Residence 7 - Image 3 ![]()
Residence 7 - Image 4 ![]()
Residence 7 - Image 5 ![]()
Residence 7 - Image 6 ![]()
Residence 7 - Image 7 ![]()
Residence 7 - Image 8 ![]()
Residence 7 - Image 9 ![]()
Residence 7 - Image 10 ![]()
Residence 7 - Floorplan 1 ![]()
Residence 7 - Floorplan 2 ![]()
Residence 7 - Floorplan 3 ![]()
Residence 7 - Floorplan 4 Residence 8
2 Beds, 1.5 Baths, 1031 sq ftModel Gallery
Floorplans
Availability Details
Availability Date Unit Sq Ft Unavailable Residence 8 1031 sq ft Model Amenities and Features
Features
- High Speed Internet Access
- Smoke Free
Apartment Model: Residence 82 Bedroom, 1.5 Bath, 1031 sq ftUnavailable![]()
Residence 8 - Floorplan 1 ![]()
Residence 8 - Floorplan 2 ![]()
Residence 8 - Floorplan 3 ![]()
Residence 8 - Floorplan 4 Residence 9
2 Beds, 1.5 Baths, 1174 sq ftModel Gallery
Floorplans
Availability Details
Availability Date Unit Sq Ft Unavailable Residence 9 1174 sq ft Model Amenities and Features
Features
- High Speed Internet Access
- Smoke Free
Apartment Model: Residence 92 Bedroom, 1.5 Bath, 1174 sq ftUnavailable![]()
Residence 9 - Floorplan 1 ![]()
Residence 9 - Floorplan 2 Residence 10
2 Beds, 1.5 Baths, 1291 sq ftLargest 2 BedroomThis is the largest 2 Bedroom at this PropertyModel Gallery
Floorplans
Photos
Availability Details
Availability Date Unit Sq Ft Unavailable Residence 10 1291 sq ft Model Amenities and Features
Features
- High Speed Internet Access
- Smoke Free
Apartment Model: Residence 102 Bedroom, 1.5 Bath, 1291 sq ftUnavailableFloorplansPhotos![]()
Residence 10 - Image 1 ![]()
Residence 10 - Image 2 ![]()
Residence 10 - Image 3 ![]()
Residence 10 - Image 4 ![]()
Residence 10 - Image 5 ![]()
Residence 10 - Image 6 ![]()
Residence 10 - Image 7 ![]()
Residence 10 - Image 8 ![]()
Residence 10 - Image 9 ![]()
Residence 10 - Image 10 ![]()
Residence 10 - Floorplan 1 ![]()
Residence 10 - Floorplan 2 3 Bedrooms
Residence 11
3 Beds, 1.5 Baths, 1400 sq ftAvailability Details
Availability Date Unit Sq Ft Unavailable Residence 11 1400 sq ft
Property Information
- 119 Units
- 2 Stories
- Built in 1978
Fees and Policies
The fees listed below are community-provided and may exclude utilities or add-ons. All payments are made directly to the property and are non-refundable unless otherwise specified.
Required Fees
One-Time Basics
- Due at Application
- Application Fee Per ApplicantiCharged per applicant.$60.00
- App Credit ChargeiMax of 7. App Credit Charge Charged per unit.$9.00
- App Proccessing ChargeiMax of 7. App Proccessing Charge Charged per unit.$36.00
Other Fees and Policies
Situational Fees
- Early Termination FeeiEarly Termination Fee Charged Per Unit.200.0% of base rent
- Late FeeiLate Fee Charged Per Unit.$50.00/mo
- NSF FeeiNSF Fee Charged Per Unit.$25.00/mo
- Flex Rent FeeiFlex Rent Fee Charged per unit.$50.00/mo
- VCR Penalty FeeiVCR Penalty Fee Charged per unit.$50.00/mo
- Property Covered Renter's InsuranceiProperty Covered Renter's Insurance Charged per unit.$25.00/mo
- Credit Card Payment FeeiCredit Card Payment Fee Charged per unit.3.0% of base rent/mo
- Additional Paper App FeeiAdditional Paper App Fee Charged per unit.$5.00
Pet Fees
- Cat
- Cat DepositiMax of 2. Charged Per Pet.$500.00
- Cat FeeiMax of 2. Charged Per Pet.$300.00
- Cat RentiCharged Per Pet.$50.00/mo
- Dog
- Dog DepositiMax of 2. Charged Per Pet.$500.00
- Dog FeeiMax of 2. Charged Per Pet.$300.00
- Dog RentiCharged Per Pet.$50.00/mo
- Other Pet
- Pet DepositiPet Deposit Charged Per Pet.$500.00
- Pet FeeiPet Fee Charged Per Pet.$50.00/mo
None
None
Max of 2. | Restrictions: None.
Parking Info and Fees
- Other
Property Fee Disclaimer: Based on community-supplied data and independent market research. Subject to change without notice. May exclude fees for mandatory or optional services and usage-based utilities.
Features and Amenities
Map
- Shopping
- Colleges
- Grocery
- Medical
- Parks
- Transportation
- Nearby Properties

Map
Getting Around
40 / 100 Fairly walkable
10 / 100 Minimal public transit
30 / 100 Somewhat Bikeable
90 / 100 Exceptionally car friendly
Getting to Know the Area
60 / 100 Restaurants
50 / 100 Cafes
40 / 100 Nightlife
50 / 100 Shopping
40 / 100 Noise Level
Renters Reviews and Ratings
Great Environment, Friendly Staff
Great Space
Amazing community!
Highly recommend
Nearby Schools
Riverview Elementary School
Mountain View High School
Wyeast Middle School
About GreatSchools Data on ApartmentHomeLiving.com.
Points of Interest
Time and distance from Cascade Park Apartments.
Arts Museums and Landmarks
Big Box and Retail
Walgreens
Target
Kohl's
Colleges and Universities
Groceries
Natural Grocers
Safeway
Winco Foods
Hospitals
Peacehealth Southwest Medical Center
Adventist Health Portland
Providence Portland Medical Center
Military Bases
Portland Airport Air Guard Station
Parks and Recreation
Cascade Park Apartments has 2 parks within 11.1 miles, including Pittcock Mansion, and Oaks Amusement Park.
Shopping Centers
Cascade Park Apartments has 5 shopping centers within 1.2 miles.
Transit Stations
Cascades-MAX Red Line
Mt Hood Avenue-MAX Red Line
Portland International Airport-MAX Red Line
Nearby Neighborhoods
Rental Price Ranges in the Area
| Bedroom | Average Rent | Cheapest Rent | Highest Rent |
|---|---|---|---|
| Vancouver Studio Apartments | $1,501 | $989 | $2,549 |
| Vancouver 1 Bedroom Apartments | $1,706 | $630 | $4,852 |
| Vancouver 2 Bedroom Apartments | $1,945 | $751 | $6,471 |
| Vancouver 3 Bedroom Apartments | $2,323 | $1,459 | $4,248 |
| Vancouver 4 Bedroom Apartments | $2,307 | $1,902 | $2,766 |
| 2 Bedroom Homes | $1,814 | $1,220 | $2,350 |
| 3 Bedroom Homes | $2,609 | $1,750 | $4,000 |
| 4 Bedroom Homes | $3,084 | $2,375 | $4,950 |
| 5 Bedroom Homes | $3,583 | $3,395 | $3,995 |
Nearby Apartments
Nearby Homes
Did You Know?
The average 2 Bedroom Homes is $1,814.


Max of 2. | Restrictions: None.