


Request Notification
Cedar Crest Apartments
Mishawaka, IN 46545

- 1–3 Bedrooms
- 433–1,011 Square Feet
About Cedar Crest Apartments
Cedar Crest in Mishawaka is ready to be your home. This apartment community is located at 510 W Jefferson Blvd in Mishawaka. The leasing staff will be ready to help you find your perfect floorplan option. Experience a new standard at Cedar Crest.
Description created using real-time rental pricing and availability.
Cedar Crest Apartments is located in the Mishawaka Neighborhood and 46545 Zip code of Mishawaka, IN.
Property Contact Info
Office Hours
| Monday | 8:00 am–5:00 pm |
| Tuesday | 8:00 am–5:00 pm |
| Wednesday | 8:00 am–5:00 pm |
| Thursday | 8:00 am–5:00 pm |
| Friday | 8:00 am–12:00 pm |
| Saturday | Closed |
| Sunday | Closed |
Floorplan Pricing and Availability
New! Interactive Property Map
 ApartmentHomeLiving.com's new Interactive Property Map allows you to see where every available unit is located at this community.Try It Now >
1 Bedroom
Show Unavailable FloorplansMaple
1 Bed, 1 Bath, 433 sq ftAvailable Sep 12Model Gallery
Floorplans
Availability Details
Availability Date Unit Sq Ft Deposit September 12, 2026 532-C 433 $200 Unit 532-C Amenities and Features
Features
- Air Conditioning
- Balcony
Kitchen
- Dishwasher
- Refrigerator
Unique Features
- Swimming Pool
Apartment Model: Maple1 Bedroom, 1 Bath, 433 sq ftAvailable September 12, 2026![]()
Maple - Floorplan Apartment Unit: 532-CApartment Model: Maple1 Bedroom, 1 Bath, 433 sq ftAvailable September 12, 2026Willow
1 Bed, 1 Bath, 588 sq ftModel Gallery
Floorplans
Availability Details
Availability Date Unit Sq Ft Deposit Unavailable Willow 588 sq ft $200 Model Amenities and Features
Features
- Air Conditioning
- Balcony
Kitchen
- Dishwasher
- Refrigerator
Unique Features
- Swimming Pool
Apartment Model: Willow1 Bedroom, 1 Bath, 588 sq ftUnavailable![]()
Willow - Floorplan Aspen
1 Bed, 1 Bath, 612 sq ftLargest 1 BedroomThis is the largest 1 Bedroom at this PropertyModel Gallery
Floorplans
Availability Details
Availability Date Unit Sq Ft Deposit Unavailable Aspen 612 sq ft $200 Model Amenities and Features
Features
- Air Conditioning
- Balcony
Kitchen
- Dishwasher
- Refrigerator
Unique Features
- Swimming Pool
Apartment Model: Aspen1 Bedroom, 1 Bath, 612 sq ftUnavailable![]()
Aspen - Floorplan 2 Bedrooms
Show Unavailable FloorplansCedar
2 Beds, 1.5 Baths, 744 sq ftAvailable Sep 10Model Gallery
Floorplans
Availability Details
Availability Date Unit Sq Ft Deposit September 10, 2026 536-F 744 $200 Unit 536-F Amenities and Features
Features
- Air Conditioning
- Balcony
Kitchen
- Dishwasher
- Refrigerator
Unique Features
- Swimming Pool
Apartment Model: Cedar2 Bedroom, 1.5 Bath, 744 sq ftAvailable September 10, 2026![]()
Cedar - Floorplan Apartment Unit: 536-FApartment Model: Cedar2 Bedroom, 1.5 Bath, 744 sq ftAvailable September 10, 2026Juniper
2 Beds, 1 Bath, 683 sq ftModel Gallery
Floorplans
Availability Details
Availability Date Unit Sq Ft Deposit Unavailable Juniper 683 sq ft $200 Model Amenities and Features
Features
- Air Conditioning
- Balcony
Kitchen
- Dishwasher
- Refrigerator
Unique Features
- Swimming Pool
Apartment Model: Juniper2 Bedroom, 1 Bath, 683 sq ftUnavailable![]()
Juniper - Floorplan Birch
2 Beds, 1.5 Baths, 853 sq ftModel Gallery
Floorplans
Availability Details
Availability Date Unit Sq Ft Deposit Unavailable Birch 853 sq ft $200 Model Amenities and Features
Features
- Air Conditioning
- Balcony
Kitchen
- Dishwasher
- Refrigerator
Unique Features
- Swimming Pool
Apartment Model: Birch2 Bedroom, 1.5 Bath, 853 sq ftUnavailable![]()
Birch - Floorplan Floorplan Oak
2 Beds, 1.5 Baths, 920 sq ftLargest 2 BedroomThis is the largest 2 Bedroom at this PropertyModel Gallery
Floorplans
Availability Details
Availability Date Unit Sq Ft Deposit Unavailable Oak 920 sq ft $200 Model Amenities and Features
Features
- Air Conditioning
- Balcony
Kitchen
- Dishwasher
- Refrigerator
Unique Features
- Swimming Pool
Apartment Model: Oak2 Bedroom, 1.5 Bath, 920 sq ftUnavailable![]()
Oak - Floorplan Floorplan Elm
2 Beds, 2 Baths, 853 sq ftModel Gallery
Floorplans
Availability Details
Availability Date Unit Sq Ft Deposit Unavailable Elm 853 sq ft $200 Model Amenities and Features
Features
- Air Conditioning
- Balcony
Kitchen
- Dishwasher
- Refrigerator
Unique Features
- Swimming Pool
Apartment Model: Elm2 Bedroom, 2 Bath, 853 sq ftUnavailable![]()
Elm - Floorplan 3 Bedrooms
Redwood
3 Beds, 2 Baths, 1011 sq ftModel Gallery
Floorplans
Availability Details
Availability Date Unit Sq Ft Deposit Unavailable Redwood 1011 sq ft $200 Model Amenities and Features
Features
- Air Conditioning
- Balcony
Kitchen
- Dishwasher
- Refrigerator
Unique Features
- Swimming Pool
Apartment Model: Redwood3 Bedroom, 2 Bath, 1011 sq ftUnavailable![]()
Redwood - Floorplan


Property Information
- 168 Units
- 2 Stories
- Built in 1974
Lease Terms
- 12 mo
Fees and Policies
The fees listed below are community-provided and may exclude utilities or add-ons. All payments are made directly to the property and are non-refundable unless otherwise specified.
Other Fees and Policies
Pet Fees
- Cat
- One-Time Pet FeeiMax of 2. Charged Per Pet.$200.00
- Monthly Pet FeeiMax of 2. Charged Per Pet.$25.00
- Dog
- Monthly Pet FeeiMax of 2. Charged Per Pet.$25.00
- One-Time Pet FeeiMax of 2. Charged Per Pet.$200.00
Max of 2. A maximum of 2 pets are allowed per household. A $200 initial pet fee is due per pet at move in. Pet rent is $25 per pet per month.
Property Fee Disclaimer: Based on community-supplied data and independent market research. Subject to change without notice. May exclude fees for mandatory or optional services and usage-based utilities.
Features and Amenities
Unique Amenities
- Swimming Pool
Map
- Shopping
- Colleges
- Grocery
- Medical
- Transportation
- Nearby Properties
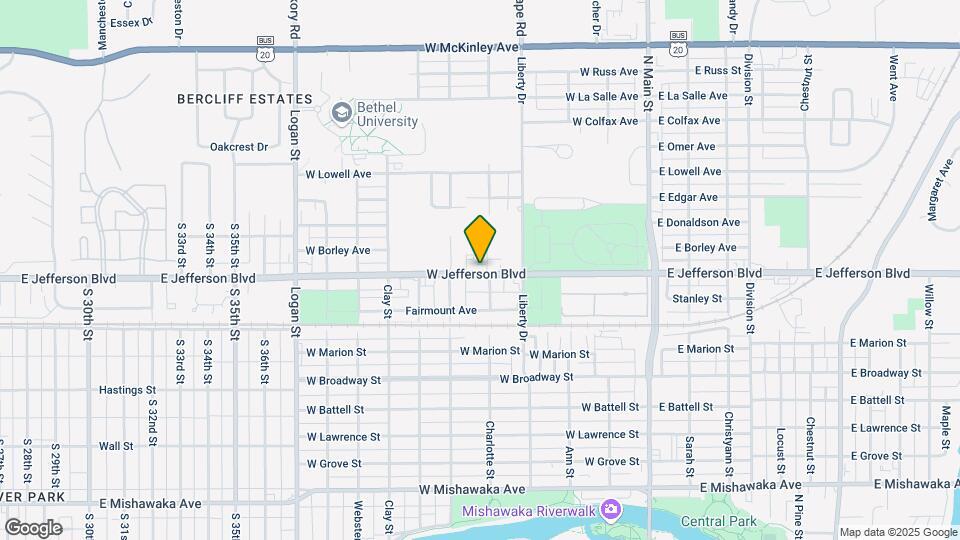
Map
Getting Around
50 / 100 Fairly walkable
30 / 100 Limited public transit
60 / 100 Moderately bikeable
70 / 100 Moderately car friendly
 details
Getting to Know the Area
70 / 100 Restaurants
30 / 100 Cafes
80 / 100 Nightlife
50 / 100 Shopping
60 / 100 Parks
80 / 100 Noise Level
Nearby Schools
Liberty Elementary School
Mishawaka High School
John J Young Middle School
About GreatSchools Data on ApartmentHomeLiving.com.
Points of Interest
Time and distance from Cedar Crest Apartments.
Big Box and Retail
Kroger
Walgreen's
Goodwill
Colleges and Universities
Groceries
Kroger
Whole Foods
Aldi
Hospitals
Shopping Centers
Cedar Crest Apartments has 5 shopping centers within 0.9 miles.
Transit Stations
Nearby Neighborhoods
Rental Price Ranges in the Area
| Bedroom | Average Rent | Cheapest Rent | Highest Rent |
|---|---|---|---|
| Mishawaka Studio Apartments | $1,285 | $650 | $1,619 |
| Mishawaka 1 Bedroom Apartments | $1,222 | $829 | $2,298 |
| Mishawaka 2 Bedroom Apartments | $1,551 | $800 | $6,355 |
| Mishawaka 3 Bedroom Apartments | $1,933 | $810 | $3,316 |
| Mishawaka 4 Bedroom Apartments | $1,050 | $1,050 | $1,050 |
| 2 Bedroom Homes | $1,435 | $850 | $2,200 |
| 3 Bedroom Homes | $1,603 | $1,112 | $2,500 |
| 4 Bedroom Homes | $2,599 | $1,550 | $4,800 |
Nearby Apartments
Nearby Homes
Did You Know?
28% of apartment shoppers plan to spend at least 1-2 months in their apartment search.
Max of 2.