

Request Notification
Champions Quarters Rental Homes
Daytona Beach, FL 32117

- 3–5 Bedrooms
- 1,672–2,601 Square Feet
About Champions Quarters Rental Homes
Discover the everyday ease and coastal charm of Champions Quarters Rental Homes, a welcoming community of spacious 3, 4, and 5-bedroom homes in Daytona Beach, FL. Tucked near local favorites and just minutes from the energy of the coastline, these homes bring comfort and convenience together in all the right ways. Each residence offers an attached garage, private fenced yard, sleek stainless steel appliances, quartz countertops, vinyl plank flooring, and thoughtful touches like double-sink vanities, large closets, a smart lock, and a smart thermostat. With professional landscaping services included, you’re free to relax, recharge, and enjoy the Florida sunshine. Come home to more room, more comfort, and more possibility at Champions Quarters.
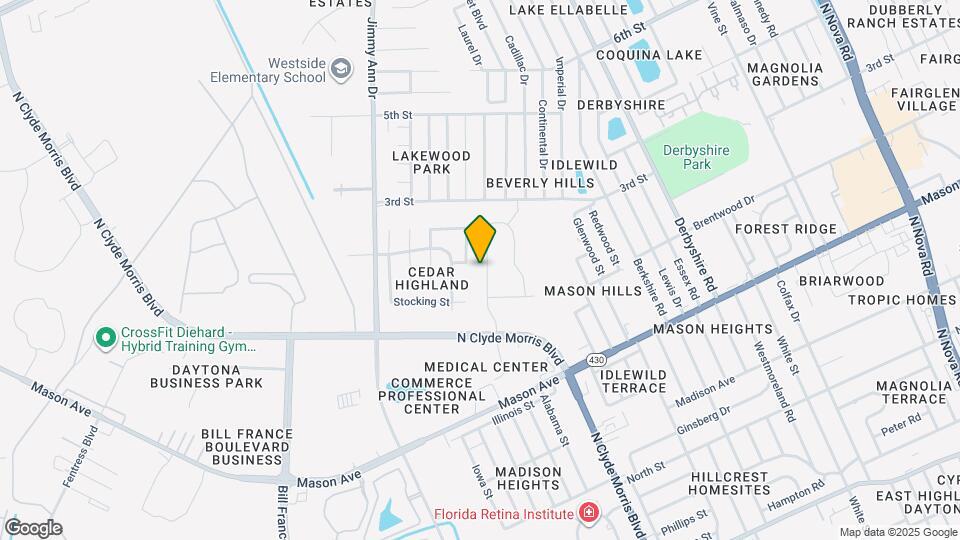
Champions Quarters Rental Homes is located in the Greater Daytona Neighborhood and 32117 Zip code of Daytona Beach, FL.
Property Contact Info
Office Hours
| Monday | 9:30 am–5:30 pm |
| Tuesday | 9:30 am–5:30 pm |
| Wednesday | 9:30 am–5:30 pm |
| Thursday | 9:30 am–5:30 pm |
| Friday | 9:30 am–5:30 pm |
| Saturday | Closed |
| Sunday | Closed |
Floorplan Pricing and Availability
New! Interactive Property Map
3 Bedrooms
Aria
3 Beds, 2 Baths, 1672 sq ftAvailable NowModel Gallery
Floorplans
Availability Details
Availability Date Unit Sq Ft Available Now 1008WW 1672 Available Now 1214SL 1672 October 29, 2026 1021WW 1672 Apartment Model: Aria3 Bedroom, 2 Bath, 1672 sq ftAvailable NowFloor plans are artist's rendering. All dimensions are approximate. Actual product and specifications may vary in dimension or detail. Not all features are available in every rental home. Please see a representative for details.
![]()
Aria - Floorplan 1 Floor plans are artist's rendering. All dimensions are approximate. Actual product and specifications may vary in dimension or detail. Not all features are available in every rental home. Please see a representative for details.
![]()
Aria - Floorplan 2 Apartment Unit: 1008WWApartment Model: Aria3 Bedroom, 2 Bath, 1672 sq ftAvailable NowApartment Unit: 1214SLApartment Model: Aria3 Bedroom, 2 Bath, 1672 sq ftAvailable NowApartment Unit: 1021WWApartment Model: Aria3 Bedroom, 2 Bath, 1672 sq ftAvailable October 29, 20264 Bedrooms
Cali
4 Beds, 5 Baths, 1828 sq ftAvailable Jul 31Model Gallery
Floorplans
Availability Details
Availability Date Unit Sq Ft July 31, 2026 1064WW 1828 August 7, 2026 1211SL 1828 September 4, 2026 1112WW 1828 Apartment Model: Cali4 Bedroom, 5 Bath, 1828 sq ftAvailable July 31, 2026Floor plans are artist's rendering. All dimensions are approximate. Actual product and specifications may vary in dimension or detail. Not all features are available in every rental home. Please see a representative for details.
![]()
Cali - Floorplan 1 Floor plans are artist's rendering. All dimensions are approximate. Actual product and specifications may vary in dimension or detail. Not all features are available in every rental home. Please see a representative for details.
![]()
Cali - Floorplan 2 Apartment Unit: 1064WWApartment Model: Cali4 Bedroom, 2 Bath, 1828 sq ftAvailable July 31, 2026Apartment Unit: 1211SLApartment Model: Cali4 Bedroom, 2 Bath, 1828 sq ftAvailable August 7, 2026Apartment Unit: 1112WWApartment Model: Cali4 Bedroom, 2 Bath, 1828 sq ftAvailable September 4, 20265 Bedrooms
Show Unavailable Floorplans5 x 3 Robie E1SFug
5 Beds, 3 Baths, 2447 sq ftAvailable Sep 29Model Gallery
Floorplans
Availability Details
Availability Date Unit Sq Ft September 29, 2026 1000WW 2447 Apartment Model: 5 x 3 Robie E1SFug5 Bedroom, 3 Bath, 2447 sq ftAvailable September 29, 2026Floor plans are artist's rendering. All dimensions are approximate. Actual product and specifications may vary in dimension or detail. Not all features are available in every rental home. Please see a representative for details.
![]()
5 x 3 Robie E1SFug - Floorplan Apartment Unit: 1000WWApartment Model: 5 x 3 Robie E1SFug5 Bedroom, 3 Bath, 2447 sq ftAvailable September 29, 2026Robie
5 Beds, 3 Baths, 2447 sq ftModel Gallery
Floorplans
Availability Details
Availability Date Unit Sq Ft Unavailable Robie 2447 sq ft Apartment Model: Robie5 Bedroom, 3 Bath, 2447 sq ftUnavailableFloor plans are artist's rendering. All dimensions are approximate. Actual product and specifications may vary in dimension or detail. Not all features are available in every rental home. Please see a representative for details.
![]()
Robie - Floorplan 1 Floor plans are artist's rendering. All dimensions are approximate. Actual product and specifications may vary in dimension or detail. Not all features are available in every rental home. Please see a representative for details.
![]()
Robie - Floorplan 2 5 X 3 Hayden E2sFug
5 Beds, 3 Baths, 2601 sq ftModel Gallery
Floorplans
Availability Details
Availability Date Unit Sq Ft Unavailable 5 X 3 Hayden E2sFug 2601 sq ft Apartment Model: 5 X 3 Hayden E2sFug5 Bedroom, 3 Bath, 2601 sq ftUnavailableFloor plans are artist's rendering. All dimensions are approximate. Actual product and specifications may vary in dimension or detail. Not all features are available in every rental home. Please see a representative for details.
![]()
5 X 3 Hayden E2sFug - Floorplan Hayden
5 Beds, 3 Baths, 2601 sq ftModel Gallery
Floorplans
Availability Details
Availability Date Unit Sq Ft Unavailable Hayden 2601 sq ft Apartment Model: Hayden5 Bedroom, 3 Bath, 2601 sq ftUnavailableFloor plans are artist's rendering. All dimensions are approximate. Actual product and specifications may vary in dimension or detail. Not all features are available in every rental home. Please see a representative for details.
![]()
Hayden - Floorplan 1 Floor plans are artist's rendering. All dimensions are approximate. Actual product and specifications may vary in dimension or detail. Not all features are available in every rental home. Please see a representative for details.
![]()
Hayden - Floorplan 2
Property Information
- Built in 2023
- 2 Stories
- 91 Units
Lease Terms
- 7 - 15 mo
Fees and Policies
The fees listed below are community-provided and may exclude utilities or add-ons. All payments are made directly to the property and are non-refundable unless otherwise specified.
Required Fees
One-Time Basics
- Due at Application
- Application FeeiMax of 1. Charged Per Applicant.$75.00
- Due at Move-In
- Administration FeeiMax of 1. Charged per unit.$200.00
Utilities
- Monthly Amenity BundleiMax of 1. Charged per unit.$130.00/mo
Other Fees and Policies
Personal Add-Ons
- Lease LockiMax of 1. Required security deposit or nonrefundable fee is based on screening outcome. Required security deposits are eligible for a refund after move-out. Zero upfront and/or deposit alternative options may be available. See agent to learn about all options. Charged per unit.$48.00/mo
Pet Fees
- Cat
- Pet FeeiMax of 3. Large dogs welcome, breed restrictions will apply. Amount varies based on number of pets, connect with an agent for more details. Charged Per Pet.$250.00
- Pet RentiMax of 3. Large dogs welcome, breed restrictions will apply. Amount varies based on number of pets, connect with an agent for more details. Charged Per Pet.$25.00/mo
- Dog
- Pet FeeiMax of 3. Large dogs welcome, breed restrictions will apply. Amount varies based on number of pets, connect with an agent for more details. Charged Per Pet.$250.00
- Pet RentiMax of 3. Large dogs welcome, breed restrictions will apply. Amount varies based on number of pets, connect with an agent for more details. Charged Per Pet.$25.00/mo
Max of 3. BH Pet Policy.
Property Fee Disclaimer: Based on community-supplied data and independent market research. Subject to change without notice. May exclude fees for mandatory or optional services and usage-based utilities.
Features and Amenities
Unique Amenities
- Attached Garages
- Flexible Lease Terms
- Landscaping Services
Map
- Shopping
- Colleges
- Grocery
- Medical
- Parks
- Nearby Properties

Map
Renters Reviews and Ratings
A Beautiful Community!
Property Manager Responded
Nearby Schools
Campbell Middle School
Westside Elementary School
Mainland High School
About GreatSchools Data on ApartmentHomeLiving.com.
Points of Interest
Time and distance from Champions Quarters Rental Homes.
Big Box and Retail
Walgreens
Costco
Petsmart
Colleges and Universities
Daytona State College - Daytona Beach Campus
Embry Riddle Aeronautical University, Daytona Beach
Groceries
Sprouts Farmer’s Market
Aldi
Publix
Hospitals
Parks and Recreation
Champions Quarters Rental Homes has 5 parks within 4.0 miles, including Speed Park Motor Track, Worlds Most Famous Beach Ghost Tours, Daytona Lagoon, Breakers Oceanfront Park , and Sun Splash Park.
Shopping Centers
Champions Quarters Rental Homes has 5 shopping centers within 1.3 miles.
Nearby Neighborhoods
Rental Price Ranges in the Area
| Bedroom | Average Rent | Cheapest Rent | Highest Rent |
|---|---|---|---|
| Daytona Beach Studio Apartments | $1,439 | $1,010 | $3,021 |
| Daytona Beach 1 Bedroom Apartments | $1,557 | $674 | $3,333 |
| Daytona Beach 2 Bedroom Apartments | $1,800 | $750 | $5,403 |
| Daytona Beach 3 Bedroom Apartments | $2,291 | $1,010 | $5,547 |
| Daytona Beach 4 Bedroom Apartments | $2,490 | $945 | $6,838 |
Nearby Apartments
Nearby Homes
Did You Know?
28% of apartment shoppers plan to spend at least 1-2 months in their apartment search.


Max of 1.