


- 1–3 Bedrooms
- $1,180-$1,950 Plus Fees1 Month Lease Term
- 670–1,440 Square Feet
About Chelsea at Lee Hall
If you’re looking for Newport News living in a beautifully wooded community, look no further than Chelsea at Lee Hall. Our pet-friendly one, two, and three-bedroom apartments and townhomes by James River offer a host of modern features that will give your home an air of sophistication, like a dishwasher, walk-in closets, and a washer and dryer in select units. But the benefits don’t stop there – you’ll also enjoy access to a community laundry facility, a fitness center, and two swimming pools. All that is only a taste of what your life will look like in your new home. Elevate your everyday and choose Chelsea at Lee Hall.
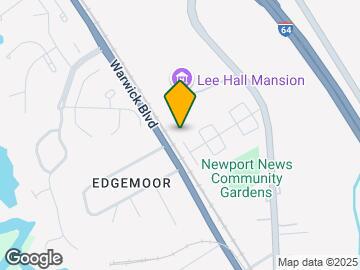
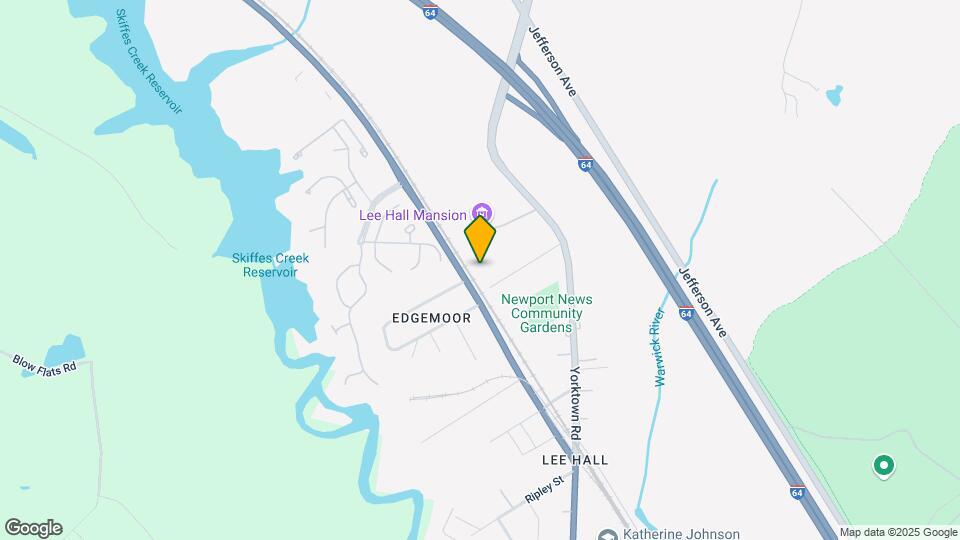
Chelsea at Lee Hall is located in the Greenwood Newport News Neighborhood and 23603 Zip code of Newport News, VA. This community is professionally managed by Frye Properties
Unique Features and Amenities
- 24hr. Emergency maintenance
- Air conditioning - central air
- Assigned Surface Parking
- Great guest parking
- Laundry facility on site
- On-site maintenance
- Regular-sized pool
- Separate kiddie pool
- Well maintained grounds
Property Contact Info

- Listed by:
- Agency:
- Vendor Logo:
- Website:
- View Property Website
- Call Us:
- (757) 703-2165
- Disclaimer:
Office Hours
| Monday | 9:00 am–5:00 pm |
| Tuesday | 9:00 am–5:00 pm |
| Wednesday | 9:00 am–5:00 pm |
| Thursday | 9:00 am–5:00 pm |
| Friday | 9:00 am–5:00 pm |
| Saturday | 11:00 am–4:00 pm |
| Sunday | Closed |
Floorplan Pricing and Availability
Chelsea at Lee Hall offers 1 to 3 Bedroom apartments starting from $1,180 and having 670–1,440 sq ft. Here is the current pricing and availability:
New! Interactive Property Map
1 Bedroom
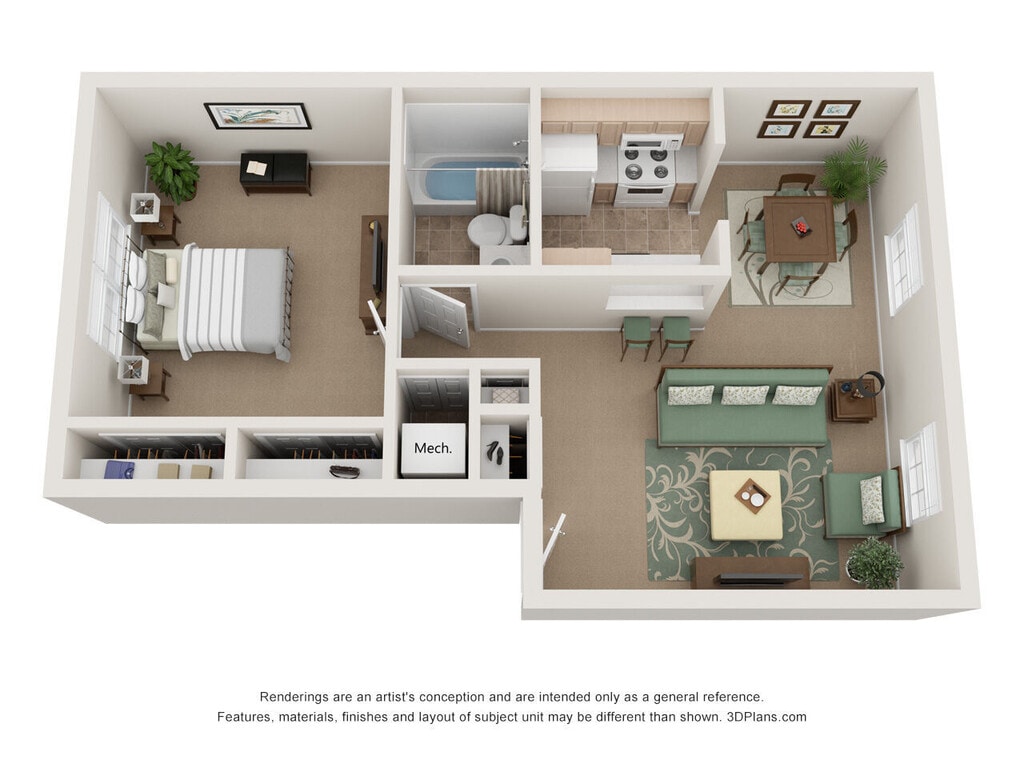
The Gosport
$1,180
1 Bed, 1 Bath, 670 sq ftPlus FeesAvailable Oct 24Model Gallery
Floorplans
Availability Details
Price Availability Date Unit Sq Ft $1,180 October 24, 2026 605D 670 Unit 605D Amenities and Features
Features
- Air Conditioning
- Cable Ready
- Ceiling Fans
- Heating
- Tub/Shower
Kitchen
- Dishwasher
- Disposal
- Kitchen
- Microwave
- Range
Living Space
- Carpet
- Dining Room
- Walk-In Closets
- Window Coverings
Unit 605D Lease Information
Unit Price
- $1,180
View Details and Rent EstimateDeposit
- $300 deposit
Model Lease Information
Price
- $1,180Plus Fees
Apartment Model: The Gosport$1,1801 Bedroom, 1 Bath, 670 sq ftAvailable October 24, 2026![]()
The Gosport - Floorplan 1 ![]()
The Gosport - Floorplan 2 Apartment Unit: 605DApartment Model: The Gosport$1,1801 Bedroom, 1 Bath, 670 sq ftAvailable October 24, 20262 Bedrooms
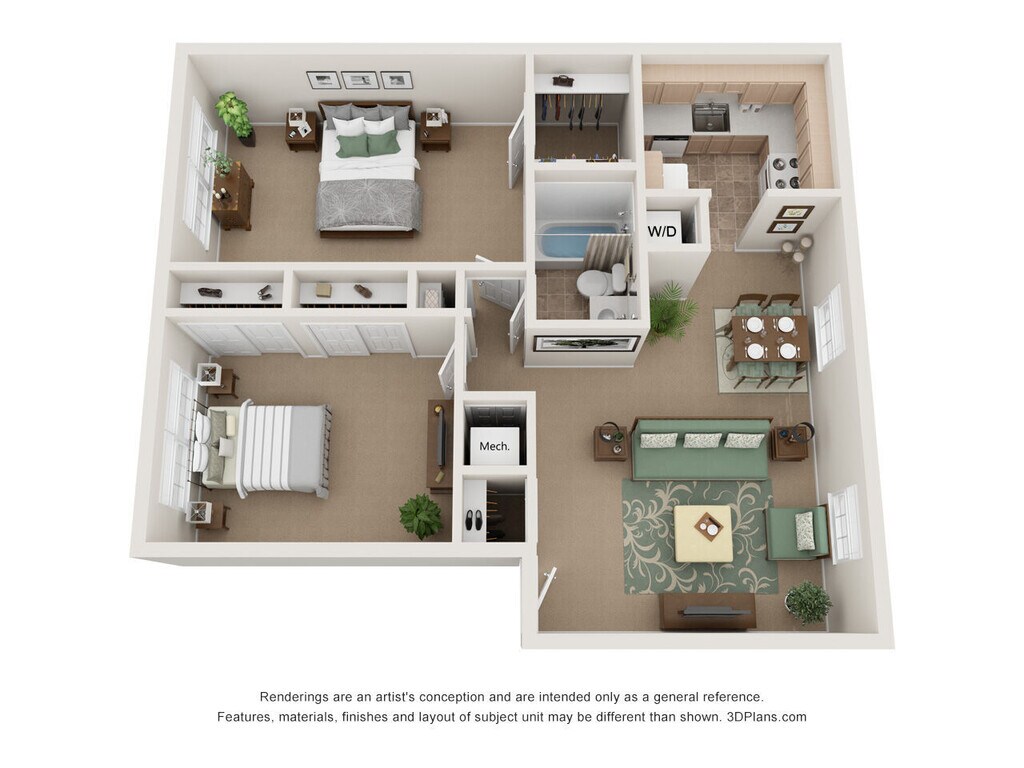
The Sheffield
From $1,430
2 Beds, 1 Bath, 940 sq ftPlus FeesAvailable NowModel Gallery
Floorplans
Photos
3D Tours
Availability Details
Price Availability Date Unit Sq Ft View Details $1,430 Available Now 612C 940 $1,460 August 8, 2026 654B 940 Model Amenities and Features
Features
- Air Conditioning
- Cable Ready
- Ceiling Fans
- Heating
- Tub/Shower
- Washer/Dryer
Kitchen
- Dishwasher
- Disposal
- Kitchen
- Range
Living Space
- Carpet
- Dining Room
- Walk-In Closets
- Window Coverings
Model Lease Information
Model Price Range
- $1,430 - $1,460
Deposit
- $300 deposit
Unit 612C Amenities and Features
Features
- Air Conditioning
- Cable Ready
- Ceiling Fans
- Heating
- Tub/Shower
- Washer/Dryer
Kitchen
- Dishwasher
- Disposal
- Kitchen
- Range
Living Space
- Carpet
- Dining Room
- Walk-In Closets
- Window Coverings
Unit 612C Lease Information
Unit Price
- $1,430
View Details and Rent EstimateDeposit
- $300 deposit
Model Lease Information
Model Price Range
- $1,430 - $1,460Plus Fees
Unit 654B Amenities and Features
Features
- Air Conditioning
- Cable Ready
- Ceiling Fans
- Heating
- Tub/Shower
- Washer/Dryer
Kitchen
- Dishwasher
- Disposal
- Kitchen
- Range
Living Space
- Carpet
- Dining Room
- Walk-In Closets
- Window Coverings
Unit 654B Lease Information
Unit Price
- $1,460
View Details and Rent EstimateDeposit
- $300 deposit
Model Lease Information
Model Price Range
- $1,430 - $1,460Plus Fees
Apartment Model: The SheffieldFrom $1,4302 Bedroom, 1 Bath, 940 sq ftAvailable NowFloorplansPhotos3D Tours![]()
The Sheffield - Image 1 ![]()
The Sheffield - Image 2 ![]()
The Sheffield - Image 3 ![]()
The Sheffield - Image 4 ![]()
The Sheffield - Image 5 ![]()
The Sheffield - Image 6 ![]()
The Sheffield - Image 7 ![]()
The Sheffield - Image 8 ![]()
The Sheffield - Image 9 ![]()
The Sheffield - Image 10 ![]()
The Sheffield - Floorplan 1 ![]()
The Sheffield - Floorplan 2 The Sheffield - 3D Tour The Sheffield - 3D Tour Apartment Unit: 612CApartment Model: The Sheffield$1,4302 Bedroom, 1 Bath, 940 sq ftAvailable NowApartment Unit: 654BApartment Model: The Sheffield$1,4602 Bedroom, 1 Bath, 940 sq ftAvailable August 8, 2026The Abbingdon
$1,620
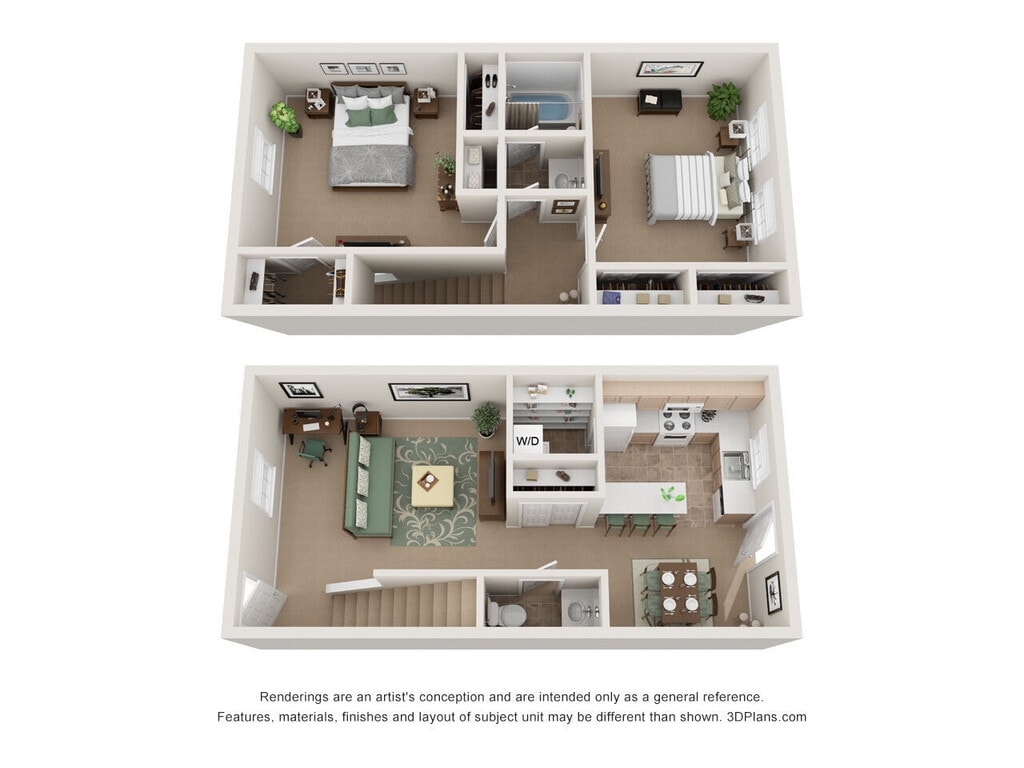
2 Beds, 1.5 Baths, 1080 sq ftPlus FeesAvailable Sep 8Model Gallery
Floorplans
Availability Details
Price Availability Date Unit Sq Ft View Details $1,620 September 8, 2026 653B 1080 $1,620 October 8, 2026 660B 1080 Model Amenities and Features
Features
- Air Conditioning
- Cable Ready
- Ceiling Fans
- Fireplace
- Heating
- Tub/Shower
- Washer/Dryer
- Washer/Dryer Hookup
Kitchen
- Dishwasher
- Disposal
- Kitchen
- Microwave
- Range
Model Lease Information
Model Price
- $1,620
Deposit
- $300 deposit
Unit 653B Lease Information
Unit Price
- $1,620
View Details and Rent EstimateDeposit
- $300 deposit
Model Lease Information
Price
- $1,620Plus Fees
Unit 660B Lease Information
Unit Price
- $1,620
View Details and Rent EstimateDeposit
- $300 deposit
Model Lease Information
Price
- $1,620Plus Fees
Apartment Model: The AbbingdonFrom $1,6202 Bedroom, 1.5 Bath, 1080 sq ftAvailable September 8, 2026![]()
The Abbingdon - Floorplan Apartment Unit: 653BApartment Model: The Abbingdon$1,6202 Bedroom, 1.5 Bath, 1080 sq ftAvailable September 8, 2026Apartment Unit: 660BApartment Model: The Abbingdon$1,6202 Bedroom, 1.5 Bath, 1080 sq ftAvailable October 8, 20263 Bedrooms
The Somersby Tarquay
$1,950
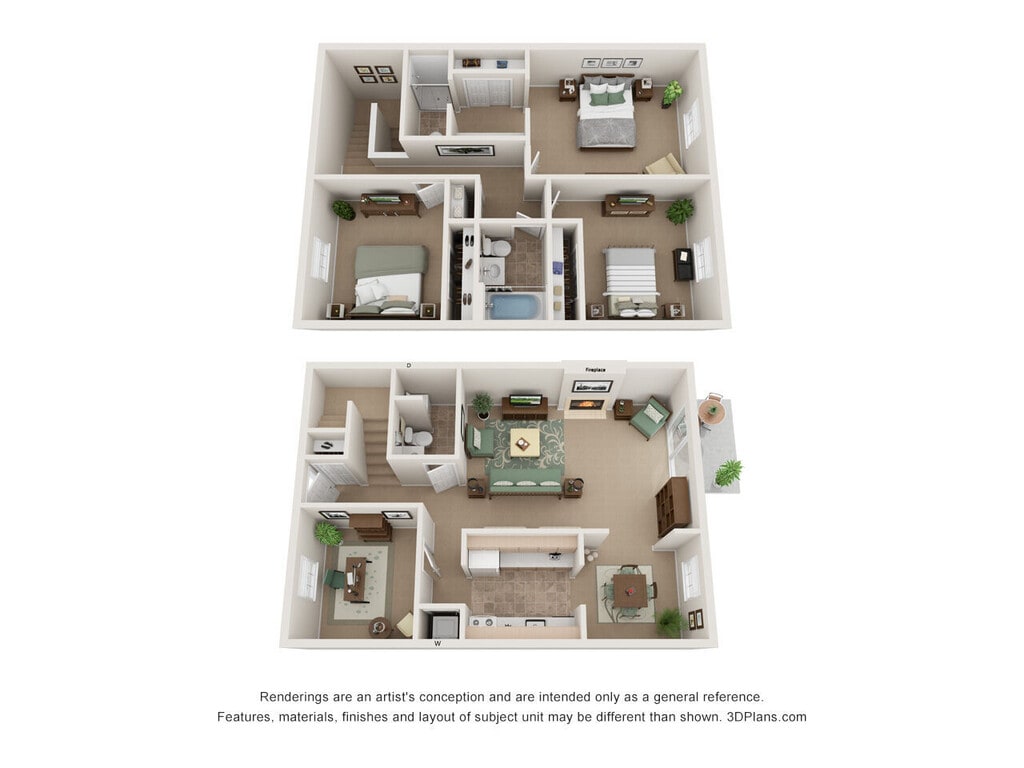
3 Beds, 2.5 Baths, 1440 sq ftPlus FeesAvailable Sep 8Model Gallery
Floorplans
Availability Details
Price Availability Date Unit Sq Ft View Details $1,950 September 8, 2026 660A 1440 $1,950 September 8, 2026 669C 1440 Model Amenities and Features
Features
- Air Conditioning
- Cable Ready
- Ceiling Fans
- Heating
- Tub/Shower
- Washer/Dryer Hookup
Kitchen
- Dishwasher
- Disposal
- Kitchen
- Range
Living Space
- Carpet
- Den
- Dining Room
- Walk-In Closets
- Window Coverings
Model Lease Information
Model Price
- $1,950
Deposit
- $300 deposit
Unit 660A Amenities and Features
Features
- Air Conditioning
- Cable Ready
- Ceiling Fans
- Heating
- Tub/Shower
- Washer/Dryer Hookup
Kitchen
- Dishwasher
- Disposal
- Kitchen
- Range
Living Space
- Carpet
- Den
- Dining Room
- Walk-In Closets
- Window Coverings
Unit 660A Lease Information
Unit Price
- $1,950
View Details and Rent EstimateDeposit
- $300 deposit
Model Lease Information
Price
- $1,950Plus Fees
Unit 669C Amenities and Features
Features
- Air Conditioning
- Cable Ready
- Ceiling Fans
- Heating
- Tub/Shower
- Washer/Dryer Hookup
Kitchen
- Dishwasher
- Disposal
- Kitchen
- Range
Living Space
- Carpet
- Den
- Dining Room
- Walk-In Closets
- Window Coverings
Unit 669C Lease Information
Unit Price
- $1,950
View Details and Rent EstimateDeposit
- $300 deposit
Model Lease Information
Price
- $1,950Plus Fees
Apartment Model: The Somersby TarquayFrom $1,9503 Bedroom, 2.5 Bath, 1440 sq ftAvailable September 8, 2026![]()
The Somersby Tarquay - Floorplan 1 ![]()
The Somersby Tarquay - Floorplan 2 Apartment Unit: 660AApartment Model: The Somersby Tarquay$1,9503 Bedroom, 2.5 Bath, 1440 sq ftAvailable September 8, 2026Apartment Unit: 669CApartment Model: The Somersby Tarquay$1,9503 Bedroom, 2.5 Bath, 1440 sq ftAvailable September 8, 2026
Schedule a Tour
Videos
3D Tours
Property Information
- 223 Units
- 2 Stories
- Built in 1976
- Furnished Units Available
Lease Terms
- 3, 6, 12 mo
- Short Term Lease Options
Fees and Policies
The fees listed below are community-provided and may exclude utilities or add-ons. All payments are made directly to the property and are non-refundable unless otherwise specified. Use the Cost Calculator to determine costs based on your needs.
Required Fees
One-Time Basics
- Due at Application
- Application FeeiApplication Fee Charged Per Applicant.$35.00
Other Fees and Policies
Situational Fees
- Month To Month ChargesiMonth To Month Charges Charged Per Unit.$75.00
Pet Fees
- Cat
- Pet Fees Or ChargesiPet Fees Or Charges - Cat Charged Per Pet.$350.00
- Dog
- Pet Fees Or ChargesiPet Fees Or Charges - Dog Charged Per Pet.$350.00
Property Fee Disclaimer: Based on community-supplied data and independent market research. Subject to change without notice. May exclude fees for mandatory or optional services and usage-based utilities.
Features and Amenities
Unique Amenities
- 24hr. Emergency maintenance
- Air conditioning - central air
- Assigned Surface Parking
- Great guest parking
- Laundry facility on site
- On-site maintenance
- Regular-sized pool
- Separate kiddie pool
- Well maintained grounds
On-Site Services
- Maintenance On Site
- Package Service
- Property Manager On Site
- Pet Play Area
- Laundry Facilities
Community Features
- Clubhouse
- Corporate Housing
Outdoor Features
- Sundeck
- Courtyard
Recreation and Fitness
- Fitness Center
- Playground
- Pool
Interior Features
- Ceiling Fans
- Fireplace
- Tub/Shower
- Heating
- Cable Ready
- Washer/Dryer Hookup
- Washer/Dryer
- Air Conditioning
Kitchen Amenities
- Dishwasher
- Microwave
- Range
- Disposal
- Kitchen
Living Area Features
- Walk In Closets
- Window Coverings
- Carpet
- Den
- Dining Room

Map
- Shopping
- Colleges
- Grocery
- Medical

Map
Frequently Asked Questions about Chelsea at Lee Hall
Where is Chelsea at Lee Hall located?
Chelsea at Lee Hall is located at 626 Chelsea Pl near the Greenwood Newport News area of Newport News, VA
What is the current rent range at Chelsea at Lee Hall?
1 Bedroom to 3 Bedroom Apartments at Chelsea at Lee Hall currently range from $1,180 to $1,950
When is the leasing office open?
- The office Hours for Chelsea at Lee Hall are
- Monday 9:00 am–5:00 pm
- Tuesday 9:00 am–5:00 pm
- Wednesday 9:00 am–5:00 pm
- Thursday 9:00 am–5:00 pm
- Friday 9:00 am–5:00 pm
- Saturday 11:00 am–4:00 pm
- Sunday Closed
Are pets allowed?
Call us today to find out our pet policy and if we allow pets
Renters Reviews and Ratings
Lived there 7 years - excellent!
Great Apartments!
Safe and affordable
NO MORE BUGS
Wonderful place to live
Keep looking
Property Manager Responded
Chelsea at Lee Hall
Love the apartment!!
Two bedroom Townhome
Nearby Schools
Ella J. Fitzgerald Middle School
About GreatSchools Data on ApartmentHomeLiving.com.
Points of Interest
Time and distance from Chelsea at Lee Hall.
Big Box and Retail
Carmax
Kohl's
Walgreen's
Colleges and Universities
Virginia Peninsula Community College - Hampton Campus
Groceries
Food Lion
Aldi
Lidl
Hospitals
Riverside Doctors' Hospital Of Williamsburg
Military Bases
Yorktown Naval Weapons Station Newport News
Yorktown Naval Weapons Station Roberts
Fort Eustis Military Reserve
Shopping Centers
Chelsea at Lee Hall has 5 shopping centers within 3.2 miles.
Nearby Neighborhoods
Rental Price Ranges in the Area
| Bedroom | Average Rent | Cheapest Rent | Highest Rent |
|---|---|---|---|
| Newport News Studio Apartments | $1,527 | $667 | $2,075 |
| Newport News 1 Bedroom Apartments | $1,434 | $695 | $2,299 |
| Newport News 2 Bedroom Apartments | $1,607 | $795 | $10,000+ |
| Newport News 3 Bedroom Apartments | $1,859 | $1,129 | $3,349 |
| Newport News 4 Bedroom Apartments | $2,103 | $1,245 | $3,320 |
Browse Top Apartments in Newport News
By Price
By Community Type
- Newport News Apartments with Rent Specials
- Newport News Top Rated Apartments
- Newport News Corporate Apartments
- Newport News Furnished Apartments
- Newport News Gated Apartments
- Newport News Loft Apartments
- Newport News Low Income Apartments
- Newport News Military Apartments
- New Newport News Apartments
- Newport News Senior Apartments
- Newport News Short-term Apartments
- Newport News Student Apartments
- Newport News Apartments with Utilities Included


Property Manager Responded