

Request Notification
Maxton West Apartment Homes
Irving, TX 75038

- 1–3 Bedrooms
- 743–1,212 Square Feet
About Maxton West Apartment Homes
MAXTON WEST APARTMENT HOMES Choose from our exceptional floor plans uniquely designed with the apartment amenities that you deserve. Our standard features include ceiling fans, refrigerator, dishwasher, large closets, and extra storage. Select homes offer a fireplace and washer and dryer connections. We have something for everyone here at Maxton West Apartment Homes. From the moment you arrive. Relax at our clubhouse or take a dip in our shimmering swimming pool. The laundry facility will make those everyday chores a breeze. Our on-site management and maintenance teams provide quick and excellent service when you need it.
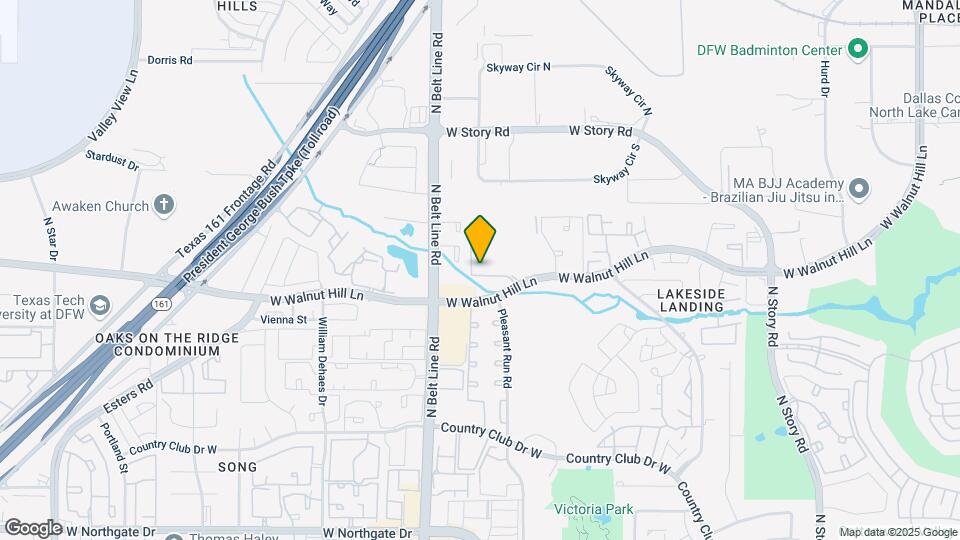
Maxton West Apartment Homes is located in the Irving Neighborhood and 75038 Zip code of Irving, TX.
Property Contact Info
Office Hours
| Monday | 12:00 am–2:00 pm |
| Tuesday | 12:00 am–2:00 pm |
| Wednesday | 12:00 am–2:00 pm |
| Thursday | 12:00 am–2:00 pm |
| Friday | 12:00 am–2:00 pm |
| Saturday | 12:00 am–2:00 pm |
| Sunday | Closed |
Floorplan Pricing and Availability
New! Interactive Property Map
1 Bedroom
Show Unavailable Floorplans1x1 - Classic
1 Bed, 1 Bath, 743 sq ftAvailable NowCheapest 1 BedroomThis is the cheapest 1 Bedroom at this PropertyModel Gallery
Floorplans
Photos
Availability Details
Availability Date Unit Sq Ft View Details Available Now MW-1005 743 Available Now MW-1009 743 Available Now MW-1023 743 Model Amenities and Features
Features
- High Speed Internet Access
- Smoke Free
Unit MW-1005 Amenities and Features
Features
- High Speed Internet Access
- Smoke Free
Unit MW-1009 Amenities and Features
Features
- High Speed Internet Access
- Smoke Free
Unit MW-1023 Amenities and Features
Features
- High Speed Internet Access
- Smoke Free
Apartment Model: 1x1 - Classic1 Bedroom, 1 Bath, 743 sq ftAvailable NowFloorplansPhotos![]()
1x1 - Classic - Image 1 ![]()
1x1 - Classic - Image 2 ![]()
1x1 - Classic - Floorplan Apartment Unit: MW-1005Apartment Model: 1x1 - Classic1 Bedroom, 1 Bath, 743 sq ftAvailable NowApartment Unit: MW-1009Apartment Model: 1x1 - Classic1 Bedroom, 1 Bath, 743 sq ftAvailable NowApartment Unit: MW-1023Apartment Model: 1x1 - Classic1 Bedroom, 1 Bath, 743 sq ftAvailable Now1 Bed+Den, 1 Bath - Standard Upgrade
1 Bed, 1 Bath, 743 sq ftAvailable NowModel Gallery
Floorplans
Photos
Availability Details
Availability Date Unit Sq Ft Available Now MW-1038 743 September 4, 2026 MW-1022 743 Apartment Model: 1 Bed+Den, 1 Bath - Standard Upgrade1 Bedroom, 1 Bath, 743 sq ftAvailable NowFloorplansPhotos![]()
1 Bed+Den, 1 Bath - Standard Upgrade - Image 1 ![]()
1 Bed+Den, 1 Bath - Standard Upgrade - Image 2 ![]()
1 Bed+Den, 1 Bath - Standard Upgrade - Floorplan Apartment Unit: MW-1038Apartment Model: 1 Bed+Den, 1 Bath - Standard Upgrade1 Bedroom, 1 Bath, 743 sq ftAvailable NowApartment Unit: MW-1022Apartment Model: 1 Bed+Den, 1 Bath - Standard Upgrade1 Bedroom, 1 Bath, 743 sq ftAvailable September 4, 20261 Bed+Den,1 Bath - Premium Upgrade
1 Bed, 1 Bath, 743 sq ftModel Gallery
Floorplans
Photos
Availability Details
Availability Date Unit Sq Ft Unavailable 1 Bed+Den,1 Bath - Premium Upgrade 743 sq ft Apartment Model: 1 Bed+Den,1 Bath - Premium Upgrade1 Bedroom, 1 Bath, 743 sq ftUnavailableFloorplansPhotos![]()
1 Bed+Den,1 Bath - Premium Upgrade - Image 1 ![]()
1 Bed+Den,1 Bath - Premium Upgrade - Image 2 ![]()
1 Bed+Den,1 Bath - Premium Upgrade - Floorplan 2 Bedrooms
Show Unavailable Floorplans2x2 - Classic
2 Beds, 2 Baths, 974 sq ftAvailable NowModel Gallery
Floorplans
Photos
Availability Details
Availability Date Unit Sq Ft Available Now MW-1071 974 Unit MW-1071 Amenities and Features
Features
- High Speed Internet Access
- Smoke Free
Apartment Model: 2x2 - Classic2 Bedroom, 2 Bath, 974 sq ftAvailable NowFloorplansPhotos![]()
2x2 - Classic - Image ![]()
2x2 - Classic - Floorplan Apartment Unit: MW-1071Apartment Model: 2x2 - Classic2 Bedroom, 2 Bath, 974 sq ftAvailable Now2x2 - Standard Upgrade
2 Beds, 2 Baths, 974 sq ftAvailable NowModel Gallery
Floorplans
Photos
Availability Details
Availability Date Unit Sq Ft Available Now MW-1063 974 Apartment Model: 2x2 - Standard Upgrade2 Bedroom, 2 Bath, 974 sq ftAvailable NowFloorplansPhotos![]()
2x2 - Standard Upgrade - Image ![]()
2x2 - Standard Upgrade - Floorplan Apartment Unit: MW-1063Apartment Model: 2x2 - Standard Upgrade2 Bedroom, 2 Bath, 974 sq ftAvailable Now2x2 - Classic
2 Beds, 2 Baths, 996 sq ftAvailable NowModel Gallery
Floorplans
Photos
Availability Details
Availability Date Unit Sq Ft View Details Available Now MW-1060 996 Available Now MW-2057 996 Available Now MW-2058 996 Model Amenities and Features
Features
- High Speed Internet Access
- Smoke Free
Unit MW-1060 Amenities and Features
Features
- High Speed Internet Access
- Smoke Free
Unit MW-2057 Amenities and Features
Features
- High Speed Internet Access
- Smoke Free
Unit MW-2058 Amenities and Features
Features
- High Speed Internet Access
- Smoke Free
Apartment Model: 2x2 - Classic2 Bedroom, 2 Bath, 996 sq ftAvailable NowFloorplansPhotos![]()
2x2 - Classic - Image 1 ![]()
2x2 - Classic - Image 2 ![]()
2x2 - Classic - Floorplan Apartment Unit: MW-1060Apartment Model: 2x2 - Classic2 Bedroom, 2 Bath, 996 sq ftAvailable NowApartment Unit: MW-2057Apartment Model: 2x2 - Classic2 Bedroom, 2 Bath, 996 sq ftAvailable NowApartment Unit: MW-2058Apartment Model: 2x2 - Classic2 Bedroom, 2 Bath, 996 sq ftAvailable Now2x2 - Premium Upgrade
2 Beds, 2 Baths, 996 sq ftAvailable NowModel Gallery
Floorplans
Photos
Availability Details
Availability Date Unit Sq Ft Available Now MW-1079 996 Apartment Model: 2x2 - Premium Upgrade2 Bedroom, 2 Bath, 996 sq ftAvailable NowFloorplansPhotos![]()
2x2 - Premium Upgrade - Image 1 ![]()
2x2 - Premium Upgrade - Image 2 ![]()
2x2 - Premium Upgrade - Floorplan Apartment Unit: MW-1079Apartment Model: 2x2 - Premium Upgrade2 Bedroom, 2 Bath, 996 sq ftAvailable Now2x2 - Premium Upgrade
2 Beds, 2 Baths, 974 sq ftModel Gallery
Floorplans
Photos
Availability Details
Availability Date Unit Sq Ft Unavailable 2x2 - Premium Upgrade 974 sq ft Apartment Model: 2x2 - Premium Upgrade2 Bedroom, 2 Bath, 974 sq ftUnavailableFloorplansPhotos![]()
2x2 - Premium Upgrade - Image ![]()
2x2 - Premium Upgrade - Floorplan 2x2 - Standard Upgrade
2 Beds, 2 Baths, 996 sq ftModel Gallery
Floorplans
Photos
Availability Details
Availability Date Unit Sq Ft Unavailable 2x2 - Standard Upgrade 996 sq ft Apartment Model: 2x2 - Standard Upgrade2 Bedroom, 2 Bath, 996 sq ftUnavailableFloorplansPhotos![]()
2x2 - Standard Upgrade - Image 1 ![]()
2x2 - Standard Upgrade - Image 2 ![]()
2x2 - Standard Upgrade - Floorplan 3 Bedrooms
3x2 - Standard Upgrade
3 Beds, 2 Baths, 1212 sq ftModel Gallery
Floorplans
Photos
Availability Details
Availability Date Unit Sq Ft Unavailable 3x2 - Standard Upgrade 1212 sq ft Apartment Model: 3x2 - Standard Upgrade3 Bedroom, 2 Bath, 1212 sq ftUnavailableFloorplansPhotos![]()
3x2 - Standard Upgrade - Image ![]()
3x2 - Standard Upgrade - Floorplan 1 ![]()
3x2 - Standard Upgrade - Floorplan 2 3x2 - Classic
3 Beds, 2 Baths, 1212 sq ftModel Gallery
Floorplans
Photos
Availability Details
Availability Date Unit Sq Ft Unavailable 3x2 - Classic 1212 sq ft Model Amenities and Features
Features
- High Speed Internet Access
- Smoke Free
Apartment Model: 3x2 - Classic3 Bedroom, 2 Bath, 1212 sq ftUnavailableFloorplansPhotos![]()
3x2 - Classic - Image ![]()
3x2 - Classic - Floorplan 3x2 - Premium Upgrade
3 Beds, 2 Baths, 1212 sq ftModel Gallery
Floorplans
Photos
Availability Details
Availability Date Unit Sq Ft Unavailable 3x2 - Premium Upgrade 1212 sq ft Apartment Model: 3x2 - Premium Upgrade3 Bedroom, 2 Bath, 1212 sq ftUnavailableFloorplansPhotos![]()
3x2 - Premium Upgrade - Image ![]()
3x2 - Premium Upgrade - Floorplan 1 ![]()
3x2 - Premium Upgrade - Floorplan 2
Property Information
- 160 Units
- 2 Stories
- Built in 1971
Lease Terms
- 6 - 12 mo
Fees and Policies
The fees listed below are community-provided and may exclude utilities or add-ons. All payments are made directly to the property and are non-refundable unless otherwise specified.
Required Fees
One-Time Basics
- Due at Application
- Application Fee Per ApplicantiCharged per applicant.$0.00
- Due at Move-In
- Administrative FeeiCharged per unit.$0.00
Other Fees and Policies
Pet Fees
- Cat
- One-Time Pet FeeiMax of 2. Charged Per Pet.$350-$350
- Monthly Pet FeeiMax of 2. Charged Per Pet.$25.00
- Dog
- One-Time Pet FeeiMax of 2. Charged Per Pet.$350-$350
- Monthly Pet FeeiMax of 2. Charged Per Pet.$25.00
Breed Restrictions Apply
Max of 2.
Parking Fees
- Surface Lot
- Parking DepositiMax of 332. Charged per vehicle.$0.00
- Parking FeeiMax of 332. Charged Per Vehicle.$0.00/mo
Max of 332. Free Parking.
Property Fee Disclaimer: Based on community-supplied data and independent market research. Subject to change without notice. May exclude fees for mandatory or optional services and usage-based utilities.
Features and Amenities
Unique Amenities
- Foosball TBS & Cornhole
- Outdoor Grill
- Picnic Area W/Pergola
- Resort Style Pool
Map
- Shopping
- Colleges
- Grocery
- Medical
- Parks
- Transportation
- Nearby Properties

Map
Getting Around
60 / 100 Moderately walkable
30 / 100 Limited public transit
50 / 100 Fairly bikeable
100 / 100 Exceptionally car friendly
Getting to Know the Area
70 / 100 Restaurants
60 / 100 Cafes
50 / 100 Nightlife
70 / 100 Shopping
60 / 100 Parks
10 / 100 Noise Level
Renters Reviews and Ratings
Great Improvements by new owner
Overview
Noisy, Terrible Office Staff, Trashy, Overpriced.
Beyond Awful
Poor
Worst Apartment Service
Bad review
WORSE APARTMENTS EVER!!
Whatever you do DONT MOVE HERE!
Aweful
VERY POOR QUALITY
Nearby Schools
Sam Houston Middle
Haley T Elementary School
Macarthur High School
About GreatSchools Data on ApartmentHomeLiving.com.
Points of Interest
Time and distance from Maxton West Apartment Homes.
Big Box and Retail
Walgreens
Burlington
Macy's
Colleges and Universities
University of St. Augustine for Health Sciences - Dallas, TX Campus
Groceries
H-E-B
Kroger
Heb
Hospitals
Baylor Surgical Hospital At Las Colinas
Military Bases
Dallas Naval Air Station
Parks and Recreation
Maxton West Apartment Homes has 4 parks within 9.8 miles, including Texas Stadium, Hurricane Harbor, Six Flags Over Texas, and Ballpark in Arlington.
Restaurants and Dining
Shopping Centers
Maxton West Apartment Homes has 5 shopping centers within 0.9 miles.
Transit Stations
Nearby Neighborhoods
Rental Price Ranges in the Area
| Bedroom | Average Rent | Cheapest Rent | Highest Rent |
|---|---|---|---|
| Irving Studio Apartments | $1,416 | $725 | $3,960 |
| Irving 1 Bedroom Apartments | $1,486 | $623 | $6,729 |
| Irving 2 Bedroom Apartments | $1,951 | $740 | $5,102 |
| Irving 3 Bedroom Apartments | $2,754 | $1,496 | $10,000+ |
| Irving 4 Bedroom Apartments | $7,927 | $3,507 | $10,000+ |
| 2 Bedroom Homes | $1,892 | $995 | $3,100 |
| 3 Bedroom Homes | $2,607 | $1,695 | $5,250 |
| 4 Bedroom Homes | $3,431 | $2,200 | $7,500 |
| 5 Bedroom Homes | $5,551 | $3,300 | $10,000+ |
Nearby Apartments
Nearby Homes
Did You Know?
28% of apartment shoppers plan to spend at least 1-2 months in their apartment search.


Max of 2.