


Request Notification
Cornell Terrace
Chicago, IL 60615

- Studio–4 Bedrooms
- 406–1,209 Square Feet
About Cornell Terrace
Located on the quaint residential street named for Paul Cornell, who began the development of Hyde Park in 1853, Cornell Terrace displays the material sensuality of the era in which it was built. Creamy sandstone details contrast with the red brick facade, with entries and windows marked by keystones characteristic of early 1920's Chicago architecture of these historic Hyde Park Chicago apartments. Colorful foliage along the landscaped entry completes the picturesque palette of these Hyde Park rentals. Cornell Terrace currently offers 1 bedroom apartments for rent, 2 bedroom apartments for rent, 3 bedroom apartments for rent, 4 bedroom apartments for rent, and Hyde Park studio apartments. Bike storage, a laundry center, extra storage and gated parking are available. The Hyde Park neighborhood has everything you need within 1 square mile. Harold Washington Park, The Midway ice rink, The University of Chicago, numerous bookstores, Whole Foods, restaurants on 53rd, 55th and 57th Streets, Harper Court shopping, Harper Movie Theater, Court Theater and more Nobel Prizes per square kilometer than any other neighborhood on Earth. Let a member of our friendly leasing staff know if you are interested in learning more about our 1 bedroom apartments for rent, 2 bedroom apartments for rent, 3 bedroom apartments for rent, 4 bedroom apartments for rent, and Hyde Park studio apartments at Cornell Terrace.
Cornell Terrace is located in the Hyde Park Neighborhood and 60615 Zip code of Chicago, IL.
Unique Features and Amenities
- Bike Storage
- Cats allowed
- Dogs Allowed
- Extra Storage Available
- Parking Available
- Walk In Closets
- Wood Flooring
Property Contact Info
Office Hours
| Monday | 8:00 am–6:00 pm |
| Tuesday | 8:00 am–6:00 pm |
| Wednesday | 8:00 am–6:00 pm |
| Thursday | 8:00 am–6:00 pm |
| Friday | 8:00 am–6:00 pm |
| Saturday | 9:00 am–5:00 pm |
| Sunday | 11:00 am–4:00 pm |
Floorplan Pricing and Availability
New! Interactive Property Map
 ApartmentHomeLiving.com's new Interactive Property Map allows you to see where every available unit is located at this community.Try It Now >
Studio
Show Unavailable Floorplanscrter0bd
Studio, 1 Bath, 411 sq ftAvailable NowModel Gallery
Floorplans
Availability Details
Availability Date Unit Sq Ft Available Now crter0bd 411 sq ft Apartment Model: crter0bdStudio, 1 Bath, 411 sq ftAvailable Now![]()
crter0bd - Floorplan 1 ![]()
crter0bd - Floorplan 2 ![]()
crter0bd - Floorplan 3 ![]()
crter0bd - Floorplan 4 ![]()
crter0bd - Floorplan 5 ![]()
crter0bd - Floorplan 6 ![]()
crter0bd - Floorplan 7 ![]()
crter0bd - Floorplan 8 ![]()
crter0bd - Floorplan 9 ![]()
crter0bd - Floorplan 10 crter0bc
Studio, 1 Bath, 406 sq ftModel Gallery
Floorplans
Availability Details
Availability Date Unit Sq Ft Unavailable crter0bc 406 sq ft Apartment Model: crter0bcStudio, 1 Bath, 406 sq ftUnavailable![]()
crter0bc - Floorplan 1 ![]()
crter0bc - Floorplan 2 ![]()
crter0bc - Floorplan 3 ![]()
crter0bc - Floorplan 4 ![]()
crter0bc - Floorplan 5 ![]()
crter0bc - Floorplan 6 ![]()
crter0bc - Floorplan 7 crter0be
Studio, 1 Bath, 406 sq ftAvailability Details
Availability Date Unit Sq Ft Unavailable crter0be 406 sq ft crter0ba
Studio, 1 Bath, 411 sq ftAvailability Details
Availability Date Unit Sq Ft Unavailable crter0ba 411 sq ft crter0bb
Studio, 1 Bath, 411 sq ftModel Gallery
Floorplans
Availability Details
Availability Date Unit Sq Ft Unavailable crter0bb 411 sq ft Model Amenities and Features
Features
- High Speed Internet Access
- Smoke Free
Apartment Model: crter0bbStudio, 1 Bath, 411 sq ftUnavailable![]()
crter0bb - Floorplan 1 ![]()
crter0bb - Floorplan 2 ![]()
crter0bb - Floorplan 3 ![]()
crter0bb - Floorplan 4 ![]()
crter0bb - Floorplan 5 ![]()
crter0bb - Floorplan 6 ![]()
crter0bb - Floorplan 7 1 Bedroom
crter1ba
1 Bed, 1 Bath, 415 sq ftAvailability Details
Availability Date Unit Sq Ft Unavailable crter1ba 415 sq ft crter1bc
1 Bed, 1 Bath, 415 sq ftModel Gallery
Floorplans
Availability Details
Availability Date Unit Sq Ft Unavailable crter1bc 415 sq ft Apartment Model: crter1bc1 Bedroom, 1 Bath, 415 sq ftUnavailable![]()
crter1bc - Floorplan 1 ![]()
crter1bc - Floorplan 2 ![]()
crter1bc - Floorplan 3 ![]()
crter1bc - Floorplan 4 ![]()
crter1bc - Floorplan 5 ![]()
crter1bc - Floorplan 6 ![]()
crter1bc - Floorplan 7 crter1bb
1 Bed, 1 Bath, 453 sq ftLargest 1 BedroomThis is the largest 1 Bedroom at this PropertyModel Gallery
Floorplans
Availability Details
Availability Date Unit Sq Ft Unavailable crter1bb 453 sq ft Model Amenities and Features
Features
- High Speed Internet Access
- Smoke Free
Apartment Model: crter1bb1 Bedroom, 1 Bath, 453 sq ftUnavailable![]()
crter1bb - Floorplan 2 Bedrooms
Show Unavailable Floorplanscrter2bd
2 Beds, 2 Baths, 853 sq ftAvailable NowModel Gallery
Floorplans
Availability Details
Availability Date Unit Sq Ft Photos Available Now REAR2 853 Unit REAR2 Gallery
Photos
Unit REAR2 Amenities and Features
Features
- High Speed Internet Access
- Smoke Free
Unique Features
- Wood Flooring
Apartment Model: crter2bd2 Bedroom, 2 Bath, 853 sq ftAvailable Now![]()
crter2bd - Floorplan 1 ![]()
crter2bd - Floorplan 2 Apartment Unit: REAR2Apartment Model: crter2bd2 Bedroom, 2 Bath, 853 sq ftAvailable Now![]()
Unit: REAR2 - Image 1 ![]()
Unit: REAR2 - Image 2 ![]()
Unit: REAR2 - Image 3 ![]()
Unit: REAR2 - Image 4 ![]()
Unit: REAR2 - Image 5 ![]()
Unit: REAR2 - Image 6 ![]()
Unit: REAR2 - Image 7 ![]()
Unit: REAR2 - Image 8 ![]()
Unit: REAR2 - Image 9 ![]()
Unit: REAR2 - Image 10 crter2be
2 Beds, 1 Bath, 762 sq ftAvailable Sep 24Cheapest 2 BedroomThis is the cheapest 2 Bedroom at this PropertyModel Gallery
Floorplans
Availability Details
Availability Date Unit Sq Ft Photos September 24, 2026 00303 762 Unit 00303 Gallery
Photos
Unit 00303 Amenities and Features
Unique Features
- Wood Flooring
Apartment Model: crter2be2 Bedroom, 1 Bath, 762 sq ftAvailable September 24, 2026![]()
crter2be - Floorplan Apartment Unit: 00303Apartment Model: crter2be2 Bedroom, 1 Bath, 762 sq ftAvailable September 24, 2026![]()
Unit: 00303 - Image crter2bb
2 Beds, 2 Baths, 762 sq ftAvailability Details
Availability Date Unit Sq Ft Unavailable crter2bb 762 sq ft crter2bc
2 Beds, 2 Baths, 812 sq ftModel Gallery
Floorplans
Availability Details
Availability Date Unit Sq Ft Unavailable crter2bc 812 sq ft Model Amenities and Features
Features
- High Speed Internet Access
- Smoke Free
Apartment Model: crter2bc2 Bedroom, 2 Bath, 812 sq ftUnavailable![]()
crter2bc - Floorplan 1 ![]()
crter2bc - Floorplan 2 crter2ba
2 Beds, 2 Baths, 1079 sq ftLargest 2 BedroomThis is the largest 2 Bedroom at this PropertyModel Gallery
Floorplans
Availability Details
Availability Date Unit Sq Ft Unavailable crter2ba 1079 sq ft Model Amenities and Features
Features
- High Speed Internet Access
- Smoke Free
Apartment Model: crter2ba2 Bedroom, 2 Bath, 1079 sq ftUnavailable![]()
crter2ba - Floorplan 3 Bedrooms
crter3ba
3 Beds, 2 Baths, 1209 sq ftModel Gallery
Floorplans
Availability Details
Availability Date Unit Sq Ft Unavailable crter3ba 1209 sq ft Model Amenities and Features
Features
- High Speed Internet Access
- Smoke Free
Apartment Model: crter3ba3 Bedroom, 2 Bath, 1209 sq ftUnavailable![]()
crter3ba - Floorplan 4 Bedrooms
crter4ba
4 Beds, 2 Baths, 1178 sq ftModel Gallery
Floorplans
Availability Details
Availability Date Unit Sq Ft Unavailable crter4ba 1178 sq ft Model Amenities and Features
Features
- High Speed Internet Access
- Smoke Free
Apartment Model: crter4ba4 Bedroom, 2 Bath, 1178 sq ftUnavailable![]()
crter4ba - Floorplan


Property Information
- 15 Units
- 3 Stories
- Built in 1925
Lease Terms
- 12 mo
Fees and Policies
The fees listed below are community-provided and may exclude utilities or add-ons. All payments are made directly to the property and are non-refundable unless otherwise specified.
Required Fees
One-Time Basics
- Due at Application
- Application Fee Per ApplicantiCharged per applicant.$65.00
- Due at Move-In
- Administrative FeeiCharged per unit.$550.00
Other Fees and Policies
Pet Fees
- Cat
- Cat FeeiMax of 2. Charged Per Pet.$350.00
- Cat RentiCharged Per Pet.$35.00/mo
- Dog
- Dog FeeiMax of 2. Charged Per Pet.$350.00
- Dog RentiCharged Per Pet.$35.00/mo
None
"Akita Belgian Malanois Presa Canario Irish Wolf Hound Dogo Argentino Chow Rottweiler Pit Bull Alaskan Malamute Doberman Pinscher German Shephard Siberian Husky Bull Terrier Wolf Hybrid American Staffordshire Terrier"
Max of 2.
Parking Info and Fees
- Surface Lot
- Other
Property Fee Disclaimer: Based on community-supplied data and independent market research. Subject to change without notice. May exclude fees for mandatory or optional services and usage-based utilities.
Features and Amenities
Unique Amenities
- Bike Storage
- Cats allowed
- Dogs Allowed
- Extra Storage Available
- Parking Available
- Walk In Closets
- Wood Flooring
Living Area Features
- Walk In Closets
Map
- Shopping
- Colleges
- Grocery
- Medical
- Parks
- Transportation
- Nearby Properties
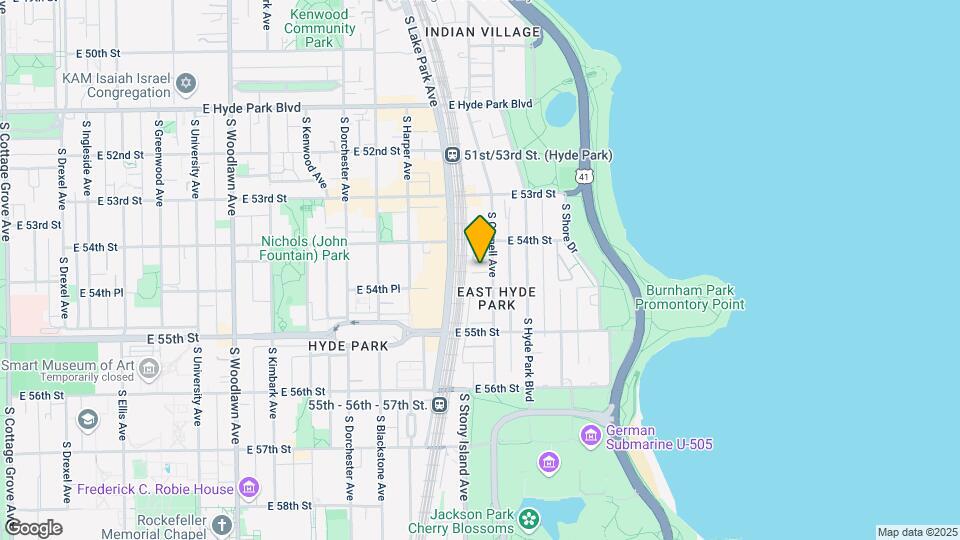
Map
Getting Around
60 / 100 Moderately walkable
90 / 100 Exceptional public transit
80 / 100 Very Bikeable
60 / 100 Moderately car friendly
 details
Getting to Know the Area
80 / 100 Restaurants
80 / 100 Cafes
50 / 100 Nightlife
80 / 100 Shopping
90 / 100 Parks
50 / 100 Noise Level
Nearby Schools
Kenwood Academy High School
Harte Elementary School
About GreatSchools Data on ApartmentHomeLiving.com.
Points of Interest
Time and distance from Cornell Terrace.
Arts Museums and Landmarks
Big Box and Retail
Walgreens
Aldi
Colleges and Universities
Groceries
Save-A-Lot
Jewel-Osco
Hospitals
The University Of Chicago Medical Center
Provident Hospital Of Chicago
St. Bernard Hospital
Hotspots
Parks and Recreation
Cornell Terrace has 5 parks within 7.3 miles, including Shedd Aquarium, Millennium Park, Funhouse Maze, Wendella Boats, and Oak Street Beach.
Restaurants and Dining
Shopping Centers
Cornell Terrace has 5 shopping centers within 0.8 miles.
Transit Stations
53rd Street Hyde Park Station-Metra Electric Line
55th-56th-57th Street Station-Metra Electric Line
Nearby Neighborhoods
Rental Price Ranges in the Area
| Bedroom | Average Rent | Cheapest Rent | Highest Rent |
|---|---|---|---|
| Chicago Studio Apartments | $2,085 | $595 | $9,999 |
| Chicago 1 Bedroom Apartments | $2,468 | $640 | $9,244 |
| Chicago 2 Bedroom Apartments | $3,060 | $762 | $10,000+ |
| Chicago 3 Bedroom Apartments | $3,750 | $695 | $10,000+ |
| Chicago 4 Bedroom Apartments | $4,429 | $1,025 | $10,000+ |
| Chicago 5 Bedroom Apartments | $5,475 | $2,995 | $10,000+ |
| Chicago 6 Bedroom Apartments | $19,317 | $7,000 | $10,000+ |
Nearby Apartments
Nearby Homes
Did You Know?
28% of apartment shoppers plan to spend at least 1-2 months in their apartment search.
Max of 2.