- 1–3 Bedrooms
- $1,250-$1,692 Total Monthly Price12 Month Lease Term
Total Monthly Price
Base Rent$1,250 - $1,692Total Monthly Price$1,250 - $1,692 - 780–1,056 Square Feet
About Country Club Apartments
Our apartment community offers a variety of floor plans designed to fit your needs. With comfortable living spaces, useful amenities, and a welcoming atmosphere, it's a place you'll be happy to call home. Enjoy the benefits of a well-maintained community, friendly management, and a location that puts you close to what matters most-whether it's work, school, shopping, or entertainment.
Country Club Apartments is located in the Coliseum Central Neighborhood and 23666 Zip code of Hampton, VA. This community is professionally managed by Greenbrier Management
Unique Features and Amenities
- $2 ACH Online Payments
- Additional Storage
- Beautiful Views
- Carpet
- Central Air Conditioning/Heat
- Courtyard view
- Free secure storage - for a limited time.
- Large Closets
- Lots of Storage Space
- New Appliances
- Pantry
- Range, Refrigerator & Dishwasher
- Standard
- Stove
Property Contact Info

- Listed by:
- Agency:
- Vendor Logo:
- Website:
- View Property Website
- Call Us:
- (757) 848-4590
- Disclaimer:
Office Hours
| Monday | 8:00 am–5:00 pm |
| Tuesday | 8:00 am–5:00 pm |
| Wednesday | 8:00 am–5:00 pm |
| Thursday | 8:00 am–5:00 pm |
| Friday | 8:00 am–5:00 pm |
| Saturday | Closed |
| Sunday | Closed |
Floorplan Pricing and Availability
Country Club Apartments offers 1 to 3 Bedroom apartments starting from $1,250 and having 780–1,056 sq ft. Here is the current pricing and availability:
New! Interactive Property Map
1 Bedroom
1 Bedroom
1 Bed, 1 Bath, 780 sq ftAvailable SoonModel Gallery
Floorplans
Availability Details
Prices shown for this property are the Total Monthly Price including Fees.Price Availability Date Unit Sq Ft Deposit $1,250 Available Soon 1 Bedroom 780 sq ft $500 Model Amenities and Features
Features
- Balcony
Kitchen
- Dishwasher
- Pantry
Living Space
- Carpet
Outdoor Space
- Patio
Unique Features
- $2 ACH Online Payments
- Central Air Conditioning/Heat
- Courtyard view
- Lots of Storage Space
- New Appliances
- Standard
- Stove
Model Lease Information
Model Price
- $1,250Total Monthly PriceBase Rent: $1,250Required Monthly Fees: None
Deposit
- $500 deposit
Apartment Model: 1 Bedroom$1,2501 Bedroom, 1 Bath, 780 sq ftAvailable SoonFloor plans are artist's rendering. All dimensions are approximate. Actual product and specifications may vary in dimension or detail. Not all features are available in every rental home. Please see a representative for details.
![]()
1 Bedroom - Floorplan 2 Bedrooms
2 Bedroom
2 Beds, 1 Bath, 858 sq ftAvailable SoonModel Gallery
Floorplans
Photos
Availability Details
Prices shown for this property are the Total Monthly Price including Fees.Price Availability Date Unit Sq Ft Deposit $1,300 Available Soon 2 Bedroom 858 sq ft $500 Model Amenities and Features
Features
- Balcony
Kitchen
- Dishwasher
- Pantry
Living Space
- Carpet
Outdoor Space
- Patio
Unique Features
- $2 ACH Online Payments
- Central Air Conditioning/Heat
- Courtyard view
- Free secure storage - for a limited time.
- Lots of Storage Space
- New Appliances
- Standard
- Stove
Model Lease Information
Model Price
- $1,300Total Monthly PriceBase Rent: $1,300Required Monthly Fees: None
Deposit
- $500 deposit
Apartment Model: 2 Bedroom$1,3002 Bedroom, 1 Bath, 858 sq ftAvailable SoonFloorplansPhotos![]()
2 Bedroom - Image 1 ![]()
2 Bedroom - Image 2 ![]()
2 Bedroom - Image 3 ![]()
2 Bedroom - Image 4 ![]()
2 Bedroom - Image 5 ![]()
2 Bedroom - Image 6 ![]()
2 Bedroom - Image 7 ![]()
2 Bedroom - Image 8 ![]()
2 Bedroom - Image 9 ![]()
2 Bedroom - Image 10 Floor plans are artist's rendering. All dimensions are approximate. Actual product and specifications may vary in dimension or detail. Not all features are available in every rental home. Please see a representative for details.
![]()
2 Bedroom - Floorplan 3 Bedrooms
3 Bedroom
3 Beds, 2 Baths, 1056 sq ftAvailable SoonModel Gallery
Floorplans
Availability Details
Prices shown for this property are the Total Monthly Price including Fees.Price Availability Date Unit Sq Ft Deposit From $1,682 Available Soon 3 Bedroom 1056 sq ft $500 Model Amenities and Features
Features
- Balcony
Kitchen
- Dishwasher
- Pantry
Living Space
- Carpet
Outdoor Space
- Patio
Unique Features
- $2 ACH Online Payments
- Central Air Conditioning/Heat
- Courtyard view
- Lots of Storage Space
- New Appliances
- Standard
- Stove
Model Lease Information
Model Price Range
- $1,682 - $1,692Total Monthly PriceBase Rent: $1,682 - $1,692Required Monthly Fees: None
Deposit
- $500 deposit
Apartment Model: 3 BedroomFrom $1,6823 Bedroom, 2 Bath, 1056 sq ftAvailable SoonFloor plans are artist's rendering. All dimensions are approximate. Actual product and specifications may vary in dimension or detail. Not all features are available in every rental home. Please see a representative for details.
![]()
3 Bedroom - Floorplan
Schedule a Tour
3D Tours
Property Information
- 105 Units
- 2 Stories
- Built in 1963
Lease Terms
- 6, 12 mo
Fees and Policies
The fees listed below are community-provided and may exclude utilities or add-ons. All payments are made directly to the property and are non-refundable unless otherwise specified.
Required Fees
One-Time Basics
- Due at Application
- Application Fee Per ApplicantiCharged per applicant.$50.00
- Application FeeiCharged Per Applicant.$50.00
Other Fees and Policies
Pet Fees
- Cat
- Pet FeeiMax of 2. Charged Per Unit.$300.00
- Monthly Pet FeeiMax of 2. Charged Per Pet.$25.00/mo
- Dog
- Pet FeeiMax of 2. Charged Per Unit.$300.00
- Monthly Pet FeeiMax of 2. Charged Per Pet.$25.00/mo
Breed restrictions apply. Please contact office for details.
Max of 2.
Parking Fees
- Surface Lot
- Parking FeeiMax of 1. Charged per vehicle.$0.00/mo
Max of 1. Surface Lot and Off street parking available.
Storage Fees
- Storage Unit
- Storage DepositiCharged per rentable item.$0.00
- Storage RentiCharged per rentable item.$0.00/mo
Property Fee Disclaimer: Based on community-supplied data and independent market research. Subject to change without notice. May exclude fees for mandatory or optional services and usage-based utilities.
Features and Amenities
On-Site Services
- Maintenance On Site
- Package Service
- Property Manager On Site
- Laundry Facilities
Community Features
- Clubhouse
- Walk Up
Outdoor Features
- Sundeck
- Patio
Recreation and Fitness
- Pool
Interior Features
- Balcony
- Windows
- Storage Space
- Ceiling Fans
- Heating
- Tub/Shower
- Cable Ready
- Air Conditioning
Kitchen Amenities
- Dishwasher
- Pantry
- Range
- Refrigerator
- Disposal
- Kitchen
Living Area Features
- Walk In Closets
- Dining Room
- Carpet
- Window Coverings

Map
- Shopping
- Colleges
- Grocery
- Medical

Map
Getting Around
40 / 100 Fairly walkable
30 / 100 Somewhat Bikeable
100 / 100 Exceptionally car friendly
Getting to Know the Area
50 / 100 Restaurants
30 / 100 Cafes
40 / 100 Nightlife
40 / 100 Shopping
30 / 100 Parks
0 / 100 Noise Level
Frequently Asked Questions about Country Club Apartments
Where is Country Club Apartments located?
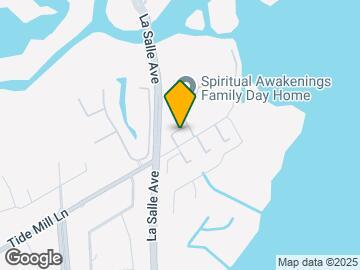
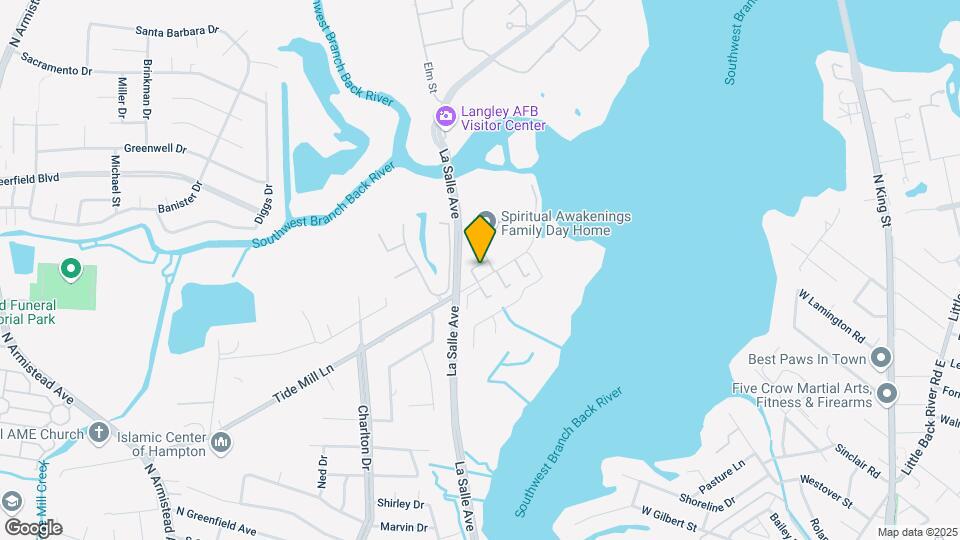
Country Club Apartments is located at 115 Tide Mill Ln near the Coliseum Central area of Hampton, VA
What is the current rent range at Country Club Apartments?
1 Bedroom to 3 Bedroom Apartments at Country Club Apartments currently range from $1,250 to $1,692
When is the leasing office open?
- The office Hours for Country Club Apartments are
- Monday 8:00 am–5:00 pm
- Tuesday 8:00 am–5:00 pm
- Wednesday 8:00 am–5:00 pm
- Thursday 8:00 am–5:00 pm
- Friday 8:00 am–5:00 pm
- Saturday Closed
- Sunday Closed
Are pets allowed?
Call us today to find out our pet policy and if we allow pets
Renters Reviews and Ratings
Run Far Away!!!
Just- don’t
Would not live here again
Outstanding
Property Manager Responded
Wonderful apts.
Love living here
OK for the price
Nice apartment
Nearby Schools
Hampton High School
C. Alton Lindsay Middle School
About GreatSchools Data on ApartmentHomeLiving.com.
Points of Interest
Time and distance from Country Club Apartments.
Big Box and Retail
Kroger
Walmart
Jcpenney
Colleges and Universities
Virginia Peninsula Community College - Hampton Campus
Groceries
Kroger
Lidl
Food Lion
Hospitals
Sentara Careplex Hospital
Riverside Regional Medical Center
Bon Secours Mary Immaculate Hospital
Military Bases
Langley Air Force Base
Fort Monroe
Norfolk Naval Base
Shopping Centers
Country Club Apartments has 5 shopping centers within 1.8 miles.
Nearby Neighborhoods
Rental Price Ranges in the Area
| Bedroom | Average Rent | Cheapest Rent | Highest Rent |
|---|---|---|---|
| Hampton Studio Apartments | $1,489 | $905 | $2,099 |
| Hampton 1 Bedroom Apartments | $1,506 | $695 | $2,950 |
| Hampton 2 Bedroom Apartments | $1,678 | $695 | $10,000+ |
| Hampton 3 Bedroom Apartments | $2,166 | $1,145 | $8,766 |
| Hampton 4 Bedroom Apartments | $2,524 | $1,245 | $6,105 |
| 2 Bedroom Homes | $1,449 | $795 | $3,000 |
| 3 Bedroom Homes | $2,045 | $850 | $3,695 |
| 4 Bedroom Homes | $2,742 | $1,950 | $3,700 |
| 5 Bedroom Homes | $2,900 | $2,300 | $3,500 |
| 6 Bedroom Homes | $2,880 | $1,795 | $3,850 |
Browse Top Apartments in Hampton
By Price
By Community Type
- Hampton Apartments for Rent by Owner
- Hampton Apartments with Rent Specials
- Hampton Top Rated Apartments
- Hampton Corporate Apartments
- Hampton Furnished Apartments
- Hampton Gated Apartments
- Hampton Loft Apartments
- Hampton Low Income Apartments
- Hampton Military Apartments
- New Hampton Apartments
- Hampton Senior Apartments
- Hampton Short-term Apartments
- Hampton Student Apartments
- Hampton Apartments with Utilities Included


Max of 2.