

Request Notification
County Center Crossing
Woodbridge, VA 22192

- 2–3 Bedrooms
- 913–1,240 Square Feet
About County Center Crossing
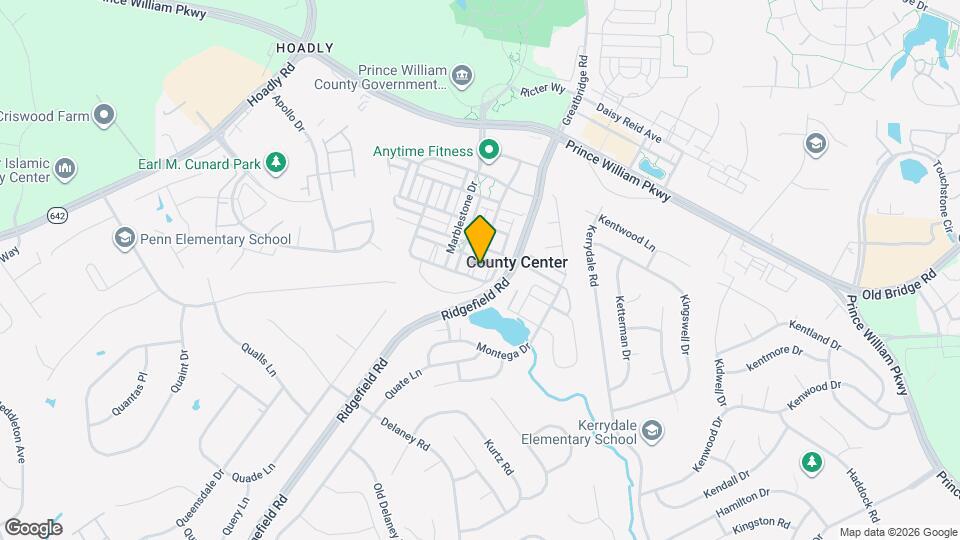
County Center Crossing Apartments welcomes you home to a beautifully landscaped community offering both affordable and market-rate apartments in Woodbridge, VA. Nestled on Lakota Drive in the heart of Town Center, just steps from the county stadium and a short walk from shops and restaurants, our homes put you right in the middle of the action in one of Prince William County's most desirable neighborhoods.
County Center Crossing is located in the Prince William County Center Neighborhood and 22192 Zip code of Woodbridge, VA.
Unique Features and Amenities
- Air Conditioner
- BBQ/Picnic Area
- Beautifully Landscaped Courtyard
- Carpeting
- Electric Range
- Expansive Swimming Pool
- Fitness Trail
- High Tech Business Center
- Large Closets
- LeaseLock Zero Deposit Property
- Minutes from VRE and Major Highways
- Open Parking Lot
- Other
- Resident Clubhouse
- State Of The Art Fitness Center
Property Contact Info
Office Hours
| Monday | 9:00 am–6:00 pm |
| Tuesday | 9:00 am–6:00 pm |
| Wednesday | 12:00 pm–6:00 pm |
| Thursday | 9:00 am–6:00 pm |
| Friday | 9:00 am–6:00 pm |
| Saturday | 10:00 am–5:00 pm |
| Sunday | Closed |
Floorplan Pricing and Availability
New! Interactive Property Map
2 Bedrooms
Show Unavailable FloorplansFloorplan B3
2 Beds, 2 Baths, 913 sq ftAvailable NowModel Gallery
Floorplans
Availability Details
Availability Date Unit Sq Ft View Details Available Now 3100-402 913 July 29, 2026 3101-403 913 August 5, 2026 7040-302 913 Apartment Model: B32 Bedroom, 2 Bath, 913 sq ftAvailable Now![]()
B3 - Floorplan Apartment Unit: 3100-402Apartment Model: B32 Bedroom, 2 Bath, 913 sq ftAvailable NowApartment Unit: 3101-403Apartment Model: B32 Bedroom, 2 Bath, 913 sq ftAvailable July 29, 2026Apartment Unit: 7040-302Apartment Model: B32 Bedroom, 2 Bath, 913 sq ftAvailable August 5, 2026Floorplan B5
2 Beds, 2 Baths, 1001 sq ftAvailable NowModel Gallery
Floorplans
Availability Details
Availability Date Unit Sq Ft View Details Available Now 7050-402 1001 Available Now 3104-302 1001 Available Now 3105-302 1001 Apartment Model: B52 Bedroom, 2 Bath, 1001 sq ftAvailable Now![]()
B5 - Floorplan Apartment Unit: 7050-402Apartment Model: B52 Bedroom, 2 Bath, 1001 sq ftAvailable NowApartment Unit: 3104-302Apartment Model: B52 Bedroom, 2 Bath, 1001 sq ftAvailable NowApartment Unit: 3105-302Apartment Model: B52 Bedroom, 2 Bath, 1001 sq ftAvailable NowFloorplan B4
2 Beds, 2 Baths, 1052 sq ftAvailable NowLargest 2 BedroomThis is the largest 2 Bedroom at this PropertyModel Gallery
Floorplans
Availability Details
Availability Date Unit Sq Ft View Details Available Now 3005-404 1052 Available Now 7030-404 1052 Available Now 7050-304 1052 Apartment Model: B42 Bedroom, 2 Bath, 1052 sq ftAvailable Now![]()
B4 - Floorplan Apartment Unit: 3005-404Apartment Model: B42 Bedroom, 2 Bath, 1052 sq ftAvailable NowApartment Unit: 7030-404Apartment Model: B42 Bedroom, 2 Bath, 1052 sq ftAvailable NowApartment Unit: 7050-304Apartment Model: B42 Bedroom, 2 Bath, 1052 sq ftAvailable NowFloorplan B2
2 Beds, 2 Baths, 960 sq ftAvailable Sep 5Model Gallery
Floorplans
Availability Details
Availability Date Unit Sq Ft View Details September 5, 2026 3001-104 960 September 6, 2026 3100-401 960 Apartment Model: B22 Bedroom, 2 Bath, 960 sq ftAvailable September 5, 2026![]()
B2 - Floorplan Apartment Unit: 3001-104Apartment Model: B22 Bedroom, 2 Bath, 960 sq ftAvailable September 5, 2026Apartment Unit: 3100-401Apartment Model: B22 Bedroom, 2 Bath, 960 sq ftAvailable September 6, 2026Floorplan B6
2 Beds, 2 Baths, 1014 sq ftModel Gallery
Floorplans
Availability Details
Availability Date Unit Sq Ft Unavailable B6 1014 sq ft Apartment Model: B62 Bedroom, 2 Bath, 1014 sq ftUnavailable![]()
B6 - Floorplan 3 Bedrooms
Show Unavailable FloorplansFloorplan C1
3 Beds, 2 Baths, 1159 sq ftAvailable NowModel Gallery
Floorplans
Availability Details
Availability Date Unit Sq Ft View Details Available Now 3101-302 1159 July 29, 2026 7040-403 1159 August 5, 2026 3101-202 1159 Apartment Model: C13 Bedroom, 2 Bath, 1159 sq ftAvailable Now![]()
C1 - Floorplan Apartment Unit: 3101-302Apartment Model: C13 Bedroom, 2 Bath, 1159 sq ftAvailable NowApartment Unit: 7040-403Apartment Model: C13 Bedroom, 2 Bath, 1159 sq ftAvailable July 29, 2026Apartment Unit: 3101-202Apartment Model: C13 Bedroom, 2 Bath, 1159 sq ftAvailable August 5, 2026Floorplan C2
3 Beds, 2 Baths, 1240 sq ftAvailable NowLargest 3 BedroomThis is the largest 3 Bedroom at this PropertyModel Gallery
Floorplans
Availability Details
Availability Date Unit Sq Ft Available Now 7040-404 1240 Apartment Model: C23 Bedroom, 2 Bath, 1240 sq ftAvailable Now![]()
C2 - Floorplan Apartment Unit: 7040-404Apartment Model: C23 Bedroom, 2 Bath, 1240 sq ftAvailable NowFloorplan C3
3 Beds, 2 Baths, 1156 sq ftModel Gallery
Floorplans
Availability Details
Availability Date Unit Sq Ft Unavailable C3 1156 sq ft Apartment Model: C33 Bedroom, 2 Bath, 1156 sq ftUnavailable![]()
C3 - Floorplan
Property Information
- 224 Units
- 4 Stories
- Built in 2004
Fees and Policies
The fees listed below are community-provided and may exclude utilities or add-ons. All payments are made directly to the property and are non-refundable unless otherwise specified.
Required Fees
One-Time Basics
- Due at Application
- Application Fee Per ApplicantiCharged per applicant.$24.00
- Due at Move-In
- Administrative FeeiCharged per unit.$4.00
Other Fees and Policies
Pet Fees
- Cat
- Cat FeeiMax of 2. Charged Per Pet.$300.00
- Cat RentiCharged Per Pet.$50.00/mo
- Dog
- Dog FeeiMax of 2. Charged Per Pet.$300.00
- Dog RentiCharged Per Pet.$50.00/mo
None
None
Max of 2. | Restrictions: None.
Parking Info and Fees
- Surface Lot
- Other
Property Fee Disclaimer: Based on community-supplied data and independent market research. Subject to change without notice. May exclude fees for mandatory or optional services and usage-based utilities.
Features and Amenities
Income Restrictions At County Center Crossing
Income restrictions apply to some or all residents. Contact the community for more information.
| # Persons | Annual Income |
|---|---|
| 1 | $48,960 |
| 2 | $54,180 |
To qualify, you must be equal to or below those in the chart, based on the number of persons living in the dwelling.
Map
- Shopping
- Colleges
- Grocery
- Medical
- Transportation
- Nearby Properties

Map
Renters Reviews and Ratings
Verified Renter
Verified Renter
Verified Renter
Verified Renter
Verified Renter
Verified Renter
Verified Renter
Verified Renter
Verified Renter
Verified Renter
The assistant property manager Jen is awesome
Not Happy
Nearby Schools
Stuart M. Beville Middle
Sonnie Penn Elementary
Charles J. Colgan Sr. High School
About GreatSchools Data on ApartmentHomeLiving.com.
Points of Interest
Time and distance from County Center Crossing.
Big Box and Retail
Walgreens
Burlington
Publix
Colleges and Universities
Northern Virginia Community College - Woodbridge Campus
George Mason University - Prince William Campus
Northern Virginia Community College - Medical Education Campus
Groceries
Publix
Wegmans
Food Lion
Hospitals
Sentara Northern Virginia Medical Center
Novant Prince William Medical Center
Military Bases
US Naval Reservation
Shopping Centers
County Center Crossing has 5 shopping centers within 1.1 miles.
Transit Stations
Woodbridge-Fredericksburg Line
Rippon-Fredericksburg Line
Lorton-Fredericksburg Line
Nearby Neighborhoods
Rental Price Ranges in the Area
| Bedroom | Average Rent | Cheapest Rent | Highest Rent |
|---|---|---|---|
| Woodbridge Studio Apartments | $1,585 | $1,411 | $2,085 |
| Woodbridge 1 Bedroom Apartments | $1,902 | $850 | $6,842 |
| Woodbridge 2 Bedroom Apartments | $2,217 | $1,504 | $10,000+ |
| Woodbridge 3 Bedroom Apartments | $2,468 | $1,999 | $3,967 |
| Woodbridge 4 Bedroom Apartments | $2,676 | $2,330 | $4,300 |
Nearby Apartments
Nearby Homes
Did You Know?
43% of renters tour a property with an agent before signing a lease.


Max of 2. | Restrictions: None.