

Request Notification
Crawford House
Portsmouth, VA 23704

- Studio–2 Bedrooms
- 394–1,123 Square Feet
About Crawford House
UPSCALE LIVING IN DOWNTOWN PORTSMOUTH. Crawford House, a brand new apartment community located in Olde Towne Portsmouth combines urban style with modern convenience. As our resident you'll enjoy amazing water views of the Elizabeth River and the ease of living just moments away from shopping, dining, entertainment, and a short ferry ride to the Norfolk Waterside.
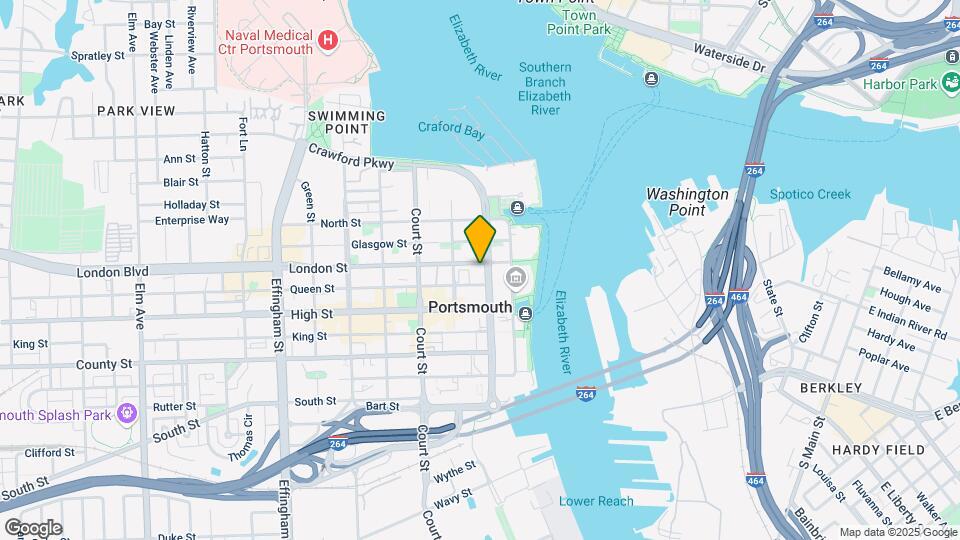
Crawford House is located in the Old Towne Portsmouth Neighborhood and 23704 Zip code of Portsmouth, VA.
Unique Features and Amenities
- BBQ / Grill Area
- Billiards
- Breakfast Bar
- Club Room
- Contemporary Fixtures
- Full Size In-Home Washer & Dryer
- Game Room
- Limited Access Building
- Military Discounts
- No Deposit Option
- Open-Concept Floor Plans
- Pet Friendly (ask for details)
- Pet Park
- Pool Membership at The Quarters at Park View
- Rental Partnership Program
- Roof Top Lounge
- Stainless Steel Appliances (select units)
- Wood-Style Plank Flooring
Property Contact Info
Office Hours
| Monday | 9:00 am–5:30 pm |
| Tuesday | 9:00 am–5:30 pm |
| Wednesday | 12:00 pm–5:30 pm |
| Thursday | 9:00 am–5:30 pm |
| Friday | 9:00 am–5:30 pm |
| Saturday | 10:00 am–5:00 pm |
| Sunday | Closed |
Floorplan Pricing and Availability
New! Interactive Property Map
Studio
0 Bed | 1 Bath | 394 sq. ft.
Studio, 1 Bath, 394 sq ftAvailability Details
Availability Date Unit Sq Ft Unavailable 0 Bed | 1 Bath | 394 sq. ft. 394 sq ft 0Bed 1Bath 403 sf
Studio, 1 Bath, 403 sq ftAvailability Details
Availability Date Unit Sq Ft Unavailable 0Bed 1Bath 403 sf 403 sq ft 0Bed 1Bath 416 sf
Studio, 1 Bath, 416 sq ftAvailability Details
Availability Date Unit Sq Ft Unavailable 0Bed 1Bath 416 sf 416 sq ft THE WILSON 430 sf
Studio, 1 Bath, 430 sq ftLargest StudioThis is the largest Studio at this PropertyAvailability Details
Availability Date Unit Sq Ft Unavailable THE WILSON 430 sf 430 sq ft 1 Bedroom
Show Unavailable FloorplansTHE FILMORE 609 sf
1 Bed, 1 Bath, 609 sq ftAvailable Sep 22Model Gallery
Floorplans
Availability Details
Availability Date Unit Sq Ft September 22, 2026 430-309 609 Apartment Model: THE FILMORE 609 sf1 Bedroom, 1 Bath, 609 sq ftAvailable September 22, 2026![]()
THE FILMORE 609 sf - Floorplan Apartment Unit: 430-309Apartment Model: THE FILMORE 609 sf1 Bedroom, 1 Bath, 609 sq ftAvailable September 22, 2026THE TYLER 525 sf
1 Bed, 1 Bath, 525 sq ftAvailable Sep 25Cheapest 1 BedroomThis is the cheapest 1 Bedroom at this PropertyModel Gallery
Floorplans
Availability Details
Availability Date Unit Sq Ft September 25, 2026 430-505 525 Unit 430-505 Amenities and Features
Features
- Air Conditioning
- Cable Ready
- Ceiling Fans
- Double Vanities
- Heating
- High Speed Internet Access
- Smoke Free
- Sprinkler System
- Tub/Shower
- Washer/Dryer
Kitchen
- Coffee System
- Dishwasher
- Disposal
- Freezer
- Granite Countertops
- Ice Maker
- Instant Hot Water
- Island Kitchen
- Kitchen
- Microwave
- Oven
- Pantry
- Range
- Refrigerator
- Stainless Steel Appliances
Living Space
- Hardwood Floors
Apartment Model: THE TYLER 525 sf1 Bedroom, 1 Bath, 525 sq ftAvailable September 25, 2026![]()
THE TYLER 525 sf - Floorplan Apartment Unit: 430-505Apartment Model: THE TYLER 525 sf1 Bedroom, 1 Bath, 525 sq ftAvailable September 25, 2026THE CRAWFORD 500 sf
1 Bed, 1 Bath, 500 sq ftAvailability Details
Availability Date Unit Sq Ft Unavailable THE CRAWFORD 500 sf 500 sq ft THE SPROWLE 540 sf
1 Bed, 1 Bath, 540 sq ftAvailability Details
Availability Date Unit Sq Ft Unavailable THE SPROWLE 540 sf 540 sq ft THE WALKER 550 sf
1 Bed, 1 Bath, 550 sq ftAvailability Details
Availability Date Unit Sq Ft Unavailable THE WALKER 550 sf 550 sq ft THE VAN BUREN 596 sf
1 Bed, 1 Bath, 596 sq ftAvailability Details
Availability Date Unit Sq Ft Unavailable THE VAN BUREN 596 sf 596 sq ft THE BLACKWELL 644 sf
1 Bed, 1 Bath, 644 sq ftAvailability Details
Availability Date Unit Sq Ft Unavailable THE BLACKWELL 644 sf 644 sq ft THE COLLINS 646 sf
1 Bed, 1 Bath, 646 sq ftAvailability Details
Availability Date Unit Sq Ft Unavailable THE COLLINS 646 sf 646 sq ft THE BERKELEY 650 sf
1 Bed, 1 Bath, 650 sq ftAvailability Details
Availability Date Unit Sq Ft Unavailable THE BERKELEY 650 sf 650 sq ft THE TRAYNOR 695 sf
1 Bed, 1 Bath, 695 sq ftAvailability Details
Availability Date Unit Sq Ft Unavailable THE TRAYNOR 695 sf 695 sq ft 1Bed 1Bath 708 sf
1 Bed, 1 Bath, 708 sq ftLargest 1 BedroomThis is the largest 1 Bedroom at this PropertyAvailability Details
Availability Date Unit Sq Ft Unavailable 1Bed 1Bath 708 sf 708 sq ft 2 Bedrooms
2Bed 2Bath 933 sf
2 Beds, 2 Baths, 933 sq ftAvailability Details
Availability Date Unit Sq Ft Unavailable 2Bed 2Bath 933 sf 933 sq ft THE ADAMS 1051 sf
2 Beds, 2 Baths, 1051 sq ftAvailability Details
Availability Date Unit Sq Ft Unavailable THE ADAMS 1051 sf 1051 sq ft THE ANTHONY 1053 sf
2 Beds, 2 Baths, 1053 sq ftAvailability Details
Availability Date Unit Sq Ft Unavailable THE ANTHONY 1053 sf 1053 sq ft THE BARTON 1114 sf
2 Beds, 2 Baths, 1114 sq ftAvailability Details
Availability Date Unit Sq Ft Unavailable THE BARTON 1114 sf 1114 sq ft 2Bed 2Bath 1123 sf
2 Beds, 2 Baths, 1123 sq ftLargest 2 BedroomThis is the largest 2 Bedroom at this PropertyAvailability Details
Availability Date Unit Sq Ft Unavailable 2Bed 2Bath 1123 sf 1123 sq ft
Property Information
- 46 Units
- 5 Stories
- Built in 2018
Lease Terms
- 16 mo
Fees and Policies
The fees listed below are community-provided and may exclude utilities or add-ons. All payments are made directly to the property and are non-refundable unless otherwise specified.
Required Fees
One-Time Basics
- Due at Application
- Application Fee Per ApplicantiCharged per applicant.$50.00
- Due at Move-In
- Administrative FeeiCharged per unit.$175.00
Pet Policy and Fees
Cats
None
Comments: | Restrictions: None
Dogs
None
Comments: | Restrictions: None
Parking Info and Fees
- Surface LotiDecal controlled parking
Property Fee Disclaimer: Based on community-supplied data and independent market research. Subject to change without notice. May exclude fees for mandatory or optional services and usage-based utilities.
Features and Amenities
Living Area Features
- Walk In Closets
Map
- Shopping
- Colleges
- Grocery
- Medical
- Transportation
- Nearby Properties

Map
Getting Around
60 / 100 Moderately walkable
30 / 100 Limited public transit
50 / 100 Fairly bikeable
90 / 100 Exceptionally car friendly
Getting to Know the Area
80 / 100 Restaurants
80 / 100 Cafes
70 / 100 Nightlife
60 / 100 Shopping
50 / 100 Parks
90 / 100 Noise Level
Renters Reviews and Ratings
Nearby Schools
I.C. Norcom High School
Churchland Middle School
Park View Elementary School
About GreatSchools Data on ApartmentHomeLiving.com.
Points of Interest
Time and distance from Crawford House.
Big Box and Retail
Walgreens
Target
Aldi
Colleges and Universities
Groceries
Harris Teeter
Food Lion
Aldi
Hospitals
Naval Medical Center Portsmouth
Sentara Norfolk General Hospital
Childrens Hospital Of The Kings Daughters
Military Bases
US Naval Saint Helena Annex
Norfolk Naval Shipyard
U S Coast Guard Station
Shopping Centers
Crawford House has 5 shopping centers within 1.2 miles.
Transit Stations
Nearby Neighborhoods
Rental Price Ranges in the Area
| Bedroom | Average Rent | Cheapest Rent | Highest Rent |
|---|---|---|---|
| Portsmouth Studio Apartments | $1,582 | $700 | $1,973 |
| Portsmouth 1 Bedroom Apartments | $1,637 | $825 | $2,490 |
| Portsmouth 2 Bedroom Apartments | $1,863 | $950 | $4,615 |
| Portsmouth 3 Bedroom Apartments | $2,155 | $667 | $4,649 |
| Portsmouth 4 Bedroom Apartments | $2,586 | $1,900 | $2,950 |
| 2 Bedroom Homes | $1,723 | $950 | $2,650 |
| 3 Bedroom Homes | $2,173 | $1,325 | $4,000 |
| 4 Bedroom Homes | $2,717 | $2,150 | $3,200 |
| 5 Bedroom Homes | $2,750 | $2,500 | $3,000 |
| 6 Bedroom Homes | $3,100 | $3,100 | $3,100 |
Nearby Apartments
Nearby Homes
Did You Know?
The average Apartment shopper researches 4 properties in detail before signing a lease.

