


Request Notification
Creek View Condominium Rentals
San Diego, CA 92128

- 2–3 Bedrooms
- 998–1,353 Square Feet
About Creek View Condominium Rentals
Welcome Home to Creek View Condominium Rentals! Our homes feature a variety of interior and exterior amenities along with quality Craftsmanship that makes us one of the most luxurious rental communities in the area. We are located within the award winning Poway Unified School District; tucked away off Poway Rd and surrounded by eucalyptus trees and a beautiful canyon with hiking trails to enjoy. We are a small community with only 133 Condominiums offering 2 and 3 bedroom options. Our floor plans feature single detached and two car attached garages. Our Management Team focuses on reinvesting in our community to provide a Luxury Lifestyle and the best resident experience. Our entire team's goal is to offer quality condominiums for you to feel proud to come home to and show off to your friends and family. Bring your 4 legged furry friends as we are one of the most pet friendly communities in the area. Creek View has received multiple Awards by the San Diego County Apartment Association and our residents have rated our service as "Superior" in our annual resident surveys conducted by Statisfacts every year. If this feels like home we recommend applying for our waitlist, please contact of for more information.
Creek View Condominium Rentals is located in the Sabre Springs Neighborhood and 92128 Zip code of San Diego, CA.
Unique Features and Amenities
- 2 Car Attached Garage
- 2 Car Attached Garages
- Alaskan Malamutes, German Shepards, Rott
- Attached garage
- Attached Two Car Garage
- Big Dogs Accepted
- Breakfast bar
- Canyon View
- Ceiling fans
- Central a/c
- Central location
- clubhouse with game room and 70' TV
- corner location
- Direct access to garage
- Dual pane windows
- End Unit
- Extra Parking Available.
- flexible lease terms
- Free Accent Walls
- fun community events
- Garage
- Garages and parking spaces
- Gas Appliances
- Gated community
- Great Light
- Great Lighting
- Great View
- hardwood floors
- Heated Pool, Resident Events, Yoga Class
- High ceilings
- home architectural details
- Huge bedrooms
- Huge garage
- Huge living spaces
- Incredible Canyon View!
- landscaper and gardener
- Large Balcony
- Large Breeds Accepted
- Large Breeds Allowed
- Large Breeds Welcome
- Large Breeds Welcome Pet Friendly!
- Large Dogs Accepted
- Large Patio
- Lots of closet space
- Lots Of Storage
- maintenance 24/7
- Meadow Brook
- Morning Creek Elementary
- Mt. Carmel High
- Nest Thermostat
- Nest Thermostat Controlled
- Nest Thermostats
- No Down Stairs Neighbor In Orion Plan
- on site management
- Open concept layout
- Open Kitchen Concept
- Perfect home for pets
- Pet friendly
- Pet friendly large dogs
- pets allowed
- pool, jacuzzi, gym, business center
- Porch, balcony, patio
- Poway Unified
- Poway Unified District
- Poway Unified School District
- Privacy and space
- Private balcony- grilling allowed
- Private View
- PUSD
- Quiet neighborhood
- San Diego
- Short term leases
- Stainless Steel
- Stone grey countertops
- top floor
- Top floor, corner unit
- Two Car Attached Garage
- Upgraded Quartz Counter Tops
- Vinyl flooring
- Wood Style Floors
Property Contact Info
Office Hours
| Monday | 9:00 am–6:00 pm |
| Tuesday | 9:00 am–6:00 pm |
| Wednesday | 9:00 am–6:00 pm |
| Thursday | 9:00 am–6:00 pm |
| Friday | 9:00 am–6:00 pm |
| Saturday | 9:00 am–6:00 pm |
| Sunday | 10:00 am–5:00 pm |
Floorplan Pricing and Availability
New! Interactive Property Map
 ApartmentHomeLiving.com's new Interactive Property Map allows you to see where every available unit is located at this community.Try It Now >
2 Bedrooms
Orion
2 Beds, 2 Baths, 998 sq ftAvailability Details
Availability Date Unit Sq Ft Unavailable Orion 998 sq ft Model Amenities and Features
Features
- Air Conditioning
- Balcony
- Cable Ready
- Ceiling Fans
- Double Vanities
- Fireplace
- Heating
- Tub/Shower
- Washer/Dryer
Kitchen
- Dishwasher
- Disposal
- Freezer
- Ice Maker
- Kitchen
- Microwave
- Oven
- Pantry
- Range
- Refrigerator
- Stainless Steel Appliances
Living Space
- Crown Molding
- Dining Room
- Double Pane Windows
- Linen Closet
- Vaulted Ceiling
- Views
- Vinyl Flooring
Outdoor Space
- Grill
- Patio
Unique Features
- Large Breeds Welcome Pet Friendly!
- No Down Stairs Neighbor In Orion Plan
Pegasus 1
2 Beds, 2 Baths, 1151 sq ftAvailability Details
Availability Date Unit Sq Ft Unavailable Pegasus 1 1151 sq ft Model Amenities and Features
Features
- Air Conditioning
- Ceiling Fans
- Double Vanities
- Fireplace
- Heating
- Storage Space
- Tub/Shower
- Washer/Dryer
Kitchen
- Dishwasher
- Disposal
- Freezer
- Ice Maker
- Kitchen
- Microwave
- Oven
- Range
- Refrigerator
- Stainless Steel Appliances
Living Space
- Carpet
- Crown Molding
- Double Pane Windows
- Hardwood Floors
- Linen Closet
- Views
- Vinyl Flooring
- Walk-In Closets
Outdoor Space
- Patio
Pegasus 2
2 Beds, 2 Baths, 1214 sq ftLargest 2 BedroomThis is the largest 2 Bedroom at this PropertyAvailability Details
Availability Date Unit Sq Ft Unavailable Pegasus 2 1214 sq ft Model Amenities and Features
Features
- Air Conditioning
- Balcony
- Fireplace
- Heating
- High Speed Internet Access
- Washer/Dryer
Kitchen
- Dishwasher
- Disposal
- Freezer
- Ice Maker
- Kitchen
- Oven
- Pantry
- Range
- Refrigerator
- Stainless Steel Appliances
Living Space
- Carpet
- Crown Molding
- Hardwood Floors
- Walk-In Closets
3 Bedrooms
Andromeda 1
3 Beds, 2 Baths, 1279 sq ftAvailability Details
Availability Date Unit Sq Ft Deposit Unavailable Andromeda 1 1279 sq ft $600 Model Amenities and Features
Features
- Air Conditioning
- Balcony
- Fireplace
- Heating
- High Speed Internet Access
- Washer/Dryer
Kitchen
- Dishwasher
- Disposal
- Ice Maker
- Kitchen
- Microwave
- Oven
- Refrigerator
- Stainless Steel Appliances
Living Space
- Crown Molding
Andromeda 2
3 Beds, 2 Baths, 1353 sq ftAvailability Details
Availability Date Unit Sq Ft Unavailable Andromeda 2 1353 sq ft Model Amenities and Features
Features
- Air Conditioning
- Cable Ready
- Ceiling Fans
- Double Vanities
- Fireplace
- Heating
- High Speed Internet Access
- Washer/Dryer
Kitchen
- Dishwasher
- Disposal
- Kitchen
- Microwave
- Oven
- Range
- Refrigerator
Property Information
- 133 Units
- 2 Stories
- Built in 2002
Lease Terms
- 8 - 12 mo
Fees and Policies
Pet Policy and Fees
Cats
- 2 Pet Limit
Dogs
- 2 Pet Limit
- 100 Lb Weight Limit
Contact Community for Breed Restrictions
Parking Info and Fees
- Surface Lot
- Street
- Garage Parking
- 2 Max
Property Fee Disclaimer: Based on community-supplied data and independent market research. Subject to change without notice. May exclude fees for mandatory or optional services and usage-based utilities.
Features and Amenities
Living Area Features
- Walk In Closets
Unique Amenities
- Garage Available
Map
- Shopping
- Colleges
- Grocery
- Medical
- Transportation
- Nearby Properties
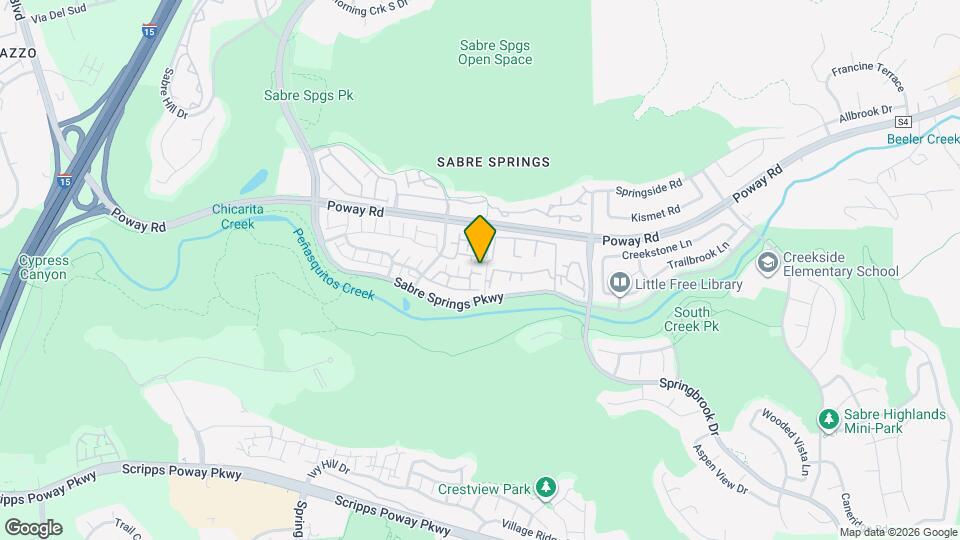
Map

Renters Reviews and Ratings

Welcome home!
Better On The Outside
Nearby Schools
Morning Creek Elementary
Mt. Carmel High
Meadowbrook Middle
About GreatSchools Data on ApartmentHomeLiving.com.
Points of Interest
Time and distance from Creek View Condominium Rentals.
Arts Museums and Landmarks
Big Box and Retail
Kohl's
Walgreens
Target
Colleges and Universities
Groceries
Vons
Food 4 Less
Hospitals
Aurora Behavioral Healthcare San Diego Hospital
Shopping Centers
Creek View Condominium Rentals has 5 shopping centers within 1.2 miles.
Transit Stations
Nearby Neighborhoods
Rental Price Ranges in the Area
| Bedroom | Average Rent | Cheapest Rent | Highest Rent |
|---|---|---|---|
| San Diego Studio Apartments | $2,383 | $900 | $10,000+ |
| San Diego 1 Bedroom Apartments | $2,929 | $850 | $10,000+ |
| San Diego 2 Bedroom Apartments | $3,763 | $819 | $10,000+ |
| San Diego 3 Bedroom Apartments | $4,756 | $899 | $10,000+ |
| San Diego 4 Bedroom Apartments | $3,032 | $719 | $10,000+ |
| San Diego 5 Bedroom Apartments | $6,760 | $1,089 | $10,000+ |
Nearby Apartments
Nearby Homes
Did You Know?
43% of renters tour a property with an agent before signing a lease.
Property Manager Responded