


Request Notification
Creekside Farms
Goose Creek, SC 29445

- 4–5 Bedrooms
- 1,774–2,361 Square Feet
About Creekside Farms
Discover Creekside Farms in Goose Creek, SC--where spacious living meets the ease of renting. Our pet-friendly four and five-bedroom homes offer modern features and thoughtful details for everyday comfort. Step inside through keyless entry and explore open layouts with vinyl wood-style flooring, kitchens with granite countertops, stainless-steel appliances, shaker-style cabinetry, and bedrooms with walk-in closets. Private, fenced backyards and two-car garages add convenience, while smart-home features like smart doorbells give you peace of mind. Conveniently located near North Charleston, Creekside Farms is only a short drive from beautiful beaches, parks and plenty of places to shop and dine. Self-guided tours are available every day. Visit our website to schedule.
Creekside Farms is located in the Goose Creek Neighborhood and 29445 Zip code of Goose Creek, SC.
Unique Features and Amenities
- Attached Garages
- Breakfast Bar
- Electric Range
- Keyless Entry
- Landscaping Services
- On-Call Emergency Maintenance
- Pet Friendly
- Preventative Pest Control
- Private Entry
- Smart Doorbell
- Smart Garage Door Opener
- Smart Lock
- Smart Thermostat
Property Contact Info
Office Hours
| Monday | 9:30 am–5:30 pm |
| Tuesday | 9:30 am–5:30 pm |
| Wednesday | 9:30 am–5:30 pm |
| Thursday | 9:30 am–5:30 pm |
| Friday | 9:30 am–5:30 pm |
| Saturday | 10:00 am–5:00 pm |
| Sunday | 1:00 pm–5:00 pm |
Floorplan Pricing and Availability
New! Interactive Property Map
 ApartmentHomeLiving.com's new Interactive Property Map allows you to see where every available unit is located at this community.Try It Now >
4 Bedrooms
Cali
4 Beds, 2 Baths, 1774 sq ftModel Gallery
Floorplans
Availability Details
Availability Date Unit Sq Ft Unavailable Cali 1774 sq ft Apartment Model: Cali4 Bedroom, 2 Bath, 1774 sq ftUnavailableFloor plans are artist's rendering. All dimensions are approximate. Actual product and specifications may vary in dimension or detail. Not all features are available in every rental home. Please see a representative for details.
![]()
Cali - Floorplan 1 Floor plans are artist's rendering. All dimensions are approximate. Actual product and specifications may vary in dimension or detail. Not all features are available in every rental home. Please see a representative for details.
![]()
Cali - Floorplan 2 Aisle
4 Beds, 2.5 Baths, 1927 sq ftModel Gallery
Floorplans
Availability Details
Availability Date Unit Sq Ft Unavailable Aisle 1927 sq ft Apartment Model: Aisle4 Bedroom, 2.5 Bath, 1927 sq ftUnavailableFloor plans are artist's rendering. All dimensions are approximate. Actual product and specifications may vary in dimension or detail. Not all features are available in every rental home. Please see a representative for details.
![]()
Aisle - Floorplan 1 Floor plans are artist's rendering. All dimensions are approximate. Actual product and specifications may vary in dimension or detail. Not all features are available in every rental home. Please see a representative for details.
![]()
Aisle - Floorplan 2 5 Bedrooms
Robie
5 Beds, 3 Baths, 2361 sq ftModel Gallery
Floorplans
Availability Details
Availability Date Unit Sq Ft Unavailable Robie 2361 sq ft Apartment Model: Robie5 Bedroom, 3 Bath, 2361 sq ftUnavailableFloor plans are artist's rendering. All dimensions are approximate. Actual product and specifications may vary in dimension or detail. Not all features are available in every rental home. Please see a representative for details.
![]()
Robie - Floorplan 1 Floor plans are artist's rendering. All dimensions are approximate. Actual product and specifications may vary in dimension or detail. Not all features are available in every rental home. Please see a representative for details.
![]()
Robie - Floorplan 2


Property Information
- 35 Units
- 2 Stories
- Built in 2022
Lease Terms
- 10 - 15 mo
Fees and Policies
The fees listed below are community-provided and may exclude utilities or add-ons. All payments are made directly to the property and are non-refundable unless otherwise specified.
Required Fees
One-Time Basics
- Due at Application
- Application FeeiMax of 1. Charged per applicant.$75.00
- Due at Move-In
- Administrative FeeiMax of 1. Charged Per Unit.$200.00
Utilities
- UtilitiesiMax of 1. Contact local utility providers to get monthly cost estimates based on approximate household usage. Charged per unit.Varies/mo
- Monthly Common Area MaintenanceiMax of 1. Charged per unit.$119.00/mo
Other Fees and Policies
Pet Fees
- Cat
- Pet FeeiMax of 3. Large dogs welcome, breed restrictions will apply. Amount varies based on number of pets, connect with an agent for more details. Charged Per Pet.$250.00
- Pet RentiMax of 3. Large dogs welcome, breed restrictions will apply. Amount varies based on number of pets, connect with an agent for more details. Charged Per Pet.$25.00/mo
- Dog
- Pet FeeiMax of 3. Large dogs welcome, breed restrictions will apply. Amount varies based on number of pets, connect with an agent for more details. Charged Per Pet.$250.00
- Pet RentiMax of 3. Large dogs welcome, breed restrictions will apply. Amount varies based on number of pets, connect with an agent for more details. Charged Per Pet.$25.00/mo
Breed Restrictions Apply
Max of 3. Large Dogs Welcome.
Parking Info and Fees
- Garage ParkingiAttached Garage/Driveway
Property Fee Disclaimer: Based on community-supplied data and independent market research. Subject to change without notice. May exclude fees for mandatory or optional services and usage-based utilities.
Features and Amenities
Living Area Features
- Walk In Closets
Map
- Shopping
- Colleges
- Grocery
- Medical
- Parks
- Nearby Properties
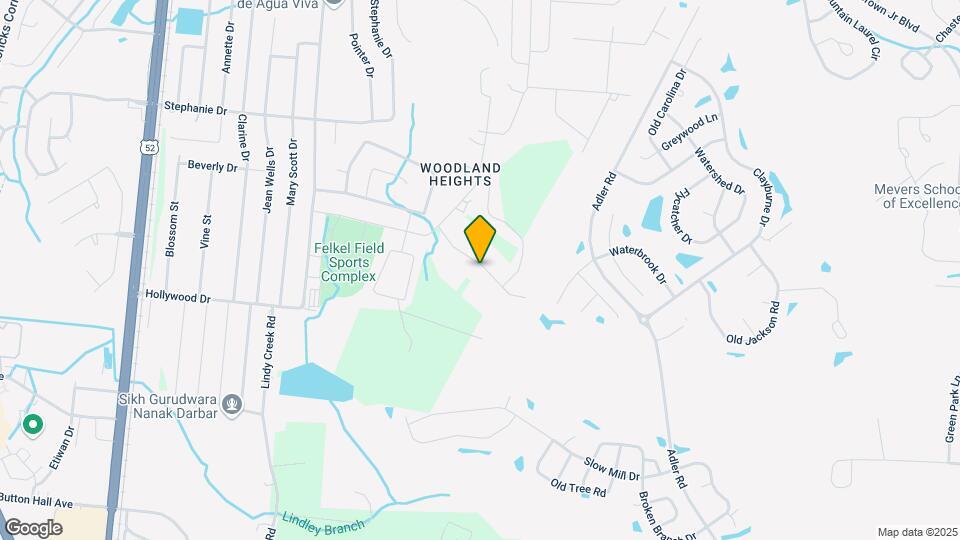
Map
Getting Around
30 / 100 Somewhat walkable
40 / 100 Fairly bikeable
80 / 100 Very car friendly
 details
Getting to Know the Area
40 / 100 Restaurants
20 / 100 Cafes
20 / 100 Nightlife
20 / 100 Shopping
60 / 100 Parks
100 / 100 Noise Level
Nearby Schools
Goose Creek High
Sedgefield Middle
Boulder Bluff Elementary
About GreatSchools Data on ApartmentHomeLiving.com.
Points of Interest
Time and distance from Creekside Farms.
Big Box and Retail
Lowe's
Walgreens
Publix
Colleges and Universities
Groceries
Lidl
Publix
Food Lion
Hospitals
Trident Medical Center
Military Bases
Charleston Naval Weapons Station
Charleston Air Force Base
Charleston Naval Base
Parks and Recreation
Creekside Farms has 2 parks within 10.5 miles, including Middleton Place, and Magnolia Plantation.
Shopping Centers
Creekside Farms has 5 shopping centers within 1.4 miles.
Nearby Neighborhoods
Rental Price Ranges in the Area
| Bedroom | Average Rent | Cheapest Rent | Highest Rent |
|---|---|---|---|
| Goose Creek Studio Apartments | $1,633 | $1,348 | $2,006 |
| Goose Creek 1 Bedroom Apartments | $1,577 | $946 | $3,143 |
| Goose Creek 2 Bedroom Apartments | $1,791 | $1,000 | $3,428 |
| Goose Creek 3 Bedroom Apartments | $2,257 | $1,300 | $6,939 |
| Goose Creek 4 Bedroom Apartments | $2,824 | $2,520 | $4,064 |
| 2 Bedroom Homes | $2,018 | $1,000 | $3,250 |
| 3 Bedroom Homes | $2,305 | $1,700 | $3,100 |
| 4 Bedroom Homes | $2,627 | $1,975 | $4,400 |
| 5 Bedroom Homes | $2,650 | $2,400 | $3,300 |
| 6 Bedroom Homes | $2,655 | $2,655 | $2,655 |
Nearby Apartments
Nearby Homes
Did You Know?
Apartment residents stay an average of 2.5 years in their apartment before moving.
Max of 3. Large Dogs Welcome.