Request Notification
Creekside Villas Apartments
Houston, TX 77062

- 1–3 Bedrooms
- 550–1,287 Square Feet
About Creekside Villas Apartments
We offer one, two, and three bedroom apartments for rent in Houston, TX. Our spacious floor plans feature a balcony or patio and stainless steel appliances. Designed with you in mind, you can feel stylish with your brushed nickel hardware and upgraded front cabinets. Select homes feature extra storage, an in-home washer and dryer, a fireplace, and a dishwasher.
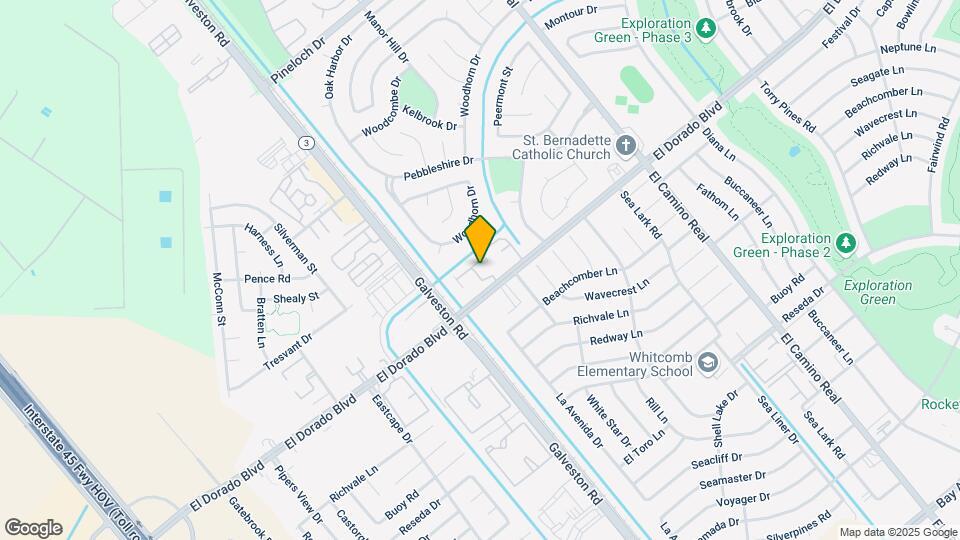
Creekside Villas Apartments is located in the Clear Lake Neighborhood and 77062 Zip code of Houston, TX.
Unique Features and Amenities
- 1st Floor 1 Bed
- 1st Floor 2 Bed
- 1st Floor 3 Bed
- 2nd Floor
- Pool View
- Renovated
- Vinyl Throughout
Property Contact Info
This property currently does not have availability listed on ApartmentHomeLiving.com. Sign up to get notified when it becomes available.
Office Hours
| Monday | 8:30 am–5:30 pm |
| Tuesday | 8:30 am–5:30 pm |
| Wednesday | 8:30 am–5:30 pm |
| Thursday | 8:30 am–5:30 pm |
| Friday | 8:30 am–5:30 pm |
| Saturday | 10:00 am–5:00 pm |
| Sunday | Closed |
Floorplan Pricing and Availability
New! Interactive Property Map
1 Bedroom
Show Unavailable Floorplans1 Bed, 1 Bath
1 Bed, 1 Bath, 700 sq ftAvailable NowCheapest 1 BedroomThis is the cheapest 1 Bedroom at this PropertyModel Gallery
Floorplans
Availability Details
Availability Date Unit Sq Ft Deposit View Details Available Now 0225 700 $250 Available Now 0902 700 $250 Available Now 0222 700 $250 Unit 0225 Amenities and Features
Unique Features
- 2nd Floor
- Renovated
Unit 0902 Amenities and Features
Unique Features
- 1st Floor 1 Bed
Unit 0222 Amenities and Features
Unique Features
- 2nd Floor
Apartment Model: 1 Bed, 1 Bath1 Bedroom, 1 Bath, 700 sq ftAvailable NowFloor plans are artist's rendering. All dimensions are approximate. Actual product and specifications may vary in dimension or detail. Not all features are available in every rental home. Please see a representative for details.
![]()
1 Bed, 1 Bath - Floorplan Apartment Unit: 0225Apartment Model: 1 Bed, 1 Bath1 Bedroom, 1 Bath, 700 sq ftAvailable NowApartment Unit: 0902Apartment Model: 1 Bed, 1 Bath1 Bedroom, 1 Bath, 700 sq ftAvailable NowApartment Unit: 0222Apartment Model: 1 Bed, 1 Bath1 Bedroom, 1 Bath, 700 sq ftAvailable Now1 Bed, 1 Bath
1 Bed, 1 Bath, 650 sq ftAvailable NowModel Gallery
Floorplans
Availability Details
Availability Date Unit Sq Ft Deposit View Details Available Now 0722 650 $250 October 9, 2026 0724 650 $250 October 16, 2026 0401 650 $250 Model Amenities and Features
Features
- High Speed Internet Access
- Smoke Free
Unit 0722 Amenities and Features
Features
- High Speed Internet Access
- Smoke Free
Unique Features
- 2nd Floor
Unit 0724 Amenities and Features
Features
- High Speed Internet Access
- Smoke Free
Unique Features
- 2nd Floor
- Renovated
Unit 0401 Amenities and Features
Features
- High Speed Internet Access
- Smoke Free
Unique Features
- 1st Floor 1 Bed
Apartment Model: 1 Bed, 1 Bath1 Bedroom, 1 Bath, 650 sq ftAvailable NowFloor plans are artist's rendering. All dimensions are approximate. Actual product and specifications may vary in dimension or detail. Not all features are available in every rental home. Please see a representative for details.
![]()
1 Bed, 1 Bath - Floorplan Apartment Unit: 0722Apartment Model: 1 Bed, 1 Bath1 Bedroom, 1 Bath, 650 sq ftAvailable NowApartment Unit: 0724Apartment Model: 1 Bed, 1 Bath1 Bedroom, 1 Bath, 650 sq ftAvailable October 9, 2026Apartment Unit: 0401Apartment Model: 1 Bed, 1 Bath1 Bedroom, 1 Bath, 650 sq ftAvailable October 16, 20261 Bed, 1 Bath
1 Bed, 1 Bath, 550 sq ftModel Gallery
Floorplans
Availability Details
Availability Date Unit Sq Ft Deposit Unavailable 1 Bed, 1 Bath 550 sq ft $250 Apartment Model: 1 Bed, 1 Bath1 Bedroom, 1 Bath, 550 sq ftUnavailableFloor plans are artist's rendering. All dimensions are approximate. Actual product and specifications may vary in dimension or detail. Not all features are available in every rental home. Please see a representative for details.
![]()
1 Bed, 1 Bath - Floorplan 1Bed + Den, 1 Bath
1 Bed, 1 Bath, 853 sq ftLargest 1 BedroomThis is the largest 1 Bedroom at this PropertyModel Gallery
Photos
Availability Details
Availability Date Unit Sq Ft Deposit Unavailable 1Bed + Den, 1 Bath 853 sq ft $350 Apartment Model: 1Bed + Den, 1 Bath1 Bedroom, 1 Bath, 853 sq ftUnavailable![]()
1Bed + Den, 1 Bath - Image 2 Bedrooms
Show Unavailable Floorplans2 Bed, 1 Bath
2 Beds, 1 Bath, 914 sq ftAvailable NowCheapest 2 BedroomThis is the cheapest 2 Bedroom at this PropertyModel Gallery
Floorplans
Availability Details
Availability Date Unit Sq Ft Deposit View Details Available Now 2125 914 $350 September 30, 2026 1804 914 $350 October 9, 2026 2022 914 $350 Model Amenities and Features
Features
- High Speed Internet Access
- Smoke Free
Unit 2125 Amenities and Features
Features
- High Speed Internet Access
- Smoke Free
Unique Features
- 2nd Floor
Unit 1804 Amenities and Features
Features
- High Speed Internet Access
- Smoke Free
Unique Features
- 1st Floor 2 Bed
- Renovated
Unit 2022 Amenities and Features
Features
- High Speed Internet Access
- Smoke Free
Unique Features
- 2nd Floor
- Renovated
Apartment Model: 2 Bed, 1 Bath2 Bedroom, 1 Bath, 914 sq ftAvailable NowFloor plans are artist's rendering. All dimensions are approximate. Actual product and specifications may vary in dimension or detail. Not all features are available in every rental home. Please see a representative for details.
![]()
2 Bed, 1 Bath - Floorplan Apartment Unit: 2125Apartment Model: 2 Bed, 1 Bath2 Bedroom, 1 Bath, 914 sq ftAvailable NowApartment Unit: 1804Apartment Model: 2 Bed, 1 Bath2 Bedroom, 1 Bath, 914 sq ftAvailable September 30, 2026Apartment Unit: 2022Apartment Model: 2 Bed, 1 Bath2 Bedroom, 1 Bath, 914 sq ftAvailable October 9, 20262 Bed, 1 Full Bath, 2 Half Baths TH
2 Beds, 2.5 Baths, 1257 sq ftAvailable NowLargest 2 BedroomThis is the largest 2 Bedroom at this PropertyModel Gallery
Floorplans
Availability Details
Availability Date Unit Sq Ft Deposit Available Now 1106 1257 $350 Unit 1106 Amenities and Features
Features
- Washer/Dryer Hookup
Unique Features
- Renovated
Apartment Model: 2 Bed, 1 Full Bath, 2 Half Baths TH2 Bedroom, 2.5 Bath, 1257 sq ftAvailable NowFloor plans are artist's rendering. All dimensions are approximate. Actual product and specifications may vary in dimension or detail. Not all features are available in every rental home. Please see a representative for details.
![]()
2 Bed, 1 Full Bath, 2 Half Baths TH - Floorplan Apartment Unit: 1106Apartment Model: 2 Bed, 1 Full Bath, 2 Half Baths TH2 Bedroom, 2.5 Bath, 1257 sq ftAvailable Now2 Bed, 1 Bath
2 Beds, 1 Bath, 858 sq ftModel Gallery
Floorplans
Availability Details
Availability Date Unit Sq Ft Deposit Unavailable 2 Bed, 1 Bath 858 sq ft $350 Model Amenities and Features
Features
- High Speed Internet Access
- Smoke Free
Apartment Model: 2 Bed, 1 Bath2 Bedroom, 1 Bath, 858 sq ftUnavailableFloor plans are artist's rendering. All dimensions are approximate. Actual product and specifications may vary in dimension or detail. Not all features are available in every rental home. Please see a representative for details.
![]()
2 Bed, 1 Bath - Floorplan 2 Bed, 1 Bath
2 Beds, 1 Bath, 914 sq ftModel Gallery
Floorplans
Availability Details
Availability Date Unit Sq Ft Deposit Unavailable 2 Bed, 1 Bath 914 sq ft $350 Apartment Model: 2 Bed, 1 Bath2 Bedroom, 1 Bath, 914 sq ftUnavailableFloor plans are artist's rendering. All dimensions are approximate. Actual product and specifications may vary in dimension or detail. Not all features are available in every rental home. Please see a representative for details.
![]()
2 Bed, 1 Bath - Floorplan 2 Bed, 2 Bath
2 Beds, 2 Baths, 950 sq ftModel Gallery
Floorplans
Availability Details
Availability Date Unit Sq Ft Deposit Unavailable 2 Bed, 2 Bath 950 sq ft $350 Apartment Model: 2 Bed, 2 Bath2 Bedroom, 2 Bath, 950 sq ftUnavailableFloor plans are artist's rendering. All dimensions are approximate. Actual product and specifications may vary in dimension or detail. Not all features are available in every rental home. Please see a representative for details.
![]()
2 Bed, 2 Bath - Floorplan 3 Bedrooms
Show Unavailable Floorplans3 Bed, 2 Bath
3 Beds, 2 Baths, 1260 sq ftAvailable NowModel Gallery
Floorplans
Availability Details
Availability Date Unit Sq Ft Deposit View Details Available Now 1504 1260 $450 September 25, 2026 1521 1260 $450 Unit 1504 Amenities and Features
Features
- Washer/Dryer Hookup
Unique Features
- 1st Floor 3 Bed
- Renovated
Unit 1521 Amenities and Features
Features
- Washer/Dryer Hookup
Unique Features
- 2nd Floor
- Renovated
Apartment Model: 3 Bed, 2 Bath3 Bedroom, 2 Bath, 1260 sq ftAvailable NowFloor plans are artist's rendering. All dimensions are approximate. Actual product and specifications may vary in dimension or detail. Not all features are available in every rental home. Please see a representative for details.
![]()
3 Bed, 2 Bath - Floorplan Apartment Unit: 1504Apartment Model: 3 Bed, 2 Bath3 Bedroom, 2 Bath, 1260 sq ftAvailable NowApartment Unit: 1521Apartment Model: 3 Bed, 2 Bath3 Bedroom, 2 Bath, 1260 sq ftAvailable September 25, 20263 Bed, 2 Bath
3 Beds, 2 Baths, 1270 sq ftModel Gallery
Floorplans
Availability Details
Availability Date Unit Sq Ft Deposit Unavailable 3 Bed, 2 Bath 1270 sq ft $450 Model Amenities and Features
Features
- High Speed Internet Access
- Smoke Free
Apartment Model: 3 Bed, 2 Bath3 Bedroom, 2 Bath, 1270 sq ftUnavailableFloor plans are artist's rendering. All dimensions are approximate. Actual product and specifications may vary in dimension or detail. Not all features are available in every rental home. Please see a representative for details.
![]()
3 Bed, 2 Bath - Floorplan 3 Bed, 2 Bath
3 Beds, 2 Baths, 1287 sq ftLargest 3 BedroomThis is the largest 3 Bedroom at this PropertyModel Gallery
Floorplans
Availability Details
Availability Date Unit Sq Ft Deposit Unavailable 3 Bed, 2 Bath 1287 sq ft $450 Apartment Model: 3 Bed, 2 Bath3 Bedroom, 2 Bath, 1287 sq ftUnavailableFloor plans are artist's rendering. All dimensions are approximate. Actual product and specifications may vary in dimension or detail. Not all features are available in every rental home. Please see a representative for details.
![]()
3 Bed, 2 Bath - Floorplan
Property Information
- 202 Units
- 2 Stories
- Built in 1979
Fees and Policies
The fees listed below are community-provided and may exclude utilities or add-ons. All payments are made directly to the property and are non-refundable unless otherwise specified.
Required Fees
One-Time Basics
- Due at Application
- Application Fee Per ApplicantiCharged per applicant.$50.00
- Due at Move-In
- Administrative FeeiCharged per unit.$49.00
- Utility Set Up FeeiCharged Per Unit.$50.00
Utilities
- Utility BundleiIncludes internet, electricity, water, sewer, valet trash, gas, and pest control. Rate varies depending on size of unit. Charged Per Unit.$250-$380/mo
Other Fees and Policies
Situational Fees
- Renters insuranceiThis only applies if resident does not have their own renters insurance coverage. This only covers building structure damage, not any personal belongings. Charged per unit.$20.00/mo
Pet Fees
Pet Policies are Negotiable
- Cat
- Pet DepositiMax of 1. Charged Per Pet.$350.00
- Monthly Pet FeeiMax of 1. Charged Per Pet.$25.00
- Dog
- Pet DepositiMax of 1. Charged Per Pet.$350.00
- Monthly Pet FeeiMax of 1. Charged Per Pet.$25.00
Max of 1.
Parking Info and Fees
- Surface Loti$20 for reserved parking, Regular parking is free
Property Fee Disclaimer: Based on community-supplied data and independent market research. Subject to change without notice. May exclude fees for mandatory or optional services and usage-based utilities.
Features and Amenities
Unique Amenities
- 1st Floor 1 Bed
- 1st Floor 2 Bed
- 1st Floor 3 Bed
- 2nd Floor
- Pool View
- Renovated
- Vinyl Throughout
Living Area Features
- Walk In Closets
Map
- Shopping
- Colleges
- Grocery
- Medical
- Nearby Properties

Map
Getting Around
50 / 100 Fairly walkable
40 / 100 Fairly bikeable
100 / 100 Exceptionally car friendly
Getting to Know the Area
70 / 100 Restaurants
50 / 100 Cafes
60 / 100 Nightlife
70 / 100 Shopping
40 / 100 Parks
10 / 100 Noise Level
Renters Reviews and Ratings
A little community
No Response
DECEPTIVE TRADE PRACTICE AND INCOMPETENT MANAGEMENT, FIND SOMEWHERE ELSE TO LIVE!!
THIS PLACE SUCKS
Property Manager Responded
the apartment looks amazing
Utterly Negligent Management
Property Manager Responded
Great place!
Property Manager Responded
New Resident!
Property Manager Responded
Happy
Property Manager Responded
Nearby Schools
Clear Lake Intermediate School
Clear Lake High School
John F Ward Elementary School
About GreatSchools Data on ApartmentHomeLiving.com.
Points of Interest
Time and distance from Creekside Villas Apartments.
Big Box and Retail
Lowe's
Kohl's
Jcpenney
Colleges and Universities
University of Houston Clear Lake - Clear Lake Campus
Groceries
Heb
Kroger
Hospitals
Military Bases
Lyndon B Johnson Space Center
Restaurants and Dining
Gringo's Mexican Kitchen
T-Bone Toms
Shopping Centers
Creekside Villas Apartments has 5 shopping centers within 0.6 miles.
Nearby Neighborhoods
Rental Price Ranges in the Area
| Bedroom | Average Rent | Cheapest Rent | Highest Rent |
|---|---|---|---|
| Houston Studio Apartments | $1,332 | $347 | $5,000 |
| Houston 1 Bedroom Apartments | $1,353 | $367 | $10,000+ |
| Houston 2 Bedroom Apartments | $1,733 | $567 | $10,000+ |
| Houston 3 Bedroom Apartments | $2,335 | $686 | $10,000+ |
| Houston 4 Bedroom Apartments | $2,982 | $649 | $10,000+ |
| Houston 5 Bedroom Apartments | $7,723 | $840 | $10,000+ |
| Houston 6 Bedroom Apartments | $8,787 | $2,600 | $10,000+ |
Nearby Apartments
Nearby Homes
Did You Know?
28% of apartment shoppers plan to spend at least 1-2 months in their apartment search.


Max of 1.