

Request Notification
Creekview Apartments
Dallas, TX 75254

- 1–2 Bedrooms
- 579–987 Square Feet
About Creekview Apartments
Creekview Apartments combines modern living with sheer convenience. Our apartments in Far North Dallas, TX, offer elegant interiors in one and two-bedroom layouts, as well as state-of-the-art recreation spots. We are located right off Dallas North Tollway, which connects you to a plethora of leisure destinations and renowned employers, including The University of Texas South. Our community offers leisure nooks you'll love, such as a sparkling swimming pool, a modern fitness center, and a cozy clubhouse. Inside, the spacious floor plans impress with elegant fireplaces and practical amenities that will make your experience complete. Our prime location is the gift that keeps on giving! These apartments on Preston Road, Dallas are just minutes away from downtown and several attractions in the area, like the Valley House Gallery and Sculpture Garden or Vitruvian Park. Schedule a tour today and come experience the magic of Creekview!
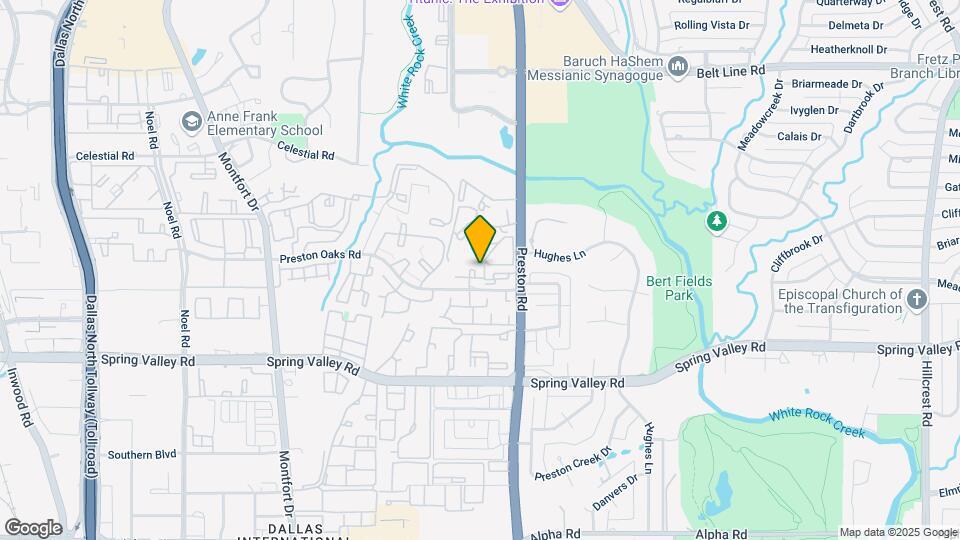
Creekview Apartments is located in the Prestonwood Neighborhood and 75254 Zip code of Dallas, TX.
Unique Features and Amenities
- 2" Faux wood blinds
- 24-Hour Fitness Center
- BBQ Grills
- Black appliances
- Brushed Nickel Fixtures*
- Brushed nickle hardware
- Built-In Bookshelves*
- Carports
- Den/Study*
- Flexible Rent Payment Options
- Hardwood flooring
- Microwaves
- Plank Flooring*
- Private Balconies and Patios
- Spacious Closet(s)
- Stainless Appliances*
- Swimming Pool
- Upgrade units available
- Upgraded Lighting*
- Vaulted ceilings
- Vaulted Ceilings*
- Washer/Dryer Connections
- White Cabinets*
- Wood Burning Fireplace
Property Contact Info
Office Hours
| Monday | 9:30 am–5:30 pm |
| Tuesday | 9:30 am–5:30 pm |
| Wednesday | 9:30 am–5:30 pm |
| Thursday | 9:30 am–5:30 pm |
| Friday | 9:30 am–5:30 pm |
| Saturday | 10:00 am–5:00 pm |
| Sunday | Closed |
Floorplan Pricing and Availability
New! Interactive Property Map
1 Bedroom
Floorplan A1
1 Bed, 1 Bath, 579 sq ftAvailable NowModel Gallery
Floorplans
Availability Details
Availability Date Unit Sq Ft Deposit View Details Available Now 0114 579 $175 Available Now 0316 579 $175 Available Now 0626 579 $175 Model Amenities and Features
Features
- Air Conditioning
- Balcony
- Ceiling Fans
- Fireplace
- Heating
- Storage Space
- Tub/Shower
- Washer/Dryer
Kitchen
- Dishwasher
- Disposal
- Freezer
- Ice Maker
- Kitchen
- Oven
- Pantry
- Refrigerator
Living Space
- Carpet
- Dining Room
- Family Room
- Large Bedrooms
- Vaulted Ceiling
- Walk-In Closets
Outdoor Space
- Patio
Unit 0114 Amenities and Features
Features
- Air Conditioning
- Balcony
- Ceiling Fans
- Fireplace
- Heating
- Storage Space
- Tub/Shower
- Washer/Dryer
Kitchen
- Dishwasher
- Disposal
- Freezer
- Ice Maker
- Kitchen
- Oven
- Pantry
- Refrigerator
Living Space
- Carpet
- Dining Room
- Family Room
- Large Bedrooms
- Vaulted Ceiling
- Walk-In Closets
Outdoor Space
- Patio
Unit 0316 Amenities and Features
Features
- Air Conditioning
- Balcony
- Ceiling Fans
- Fireplace
- Heating
- Storage Space
- Tub/Shower
- Washer/Dryer
Kitchen
- Dishwasher
- Disposal
- Freezer
- Ice Maker
- Kitchen
- Oven
- Pantry
- Refrigerator
Living Space
- Carpet
- Dining Room
- Family Room
- Large Bedrooms
- Vaulted Ceiling
- Walk-In Closets
Outdoor Space
- Patio
Unique Features
- Plank Flooring*
- Stainless Appliances*
Unit 0626 Amenities and Features
Features
- Air Conditioning
- Balcony
- Ceiling Fans
- Fireplace
- Heating
- Storage Space
- Tub/Shower
- Washer/Dryer
Kitchen
- Dishwasher
- Disposal
- Freezer
- Ice Maker
- Kitchen
- Oven
- Pantry
- Refrigerator
Living Space
- Carpet
- Dining Room
- Family Room
- Large Bedrooms
- Vaulted Ceiling
- Walk-In Closets
Outdoor Space
- Patio
Apartment Model: A11 Bedroom, 1 Bath, 579 sq ftAvailable Now![]()
A1 - Floorplan Apartment Unit: 0114Apartment Model: A11 Bedroom, 1 Bath, 579 sq ftAvailable NowApartment Unit: 0316Apartment Model: A11 Bedroom, 1 Bath, 579 sq ftAvailable NowApartment Unit: 0626Apartment Model: A11 Bedroom, 1 Bath, 579 sq ftAvailable NowFloorplan A2
1 Bed, 1 Bath, 674 sq ftAvailable NowModel Gallery
Floorplans
Availability Details
Availability Date Unit Sq Ft Deposit View Details Available Now 0215 674 $175 September 8, 2026 0814 674 $175 Model Amenities and Features
Features
- Air Conditioning
- Balcony
- Ceiling Fans
- Fireplace
- Heating
- Washer/Dryer Hookup
Kitchen
- Dishwasher
- Disposal
- Freezer
- Ice Maker
- Kitchen
- Oven
- Pantry
- Refrigerator
Living Space
- Bay Window
- Carpet
- Dining Room
- Family Room
- Hardwood Floors
- Large Bedrooms
- Linen Closet
- Vaulted Ceiling
- Walk-In Closets
Unit 0215 Amenities and Features
Features
- Air Conditioning
- Balcony
- Ceiling Fans
- Fireplace
- Heating
- Washer/Dryer Hookup
Kitchen
- Dishwasher
- Disposal
- Freezer
- Ice Maker
- Kitchen
- Oven
- Pantry
- Refrigerator
Living Space
- Bay Window
- Carpet
- Dining Room
- Family Room
- Hardwood Floors
- Large Bedrooms
- Linen Closet
- Vaulted Ceiling
- Walk-In Closets
Unique Features
- Plank Flooring*
- Washer/Dryer Connections
Unit 0814 Amenities and Features
Features
- Air Conditioning
- Balcony
- Ceiling Fans
- Fireplace
- Heating
- Washer/Dryer Hookup
Kitchen
- Dishwasher
- Disposal
- Freezer
- Ice Maker
- Kitchen
- Oven
- Pantry
- Refrigerator
Living Space
- Bay Window
- Carpet
- Dining Room
- Family Room
- Hardwood Floors
- Large Bedrooms
- Linen Closet
- Vaulted Ceiling
- Walk-In Closets
Unique Features
- Brushed Nickel Fixtures*
- Plank Flooring*
- Stainless Appliances*
- Washer/Dryer Connections
- White Cabinets*
Apartment Model: A21 Bedroom, 1 Bath, 674 sq ftAvailable Now![]()
A2 - Floorplan Apartment Unit: 0215Apartment Model: A21 Bedroom, 1 Bath, 674 sq ftAvailable NowApartment Unit: 0814Apartment Model: A21 Bedroom, 1 Bath, 674 sq ftAvailable September 8, 2026Floorplan A3
1 Bed, 1 Bath, 773 sq ftAvailable Aug 16Cheapest 1 BedroomThis is the cheapest 1 Bedroom at this PropertyModel Gallery
Floorplans
Availability Details
Availability Date Unit Sq Ft Deposit View Details August 16, 2026 1011 773 $175 August 27, 2026 0637 773 $175 Model Amenities and Features
Features
- Air Conditioning
- Balcony
- Ceiling Fans
- Fireplace
- Heating
- Storage Space
- Tub/Shower
- Washer/Dryer Hookup
Kitchen
- Dishwasher
- Disposal
- Freezer
- Ice Maker
- Kitchen
- Microwave
- Oven
- Pantry
- Range
- Refrigerator
Living Space
- Bay Window
- Built-In Bookshelves
- Carpet
- Crown Molding
- Dining Room
- Family Room
- Hardwood Floors
- Large Bedrooms
- Linen Closet
- Vaulted Ceiling
- Vinyl Flooring
- Walk-In Closets
Outdoor Space
- Patio
Unit 1011 Amenities and Features
Features
- Air Conditioning
- Balcony
- Ceiling Fans
- Fireplace
- Heating
- Storage Space
- Tub/Shower
- Washer/Dryer Hookup
Kitchen
- Dishwasher
- Disposal
- Freezer
- Ice Maker
- Kitchen
- Microwave
- Oven
- Pantry
- Range
- Refrigerator
Living Space
- Bay Window
- Built-In Bookshelves
- Carpet
- Crown Molding
- Dining Room
- Family Room
- Hardwood Floors
- Large Bedrooms
- Linen Closet
- Vaulted Ceiling
- Vinyl Flooring
- Walk-In Closets
Outdoor Space
- Patio
Unique Features
- Built-In Bookshelves*
- Washer/Dryer Connections
Unit 0637 Amenities and Features
Features
- Air Conditioning
- Balcony
- Ceiling Fans
- Fireplace
- Heating
- Storage Space
- Tub/Shower
- Washer/Dryer Hookup
Kitchen
- Dishwasher
- Disposal
- Freezer
- Ice Maker
- Kitchen
- Microwave
- Oven
- Pantry
- Range
- Refrigerator
Living Space
- Bay Window
- Built-In Bookshelves
- Carpet
- Crown Molding
- Dining Room
- Family Room
- Hardwood Floors
- Large Bedrooms
- Linen Closet
- Vaulted Ceiling
- Vinyl Flooring
- Walk-In Closets
Outdoor Space
- Patio
Unique Features
- Built-In Bookshelves*
- Vaulted Ceilings*
- Washer/Dryer Connections
Apartment Model: A31 Bedroom, 1 Bath, 773 sq ftAvailable August 16, 2026![]()
A3 - Floorplan Apartment Unit: 1011Apartment Model: A31 Bedroom, 1 Bath, 773 sq ftAvailable August 16, 2026Apartment Unit: 0637Apartment Model: A31 Bedroom, 1 Bath, 773 sq ftAvailable August 27, 2026Floorplan A4
1 Bed, 1.5 Baths, 973 sq ftAvailable Sep 23Largest 1 BedroomThis is the largest 1 Bedroom at this PropertyModel Gallery
Floorplans
Availability Details
Availability Date Unit Sq Ft Deposit September 23, 2026 7306 973 $175 Unit 7306 Amenities and Features
Features
- Air Conditioning
- Balcony
- Ceiling Fans
- Fireplace
- Heating
- Storage Space
- Tub/Shower
- Washer/Dryer Hookup
Kitchen
- Dishwasher
- Disposal
- Freezer
- Ice Maker
- Kitchen
- Microwave
- Oven
- Pantry
- Range
- Refrigerator
Living Space
- Carpet
- Den
- Dining Room
- Family Room
- Hardwood Floors
- Large Bedrooms
- Linen Closet
- Office
- Vinyl Flooring
- Walk-In Closets
Outdoor Space
- Patio
Unique Features
- Vaulted Ceilings*
- Washer/Dryer Connections
Apartment Model: A41 Bedroom, 1.5 Bath, 973 sq ftAvailable September 23, 2026![]()
A4 - Floorplan Apartment Unit: 7306Apartment Model: A41 Bedroom, 1.5 Bath, 973 sq ftAvailable September 23, 20262 Bedrooms
Floorplan B1
2 Beds, 2 Baths, 987 sq ftAvailable NowModel Gallery
Floorplans
Availability Details
Availability Date Unit Sq Ft Deposit View Details Available Now 7308 987 $275 Available Now 0831 987 $275 Model Amenities and Features
Features
- Air Conditioning
- Balcony
- Ceiling Fans
- Fireplace
- Heating
- Storage Space
- Tub/Shower
- Washer/Dryer Hookup
Kitchen
- Dishwasher
- Disposal
- Freezer
- Ice Maker
- Kitchen
- Microwave
- Oven
- Pantry
- Refrigerator
Living Space
- Carpet
- Crown Molding
- Dining Room
- Family Room
- Large Bedrooms
- Linen Closet
- Vinyl Flooring
- Walk-In Closets
Outdoor Space
- Patio
Unit 7308 Amenities and Features
Features
- Air Conditioning
- Balcony
- Ceiling Fans
- Fireplace
- Heating
- Storage Space
- Tub/Shower
- Washer/Dryer Hookup
Kitchen
- Dishwasher
- Disposal
- Freezer
- Ice Maker
- Kitchen
- Microwave
- Oven
- Pantry
- Refrigerator
Living Space
- Carpet
- Crown Molding
- Dining Room
- Family Room
- Large Bedrooms
- Linen Closet
- Vinyl Flooring
- Walk-In Closets
Outdoor Space
- Patio
Unique Features
- Vaulted Ceilings*
- Washer/Dryer Connections
Unit 0831 Amenities and Features
Features
- Air Conditioning
- Balcony
- Ceiling Fans
- Fireplace
- Heating
- Storage Space
- Tub/Shower
- Washer/Dryer Hookup
Kitchen
- Dishwasher
- Disposal
- Freezer
- Ice Maker
- Kitchen
- Microwave
- Oven
- Pantry
- Refrigerator
Living Space
- Carpet
- Crown Molding
- Dining Room
- Family Room
- Large Bedrooms
- Linen Closet
- Vinyl Flooring
- Walk-In Closets
Outdoor Space
- Patio
Unique Features
- Vaulted Ceilings*
- Washer/Dryer Connections
Apartment Model: B12 Bedroom, 2 Bath, 987 sq ftAvailable Now![]()
B1 - Floorplan Apartment Unit: 7308Apartment Model: B12 Bedroom, 2 Bath, 987 sq ftAvailable NowApartment Unit: 0831Apartment Model: B12 Bedroom, 2 Bath, 987 sq ftAvailable Now
Property Information
- 240 Units
- 3 Stories
- Built in 1989
Fees and Policies
The fees listed below are community-provided and may exclude utilities or add-ons. All payments are made directly to the property and are non-refundable unless otherwise specified.
Required Fees
One-Time Basics
- Due at Application
- Application Fee Per ApplicantiCharged per applicant.$50.00
- Due at Move-In
- Administrative FeeiCharged per unit.$125.00
Other Fees and Policies
Pet Fees
- Cat
- Cat FeeiMax of 2. Charged Per Pet.$300.00
- Cat RentiCharged Per Pet.$25.00/mo
- Dog
- Dog FeeiMax of 2. Charged Per Pet.$300.00
- Dog RentiCharged Per Pet.$25.00/mo
Restrictions: Aggressive dog breeds including, but not limited to, Pit Bull, American Staffordshire Terrier, Rottweiler, German Shepherd, Malamute, Doberman Pinscher, Chow, Great Dane, Saint Bernard, Akita, Wolf Hybrid, and any mixed breed that includes the aforementioned, are specifically prohibited and Landlord has discretion to limit other breeds. Inherently dangerous or exotic, feral or wild animals are prohibited.
Max of 2. The non-refundable fee is $300 for 1 pet, and $500 for 2 pets.
Parking Info and Fees
- Surface LotiParking permits are issued to residents. Designated visitor parking.
- CoverediAll Covered Parking is reserved only
- Other
Property Fee Disclaimer: Based on community-supplied data and independent market research. Subject to change without notice. May exclude fees for mandatory or optional services and usage-based utilities.
Features and Amenities
Community Features
- Corporate Housing
Living Area Features
- Walk In Closets
Map
- Shopping
- Colleges
- Grocery
- Medical
- Parks
- Transportation
- Nearby Properties

Map
Getting Around
60 / 100 Moderately walkable
30 / 100 Limited public transit
30 / 100 Somewhat Bikeable
80 / 100 Very car friendly
Getting to Know the Area
80 / 100 Restaurants
60 / 100 Cafes
70 / 100 Nightlife
80 / 100 Shopping
70 / 100 Parks
20 / 100 Noise Level
Renters Reviews and Ratings
Rip offs
Stay away or pay the price and headache
Horrible
Property Manager Responded
Positive Experience So Far
Property Manager Responded
Wonderful Experience
Property Manager Responded
HORRIBLE
good for your $
has deal with towing company
AVOID
Excellent
Very Quiet & Relaxing
Nearby Schools
Hillcrest High School
Anne Frank Elementary School
Benjamin Franklin Middle School
About GreatSchools Data on ApartmentHomeLiving.com.
Points of Interest
Time and distance from Creekview Apartments.
Arts Museums and Landmarks
Big Box and Retail
Jcpenney
Macy's
Petsmart
Colleges and Universities
Groceries
H-E-B
Tom Thumb
Sprouts Farmers Market
Hospitals
Green Oaks Hospital
Medical City Dallas Hospital
Methodist Hospital For Surgery
Parks and Recreation
Creekview Apartments has 1 park within 9.4 miles, including Texas Stadium.
Restaurants and Dining
Shopping Centers
Creekview Apartments has 5 shopping centers within 0.5 miles.
Transit Stations
Nearby Neighborhoods
Rental Price Ranges in the Area
| Bedroom | Average Rent | Cheapest Rent | Highest Rent |
|---|---|---|---|
| Dallas Studio Apartments | $1,386 | $556 | $9,657 |
| Dallas 1 Bedroom Apartments | $1,510 | $575 | $10,000+ |
| Dallas 2 Bedroom Apartments | $2,000 | $669 | $10,000+ |
| Dallas 3 Bedroom Apartments | $2,616 | $765 | $10,000+ |
| Dallas 4 Bedroom Apartments | $4,753 | $899 | $10,000+ |
| Dallas 5 Bedroom Apartments | $11,355 | $2,395 | $10,000+ |
Nearby Apartments
Nearby Homes
Did You Know?
43% of renters tour a property with an agent before signing a lease.


Max of 2. The non-refundable fee is $300 for 1 pet, and $500 for 2 pets.