

Request Notification
Crossings at Berkley Square
Houston, TX 77074

- 1–2 Bedrooms
- 600–900 Square Feet
About Crossings at Berkley Square
Enjoy all of our terrific community amenities at your disposal. On those hot summer days, you can cool off in our shimmering swimming pool and gather at the nearby public parks for a fun day with loved ones. Rest assured that you are cared for with gated access and on-site and on-call maintenance. Schedule a tour today and see what makes Crossings at Berkley Square & St Charles in Houston, TX, the best apartment home for you.
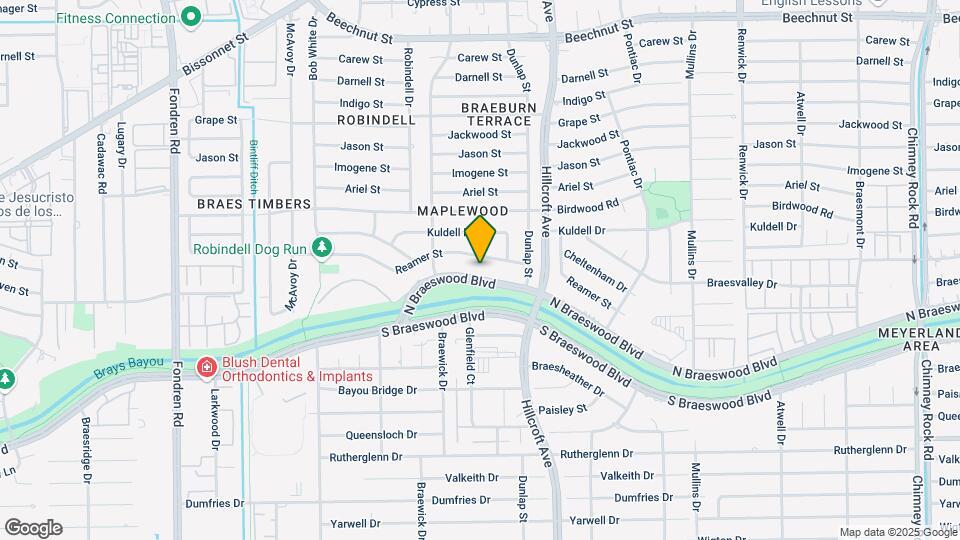
Crossings at Berkley Square is located in the Braeburn Neighborhood and 77074 Zip code of Houston, TX.
Property Contact Info
This property currently does not have availability listed on ApartmentHomeLiving.com. Sign up to get notified when it becomes available.
Office Hours
| Monday | 9:00 am–6:00 pm |
| Tuesday | 9:00 am–6:00 pm |
| Wednesday | 9:00 am–6:00 pm |
| Thursday | 9:00 am–6:00 pm |
| Friday | 9:00 am–6:00 pm |
| Saturday | 10:00 am–5:00 pm |
| Sunday | 12:00 pm–5:00 pm |
Floorplan Pricing and Availability
New! Interactive Property Map
1 Bedroom
1 Bedroom, 1 Bathroom
1 Bed, 1 Bath, 600 sq ftAvailable Sep 22Model Gallery
Floorplans
Photos
Availability Details
Availability Date Unit Sq Ft View Details September 22, 2026 247 600 October 11, 2026 201 600 November 11, 2026 245 600 Model Amenities and Features
Features
- Air Conditioning
- Ceiling Fans
- Heating
Kitchen
- Dishwasher
- Disposal
- Range
- Refrigerator
Living Space
- Walk-In Closets
Outdoor Space
- Controlled Access
Unit 247 Amenities and Features
Features
- Air Conditioning
- Ceiling Fans
- Heating
Kitchen
- Dishwasher
- Disposal
- Range
- Refrigerator
Living Space
- Walk-In Closets
Outdoor Space
- Controlled Access
Unit 201 Amenities and Features
Features
- Air Conditioning
- Ceiling Fans
- Heating
Kitchen
- Dishwasher
- Disposal
- Range
- Refrigerator
Living Space
- Walk-In Closets
Outdoor Space
- Controlled Access
Unit 245 Amenities and Features
Features
- Air Conditioning
- Ceiling Fans
- Heating
Kitchen
- Dishwasher
- Disposal
- Range
- Refrigerator
Living Space
- Walk-In Closets
Outdoor Space
- Controlled Access
Apartment Model: 1 Bedroom, 1 Bathroom1 Bedroom, 1 Bath, 600 sq ftAvailable September 22, 2026FloorplansPhotos![]()
1 Bedroom, 1 Bathroom - Image 1 ![]()
1 Bedroom, 1 Bathroom - Image 2 ![]()
1 Bedroom, 1 Bathroom - Image 3 ![]()
1 Bedroom, 1 Bathroom - Image 4 ![]()
1 Bedroom, 1 Bathroom - Image 5 ![]()
1 Bedroom, 1 Bathroom - Image 6 ![]()
1 Bedroom, 1 Bathroom - Image 7 ![]()
1 Bedroom, 1 Bathroom - Image 8 ![]()
1 Bedroom, 1 Bathroom - Image 9 ![]()
1 Bedroom, 1 Bathroom - Image 10 ![]()
1 Bedroom, 1 Bathroom - Floorplan 1 ![]()
1 Bedroom, 1 Bathroom - Floorplan 2 Apartment Unit: 247Apartment Model: 1 Bedroom, 1 Bathroom1 Bedroom, 1 Bath, 600 sq ftAvailable September 22, 2026Apartment Unit: 201Apartment Model: 1 Bedroom, 1 Bathroom1 Bedroom, 1 Bath, 600 sq ftAvailable October 11, 2026Apartment Unit: 245Apartment Model: 1 Bedroom, 1 Bathroom1 Bedroom, 1 Bath, 600 sq ftAvailable November 11, 20261 Bedroom, 1 Bathroom
1 Bed, 1 Bath, 600 sq ftAvailable Nov 11Model Gallery
Floorplans
Photos
Availability Details
Availability Date Unit Sq Ft November 11, 2026 144 600 Unit 144 Amenities and Features
Features
- Air Conditioning
- Ceiling Fans
- Washer/Dryer Hookup
Living Space
- Walk-In Closets
Apartment Model: 1 Bedroom, 1 Bathroom1 Bedroom, 1 Bath, 600 sq ftAvailable November 11, 2026FloorplansPhotos![]()
1 Bedroom, 1 Bathroom - Image 1 ![]()
1 Bedroom, 1 Bathroom - Image 2 ![]()
1 Bedroom, 1 Bathroom - Image 3 ![]()
1 Bedroom, 1 Bathroom - Image 4 ![]()
1 Bedroom, 1 Bathroom - Image 5 ![]()
1 Bedroom, 1 Bathroom - Image 6 ![]()
1 Bedroom, 1 Bathroom - Image 7 ![]()
1 Bedroom, 1 Bathroom - Image 8 ![]()
1 Bedroom, 1 Bathroom - Image 9 ![]()
1 Bedroom, 1 Bathroom - Image 10 ![]()
1 Bedroom, 1 Bathroom - Floorplan 1 ![]()
1 Bedroom, 1 Bathroom - Floorplan 2 Apartment Unit: 144Apartment Model: 1 Bedroom, 1 Bathroom1 Bedroom, 1 Bath, 600 sq ftAvailable November 11, 20262 Bedrooms
Show Unavailable Floorplans2 Bedroom, 1 Bathroom
2 Beds, 1 Bath, 900 sq ftAvailable NowCheapest 2 BedroomThis is the cheapest 2 Bedroom at this PropertyModel Gallery
Floorplans
Availability Details
Availability Date Unit Sq Ft Available Now 223 900 Unit 223 Amenities and Features
Features
- Air Conditioning
- Ceiling Fans
Apartment Model: 2 Bedroom, 1 Bathroom2 Bedroom, 1 Bath, 900 sq ftAvailable Now![]()
2 Bedroom, 1 Bathroom - Floorplan 1 ![]()
2 Bedroom, 1 Bathroom - Floorplan 2 Apartment Unit: 223Apartment Model: 2 Bedroom, 1 Bathroom2 Bedroom, 1 Bath, 900 sq ftAvailable NowSequoia 2 Bedroom, 1 Bathroom -R
2 Beds, 1 Bath, 800 sq ftAvailable NowModel Gallery
Floorplans
Availability Details
Availability Date Unit Sq Ft View Details Available Now 235 800 Available Now 232 800 Available Now 163 800 Model Amenities and Features
Features
- Air Conditioning
- Ceiling Fans
- Washer/Dryer Hookup
Living Space
- Walk-In Closets
Unit 235 Amenities and Features
Features
- Air Conditioning
- Ceiling Fans
- Washer/Dryer Hookup
Living Space
- Walk-In Closets
Unit 232 Amenities and Features
Features
- Air Conditioning
- Ceiling Fans
- Washer/Dryer Hookup
Living Space
- Walk-In Closets
Unit 163 Amenities and Features
Features
- Air Conditioning
- Ceiling Fans
- Washer/Dryer Hookup
Living Space
- Walk-In Closets
Apartment Model: Sequoia 2 Bedroom, 1 Bathroom -R2 Bedroom, 1 Bath, 800 sq ftAvailable Now![]()
Sequoia 2 Bedroom, 1 Bathroom -R - Floorplan Apartment Unit: 235Apartment Model: Sequoia 2 Bedroom, 1 Bathroom -R2 Bedroom, 1 Bath, 800 sq ftAvailable NowApartment Unit: 232Apartment Model: Sequoia 2 Bedroom, 1 Bathroom -R2 Bedroom, 1 Bath, 800 sq ftAvailable NowApartment Unit: 163Apartment Model: Sequoia 2 Bedroom, 1 Bathroom -R2 Bedroom, 1 Bath, 800 sq ftAvailable Now2 Bedroom, 1 Bathroom
2 Beds, 1 Bath, 900 sq ftAvailable Dec 11Model Gallery
Floorplans
Availability Details
Availability Date Unit Sq Ft December 11, 2026 250 900 Unit 250 Amenities and Features
Features
- Air Conditioning
- Ceiling Fans
Apartment Model: 2 Bedroom, 1 Bathroom2 Bedroom, 1 Bath, 900 sq ftAvailable December 11, 2026![]()
2 Bedroom, 1 Bathroom - Floorplan Apartment Unit: 250Apartment Model: 2 Bedroom, 1 Bathroom2 Bedroom, 1 Bath, 900 sq ftAvailable December 11, 2026Sequoi R 2 Bedroom, 1 Bathroom
2 Beds, 1 Bath, 800 sq ftModel Gallery
Floorplans
Photos
Availability Details
Availability Date Unit Sq Ft Unavailable Sequoi R 2 Bedroom, 1 Bathroom 800 sq ft Model Amenities and Features
Features
- Air Conditioning
- Ceiling Fans
- Washer/Dryer Hookup
Living Space
- Walk-In Closets
Apartment Model: Sequoi R 2 Bedroom, 1 Bathroom2 Bedroom, 1 Bath, 800 sq ftUnavailableFloorplansPhotos![]()
Sequoi R 2 Bedroom, 1 Bathroom - Image 1 ![]()
Sequoi R 2 Bedroom, 1 Bathroom - Image 2 ![]()
Sequoi R 2 Bedroom, 1 Bathroom - Image 3 ![]()
Sequoi R 2 Bedroom, 1 Bathroom - Image 4 ![]()
Sequoi R 2 Bedroom, 1 Bathroom - Image 5 ![]()
Sequoi R 2 Bedroom, 1 Bathroom - Image 6 ![]()
Sequoi R 2 Bedroom, 1 Bathroom - Image 7 ![]()
Sequoi R 2 Bedroom, 1 Bathroom - Image 8 ![]()
Sequoi R 2 Bedroom, 1 Bathroom - Image 9 ![]()
Sequoi R 2 Bedroom, 1 Bathroom - Image 10 ![]()
Sequoi R 2 Bedroom, 1 Bathroom - Floorplan 1 ![]()
Sequoi R 2 Bedroom, 1 Bathroom - Floorplan 2 ![]()
Sequoi R 2 Bedroom, 1 Bathroom - Floorplan 3
Property Information
- Built in 1970
- 2 Stories
- 152 Units
Lease Terms
- 3 - 15 mo
- Short Term Lease Options
Fees and Policies
The fees listed below are community-provided and may exclude utilities or add-ons. All payments are made directly to the property and are non-refundable unless otherwise specified.
Required Fees
One-Time Basics
- Due at Application
- Application Fee Per ApplicantiCharged Per Applicant.$75.00
- Due at Move-In
- Administrative FeeiCharged per unit.$25.00
Other Fees and Policies
Pet Fees
- Cat
- Monthly Pet FeeiMax of 2. Charged Per Pet.$25.00
- One-Time Pet FeeiMax of 2. Charged Per Pet.$300-$600
- Dog
- One-Time Pet FeeiMax of 2. Charged Per Pet.$300-$600
- Monthly Pet FeeiMax of 2. Charged Per Pet.$25.00
There is a maximum of two (2) pets per apartment, with no more than 50 pounds in combined weight. Each pet will be subject to a deposit fee and pet rent. The following Dog Breeds are recognized by AKA aggressive breeds and are restricted and will not be allowed: Akita, Chow, Doberman, German Shepherd, Mastiff, Pit Bull, Rottweiler, Siberian Huskie, and Wolf Hybrids. Any mixes of these breeds are also prohibited. Every dog will be required to participate in a demeanor assessment and may be excluded from occupancy if deemed aggressive or a risk to other community member or residents. If this occurs and occupancy has not occurred all fees, except application fee, will be refunded to the applicant.
Max of 2. We encourage healthy and responsible pet interactions for all residents, and we strive to create a community that welcomes everyone and ensures a pet responsible environment. We use a third-party pet application service that is simple and secure w...
Property Fee Disclaimer: Based on community-supplied data and independent market research. Subject to change without notice. May exclude fees for mandatory or optional services and usage-based utilities.
Features and Amenities
Community Features
- Corporate Housing
Map
- Shopping
- Colleges
- Grocery
- Medical
- Parks
- Transportation
- Nearby Properties

Map
Getting Around
60 / 100 Moderately walkable
30 / 100 Limited public transit
80 / 100 Very Bikeable
80 / 100 Very car friendly
Getting to Know the Area
80 / 100 Restaurants
50 / 100 Cafes
50 / 100 Nightlife
80 / 100 Shopping
80 / 100 Parks
90 / 100 Noise Level
Renters Reviews and Ratings
Love this apartment complex
Highly Recommended
Nice place to live
Property Manager Responded
Great place
Property Manager Responded
Is a great place to live
Property Manager Responded
Quiet complex, helpful staff.
Property Manager Responded
Calm place to live in, good area.
Location
Long term resident 17 years
Living Here 3 years
Best apartments ever
Nearby Schools
Sharpstown High School
Herod Elementary School
Fondren Middle
About GreatSchools Data on ApartmentHomeLiving.com.
Points of Interest
Time and distance from Crossings at Berkley Square.
Arts Museums and Landmarks
Big Box and Retail
Aldi
Walgreens
Carmax
Colleges and Universities
The Art Institute of Houston
Groceries
Aldi
Heb
La Michoacana Meat Market
Hospitals
West Oaks Hospital
Behavioral Hospital Of Bellaire
Texas Orthopedic Hospital
Parks and Recreation
Reliant Stadium and Reliant Park Arena
Crossings at Berkley Square has 4 parks within 10.3 miles, including Reliant Stadium and Reliant Park Arena, Hermann Park, Minute Maid Park, and Super Happy Fun Land.
Restaurants and Dining
Barry's Pizza
Fogo de Chao
Chacho's
Shopping Centers
Crossings at Berkley Square has 5 shopping centers within 0.6 miles.
Transit Stations
Nearby Neighborhoods
Rental Price Ranges in the Area
| Bedroom | Average Rent | Cheapest Rent | Highest Rent |
|---|---|---|---|
| Houston Studio Apartments | $1,335 | $347 | $5,000 |
| Houston 1 Bedroom Apartments | $1,352 | $367 | $10,000+ |
| Houston 2 Bedroom Apartments | $1,732 | $567 | $10,000+ |
| Houston 3 Bedroom Apartments | $2,332 | $686 | $10,000+ |
| Houston 4 Bedroom Apartments | $3,027 | $699 | $10,000+ |
| Houston 5 Bedroom Apartments | $7,539 | $840 | $10,000+ |
| Houston 6 Bedroom Apartments | $8,664 | $2,600 | $10,000+ |
Nearby Apartments
Nearby Homes
Did You Know?
Apartment residents stay an average of 2.5 years in their apartment before moving.


Max of 2. We encourage healthy and responsible pet interactions for all residents, and we strive to create a community that welcomes everyone and ensures a pet responsible environment. We use a third-party pet application service that is simple and secure w...