



What a great place to live?
October 14, 2015 - Review from Apartments.com
I found this a great place to live as it is close to the airport and mall of America.. Great rent for the location.


Davern Park Apartment Homes has the three greatest features any apartment community can offer: location, location, location. Situated in the Highland Park area, on the bus line, near shopping, entertainment, and transportation, Davern Park is the perfect place to call home. Enjoy the outdoor pool and playground, as well as our BBQ and entertainment area. The comforts of our spacious apartments will suit your every need. Call Davern Park Apartment Homes today for more information on your new home.
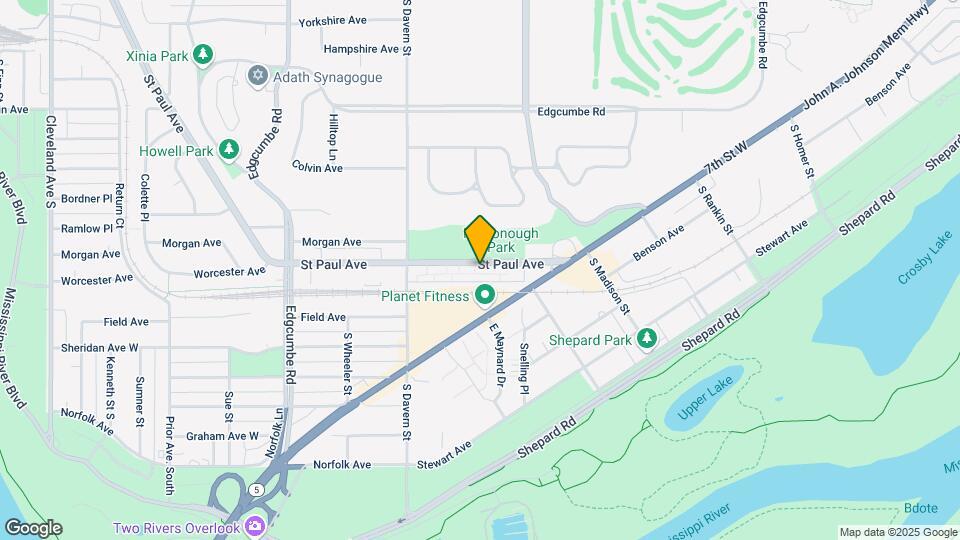
Davern Park Apartments is located in the Highland Neighborhood and 55116 Zip code of St. Paul, MN.
This property currently does not have availability listed on ApartmentHomeLiving.com. Sign up to get notified when it becomes available.
| Monday | 8:00 am–5:00 pm |
| Tuesday | 8:00 am–5:00 pm |
| Wednesday | 8:00 am–5:00 pm |
| Thursday | 8:00 am–5:00 pm |
| Friday | 8:00 am–5:00 pm |
| Saturday | Closed |
| Sunday | Closed |
| Availability Date | Unit | Sq Ft | View Details | |
|---|---|---|---|---|
| Available Now | 1461-03 | 474 | ||
| Available Now | 1527-03 | 474 | ||
| September 30, 2026 | 1533-03 | 474 |
| Availability Date | Unit | Sq Ft | View Details | |
|---|---|---|---|---|
| Available Now | 1517-04 | 750 | ||
| Available Now | 1507-11 | 750 | ||
| September 30, 2026 | 1545-07 | 750 |
| Availability Date | Unit | Sq Ft | View Details | |
|---|---|---|---|---|
| Available Now | 1501-01 | 825 | ||
| October 31, 2026 | 1477-02 | 825 |
The fees listed below are community-provided and may exclude utilities or add-ons. All payments are made directly to the property and are non-refundable unless otherwise specified.
Property Fee Disclaimer: Based on community-supplied data and independent market research. Subject to change without notice. May exclude fees for mandatory or optional services and usage-based utilities.
 details
Time and distance from Davern Park Apartments.
Davern Park Apartments has 5 parks within 8.7 miles, including Powderhorn Park, Como Zoo, Loring Park, Lake of the Isles, and Cedar Lake.
Davern Park Apartments has 5 shopping centers within 1.6 miles.
| Bedroom | Average Rent | Cheapest Rent | Highest Rent |
|---|---|---|---|
| St. Paul Studio Apartments | $1,239 | $629 | $2,370 |
| St. Paul 1 Bedroom Apartments | $1,502 | $500 | $4,078 |
| St. Paul 2 Bedroom Apartments | $1,826 | $549 | $6,078 |
| St. Paul 3 Bedroom Apartments | $2,092 | $437 | $6,459 |
| St. Paul 4 Bedroom Apartments | $2,136 | $649 | $5,016 |
| St. Paul 5 Bedroom Apartments | $2,747 | $650 | $3,500 |
28% of apartment shoppers plan to spend at least 1-2 months in their apartment search.
We'll collect some preliminary contact information. You will then be directed to this property's website to complete the application.