


- 1–3 Bedrooms
- $1,403-$2,052 Plus Fees
- 718–1,224 Square Feet
About Denbigh Village
Are you looking for a home that meets your lifestyle needs? Are you also looking for a perfect location and affordable prices? If so, Denbigh Village is for you!Our luxury apartment community is conveniently located just off I-64 minutes from City Center at Oyster Point where you can enjoy shopping, fine dining and endless options for entertainment! We are also near Fort Eustis, Newport News/Williamsburg International Airport and Christopher Newport University!When looking for your new home in Newport News, you will find none better than Denbigh Village. Call and schedule your personal tour today - we look forward to hearing from you!
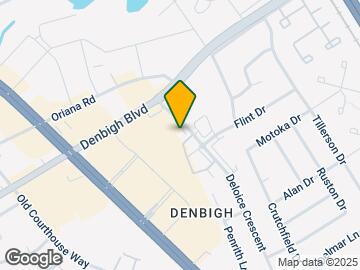
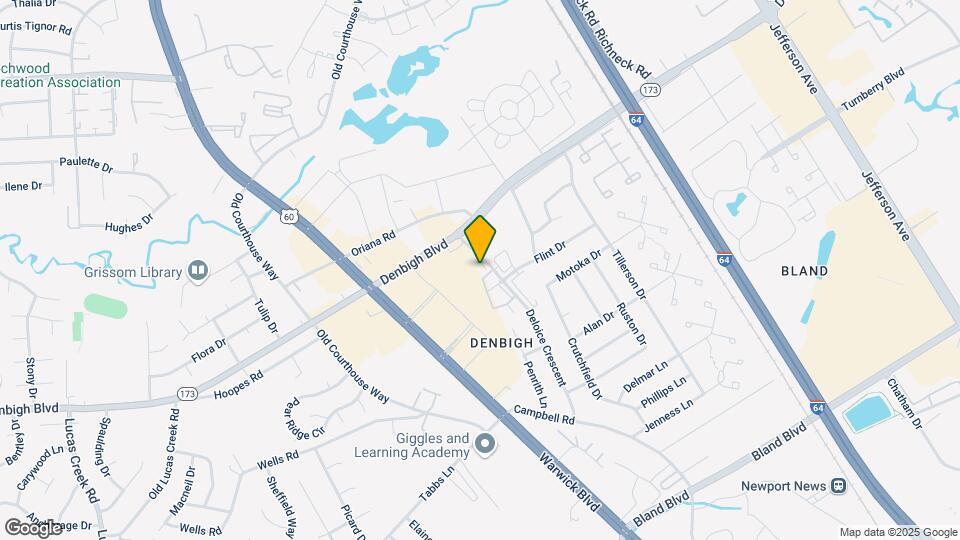
Denbigh Village is located in the Denbigh Neighborhood and 23602 Zip code of Newport News, VA. This community is professionally managed by CAPREIT Residential Management LLC
Unique Features and Amenities
- 9 foot ceilings
- Award-Winning Community
- Close to Fort Eustis
- Convenient access to I-64
- Gourmet kitchen with built-in microwave
- Ice maker in kitchens
- Large pets welcome
- Poolside grilling area
- Private balcony
- Refrigerator with icemaker
- Resident events
- Separate dining area in select homes
- Spacious floor plans
Property Contact Info

- Listed by:
- Agency:
- Vendor Logo:
- Website:
- View Property Website
- Call Us:
- (757) 703-7752
- Disclaimer:
Office Hours
| Monday | 8:30 am–5:30 pm |
| Tuesday | 8:30 am–5:30 pm |
| Wednesday | 8:30 am–5:30 pm |
| Thursday | 8:30 am–5:30 pm |
| Friday | 8:30 am–5:30 pm |
| Saturday | 10:00 am–5:00 pm |
| Sunday | Closed |
Floorplan Pricing and Availability
Denbigh Village offers 1 to 3 Bedroom apartments starting from $1,749 and having 718–1,224 sq ft. Here is the current pricing and availability:
New! Interactive Property Map
1 Bedroom
Show Unavailable FloorplansHemlock
From $1,937
1 Bed, 1 Bath, 849 sq ftPlus FeesAvailable NowModel Gallery
Photos
3D Tours
Availability Details
Price Availability Date Unit Sq Ft View Details $1,937 Available Now 2A 849 $1,946 July 17, 2026 3C 849 Model Amenities and Features
Features
- Air Conditioning
- Balcony
- Ceiling Fans
- Heating
- Trash Compactor
- Tub/Shower
- Washer/Dryer
- Wheelchair Accessible (Rooms)
Kitchen
- Dishwasher
- Ice Maker
- Kitchen
- Microwave
- Oven
- Range
- Refrigerator
Living Space
- Carpet
- Dining Room
- Linen Closet
- Vinyl Flooring
Outdoor Space
- Patio
Unique Features
- Refrigerator with icemaker
Model Lease Information
Model Price Range
- $1,937 - $1,946
Deposit
- $750 deposit
Unit 2A Amenities and Features
Features
- Air Conditioning
- Balcony
- Ceiling Fans
- Heating
- Trash Compactor
- Tub/Shower
- Washer/Dryer
- Wheelchair Accessible (Rooms)
Kitchen
- Dishwasher
- Ice Maker
- Kitchen
- Microwave
- Oven
- Range
- Refrigerator
Living Space
- Carpet
- Dining Room
- Linen Closet
- Vinyl Flooring
Outdoor Space
- Patio
Unique Features
- Refrigerator with icemaker
Unit 2A Lease Information
Unit Price
- $1,937
Deposit
- $750 deposit
Model Lease Information
Model Price Range
- $1,937 - $1,946Plus Fees
Unit 3C Amenities and Features
Features
- Air Conditioning
- Balcony
- Ceiling Fans
- Heating
- Trash Compactor
- Tub/Shower
- Washer/Dryer
- Wheelchair Accessible (Rooms)
Kitchen
- Dishwasher
- Ice Maker
- Kitchen
- Microwave
- Oven
- Range
- Refrigerator
Living Space
- Carpet
- Dining Room
- Linen Closet
- Vinyl Flooring
Outdoor Space
- Patio
Unique Features
- Refrigerator with icemaker
Unit 3C Lease Information
Unit Price
- $1,946
Deposit
- $750 deposit
Model Lease Information
Model Price Range
- $1,937 - $1,946Plus Fees
Apartment Model: HemlockFrom $1,9371 Bedroom, 1 Bath, 849 sq ftAvailable NowPhotos3D Tours![]()
Hemlock - Image 1 ![]()
Hemlock - Image 2 ![]()
Hemlock - Image 3 ![]()
Hemlock - Image 4 ![]()
Hemlock - Image 5 ![]()
Hemlock - Image 6 ![]()
Hemlock - Image 7 Hemlock - 3D Tour Apartment Unit: 2AApartment Model: Hemlock$1,9371 Bedroom, 1 Bath, 849 sq ftAvailable NowApartment Unit: 3CApartment Model: Hemlock$1,9461 Bedroom, 1 Bath, 849 sq ftAvailable July 17, 2026Hawthorn
From $1,758
1 Bed, 1 Bath, 718 sq ftPlus FeesAvailable Jul 16Model Gallery
Photos
3D Tours
Availability Details
Price Availability Date Unit Sq Ft View Details $1,758 July 16, 2026 3B 718 $1,758 July 16, 2026 4B 718 $1,758 July 16, 2026 4D 718 Model Amenities and Features
Features
- Air Conditioning
- Balcony
- Ceiling Fans
- Heating
- Sprinkler System
- Trash Compactor
- Tub/Shower
- Washer/Dryer
- Wheelchair Accessible (Rooms)
Kitchen
- Dishwasher
- Ice Maker
- Kitchen
- Microwave
- Oven
- Range
- Refrigerator
Living Space
- Carpet
- Linen Closet
Outdoor Space
- Patio
Unique Features
- Refrigerator with icemaker
Model Lease Information
Model Price Range
- $1,403 - $1,758
Current Available Pricing
- $1,758Plus Fees
Deposit
- $750 deposit
Unit 3B Amenities and Features
Features
- Air Conditioning
- Balcony
- Ceiling Fans
- Heating
- Sprinkler System
- Trash Compactor
- Tub/Shower
- Washer/Dryer
- Wheelchair Accessible (Rooms)
Kitchen
- Dishwasher
- Ice Maker
- Kitchen
- Microwave
- Oven
- Range
- Refrigerator
Living Space
- Carpet
- Linen Closet
Outdoor Space
- Patio
Unique Features
- Refrigerator with icemaker
Unit 3B Lease Information
Unit Price
- $1,758
Deposit
- $750 deposit
Model Lease Information
Model Price Range
- $1,403 - $1,758Plus Fees
Unit 4B Amenities and Features
Features
- Air Conditioning
- Balcony
- Ceiling Fans
- Heating
- Sprinkler System
- Trash Compactor
- Tub/Shower
- Washer/Dryer
- Wheelchair Accessible (Rooms)
Kitchen
- Dishwasher
- Ice Maker
- Kitchen
- Microwave
- Oven
- Range
- Refrigerator
Living Space
- Carpet
- Linen Closet
Outdoor Space
- Patio
Unique Features
- Refrigerator with icemaker
Unit 4B Lease Information
Unit Price
- $1,758
Deposit
- $750 deposit
Model Lease Information
Model Price Range
- $1,403 - $1,758Plus Fees
Unit 4D Amenities and Features
Features
- Air Conditioning
- Balcony
- Ceiling Fans
- Heating
- Sprinkler System
- Trash Compactor
- Tub/Shower
- Washer/Dryer
- Wheelchair Accessible (Rooms)
Kitchen
- Dishwasher
- Ice Maker
- Kitchen
- Microwave
- Oven
- Range
- Refrigerator
Living Space
- Carpet
- Linen Closet
Outdoor Space
- Patio
Unique Features
- Refrigerator with icemaker
Unit 4D Lease Information
Unit Price
- $1,758
Deposit
- $750 deposit
Model Lease Information
Model Price Range
- $1,403 - $1,758Plus Fees
Apartment Model: HawthornFrom $1,4031 Bedroom, 1 Bath, 718 sq ftAvailable July 16, 2026Photos3D Tours![]()
Hawthorn - Image 1 ![]()
Hawthorn - Image 2 ![]()
Hawthorn - Image 3 ![]()
Hawthorn - Image 4 ![]()
Hawthorn - Image 5 ![]()
Hawthorn - Image 6 ![]()
Hawthorn - Image 7 ![]()
Hawthorn - Image 8 ![]()
Hawthorn - Image 9 Hawthorn - 3D Tour Apartment Unit: 3BApartment Model: Hawthorn$1,7581 Bedroom, 1 Bath, 718 sq ftAvailable July 16, 2026Apartment Unit: 4BApartment Model: Hawthorn$1,7581 Bedroom, 1 Bath, 718 sq ftAvailable July 16, 2026Apartment Unit: 4DApartment Model: Hawthorn$1,7581 Bedroom, 1 Bath, 718 sq ftAvailable July 16, 2026Hickory
1 Bed, 1 Bath, 915 sq ftLargest 1 BedroomThis is the largest 1 Bedroom at this PropertyModel Gallery
Photos
3D Tours
Availability Details
Price Availability Date Unit Sq Ft Deposit $1,603 Call for Availability Hickory 915 sq ft $750 Model Amenities and Features
Features
- Air Conditioning
- Balcony
- Ceiling Fans
- Washer/Dryer
Kitchen
- Dishwasher
- Ice Maker
- Microwave
- Range
Outdoor Space
- Patio
Unique Features
- Refrigerator with icemaker
Model Lease Information
Model Price
- $1,603
Deposit
- $750 deposit
Apartment Model: Hickory$1,6031 Bedroom, 1 Bath, 915 sq ftUnavailablePhotos3D Tours![]()
Hickory - Image 1 ![]()
Hickory - Image 2 ![]()
Hickory - Image 3 ![]()
Hickory - Image 4 ![]()
Hickory - Image 5 ![]()
Hickory - Image 6 ![]()
Hickory - Image 7 ![]()
Hickory - Image 8 ![]()
Hickory - Image 9 ![]()
Hickory - Image 10 Hickory - 3D Tour 2 Bedrooms
Magnolia
$1,749
2 Beds, 2 Baths, 1077 sq ftPlus FeesAvailable Sep 8Model Gallery
Photos
3D Tours
Availability Details
Price Availability Date Unit Sq Ft View Details $1,749 September 8, 2026 1C 1077 $1,749 September 8, 2026 3B 1077 $1,749 September 8, 2026 4A 1077 Model Amenities and Features
Features
- Air Conditioning
- Balcony
- Cable Ready
- Ceiling Fans
- Heating
- Sprinkler System
- Trash Compactor
- Tub/Shower
- Washer/Dryer
- Wheelchair Accessible (Rooms)
Kitchen
- Dishwasher
- Ice Maker
- Kitchen
- Microwave
- Range
- Refrigerator
Living Space
- Dining Room
- Vinyl Flooring
- Walk-In Closets
Outdoor Space
- Deck
- Patio
Unique Features
- Refrigerator with icemaker
Model Lease Information
Model Price
- $1,749
Deposit
- $750 deposit
Unit 1C Amenities and Features
Features
- Air Conditioning
- Balcony
- Cable Ready
- Ceiling Fans
- Heating
- Sprinkler System
- Trash Compactor
- Tub/Shower
- Washer/Dryer
- Wheelchair Accessible (Rooms)
Kitchen
- Dishwasher
- Ice Maker
- Kitchen
- Microwave
- Range
- Refrigerator
Living Space
- Dining Room
- Vinyl Flooring
- Walk-In Closets
Outdoor Space
- Deck
- Patio
Unique Features
- Refrigerator with icemaker
Unit 1C Lease Information
Unit Price
- $1,749
Deposit
- $750 deposit
Model Lease Information
Price
- $1,749Plus Fees
Unit 3B Amenities and Features
Features
- Air Conditioning
- Balcony
- Cable Ready
- Ceiling Fans
- Heating
- Sprinkler System
- Trash Compactor
- Tub/Shower
- Washer/Dryer
- Wheelchair Accessible (Rooms)
Kitchen
- Dishwasher
- Ice Maker
- Kitchen
- Microwave
- Range
- Refrigerator
Living Space
- Dining Room
- Vinyl Flooring
- Walk-In Closets
Outdoor Space
- Deck
- Patio
Unique Features
- Refrigerator with icemaker
Unit 3B Lease Information
Unit Price
- $1,749
Deposit
- $750 deposit
Model Lease Information
Price
- $1,749Plus Fees
Unit 4A Amenities and Features
Features
- Air Conditioning
- Balcony
- Cable Ready
- Ceiling Fans
- Heating
- Sprinkler System
- Trash Compactor
- Tub/Shower
- Washer/Dryer
- Wheelchair Accessible (Rooms)
Kitchen
- Dishwasher
- Ice Maker
- Kitchen
- Microwave
- Range
- Refrigerator
Living Space
- Dining Room
- Vinyl Flooring
- Walk-In Closets
Outdoor Space
- Deck
- Patio
Unique Features
- Refrigerator with icemaker
Unit 4A Lease Information
Unit Price
- $1,749
Deposit
- $750 deposit
Model Lease Information
Price
- $1,749Plus Fees
Apartment Model: MagnoliaFrom $1,7492 Bedroom, 2 Bath, 1077 sq ftAvailable September 8, 2026Photos3D Tours![]()
Magnolia - Image 1 ![]()
Magnolia - Image 2 ![]()
Magnolia - Image 3 ![]()
Magnolia - Image 4 ![]()
Magnolia - Image 5 ![]()
Magnolia - Image 6 ![]()
Magnolia - Image 7 ![]()
Magnolia - Image 8 ![]()
Magnolia - Image 9 ![]()
Magnolia - Image 10 Magnolia - 3D Tour Magnolia - 3D Tour Apartment Unit: 1CApartment Model: Magnolia$1,7492 Bedroom, 2 Bath, 1077 sq ftAvailable September 8, 2026Apartment Unit: 3BApartment Model: Magnolia$1,7492 Bedroom, 2 Bath, 1077 sq ftAvailable September 8, 2026Apartment Unit: 4AApartment Model: Magnolia$1,7492 Bedroom, 2 Bath, 1077 sq ftAvailable September 8, 20263 Bedrooms
Poplar
$2,052
3 Beds, 2 Baths, 1224 sq ftPlus FeesAvailable Aug 31Model Gallery
Photos
Availability Details
Price Availability Date Unit Sq Ft $2,052 August 31, 2026 3D 1224 Unit 3D Amenities and Features
Features
- Air Conditioning
- Balcony
- Cable Ready
- Ceiling Fans
- Heating
- Sprinkler System
- Storage Space
- Trash Compactor
- Tub/Shower
- Washer/Dryer
- Wheelchair Accessible (Rooms)
Kitchen
- Dishwasher
- Freezer
- Ice Maker
- Kitchen
- Microwave
- Oven
- Range
- Refrigerator
Living Space
- Carpet
- Dining Room
- Large Bedrooms
- Linen Closet
- Vinyl Flooring
Outdoor Space
- Patio
Unique Features
- Refrigerator with icemaker
Unit 3D Lease Information
Unit Price
- $2,052
Deposit
- $750 deposit
Model Lease Information
Price
- $2,052Plus Fees
Apartment Model: Poplar$2,0523 Bedroom, 2 Bath, 1224 sq ftAvailable August 31, 2026![]()
Poplar - Image 1 ![]()
Poplar - Image 2 ![]()
Poplar - Image 3 ![]()
Poplar - Image 4 ![]()
Poplar - Image 5 ![]()
Poplar - Image 6 ![]()
Poplar - Image 7 ![]()
Poplar - Image 8 ![]()
Poplar - Image 9 ![]()
Poplar - Image 10 Apartment Unit: 3DApartment Model: Poplar$2,0523 Bedroom, 2 Bath, 1224 sq ftAvailable August 31, 2026
Schedule a Tour
3D Tours
Property Information
- 244 Units
- 4 Stories
- Built in 2014
Lease Terms
- 3 - 12 mo
- Short Term Lease Options
Fees and Policies
The fees listed below are community-provided and may exclude utilities or add-ons. All payments are made directly to the property and are non-refundable unless otherwise specified.
Required Fees
One-Time Basics
- Due at Application
- Application Fee Per ApplicantiCharged per applicant.$62.00
- Due at Move-In
- Administrative FeeiCharged per unit.$150.00
Other Fees and Policies
Pet Fees
- Cat
- One-Time Pet FeeiMax of 2. Charged Per Pet.$300-$300
- Monthly Pet FeeiMax of 2. Charged Per Pet.$40.00
- Dog
- Monthly Pet FeeiMax of 2. Charged Per Pet.$40.00
- One-Time Pet FeeiMax of 2. Charged Per Pet.$300-$300
See CAPREIT breed restrictions.
Max of 2. Cats & Dogs Allowed w/Breed Restrictions. Please call our Leasing Office for complete Pet Policy information.
Parking Info and Fees
- Surface LotiAmple parking available
Property Fee Disclaimer: Based on community-supplied data and independent market research. Subject to change without notice. May exclude fees for mandatory or optional services and usage-based utilities.
Features and Amenities
On-Site Services
- Maintenance On Site
- Planned Social Activities
- Property Manager On Site
- Online Services
- 24 Hour Access
Community Features
- Business Center
- Clubhouse
- Elevator
Outdoor Features
- Grill
- Picnic Area
- Patio
- Deck
Recreation and Fitness
- Fitness Center
- Pool
Interior Features
- Balcony
- Storage Space
- Ceiling Fans
- High Speed Internet Access
- Sprinkler System
- Tub/Shower
- Heating
- Trash Compactor
- Cable Ready
- Washer/Dryer Hookup
- Washer/Dryer
- Air Conditioning
- Wi Fi
- Wheelchair Accessible (Rooms)
Kitchen Amenities
- Dishwasher
- Microwave
- Range
- Refrigerator
- Oven
- Pantry
- Disposal
- Freezer
- Ice Maker
- Kitchen
Living Area Features
- Walk In Closets
- Vinyl Flooring
- Carpet
- Dining Room
- Linen Closet
- Window Coverings
- Large Bedrooms

Map
- Shopping
- Colleges
- Schools
- Grocery
- Medical

Map
Frequently Asked Questions about Denbigh Village
Where is Denbigh Village located?
Denbigh Village is located at 14353 Deloice C... near the Denbigh area of Newport News, VA
What is the current rent range at Denbigh Village?
1 Bedroom to 3 Bedroom Apartments at Denbigh Village currently range from $1,749 to $2,052
When is the leasing office open?
- The office Hours for Denbigh Village are
- Monday 8:30 am–5:30 pm
- Tuesday 8:30 am–5:30 pm
- Wednesday 8:30 am–5:30 pm
- Thursday 8:30 am–5:30 pm
- Friday 8:30 am–5:30 pm
- Saturday 10:00 am–5:00 pm
- Sunday Closed
Are pets allowed?
Call us today to find out our pet policy and if we allow pets
Renters Reviews and Ratings
Roach Infestation
Property Manager Responded
great service
Property Manager Responded
DO NOT MOVE HERE
Property Manager Responded
Very Helpful
Property Manager Responded
SHOOTINGS AND CAR BREAK-INS
Property Manager Responded
Greatness
Property Manager Responded
Waverton Denbigh Village
Property Manager Responded
Excellent management and maintenance staff
Property Manager Responded
Wonderful Apartment Complex
Property Manager Responded
Excellent apartment complex
Property Manager Responded
Best complex in Newport News
Property Manager Responded
Friendly
Points of Interest
Time and distance from Denbigh Village.
Big Box and Retail
Walgreen's
Aldi
Carmax
Colleges and Universities
Virginia Peninsula Community College - Hampton Campus
Groceries
Aldi
Lidl
Harris Teeter
Hospitals
Military Bases
Fort Eustis Military Reserve
Yorktown Naval Weapons Station Newport News
Yorktown Naval Weapons Station Roberts
Shopping Centers
Denbigh Village has 5 shopping centers within 0.3 miles.
Nearby Neighborhoods
Rental Price Ranges in the Area
| Bedroom | Average Rent | Cheapest Rent | Highest Rent |
|---|---|---|---|
| Newport News Studio Apartments | $1,527 | $667 | $2,075 |
| Newport News 1 Bedroom Apartments | $1,429 | $695 | $2,299 |
| Newport News 2 Bedroom Apartments | $1,613 | $795 | $10,000+ |
| Newport News 3 Bedroom Apartments | $1,850 | $1,129 | $3,349 |
| Newport News 4 Bedroom Apartments | $2,103 | $1,245 | $3,318 |
Browse Top Apartments in Newport News
By Price
By Community Type
- Newport News Apartments with Rent Specials
- Newport News Top Rated Apartments
- Newport News Corporate Apartments
- Newport News Furnished Apartments
- Newport News Gated Apartments
- Newport News Loft Apartments
- Newport News Low Income Apartments
- Newport News Military Apartments
- New Newport News Apartments
- Newport News Senior Apartments
- Newport News Short-term Apartments
- Newport News Student Apartments
- Newport News Apartments with Utilities Included


Max of 2. Cats & Dogs Allowed w/Breed Restrictions. Please call our Leasing Office for complete Pet Policy information.