

Request Notification
Domain at The Gate
Frisco, TX 75034

- 1–2 Bedrooms
- 639–1,774 Square Feet
About Domain at The Gate
Our spacious one and two-bedroom homes are equipped with everything you would hope to find in a lavish home. These beautifully designed interiors include refined color schemes, modern kitchens, full-size washer & dryer, private balconies, spa-like bathrooms, and wood-style floorings. Apart from the gorgeous interiors, our community also comes with a variety of exciting features that will charm you in an instant. You will love the luxurious pool and elite two-story fitness center, just as much as you will appreciate the indoor sports simulator as well as the courtyard with grills and bocce ball courts. Don't forget the library and business center, a yoga studio with on-demand technology, a bike storage and self-repair shop, and electric vehicle charging stations. Furry residents are also well taken care of and have a pet spa as well as a dog park right on site.
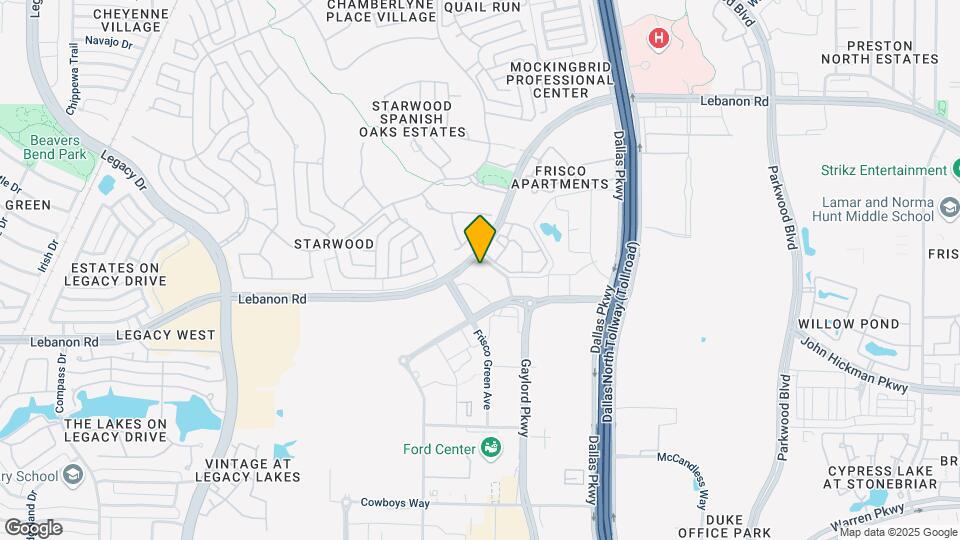
Domain at The Gate is located in the Frisco Neighborhood and 75034 Zip code of Frisco, TX.
Unique Features and Amenities
- 1st Floor
- ADA
- Bike storage and repair shop
- Bocce Ball Court
- Complimentary Moving Truck
- Courtyard View
- Dark Cabinets
- Desk*
- Full-size Washer & Dryer
- Gooseneck faucets with vegetable washer
- Indoor Sports Simulator
- Island
- Library
- Mud Room*
- Oversized Balcony
- Plush carpeting in bedrooms
- Pool View
- Private Waste and Recycling Facility
- State-of-the-Art Outdoor Culinary Kitchen
- Storage
- Top Floor
- Under-cabinet lighting
- Undermount sinks in kitchens and baths
- Upgraded plumbing fixtures
- Utility Room*
- White Cabinets
- Wood-style flooring
- Yoga/Spin room with on-demand technology
Property Contact Info
Office Hours
| Monday | 9:00 am–6:00 pm |
| Tuesday | 9:00 am–6:00 pm |
| Wednesday | 9:00 am–6:00 pm |
| Thursday | 9:00 am–6:00 pm |
| Friday | 9:00 am–6:00 pm |
| Saturday | 10:00 am–5:00 pm |
| Sunday | Closed |
Floorplan Pricing and Availability
New! Interactive Property Map
1 Bedroom
Show Unavailable FloorplansFloorplan A1
1 Bed, 1 Bath, 639-641 sq ftAvailable NowCheapest 1 BedroomThis is the cheapest 1 Bedroom at this PropertyModel Gallery
Floorplans
Photos
Availability Details
Availability Date Unit Sq Ft Deposit View Details Available Now 367 639 $400 Available Now 162 641 $400 Available Now 205 641 $400 Model Amenities and Features
Features
- Washer/Dryer
Living Space
- Walk-In Closets
Unique Features
- 1st Floor
- ADA
- Courtyard View
- Dark Cabinets
- Desk*
- Island
- Oversized Balcony
- Pool View
- Storage
- Top Floor
- Utility Room*
- White Cabinets
Unit 367 Amenities and Features
Features
- Washer/Dryer
Living Space
- Walk-In Closets
Location
- Top Floor
Unique Features
- 1st Floor
- ADA
- Courtyard View
- Dark Cabinets
- Desk*
- Full-size Washer & Dryer
- Island
- Oversized Balcony
- Pool View
- Storage
- Utility Room*
- White Cabinets
Unit 162 Amenities and Features
Features
- Washer/Dryer
Living Space
- Walk-In Closets
Unique Features
- 1st Floor
- ADA
- Courtyard View
- Dark Cabinets
- Desk*
- Full-size Washer & Dryer
- Island
- Oversized Balcony
- Pool View
- Storage
- Top Floor
- Utility Room*
- White Cabinets
Unit 205 Amenities and Features
Features
- Washer/Dryer
Living Space
- Walk-In Closets
Location
- Top Floor
Unique Features
- 1st Floor
- ADA
- Courtyard View
- Dark Cabinets
- Desk*
- Full-size Washer & Dryer
- Island
- Oversized Balcony
- Pool View
- Storage
- Utility Room*
- White Cabinets
Apartment Model: A11 Bedroom, 1 Bath, 639-641 sq ftAvailable NowFloorplansPhotos![]()
A1 - Image 1 ![]()
A1 - Image 2 ![]()
A1 - Image 3 ![]()
A1 - Image 4 ![]()
A1 - Image 5 ![]()
A1 - Floorplan 1 ![]()
A1 - Floorplan 2 Apartment Unit: 367Apartment Model: A11 Bedroom, 1 Bath, 639 sq ftAvailable NowApartment Unit: 162Apartment Model: A11 Bedroom, 1 Bath, 641 sq ftAvailable NowApartment Unit: 205Apartment Model: A11 Bedroom, 1 Bath, 641 sq ftAvailable NowFloorplan A2
1 Bed, 1 Bath, 705-711 sq ftAvailable NowModel Gallery
Floorplans
Availability Details
Availability Date Unit Sq Ft Deposit View Details Available Now 526 705 $400 Available Now 116 711 $400 Available Now 434 711 $400 Model Amenities and Features
Features
- Washer/Dryer
Living Space
- Walk-In Closets
Unique Features
- 1st Floor
- ADA
- Courtyard View
- Dark Cabinets
- Desk*
- Island
- Oversized Balcony
- Pool View
- Storage
- Top Floor
- Utility Room*
- White Cabinets
Unit 526 Amenities and Features
Features
- Washer/Dryer
Living Space
- Walk-In Closets
Unique Features
- 1st Floor
- ADA
- Courtyard View
- Dark Cabinets
- Desk*
- Island
- Oversized Balcony
- Pool View
- Storage
- Top Floor
- Utility Room*
- White Cabinets
Unit 116 Amenities and Features
Features
- Washer/Dryer
Living Space
- Walk-In Closets
Unique Features
- 1st Floor
- ADA
- Courtyard View
- Dark Cabinets
- Desk*
- Island
- Oversized Balcony
- Pool View
- Storage
- Top Floor
- Utility Room*
- White Cabinets
Unit 434 Amenities and Features
Features
- Washer/Dryer
Living Space
- Walk-In Closets
Unique Features
- 1st Floor
- ADA
- Courtyard View
- Dark Cabinets
- Desk*
- Island
- Oversized Balcony
- Pool View
- Storage
- Top Floor
- Utility Room*
- White Cabinets
Apartment Model: A21 Bedroom, 1 Bath, 705-711 sq ftAvailable Now![]()
A2 - Floorplan 1 ![]()
A2 - Floorplan 2 Apartment Unit: 526Apartment Model: A21 Bedroom, 1 Bath, 705 sq ftAvailable NowApartment Unit: 116Apartment Model: A21 Bedroom, 1 Bath, 711 sq ftAvailable NowApartment Unit: 434Apartment Model: A21 Bedroom, 1 Bath, 711 sq ftAvailable NowA2-Alt
1 Bed, 1 Bath, 754 sq ftAvailable NowModel Gallery
Floorplans
Availability Details
Availability Date Unit Sq Ft Deposit Available Now 155 754 $400 Unit 155 Amenities and Features
Features
- Washer/Dryer
Living Space
- Walk-In Closets
Location
- Top Floor
Unique Features
- 1st Floor
- ADA
- Courtyard View
- Dark Cabinets
- Desk*
- Island
- Oversized Balcony
- Pool View
- Storage
- Utility Room*
- White Cabinets
Apartment Model: A2-Alt1 Bedroom, 1 Bath, 754 sq ftAvailable Now![]()
A2-Alt - Floorplan 1 ![]()
A2-Alt - Floorplan 2 Apartment Unit: 155Apartment Model: A2-Alt1 Bedroom, 1 Bath, 754 sq ftAvailable NowFloorplan A4
1 Bed, 1 Bath, 791-807 sq ftAvailable Aug 6Model Gallery
Floorplans
Availability Details
Availability Date Unit Sq Ft Deposit View Details August 6, 2026 441 791 $400 August 22, 2026 471 807 $400 August 23, 2026 217 807 $400 Model Amenities and Features
Features
- Washer/Dryer
Living Space
- Walk-In Closets
Unique Features
- 1st Floor
- ADA
- Courtyard View
- Dark Cabinets
- Desk*
- Island
- Oversized Balcony
- Pool View
- Storage
- Top Floor
- Utility Room*
- White Cabinets
Unit 441 Amenities and Features
Features
- Washer/Dryer
Living Space
- Walk-In Closets
Location
- Top Floor
Unique Features
- 1st Floor
- ADA
- Courtyard View
- Dark Cabinets
- Desk*
- Island
- Oversized Balcony
- Pool View
- Storage
- Utility Room*
- White Cabinets
Unit 471 Amenities and Features
Features
- Washer/Dryer
Living Space
- Walk-In Closets
Unique Features
- 1st Floor
- ADA
- Courtyard View
- Dark Cabinets
- Desk*
- Island
- Oversized Balcony
- Pool View
- Storage
- Top Floor
- Utility Room*
- White Cabinets
Unit 217 Amenities and Features
Features
- Washer/Dryer
Living Space
- Walk-In Closets
Unique Features
- 1st Floor
- ADA
- Courtyard View
- Dark Cabinets
- Desk*
- Island
- Oversized Balcony
- Pool View
- Storage
- Top Floor
- Utility Room*
- White Cabinets
Apartment Model: A41 Bedroom, 1 Bath, 791-807 sq ftAvailable August 6, 2026![]()
A4 - Floorplan 1 ![]()
A4 - Floorplan 2 Apartment Unit: 441Apartment Model: A41 Bedroom, 1 Bath, 791 sq ftAvailable August 6, 2026Apartment Unit: 471Apartment Model: A41 Bedroom, 1 Bath, 807 sq ftAvailable August 22, 2026Apartment Unit: 217Apartment Model: A41 Bedroom, 1 Bath, 807 sq ftAvailable August 23, 2026Floorplan A3
1 Bed, 1 Bath, 797 sq ftAvailable Aug 13Model Gallery
Floorplans
Availability Details
Availability Date Unit Sq Ft Deposit View Details August 13, 2026 233 797 $400 September 7, 2026 512 797 $400 September 22, 2026 112 797 $400 Model Amenities and Features
Features
- Washer/Dryer
Living Space
- Walk-In Closets
Unique Features
- 1st Floor
- ADA
- Courtyard View
- Dark Cabinets
- Desk*
- Island
- Oversized Balcony
- Pool View
- Storage
- Top Floor
- Utility Room*
- White Cabinets
Unit 233 Amenities and Features
Features
- Washer/Dryer
Living Space
- Walk-In Closets
Location
- Top Floor
Unique Features
- 1st Floor
- ADA
- Courtyard View
- Dark Cabinets
- Desk*
- Island
- Oversized Balcony
- Pool View
- Storage
- Utility Room*
- White Cabinets
Unit 512 Amenities and Features
Features
- Washer/Dryer
Living Space
- Walk-In Closets
Unique Features
- 1st Floor
- ADA
- Courtyard View
- Dark Cabinets
- Desk*
- Island
- Oversized Balcony
- Pool View
- Storage
- Top Floor
- Utility Room*
- White Cabinets
Unit 112 Amenities and Features
Features
- Washer/Dryer
Living Space
- Walk-In Closets
Location
- Top Floor
Unique Features
- 1st Floor
- ADA
- Courtyard View
- Dark Cabinets
- Desk*
- Island
- Oversized Balcony
- Pool View
- Storage
- Utility Room*
- White Cabinets
Apartment Model: A31 Bedroom, 1 Bath, 797 sq ftAvailable August 13, 2026![]()
A3 - Floorplan 1 ![]()
A3 - Floorplan 2 Apartment Unit: 233Apartment Model: A31 Bedroom, 1 Bath, 797 sq ftAvailable August 13, 2026Apartment Unit: 512Apartment Model: A31 Bedroom, 1 Bath, 797 sq ftAvailable September 7, 2026Apartment Unit: 112Apartment Model: A31 Bedroom, 1 Bath, 797 sq ftAvailable September 22, 2026A4-Alt1
1 Bed, 1 Bath, 806 sq ftModel Gallery
Floorplans
Availability Details
Availability Date Unit Sq Ft Unavailable A4-Alt1 806 sq ft Model Amenities and Features
Features
- Washer/Dryer
Living Space
- Walk-In Closets
Unique Features
- 1st Floor
- ADA
- Courtyard View
- Dark Cabinets
- Desk*
- Island
- Oversized Balcony
- Pool View
- Storage
- Top Floor
- Utility Room*
- White Cabinets
Apartment Model: A4-Alt11 Bedroom, 1 Bath, 806 sq ftUnavailable![]()
A4-Alt1 - Floorplan 1 ![]()
A4-Alt1 - Floorplan 2 A4-Alt
1 Bed, 1 Bath, 864 sq ftModel Gallery
Floorplans
Availability Details
Availability Date Unit Sq Ft Unavailable A4-Alt 864 sq ft Model Amenities and Features
Features
- Washer/Dryer
Living Space
- Walk-In Closets
Unique Features
- 1st Floor
- ADA
- Courtyard View
- Dark Cabinets
- Desk*
- Island
- Oversized Balcony
- Pool View
- Storage
- Top Floor
- Utility Room*
- White Cabinets
Apartment Model: A4-Alt1 Bedroom, 1 Bath, 864 sq ftUnavailable![]()
A4-Alt - Floorplan 1 ![]()
A4-Alt - Floorplan 2 Floorplan A5
1 Bed, 1 Bath, 871 sq ftModel Gallery
Floorplans
Availability Details
Availability Date Unit Sq Ft Unavailable A5 871 sq ft Model Amenities and Features
Features
- Washer/Dryer
Living Space
- Walk-In Closets
Unique Features
- 1st Floor
- ADA
- Courtyard View
- Dark Cabinets
- Desk*
- Island
- Oversized Balcony
- Pool View
- Storage
- Top Floor
- Utility Room*
- White Cabinets
Apartment Model: A51 Bedroom, 1 Bath, 871 sq ftUnavailable![]()
A5 - Floorplan 1 ![]()
A5 - Floorplan 2 Floorplan A6
1 Bed, 1 Bath, 1042 sq ftLargest 1 BedroomThis is the largest 1 Bedroom at this PropertyModel Gallery
Floorplans
Availability Details
Availability Date Unit Sq Ft Unavailable A6 1042 sq ft Model Amenities and Features
Features
- Washer/Dryer
Living Space
- Walk-In Closets
Unique Features
- 1st Floor
- ADA
- Courtyard View
- Dark Cabinets
- Desk*
- Island
- Oversized Balcony
- Pool View
- Storage
- Top Floor
- Utility Room*
- White Cabinets
Apartment Model: A61 Bedroom, 1 Bath, 1042 sq ftUnavailable![]()
A6 - Floorplan 1 ![]()
A6 - Floorplan 2 2 Bedrooms
Show Unavailable FloorplansFloorplan B1
2 Beds, 2 Baths, 1087-1112 sq ftAvailable NowCheapest 2 BedroomThis is the cheapest 2 Bedroom at this PropertyModel Gallery
Floorplans
Photos
Availability Details
Availability Date Unit Sq Ft Deposit View Details Available Now 507 1106 $400 Available Now 302 1112 $400 August 7, 2026 477 1087 $400 Model Amenities and Features
Features
- Washer/Dryer
Living Space
- Walk-In Closets
Unique Features
- 1st Floor
- ADA
- Courtyard View
- Dark Cabinets
- Desk*
- Island
- Oversized Balcony
- Pool View
- Storage
- Top Floor
- Utility Room*
- White Cabinets
Unit 507 Amenities and Features
Features
- Washer/Dryer
Living Space
- Walk-In Closets
Location
- Top Floor
Unique Features
- 1st Floor
- ADA
- Courtyard View
- Dark Cabinets
- Desk*
- Island
- Oversized Balcony
- Pool View
- Storage
- Utility Room*
- White Cabinets
Unit 302 Amenities and Features
Features
- Washer/Dryer
Living Space
- Walk-In Closets
Unique Features
- 1st Floor
- ADA
- Courtyard View
- Dark Cabinets
- Desk*
- Island
- Oversized Balcony
- Pool View
- Storage
- Top Floor
- Utility Room*
- White Cabinets
Unit 477 Amenities and Features
Features
- Washer/Dryer
Living Space
- Walk-In Closets
Location
- Top Floor
Unique Features
- 1st Floor
- ADA
- Courtyard View
- Dark Cabinets
- Desk*
- Island
- Oversized Balcony
- Pool View
- Storage
- Utility Room*
- White Cabinets
Apartment Model: B12 Bedroom, 2 Bath, 1087-1112 sq ftAvailable NowFloorplansPhotos![]()
B1 - Image 1 ![]()
B1 - Image 2 ![]()
B1 - Image 3 ![]()
B1 - Image 4 ![]()
B1 - Image 5 ![]()
B1 - Image 6 ![]()
B1 - Floorplan 1 ![]()
B1 - Floorplan 2 Apartment Unit: 507Apartment Model: B12 Bedroom, 2 Bath, 1106 sq ftAvailable NowApartment Unit: 302Apartment Model: B12 Bedroom, 2 Bath, 1112 sq ftAvailable NowApartment Unit: 477Apartment Model: B12 Bedroom, 2 Bath, 1087 sq ftAvailable August 7, 2026Floorplan B2
2 Beds, 2 Baths, 1174 sq ftAvailable Sep 7Model Gallery
Floorplans
Availability Details
Availability Date Unit Sq Ft Deposit September 7, 2026 268 1174 $400 Unit 268 Amenities and Features
Features
- Washer/Dryer
Living Space
- Walk-In Closets
Unique Features
- 1st Floor
- ADA
- Courtyard View
- Dark Cabinets
- Desk*
- Island
- Mud Room*
- Oversized Balcony
- Pool View
- Storage
- Top Floor
- Utility Room*
- White Cabinets
Apartment Model: B22 Bedroom, 2 Bath, 1174 sq ftAvailable September 7, 2026![]()
B2 - Floorplan 1 ![]()
B2 - Floorplan 2 Apartment Unit: 268Apartment Model: B22 Bedroom, 2 Bath, 1174 sq ftAvailable September 7, 2026B2-Alt
2 Beds, 2 Baths, 1159 sq ftModel Gallery
Floorplans
Availability Details
Availability Date Unit Sq Ft Unavailable B2-Alt 1159 sq ft Model Amenities and Features
Features
- Washer/Dryer
Living Space
- Walk-In Closets
Unique Features
- 1st Floor
- ADA
- Courtyard View
- Dark Cabinets
- Desk*
- Island
- Oversized Balcony
- Pool View
- Storage
- Top Floor
- Utility Room*
- White Cabinets
Apartment Model: B2-Alt2 Bedroom, 2 Bath, 1159 sq ftUnavailable![]()
B2-Alt - Floorplan 1 ![]()
B2-Alt - Floorplan 2 B1-Alt
2 Beds, 2 Baths, 1164 sq ftModel Gallery
Floorplans
Availability Details
Availability Date Unit Sq Ft Unavailable B1-Alt 1164 sq ft Model Amenities and Features
Features
- Washer/Dryer
Living Space
- Walk-In Closets
Unique Features
- 1st Floor
- ADA
- Courtyard View
- Dark Cabinets
- Desk*
- Island
- Oversized Balcony
- Pool View
- Storage
- Top Floor
- Utility Room*
- White Cabinets
Apartment Model: B1-Alt2 Bedroom, 2 Bath, 1164 sq ftUnavailable![]()
B1-Alt - Floorplan 1 ![]()
B1-Alt - Floorplan 2 Floorplan B3
2 Beds, 2 Baths, 1166 sq ftModel Gallery
Floorplans
Availability Details
Availability Date Unit Sq Ft Unavailable B3 1166 sq ft Model Amenities and Features
Features
- Washer/Dryer
Living Space
- Walk-In Closets
Unique Features
- 1st Floor
- ADA
- Courtyard View
- Dark Cabinets
- Desk*
- Island
- Oversized Balcony
- Pool View
- Storage
- Top Floor
- Utility Room*
- White Cabinets
Apartment Model: B32 Bedroom, 2 Bath, 1166 sq ftUnavailable![]()
B3 - Floorplan 1 ![]()
B3 - Floorplan 2 Floorplan B4
2 Beds, 2 Baths, 1306 sq ftModel Gallery
Floorplans
Availability Details
Availability Date Unit Sq Ft Unavailable B4 1306 sq ft Model Amenities and Features
Features
- Washer/Dryer
Living Space
- Walk-In Closets
Unique Features
- 1st Floor
- ADA
- Courtyard View
- Dark Cabinets
- Desk*
- Island
- Oversized Balcony
- Pool View
- Storage
- Top Floor
- Utility Room*
- White Cabinets
Apartment Model: B42 Bedroom, 2 Bath, 1306 sq ftUnavailable![]()
B4 - Floorplan 1 ![]()
B4 - Floorplan 2 Townhome
2 Beds, 2 Baths, 1774 sq ftLargest 2 BedroomThis is the largest 2 Bedroom at this PropertyModel Gallery
Floorplans
Availability Details
Availability Date Unit Sq Ft Unavailable Townhome 1774 sq ft Model Amenities and Features
Features
- Washer/Dryer
Living Space
- Walk-In Closets
Unique Features
- 1st Floor
- ADA
- Courtyard View
- Dark Cabinets
- Desk*
- Island
- Oversized Balcony
- Pool View
- Storage
- Top Floor
- Utility Room*
- White Cabinets
Apartment Model: Townhome2 Bedroom, 2 Bath, 1774 sq ftUnavailable![]()
Townhome - Floorplan 1 ![]()
Townhome - Floorplan 2
Property Information
- 350 Units
- 5 Stories
- Built in 2018
Fees and Policies
The fees listed below are community-provided and may exclude utilities or add-ons. All payments are made directly to the property and are non-refundable unless otherwise specified.
Required Fees
One-Time Basics
- Due at Application
- Application Fee Per ApplicantiCharged Per Applicant.$50.00
- Due at Move-In
- Administrative FeeiCharged Per Unit.$150.00
Utilities
- Pest ControliCharged Per Unit.$3.00/mo
- Storm Water DrainageiCharged Per Unit.Varies/mo
- Trash Admin FeeiCharged Per Unit.Varies/mo
- Valet TrashiCharged Per Unit.$10.77/mo
- WateriCharged Per Unit.Varies/mo
- Service FeeiCharged per unit.$4.50/mo
- Sewer BaseiCharged per unit.$38.31/mo
- TrashiCharged per unit.Varies/mo
- Water BaseiCharged per unit.$26.02/mo
- Damage Waiver FeeiCharged per unit.$15.00/mo
Other Fees and Policies
Situational Fees
- NSFiInsufficient Funds Charge Charged per unit.$75.00/per occurrence
- Lost FobsiCharged per unit.$75.00/per occurrence
Pet Fees
- Other Pet
- Pet RentiMax of 2. Charged Per Pet.$20.00/mo
- 2 Pet Limit
- 2 Pet Limit
- 100 Lb Weight Limit
Cats
None
Comments: Pet fee, deposit and monthly rental amount are per pet.</br></br> The maximum combined pet weight per apartment home is 100 pounds.</br></br>Pit Bull, Rottweiler, Presa Canario, German Shepherd, Husky, Malamute, Doberman, Chow, St. Bernard, Great ...
Dogs
None
Comments: Pet fee, deposit and monthly rental amount are per pet.</br></br> The maximum combined pet weight per apartment home is 100 pounds.</br></br>Pit Bull, Rottweiler, Presa Canario, German Shepherd, Husky, Malamute, Doberman, Chow, St. Bernard, Great ...
Parking Fees
- Other
- Reserved ParkingiCharged Per Vehicle.$75.00/mo
- Surface Lot
- Garage Parking
- Other
Additional Parking Options
Storage Fees
- Storage Unit
- Storage RentiCharged per rentable item.$100.00/mo
- StorageiCharged Per Rentable Item.$0.00/mo
Property Fee Disclaimer: Based on community-supplied data and independent market research. Subject to change without notice. May exclude fees for mandatory or optional services and usage-based utilities.
Features and Amenities
Living Area Features
- Walk In Closets
Map
- Shopping
- Colleges
- Grocery
- Medical
- Transportation
- Nearby Properties

Map
Renters Reviews and Ratings
Verified RenterSubmitted by a verified resident of the apartment community. Participating residents may receive reward points in exchange for posting a review during their lease term, regardless of the nature of the review.
Property Manager Responded
Verified RenterSubmitted by a verified resident of the apartment community. Participating residents may receive reward points in exchange for posting a review during their lease term, regardless of the nature of the review.
Property Manager Responded
Verified RenterSubmitted by a verified resident of the apartment community. Participating residents may receive reward points in exchange for posting a review during their lease term, regardless of the nature of the review.
Property Manager Responded
Verified RenterSubmitted by a verified resident of the apartment community. Participating residents may receive reward points in exchange for posting a review during their lease term, regardless of the nature of the review.
Property Manager Responded
Verified RenterSubmitted by a verified resident of the apartment community. Participating residents may receive reward points in exchange for posting a review during their lease term, regardless of the nature of the review.
Property Manager Responded
Verified RenterSubmitted by a verified resident of the apartment community. Participating residents may receive reward points in exchange for posting a review during their lease term, regardless of the nature of the review.
Property Manager Responded
Verified RenterSubmitted by a verified resident of the apartment community. Participating residents may receive reward points in exchange for posting a review during their lease term, regardless of the nature of the review.
Property Manager Responded
Verified RenterSubmitted by a verified resident of the apartment community. Participating residents may receive reward points in exchange for posting a review during their lease term, regardless of the nature of the review.
Property Manager Responded
Verified RenterSubmitted by a verified resident of the apartment community. Participating residents may receive reward points in exchange for posting a review during their lease term, regardless of the nature of the review.
Property Manager Responded
Verified RenterSubmitted by a verified resident of the apartment community. Participating residents may receive reward points in exchange for posting a review during their lease term, regardless of the nature of the review.
Property Manager Responded
Verified RenterSubmitted by a verified resident of the apartment community. Participating residents may receive reward points in exchange for posting a review during their lease term, regardless of the nature of the review.
Nearby Schools
Frisco High School
Hunt Middle
Allen Elementary School
About GreatSchools Data on ApartmentHomeLiving.com.
Points of Interest
Time and distance from Domain at The Gate.
Big Box and Retail
Kroger
Walgreens
Goodwill
Colleges and Universities
Collin County Community College - Preston Ridge Campus
Collin County Community College - Courtyard Center Campus
Groceries
Whole Foods
Kroger
Heb
Hospitals
Haven Behavioral Hospital Of Frisco
Restaurants and Dining
Shopping Centers
Domain at The Gate has 5 shopping centers within 0.5 miles.
Transit Stations
Nearby Neighborhoods
Rental Price Ranges in the Area
| Bedroom | Average Rent | Cheapest Rent | Highest Rent |
|---|---|---|---|
| Frisco Studio Apartments | $1,350 | $878 | $2,358 |
| Frisco 1 Bedroom Apartments | $1,644 | $908 | $6,844 |
| Frisco 2 Bedroom Apartments | $2,383 | $1,255 | $10,000+ |
| Frisco 3 Bedroom Apartments | $3,080 | $1,444 | $10,000+ |
| Frisco 4 Bedroom Apartments | $4,632 | $2,292 | $10,000+ |
| 2 Bedroom Homes | $3,617 | $1,305 | $10,000+ |
| 3 Bedroom Homes | $2,643 | $1,600 | $10,000+ |
| 4 Bedroom Homes | $3,356 | $1,995 | $10,000+ |
| 5 Bedroom Homes | $4,165 | $2,600 | $10,000+ |
| 6 Bedroom Homes | $5,423 | $3,200 | $10,000+ |
Nearby Apartments
Nearby Homes
Did You Know?
43% of renters tour a property with an agent before signing a lease.


Max of 2.