

Request Notification
Edenvale
Eden Prairie, MN 55344

- 1–3 Bedrooms
- 692–1,360 Square Feet
About Edenvale
Edenvale Apartments - a fresh approach to living! Set high on a hill with spectacular views of the surrounding countryside, Edenvale is truly something special. Choose from several different floor plans, including one, one plus den, two and three-bedroom units. Each apartment is complete with window blinds, dishwasher, garbage disposal, air conditioners, balconies and spacious closets. New Clubroom with FREE WiFi! Check out our great values!
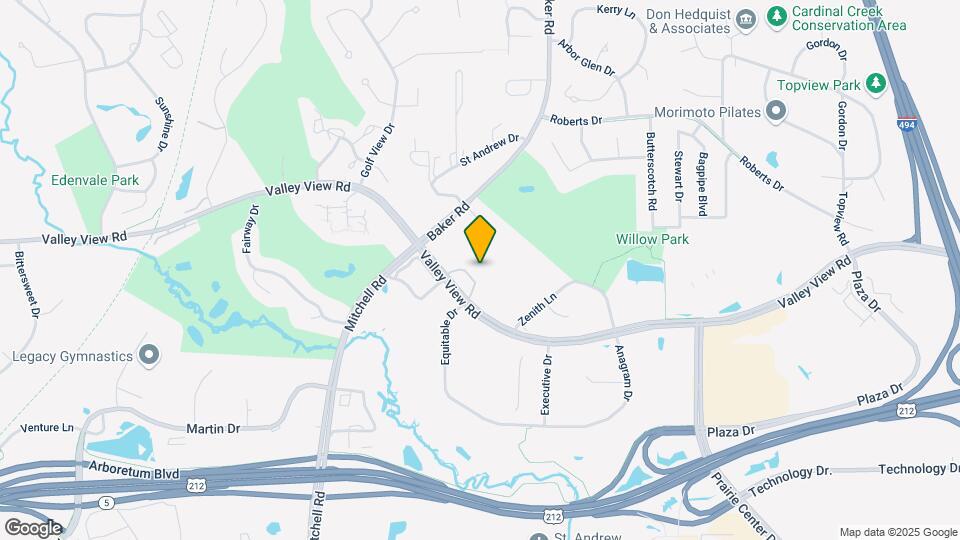
Edenvale is located in the Eden Prairie Neighborhood and 55344 Zip code of Eden Prairie, MN.
Property Contact Info
Office Hours
| Monday | 9:00 am–5:00 pm |
| Tuesday | 9:00 am–6:00 pm |
| Wednesday | 9:00 am–5:00 pm |
| Thursday | 9:00 am–6:00 pm |
| Friday | 9:00 am–5:00 pm |
| Saturday | 10:00 am–4:00 pm |
| Sunday | Closed |
Floorplan Pricing and Availability
New! Interactive Property Map
1 Bedroom
Show Unavailable FloorplansThe Cottonwood
1 Bed, 1 Bath, 710 sq ftAvailable Aug 14Model Gallery
Floorplans
Availability Details
Availability Date Unit Sq Ft Deposit August 14, 2026 156 710 $300 Unit 156 Amenities and Features
Features
- Smoke Free
Apartment Model: The Cottonwood1 Bedroom, 1 Bath, 710 sq ftAvailable August 14, 2026![]()
The Cottonwood - Floorplan Apartment Unit: 156Apartment Model: The Cottonwood1 Bedroom, 1 Bath, 710 sq ftAvailable August 14, 2026The Maple - ACC
1 Bed, 1 Bath, 692 sq ftModel Gallery
Floorplans
Availability Details
Availability Date Unit Sq Ft Unavailable The Maple - ACC 692 sq ft Model Amenities and Features
Features
- High Speed Internet Access
- Smoke Free
Apartment Model: The Maple - ACC1 Bedroom, 1 Bath, 692 sq ftUnavailable![]()
The Maple - ACC - Floorplan The Juniper
1 Bed, 1 Bath, 780 sq ftLargest 1 BedroomThis is the largest 1 Bedroom at this PropertyModel Gallery
Floorplans
Availability Details
Availability Date Unit Sq Ft Unavailable The Juniper 780 sq ft Model Amenities and Features
Features
- High Speed Internet Access
- Smoke Free
Apartment Model: The Juniper1 Bedroom, 1 Bath, 780 sq ftUnavailable![]()
The Juniper - Floorplan 2 Bedrooms
Show Unavailable FloorplansThe Oak
2 Beds, 1 Bath, 952 sq ftAvailable NowModel Gallery
Floorplans
Availability Details
Availability Date Unit Sq Ft Deposit View Details Available Now 246 952 $300 September 19, 2026 345 952 $300 Model Amenities and Features
Features
- Smoke Free
Unit 246 Amenities and Features
Features
- Smoke Free
Unit 345 Amenities and Features
Features
- Smoke Free
Apartment Model: The Oak2 Bedroom, 1 Bath, 952 sq ftAvailable Now![]()
The Oak - Floorplan Apartment Unit: 246Apartment Model: The Oak2 Bedroom, 1 Bath, 952 sq ftAvailable NowApartment Unit: 345Apartment Model: The Oak2 Bedroom, 1 Bath, 952 sq ftAvailable September 19, 2026The Pine
2 Beds, 1 Bath, 857 sq ftAvailability Details
Availability Date Unit Sq Ft Unavailable The Pine 857 sq ft Model Amenities and Features
Features
- Smoke Free
The Spruce - ACC
2 Beds, 1 Bath, 952 sq ftAvailability Details
Availability Date Unit Sq Ft Unavailable The Spruce - ACC 952 sq ft Model Amenities and Features
Features
- High Speed Internet Access
- Smoke Free
3 Bedrooms
The Willow
3 Beds, 1.75 Baths, 1360 sq ftModel Gallery
Floorplans
Availability Details
Availability Date Unit Sq Ft Unavailable The Willow 1360 sq ft Model Amenities and Features
Features
- High Speed Internet Access
- Smoke Free
Apartment Model: The Willow3 Bedroom, 1.75 Bath, 1360 sq ftUnavailable![]()
The Willow - Floorplan
Property Information
- 174 Units
- 3 Stories
- Built in 1985
Lease Terms
- 12 mo
Fees and Policies
The fees listed below are community-provided and may exclude utilities or add-ons. All payments are made directly to the property and are non-refundable unless otherwise specified.
Required Fees
Utilities
- Electricity ChargeiElectricity Charge Charged Per Unit.Varies/mo
- Utility Administration FeeiUtility Administration Fee Charged per unit.$8.00/mo
- Trash/Recycling ChargeiTrash/Recycling Charge Charged per unit.Varies/mo
- Water/Sewer/Storm ChargeiWater/Sewer/Storm Charge Charged per unit.Varies/mo
One-Time Basics
- Due at Move-In
- Administration FeeiAdministration Fee Charged per unit.$150.00
Other Fees and Policies
Situational Fees
- Late Fee (8% of Past Due Rent)iLate Fee (8% of Past Due Rent) Charged Per Unit.8.0% of base rent/per occurrence
- NSF Tenant FeeiNSF Tenant Fee Charged Per Unit.$30.00/per occurrence
- Master Insurance Policy - NoncomplianceiMaster Insurance Policy - Noncompliance Charged Per Unit.$30.00/mo
- Pet Screening FeeiIf you have a household pet living in your home; Upload pet photos, vaccination details and behavioral history. Profiles are active for one year from creation date & should be updated annually. Charged per unit.$30.00/yr
- Utility Recovery Admin FeeiUtility Recovery Admin Fee Charged per unit.$15.00/per occurrence
Personal Add-Ons
- Cat Fee (Monthly)iMax of 2. Max 2 pets allowed per apartment Charged per unit.$25.00/mo
- Dog Fee (Monthly)iMax of 2. Max 2 pets allowed per apartment Charged per unit.$50.00/mo
Pet Fees
- Cat
- Cat FeeiMax of 2. Charged Per Pet.$250.00
- Cat RentiCharged Per Pet.$25.00/mo
- Dog
- Dog FeeiMax of 2. Charged Per Pet.$250.00
- Dog RentiCharged Per Pet.$50.00/mo
- Other Pet
- One Time Pet Fee (nonrefundable)iMax of 2. Max 2 pets allowed per apartment Charged Per Pet.$250.00
None
Max of 2. | Restrictions: None.
Breed restrictions apply
Max of 2. | Restrictions: Breed restrictions apply.
Max of 2.
Parking Fees
- Other
- Garage RentiGarage Rent Charged Per Vehicle.$50.00/mo
- Surface Lot
- Garage Parking
Additional Parking Options
Storage Fees
- Storage Unit
- Storage SpaceiStorage Space Charged Per Rentable Item.$15.00/mo
Property Fee Disclaimer: Based on community-supplied data and independent market research. Subject to change without notice. May exclude fees for mandatory or optional services and usage-based utilities.
Features and Amenities
Unique Amenities
- Balconies / Patios
- BBQ/Picnic Area
- Heat Included
- Secured Entry
Living Area Features
- Walk In Closets
Unique Amenities
- Garage Available
Map
- Shopping
- Colleges
- Grocery
- Medical
- Parks
- Transportation
- Nearby Properties

Map
Renters Reviews and Ratings
Verified Renter
Property Manager Responded
Verified Renter
Property Manager Responded
Verified Renter
Verified Renter
Verified Renter
Verified Renter
Verified Renter
Verified Renter
Verified Renter
Absolutely not.
Very disappointed
Poor management, bad communication
Nearby Schools
Eden Prairie High School
Cedar Ridge Elementary
Central Middle School
About GreatSchools Data on ApartmentHomeLiving.com.
Points of Interest
Time and distance from Edenvale.
Arts Museums and Landmarks
Big Box and Retail
Costco
Walgreens
Michael's
Colleges and Universities
Groceries
Aldi
Cub Foods
Hospitals
Parks and Recreation
Edenvale has 5 parks within 12.4 miles, including Cedar Lake, Lake of the Isles, Loring Park, Powderhorn Park, and The Grand Rounds.
Shopping Centers
Edenvale has 5 shopping centers within 0.8 miles.
Transit Stations
Target Field Station-Hiawatha Line
Target Field Station-Northstar Corridor
Nearby Neighborhoods
Rental Price Ranges in the Area
| Bedroom | Average Rent | Cheapest Rent | Highest Rent |
|---|---|---|---|
| Eden Prairie Studio Apartments | $1,561 | $974 | $2,364 |
| Eden Prairie 1 Bedroom Apartments | $1,835 | $1,076 | $5,707 |
| Eden Prairie 2 Bedroom Apartments | $2,304 | $1,277 | $10,000+ |
| Eden Prairie 3 Bedroom Apartments | $3,062 | $1,575 | $10,000+ |
Nearby Apartments
Nearby Homes
Did You Know?
The average 3 Bedroom Apartment in Eden Prairie is $3,062.


Max of 2.