

Request Notification
Element 28
Bethesda, MD 20814

- Student Housing
- Studio–3 Bedrooms
- 645–1,889 Square Feet
About Element 28
Step into the world of Element 28, an exquisite boutique-style apartment community that seamlessly blends luxury and comfort. Simple lines, clean aesthetic and a bevy of resort-inspired amenities are the first things noticed when you step foot inside. Contemporary accents abound from lobby to rooftop deck, featuring kitchens with Bosh and Thermador appliances, glass backsplash and paneled refrigerators. Nestled in the heart of downtown, the prime location grants easy access to a multitude of conveniences for a truly effortless lifestyle. Experience this exceptional collection of homes in the vibrant Bethesda, Maryland area. This information is a general overview of potential costs. For a complete list of fees, visit our property website. Prices are subject to change and may vary based on move-in date and lease term. Some apartment homes may require prequalification if required by any applicable affordability program. Standard security deposit subject to change based on screening results; total security deposit(s) will not exceed any maximum prescribed by applicable law. Resident may be responsible for maintaining insurance or covering related costs. Some fees may not apply to apartment homes receiving subsidies or subject to an affordability program. Resident is responsible for damages that exceed ordinary wear and tear. Some items may be taxed under applicable law. This form does not modify the lease, and all fees are subject to the lease. Additional fees may apply as detailed in the lease. A sample lease may be requested prior to application. Residents may be responsible for utilities and related fees, per the lease. Lease terms and available options are subject to change and may vary based on apartment home availability and any applicable program requirements. In the event of any informational conflict, the lease governs.
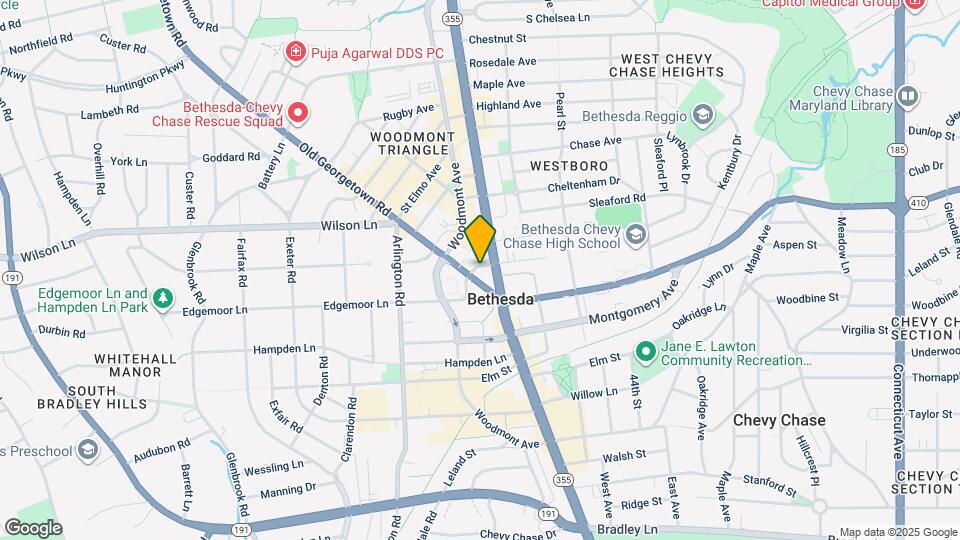
Element 28 is located in the Downtown Bethesda Neighborhood and 20814 Zip code of Bethesda, MD.
Unique Features and Amenities
- 24-hour Front Desk
- Bike Storage Room and Workshop
- Bosch and Thermador Appliances
- Brizo Siderna Bathroom Fixtures
- Controlled-access Parking Garage
- Custom Elfa Closet Shelving*
- Daltile Stone Tile Spa Showers
- Entertaining Kitchen with Bar
- Glass Kitchen Backsplashes
- Green Roof Areas
- Indoor/Outdoor Clubroom
- Kaindl Wood Plank Flooring
- Lobby-level Wine Cellar
- Luxe Lighting Packages
- Pet Friendly
- Plaza with Bike Parking and Sculptures
- Private Terraces*
- Retractable Glass-walled Rooftop Lounge
- Storage Units Available
- Stylish MecoShades
- White Quartz and Granite Countertops
- Wi-Fi Lounge with Coffee Bar
Property Contact Info
Office Hours
| Monday | 9:00 am–6:00 pm |
| Tuesday | 9:00 am–6:00 pm |
| Wednesday | 9:00 am–6:00 pm |
| Thursday | 9:00 am–6:00 pm |
| Friday | 9:00 am–6:00 pm |
| Saturday | Closed |
| Sunday | Closed |
Floorplan Pricing and Availability
New! Interactive Property Map
Studio
Floorplan S1
Studio, 1 Bath, 645 sq ftAvailability Details
Availability Date Unit Sq Ft Unavailable S1 645 sq ft 1 Bedroom
Show Unavailable FloorplansA2 Den
1 Bed, 1 Bath, 904 sq ftAvailable NowModel Gallery
Floorplans
Availability Details
Availability Date Unit Sq Ft View Details Available Now 0807 904 September 14, 2026 0407 904 Model Amenities and Features
Features
- Air Conditioning
- Balcony
- Cable Ready
- Double Vanities
- Heating
- Washer/Dryer
Kitchen
- Dishwasher
- Disposal
- Island Kitchen
- Microwave
- Pantry
- Range
- Refrigerator
Living Space
- Views
- Vinyl Flooring
- Walk-In Closets
Outdoor Space
- Controlled Access
Unit 0807 Amenities and Features
Features
- Air Conditioning
- Balcony
- Cable Ready
- Double Vanities
- Heating
- Washer/Dryer
Kitchen
- Dishwasher
- Disposal
- Island Kitchen
- Microwave
- Pantry
- Range
- Refrigerator
Living Space
- Views
- Vinyl Flooring
- Walk-In Closets
Outdoor Space
- Controlled Access
Unit 0407 Amenities and Features
Features
- Air Conditioning
- Balcony
- Cable Ready
- Double Vanities
- Heating
- Washer/Dryer
Kitchen
- Dishwasher
- Disposal
- Island Kitchen
- Microwave
- Pantry
- Range
- Refrigerator
Living Space
- Views
- Vinyl Flooring
- Walk-In Closets
Outdoor Space
- Controlled Access
Apartment Model: A2 Den1 Bedroom, 1 Bath, 904 sq ftAvailable NowFloor plans are artist's rendering. All dimensions are approximate. Actual product and specifications may vary in dimension or detail. Not all features are available in every rental home. Please see a representative for details.
![]()
A2 Den - Floorplan Apartment Unit: 0807Apartment Model: A2 Den1 Bedroom, 1 Bath, 904 sq ftAvailable NowApartment Unit: 0407Apartment Model: A2 Den1 Bedroom, 1 Bath, 904 sq ftAvailable September 14, 2026Floorplan A4
1 Bed, 1 Bath, 710 sq ftAvailability Details
Availability Date Unit Sq Ft Unavailable A4 710 sq ft Floorplan A1
1 Bed, 1 Bath, 746 sq ftAvailability Details
Availability Date Unit Sq Ft Unavailable A1 746 sq ft A3 Den
1 Bed, 2 Baths, 1002 sq ftLargest 1 BedroomThis is the largest 1 Bedroom at this PropertyAvailability Details
Availability Date Unit Sq Ft Unavailable A3 Den 1002 sq ft 2 Bedrooms
Show Unavailable FloorplansB2 Den
2 Beds, 2 Baths, 1489 sq ftAvailable NowModel Gallery
Floorplans
Availability Details
Availability Date Unit Sq Ft View Details Available Now 0702 1489 September 4, 2026 0602 1489 Model Amenities and Features
Features
- Air Conditioning
- Balcony
- Cable Ready
- Double Vanities
- Heating
- Washer/Dryer
Kitchen
- Dishwasher
- Disposal
- Island Kitchen
- Microwave
- Pantry
- Range
- Refrigerator
Living Space
- Views
- Vinyl Flooring
- Walk-In Closets
Outdoor Space
- Controlled Access
Unit 0702 Amenities and Features
Features
- Air Conditioning
- Balcony
- Cable Ready
- Double Vanities
- Heating
- Washer/Dryer
Kitchen
- Dishwasher
- Disposal
- Island Kitchen
- Microwave
- Pantry
- Range
- Refrigerator
Living Space
- Views
- Vinyl Flooring
- Walk-In Closets
Outdoor Space
- Controlled Access
Unit 0602 Amenities and Features
Features
- Air Conditioning
- Balcony
- Cable Ready
- Double Vanities
- Heating
- Washer/Dryer
Kitchen
- Dishwasher
- Disposal
- Island Kitchen
- Microwave
- Pantry
- Range
- Refrigerator
Living Space
- Views
- Vinyl Flooring
- Walk-In Closets
Outdoor Space
- Controlled Access
Apartment Model: B2 Den2 Bedroom, 2 Bath, 1489 sq ftAvailable NowFloor plans are artist's rendering. All dimensions are approximate. Actual product and specifications may vary in dimension or detail. Not all features are available in every rental home. Please see a representative for details.
![]()
B2 Den - Floorplan Apartment Unit: 0702Apartment Model: B2 Den2 Bedroom, 2 Bath, 1489 sq ftAvailable NowApartment Unit: 0602Apartment Model: B2 Den2 Bedroom, 2 Bath, 1489 sq ftAvailable September 4, 2026Floorplan B1
2 Beds, 2 Baths, 1121 sq ftAvailability Details
Availability Date Unit Sq Ft Unavailable B1 1121 sq ft Penthouse - B3
2 Beds, 2 Baths, 1368 sq ftAvailability Details
Availability Date Unit Sq Ft Unavailable Penthouse - B3 1368 sq ft Penthouse - B5 Den
2 Beds, 2.5 Baths, 1614 sq ftAvailability Details
Availability Date Unit Sq Ft Unavailable Penthouse - B5 Den 1614 sq ft Penthouse - B4 Den
2 Beds, 3 Baths, 1743 sq ftLargest 2 BedroomThis is the largest 2 Bedroom at this PropertyAvailability Details
Availability Date Unit Sq Ft Unavailable Penthouse - B4 Den 1743 sq ft 3 Bedrooms
Penthouse - C2
3 Beds, 2 Baths, 1721 sq ftAvailability Details
Availability Date Unit Sq Ft Unavailable Penthouse - C2 1721 sq ft Floorplan C1
3 Beds, 2 Baths, 1727 sq ftAvailability Details
Availability Date Unit Sq Ft Unavailable C1 1727 sq ft Penthouse - C3
3 Beds, 3 Baths, 1889 sq ftLargest 3 BedroomThis is the largest 3 Bedroom at this PropertyAvailability Details
Availability Date Unit Sq Ft Unavailable Penthouse - C3 1889 sq ft
Property Information
- Built in 2017
- 16 Stories
- 101 Units
Lease Terms
- 3 - 15 mo
- Short Term Lease Options
Fees and Policies
The fees listed below are community-provided and may exclude utilities or add-ons. All payments are made directly to the property and are non-refundable unless otherwise specified.
Required Fees
One-Time Basics
- Due at Application
- Application - FeeiMax of 6. A non-refundable fee due at the time of application. Per applicant. Charged Per Applicant.$25.00
- Due at Move-In
- Utility - New Account FeeiMax of 1. One-time fee for setting up utility service at move-in. Charged Per Unit.$11.00
- Security Deposit - StandardiMax of 1. Refundable deposit required at move-in. Applications that are Conditionally Approved (i.e. income and/or credit-related reasons) may require a larger security deposit and/or last month's rent deposit (each not to exceed a full month's base rent). Charged per unit.$250.00
- Amenity Fee - One TimeiMax of 1. A one-time or recurring charge for access to amenities. Typically charged per apartment but may be per person. Contact the Leasing Team for further clarification. Charged per unit.$250.00
- Due at Move-Out
- Utility - Final Bill FeeiMax of 1. One-time fee for processing the final utility bill at move-out. Charged Per Unit.$5.00
Utilities
- Utility - Sewer ServiceiMax of 1. Monthly fee for sewer utility service. Charged Per Unit.Usage-Based/mo
- Utility - Electric ServiceiMax of 1. 3rd Party. Monthly fee for electric utility service. Charged Per Unit. Payable to Third Party.Varies/mo
- Utility - HVAC ServiceiMax of 1. Monthly fee for HVAC utility service. Charged per unit.Usage-Based/mo
- Utility - Administrative Billing FeeiMax of 1. Monthly administrative fee for preparing and managing monthly billing statements. Charged per unit.$6.64/mo
- Utility - Water ServiceiMax of 1. Monthly fee for water utility service. Charged per unit.Usage-Based/mo
Other Fees and Policies
Personal Add-Ons
- Renters Liability Insurance - Property ProgramiMax of 1. Minimum personal liability coverage required by the Property if no Third Party policy is provided. Does not include contents coverage. Charged Per Unit.$12.36/mo
- Utility - Cable TV ServiceiMax of 1. 3rd Party. Monthly fee for cable TV service. Charged per unit. Payable to Third Party.Varies/mo
- Utility - Internet Service (Optional)iMax of 1. 3rd Party. Monthly fee for internet service. Charged per unit. Payable to Third Party.Varies/mo
Pet Fees
- Cat
- Pet Deposit (refundable)iMax of 2. A one-time refundable deposit required per approved pet or apartment. Maximum two pets per apartment. Service Animals and ESAs are exempt. Contact the Leasing Team for additional details and weight specifications, if applicable. Charged Per Pet.$250.00
- Pet RentiMax of 2. Monthly fee required per approved pet or apartment. Maximum two pets per apartment. Service Animals and ESAs are exempt. Contact the Leasing Team for additional details and weight specifications, if applicable. Charged Per Pet.$50.00/mo
- Dog
- Pet Deposit (refundable)iMax of 2. A one-time refundable deposit required per approved pet or apartment. Maximum two pets per apartment. Service Animals and ESAs are exempt. Contact the Leasing Team for additional details and weight specifications, if applicable. Charged Per Pet.$250.00
- Pet RentiMax of 2. Monthly fee required per approved pet or apartment. Maximum two pets per apartment. Service Animals and ESAs are exempt. Contact the Leasing Team for additional details and weight specifications, if applicable. Charged Per Pet.$50.00/mo
Max of 2. All pets must be registered and approved by the property. Dogs are subject to breed restrictions as specified in the Community Policies and Procedures, a copy of which is available upon request, and residents must provide vaccination records to ob...
For a full list of specific breed restrictions please contact the leasing office. Management has sole discretion to determine whether an animal is a restricted breed or a mix of a restricted breed and may base its decision on documentation, visual inspection, examination by a veterinarian, and other measures. The list of Restricted Breeds applies to pets only, and not to Support or Service animals that have been approved as a reasonable accommodation.
Max of 2. All pets must be registered and approved by the property. Dogs are subject to breed restrictions as specified in the Community Policies and Procedures, a copy of which is available upon request, and residents must provide vaccination records to ob...
Parking Fees
- Parking - ReservediMax of 2. Monthly fee per reserved parking space. Pricing may vary based on size, location, and/or number of spaces rented. All vehicles must be registered with the Management Office. Contact the Leasing Team for availability and limitations. Charged Per Vehicle.$300.00/mo
- Other
Max of 2.
Additional Parking Options
Property Fee Disclaimer: Based on community-supplied data and independent market research. Subject to change without notice. May exclude fees for mandatory or optional services and usage-based utilities.
Features and Amenities
Living Area Features
- Walk In Closets
Map
- Shopping
- Colleges
- Grocery
- Medical
- Parks
- Transportation
- Nearby Properties

Map
Renters Reviews and Ratings
Verified RenterSubmitted by a verified resident of the apartment community. Participating residents may receive reward points in exchange for posting a review during their lease term, regardless of the nature of the review.
Property Manager Responded
Verified RenterSubmitted by a verified resident of the apartment community. Participating residents may receive reward points in exchange for posting a review during their lease term, regardless of the nature of the review.
Property Manager Responded
Verified RenterSubmitted by a verified resident of the apartment community. Participating residents may receive reward points in exchange for posting a review during their lease term, regardless of the nature of the review.
Property Manager Responded
Verified RenterSubmitted by a verified resident of the apartment community. Participating residents may receive reward points in exchange for posting a review during their lease term, regardless of the nature of the review.
Property Manager Responded
Verified RenterSubmitted by a verified resident of the apartment community. Participating residents may receive reward points in exchange for posting a review during their lease term, regardless of the nature of the review.
Property Manager Responded
Verified RenterSubmitted by a verified resident of the apartment community. Participating residents may receive reward points in exchange for posting a review during their lease term, regardless of the nature of the review.
Property Manager Responded
Verified RenterSubmitted by a verified resident of the apartment community. Participating residents may receive reward points in exchange for posting a review during their lease term, regardless of the nature of the review.
Property Manager Responded
Verified RenterSubmitted by a verified resident of the apartment community. Participating residents may receive reward points in exchange for posting a review during their lease term, regardless of the nature of the review.
Nearby Schools
Westland Middle
Bethesda-Chevy Chase High
Bethesda Elementary
About GreatSchools Data on ApartmentHomeLiving.com.
Points of Interest
Time and distance from Element 28.
Arts Museums and Landmarks
Smithsonian National Museum of Natural History
Big Box and Retail
Safeway
Macy's
Walmart
Colleges and Universities
University of the District of Columbia - Van Ness Campus
Montgomery College - Takoma Park - Silver Spring Campus
Groceries
Harris Teeter
Safeway
Whole Foods
Hospitals
Walter Reed National Military Med Cen
Suburban Hospital
The Psychiatric Institute Of Washington Dc
Military Bases
Central Intelligence Agency
Naval Security Group Center
Naval Observatory
Parks and Recreation
Element 28 has 5 parks within 9.1 miles, including Chesapeake and Ohio Canal, National Mall, East Potomac Golf Course, East Potomac Park, and U.S. National Arboretum.
Restaurants and Dining
Shopping Centers
Element 28 has 5 shopping centers within 1.0 miles.
Transit Stations
Nearby Neighborhoods
Rental Price Ranges in the Area
| Bedroom | Average Rent | Cheapest Rent | Highest Rent |
|---|---|---|---|
| Bethesda Studio Apartments | $1,869 | $1,100 | $3,647 |
| Bethesda 1 Bedroom Apartments | $2,518 | $1,324 | $7,050 |
| Bethesda 2 Bedroom Apartments | $3,815 | $1,499 | $10,000+ |
| Bethesda 3 Bedroom Apartments | $5,534 | $2,000 | $10,000+ |
| Bethesda 4 Bedroom Apartments | $6,133 | $5,000 | $7,267 |
| 2 Bedroom Homes | $3,057 | $1,300 | $5,700 |
| 3 Bedroom Homes | $4,218 | $1,500 | $8,000 |
| 4 Bedroom Homes | $5,769 | $1,100 | $10,000+ |
| 5 Bedroom Homes | $7,600 | $1,030 | $10,000+ |
| 6 Bedroom Homes | $9,034 | $6,250 | $10,000+ |
| 7 Bedroom Homes | $12,600 | $7,800 | $10,000+ |
Nearby Apartments
Nearby Homes
Did You Know?
43% of renters tour a property with an agent before signing a lease.


Max of 1.