

Request Notification
Elite North Scottsdale
Scottsdale, AZ 85254

- 1–3 Bedrooms
- 803–1,397 Square Feet
About Elite North Scottsdale
Elite North Scottsdale offers a premium selection of newly renovated* 1-, 2-, and 3-bedroom home interiors, each with Space to Live and Style to Spare! Located near Scottsdale Quarter’s many attractions seize your most invigorated life. Elite is a seductively modern and newly renovated Scottsdale community, very near the Quarter. Spacious home interiors ranging from 1 to 3 bedrooms and featuring plank wood floors, a nearby golf course (one of the state’s best), a sparkling pool, and patios/balconies overlooking an endlessly bustling North Scottsdale neighborhood. The scene is here—join in
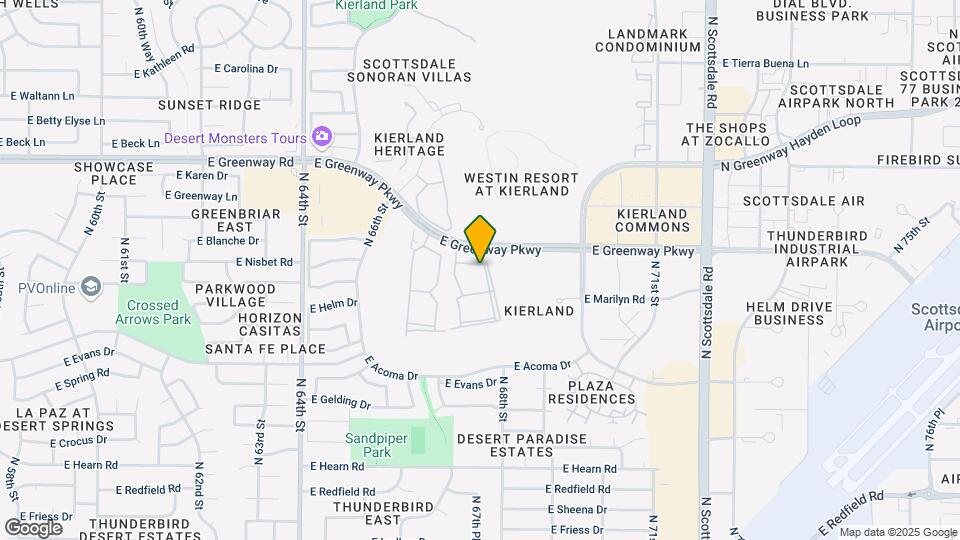
Elite North Scottsdale is located in the North Scottsdale Neighborhood and 85254 Zip code of Scottsdale, AZ.
Unique Features and Amenities
- 24-Hour Healthclub with Saunas and Free-Weights
- Attached Garages (Select Apartment Homes)
- Attached Garages*
- Barbeque Stations and Picnic Areas
- BASPAC 3BR
- BASPAC Reno
- Cable and High-Speed Internet Ready
- Ceiling Fans
- Close to Kierland Commons, New Scottsdale Quarter
- Dry Sauna
- Ext. Vinyl
- Extra Storage
- Fireplaces*
- Full Size Washer, Dryer in each Home
- Fully Equipped Kitchens
- Green Belt
- Guest Suite*
- Interior Upgrade 2
- Large Walk-in Closets
- Lighted Tennis Courts and Lighted Sand Volleyball
- Limited Access Gates
- Online Payments Available
- Outdoor Courtyard
- Panoramic Golf Course and Mountain Views
- Pet Friendly
- Pet-Friendly Community*
- Prestigous North Scottsdale Location
- Private Patios and Balconies
- Renovated Apartments*
- Stainless Steel and Black Appliances
- Two Resort Style Pools, Spas
- Washer/Dryer
- Washers and Dryers Included
- Wheelchair Access*
- Wireless Access in Pool and Common Areas
- Wood-Style Plank Flooring*
Property Contact Info
Office Hours
| Monday | 9:00 am–6:00 pm |
| Tuesday | 9:00 am–6:00 pm |
| Wednesday | 9:00 am–6:00 pm |
| Thursday | 9:00 am–6:00 pm |
| Friday | 9:00 am–6:00 pm |
| Saturday | 9:00 am–5:00 pm |
| Sunday | 10:00 am–5:00 pm |
Floorplan Pricing and Availability
New! Interactive Property Map
1 Bedroom
Floorplan A1
1 Bed, 1 Bath, 803 sq ftModel Gallery
Floorplans
Availability Details
Availability Date Unit Sq Ft Unavailable A1 803 sq ft Model Amenities and Features
Features
- Balcony
- Ceiling Fans
- Fireplace
- Heating
Kitchen
- Range
Living Space
- Walk-In Closets
Unique Features
- Cable and High-Speed Internet Ready
- Interior Upgrade 2
- Renovated Apartments*
- Stainless Steel and Black Appliances
- Wheelchair Access*
- Wood-Style Plank Flooring*
Apartment Model: A11 Bedroom, 1 Bath, 803 sq ftUnavailable![]()
A1 - Floorplan Floorplan A2
1 Bed, 1 Bath, 855 sq ftModel Gallery
Floorplans
Availability Details
Availability Date Unit Sq Ft Unavailable A2 855 sq ft Model Amenities and Features
Features
- Balcony
- Ceiling Fans
- Fireplace
- Heating
Kitchen
- Range
Living Space
- Walk-In Closets
Unique Features
- Cable and High-Speed Internet Ready
- Interior Upgrade 2
- Renovated Apartments*
- Stainless Steel and Black Appliances
- Wheelchair Access*
- Wood-Style Plank Flooring*
Apartment Model: A21 Bedroom, 1 Bath, 855 sq ftUnavailable![]()
A2 - Floorplan Floorplan A3
1 Bed, 1 Bath, 886 sq ftModel Gallery
Floorplans
Availability Details
Availability Date Unit Sq Ft Unavailable A3 886 sq ft Model Amenities and Features
Features
- Balcony
- Ceiling Fans
- Fireplace
- Heating
Kitchen
- Range
Living Space
- Walk-In Closets
Unique Features
- Cable and High-Speed Internet Ready
- Interior Upgrade 2
- Renovated Apartments*
- Stainless Steel and Black Appliances
- Wheelchair Access*
- Wood-Style Plank Flooring*
Apartment Model: A31 Bedroom, 1 Bath, 886 sq ftUnavailable![]()
A3 - Floorplan Floorplan A4
1 Bed, 1 Bath, 984 sq ftLargest 1 BedroomThis is the largest 1 Bedroom at this PropertyModel Gallery
Floorplans
Availability Details
Availability Date Unit Sq Ft Unavailable A4 984 sq ft Model Amenities and Features
Features
- Balcony
- Ceiling Fans
- Fireplace
- Heating
Kitchen
- Range
Living Space
- Walk-In Closets
Unique Features
- Cable and High-Speed Internet Ready
- Interior Upgrade 2
- Renovated Apartments*
- Stainless Steel and Black Appliances
- Wheelchair Access*
- Wood-Style Plank Flooring*
Apartment Model: A41 Bedroom, 1 Bath, 984 sq ftUnavailable![]()
A4 - Floorplan 2 Bedrooms
Floorplan B1
2 Beds, 2 Baths, 1026 sq ftModel Gallery
Floorplans
Availability Details
Availability Date Unit Sq Ft Unavailable B1 1026 sq ft Model Amenities and Features
Features
- Balcony
- Ceiling Fans
- Fireplace
- Heating
Kitchen
- Range
Living Space
- Walk-In Closets
Unique Features
- Cable and High-Speed Internet Ready
- Interior Upgrade 2
- Renovated Apartments*
- Stainless Steel and Black Appliances
- Wheelchair Access*
- Wood-Style Plank Flooring*
Apartment Model: B12 Bedroom, 2 Bath, 1026 sq ftUnavailable![]()
B1 - Floorplan Floorplan B2
2 Beds, 2 Baths, 1104 sq ftModel Gallery
Floorplans
Availability Details
Availability Date Unit Sq Ft Unavailable B2 1104 sq ft Model Amenities and Features
Features
- Balcony
- Ceiling Fans
- Fireplace
- Heating
Kitchen
- Range
Living Space
- Walk-In Closets
Unique Features
- Cable and High-Speed Internet Ready
- Interior Upgrade 2
- Renovated Apartments*
- Stainless Steel and Black Appliances
- Wheelchair Access*
- Wood-Style Plank Flooring*
Apartment Model: B22 Bedroom, 2 Bath, 1104 sq ftUnavailable![]()
B2 - Floorplan B2 Alt
2 Beds, 2 Baths, 1104 sq ftModel Gallery
Floorplans
Availability Details
Availability Date Unit Sq Ft Unavailable B2 Alt 1104 sq ft Apartment Model: B2 Alt2 Bedroom, 2 Bath, 1104 sq ftUnavailable![]()
B2 Alt - Floorplan Floorplan B3
2 Beds, 2 Baths, 1156 sq ftModel Gallery
Floorplans
Availability Details
Availability Date Unit Sq Ft Unavailable B3 1156 sq ft Model Amenities and Features
Features
- Balcony
- Ceiling Fans
- Fireplace
- Heating
Kitchen
- Range
Living Space
- Walk-In Closets
Unique Features
- Cable and High-Speed Internet Ready
- Interior Upgrade 2
- Renovated Apartments*
- Stainless Steel and Black Appliances
- Wheelchair Access*
- Wood-Style Plank Flooring*
Apartment Model: B32 Bedroom, 2 Bath, 1156 sq ftUnavailable![]()
B3 - Floorplan Floorplan B4
2 Beds, 2 Baths, 1204 sq ftModel Gallery
Floorplans
Availability Details
Availability Date Unit Sq Ft Unavailable B4 1204 sq ft Model Amenities and Features
Features
- Balcony
- Ceiling Fans
- Fireplace
- Heating
Kitchen
- Range
Living Space
- Walk-In Closets
Unique Features
- Cable and High-Speed Internet Ready
- Interior Upgrade 2
- Renovated Apartments*
- Stainless Steel and Black Appliances
- Wheelchair Access*
- Wood-Style Plank Flooring*
Apartment Model: B42 Bedroom, 2 Bath, 1204 sq ftUnavailable![]()
B4 - Floorplan Floorplan B5
2 Beds, 2 Baths, 1209 sq ftLargest 2 BedroomThis is the largest 2 Bedroom at this PropertyModel Gallery
Floorplans
Availability Details
Availability Date Unit Sq Ft Unavailable B5 1209 sq ft Model Amenities and Features
Features
- Balcony
- Ceiling Fans
- Fireplace
- Heating
Kitchen
- Range
Living Space
- Walk-In Closets
Unique Features
- Cable and High-Speed Internet Ready
- Interior Upgrade 2
- Renovated Apartments*
- Stainless Steel and Black Appliances
- Wheelchair Access*
- Wood-Style Plank Flooring*
Apartment Model: B52 Bedroom, 2 Bath, 1209 sq ftUnavailable![]()
B5 - Floorplan 3 Bedrooms
Floorplan C1
3 Beds, 2 Baths, 1355 sq ftModel Gallery
Floorplans
Availability Details
Availability Date Unit Sq Ft Unavailable C1 1355 sq ft Model Amenities and Features
Features
- Balcony
- Ceiling Fans
- Fireplace
- Heating
Kitchen
- Range
Living Space
- Walk-In Closets
Unique Features
- Cable and High-Speed Internet Ready
- Interior Upgrade 2
- Renovated Apartments*
- Stainless Steel and Black Appliances
- Wheelchair Access*
- Wood-Style Plank Flooring*
Apartment Model: C13 Bedroom, 2 Bath, 1355 sq ftUnavailable![]()
C1 - Floorplan Floorplan C2
3 Beds, 2 Baths, 1397 sq ftModel Gallery
Floorplans
Availability Details
Availability Date Unit Sq Ft Unavailable C2 1397 sq ft Model Amenities and Features
Features
- Balcony
- Ceiling Fans
- Fireplace
- Heating
Kitchen
- Range
Living Space
- Walk-In Closets
Unique Features
- Cable and High-Speed Internet Ready
- Interior Upgrade 2
- Renovated Apartments*
- Stainless Steel and Black Appliances
- Wheelchair Access*
- Wood-Style Plank Flooring*
Apartment Model: C23 Bedroom, 2 Bath, 1397 sq ftUnavailable![]()
C2 - Floorplan
Property Information
- Built in 1998
- 2 Stories
- 360 Units
Lease Terms
- 3 - 13 mo
Fees and Policies
The fees listed below are community-provided and may exclude utilities or add-ons. All payments are made directly to the property and are non-refundable unless otherwise specified.
Required Fees
One-Time Basics
- Due at Application
- Application Fee Per ApplicantiCharged Per Applicant.$50.00
- Administrative FeeiCharged Per Unit.$250.00
Other Fees and Policies
Pet Fees
- Cat
- Pet DepositiMax of 2. Charged per Pet.$0.00
- One-Time Pet FeeiMax of 2. Charged Per Pet.$0.00
- Monthly Pet FeeiMax of 2. Charged Per Pet.$0.00/mo
- Dog
- Pet DepositiMax of 2. Charged per Pet.$0.00
- One-Time Pet FeeiMax of 2. Charged Per Pet.$0.00
- Monthly Pet FeeiMax of 2. Charged Per Pet.$0.00/mo
Max of 2.
Parking Info and Fees
- Surface Lot
- Covered
Property Fee Disclaimer: Based on community-supplied data and independent market research. Subject to change without notice. May exclude fees for mandatory or optional services and usage-based utilities.
Features and Amenities
Living Area Features
- Walk In Closets
Map
- Shopping
- Colleges
- Grocery
- Medical
- Nearby Properties

Map
Renters Reviews and Ratings
Verified Renter
Property Manager Responded
Verified Renter
Property Manager Responded
Verified Renter
Property Manager Responded
Verified Renter
Property Manager Responded
Verified Renter
Property Manager Responded
Verified Renter
Property Manager Responded
Verified Renter
Property Manager Responded
Verified Renter
Property Manager Responded
Verified Renter
Property Manager Responded
Verified Renter
Property Manager Responded
Verified Renter
Property Manager Responded
Verified Renter
Property Manager Responded
Nearby Schools
Sandpiper Elementary School
Desert Shadows Middle School
Horizon High School
Desert Springs Preparatory Elementary School
About GreatSchools Data on ApartmentHomeLiving.com.
Points of Interest
Time and distance from Elite North Scottsdale.
Big Box and Retail
Lowe's
Carmax
Autozone
Colleges and Universities
Groceries
Trader Joe's
Safeway
Bashas'
Hospitals
Scottsdale Thompson Peak Medical Center
Restaurants and Dining
Shopping Centers
Elite North Scottsdale has 5 shopping centers within 1.0 miles.
Nearby Neighborhoods
Rental Price Ranges in the Area
| Bedroom | Average Rent | Cheapest Rent | Highest Rent |
|---|---|---|---|
| Scottsdale Studio Apartments | $1,562 | $775 | $3,734 |
| Scottsdale 1 Bedroom Apartments | $1,824 | $825 | $10,000+ |
| Scottsdale 2 Bedroom Apartments | $2,412 | $940 | $10,000+ |
| Scottsdale 3 Bedroom Apartments | $3,932 | $775 | $10,000+ |
| Scottsdale 4 Bedroom Apartments | $4,711 | $650 | $10,000+ |
Nearby Apartments
Nearby Homes
Did You Know?
43% of renters tour a property with an agent before signing a lease.


Max of 2.