

Request Notification
Elms Montjoy
Ellicott City, MD 21043

- 1–3 Bedrooms
- 830–1,650 Square Feet
About Elms Montjoy
Enjoy the benefits of living in Howard County, one of America's Best Places to Live. Elms Montjoy offers spacious apartment living, award winning service professionals and a location that delivers. This convenient address offers easy access to the workday commute, top rated schools, exceptional shopping, dining, entertainment and much more. Residents can make the most of every moment at home or on the go. Elms Montjoy is committed to delivering an exceptional customer experience and continually works to build a sense of community that truly feels like home.
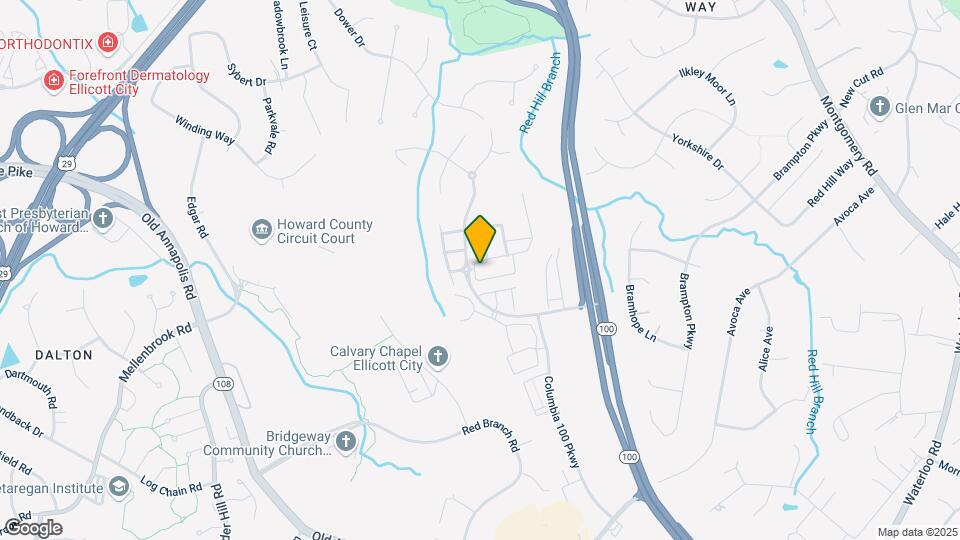
Elms Montjoy is located in the Ellicott City Neighborhood and 21043 Zip code of Ellicott City, MD.
Unique Features and Amenities
- Amazon HUB package locker
- Award-winning service from a team of nationally re
- Cozy fireplace
- Easy access to Routes 100 and 29, I-70 and I-95
- Full-size side-by-side washer and dryer
- Loft LL
- Moments from the area’s best shopping, dining and
- Pet-Friendly Living
- Private garages available
- Renovated homes with built-in microwaves, granite
- Resident social and networking events designed to
- Soaring loft providing second story living
- Spacious patio or balcony, extending your living a
- Spacious sunroom perfect for home-office or ...
- Spacious sunroom perfect for home-office or dedica
- Sunroom LL
- Walk-in closets in every master bedroom
Property Contact Info
Office Hours
| Monday | 8:00 am–6:00 pm |
| Tuesday | 8:00 am–6:00 pm |
| Wednesday | 1:00 pm–6:00 pm |
| Thursday | 8:00 am–6:00 pm |
| Friday | 8:00 am–6:00 pm |
| Saturday | 10:00 am–5:00 pm |
| Sunday | Closed |
Floorplan Pricing and Availability
New! Interactive Property Map
1 Bedroom
Show Unavailable FloorplansArrington
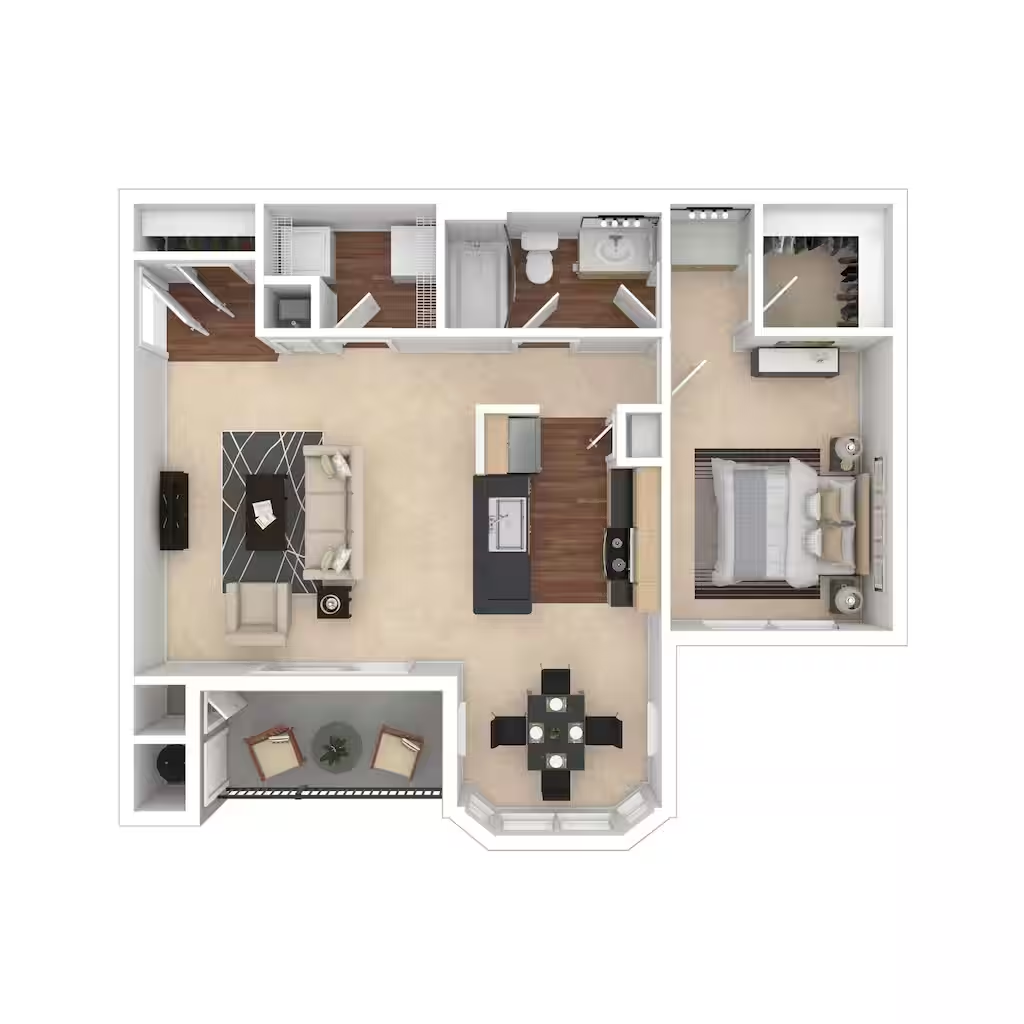
1 Bed, 1 Bath, 830 sq ftAvailable NowModel Gallery
Floorplans
Photos
Availability Details
Availability Date Unit Sq Ft View Details Available Now 4841F 830 August 26, 2026 4990O 830 October 24, 2026 4841H 830 Model Amenities and Features
Features
- High Speed Internet Access
Unique Features
- Full-size side-by-side washer and dryer
- Renovated homes with built-in microwaves, granite
- Spacious patio or balcony, extending your living a
- Walk-in closets in every master bedroom
Unit 4841F Amenities and Features
Features
- Fireplace
- High Speed Internet Access
Unique Features
- Full-size side-by-side washer and dryer
- Renovated homes with built-in microwaves, granite
- Spacious patio or balcony, extending your living a
- Walk-in closets in every master bedroom
Unit 4990O Amenities and Features
Features
- Fireplace
- High Speed Internet Access
Unique Features
- Full-size side-by-side washer and dryer
- Hardwood floor front entrance
- Renovated homes with built-in microwaves, granite
- Spacious patio or balcony, extending your living a
- Walk-in closets in every master bedroom
Unit 4841H Amenities and Features
Features
- Fireplace
- High Speed Internet Access
Unique Features
- Full-size side-by-side washer and dryer
- Renovated homes with built-in microwaves, granite
- Spacious patio or balcony, extending your living a
- Walk-in closets in every master bedroom
Apartment Model: Arrington1 Bedroom, 1 Bath, 830 sq ftAvailable NowFloorplansPhotos![]()
Arrington - Image 1 ![]()
Arrington - Image 2 ![]()
Arrington - Image 3 ![]()
Arrington - Image 4 ![]()
Arrington - Image 5 ![]()
Arrington - Image 6 ![]()
Arrington - Image 7 ![]()
Arrington - Image 8 ![]()
Arrington - Floorplan 1 ![]()
Arrington - Floorplan 2 ![]()
Arrington - Floorplan 3 Apartment Unit: 4841FApartment Model: Arrington1 Bedroom, 1 Bath, 830 sq ftAvailable NowApartment Unit: 4990OApartment Model: Arrington1 Bedroom, 1 Bath, 830 sq ftAvailable August 26, 2026Apartment Unit: 4841HApartment Model: Arrington1 Bedroom, 1 Bath, 830 sq ftAvailable October 24, 2026Arrington w/ Loft
1 Bed, 1 Bath, 980 sq ftAvailability Details
Availability Date Unit Sq Ft Unavailable Arrington w/ Loft 980 sq ft 2 Bedrooms
Covington
2 Beds, 2 Baths, 1165 sq ftAvailable NowModel Gallery
Floorplans
Photos
Availability Details
Availability Date Unit Sq Ft View Details Available Now 4821D 1165 August 20, 2026 4940A 1165 August 21, 2026 4940C 1165 Model Amenities and Features
Features
- High Speed Internet Access
Unique Features
- Full-size side-by-side washer and dryer
- Renovated homes with built-in microwaves, granite
- Spacious patio or balcony, extending your living a
- Walk-in closets in every master bedroom
Unit 4821D Amenities and Features
Features
- Fireplace
- High Speed Internet Access
Unique Features
- Full-size side-by-side washer and dryer
- Hardwood floor front entrance
- Renovated homes with built-in microwaves, granite
- Spacious patio or balcony, extending your living a
- Walk-in closets in every master bedroom
Unit 4940A Amenities and Features
Features
- High Speed Internet Access
Unique Features
- Full-size side-by-side washer and dryer
- Renovated homes with built-in microwaves, granite
- Select Smoke-free Buildings
- Spacious patio or balcony, extending your living a
- Walk-in closets in every master bedroom
Unit 4940C Amenities and Features
Features
- High Speed Internet Access
Unique Features
- Full-size side-by-side washer and dryer
- Renovated homes with built-in microwaves, granite
- Select Smoke-free Buildings
- Spacious patio or balcony, extending your living a
- Walk-in closets in every master bedroom
Apartment Model: Covington2 Bedroom, 2 Bath, 1165 sq ftAvailable NowFloorplansPhotos![]()
Covington - Image 1 ![]()
Covington - Image 2 ![]()
Covington - Image 3 ![]()
Covington - Image 4 ![]()
Covington - Image 5 ![]()
Covington - Image 6 ![]()
Covington - Image 7 ![]()
Covington - Image 8 ![]()
Covington - Image 9 ![]()
Covington - Image 10 ![]()
Covington - Floorplan 1 ![]()
Covington - Floorplan 2 ![]()
Covington - Floorplan 3 Apartment Unit: 4821DApartment Model: Covington2 Bedroom, 2 Bath, 1165 sq ftAvailable NowApartment Unit: 4940AApartment Model: Covington2 Bedroom, 2 Bath, 1165 sq ftAvailable August 20, 2026Apartment Unit: 4940CApartment Model: Covington2 Bedroom, 2 Bath, 1165 sq ftAvailable August 21, 2026Bradenton
2 Beds, 1 Bath, 965 sq ftAvailable Aug 20Cheapest 2 BedroomThis is the cheapest 2 Bedroom at this PropertyModel Gallery
Floorplans
Photos
Availability Details
Availability Date Unit Sq Ft View Details August 20, 2026 4830K 965 September 11, 2026 4801D 965 October 14, 2026 5010K 965 Model Amenities and Features
Features
- High Speed Internet Access
Unique Features
- Full-size side-by-side washer and dryer
- Renovated homes with built-in microwaves, granite
- Spacious patio or balcony, extending your living a
- Walk-in closets in every master bedroom
Unit 4830K Amenities and Features
Features
- High Speed Internet Access
Unique Features
- Full-size side-by-side washer and dryer
- Renovated homes with built-in microwaves, granite
- Select Smoke-free Buildings
- Spacious patio or balcony, extending your living a
- Walk-in closets in every master bedroom
Unit 4801D Amenities and Features
Features
- Fireplace
- High Speed Internet Access
Unique Features
- Full-size side-by-side washer and dryer
- Renovated homes with built-in microwaves, granite
- Select Smoke-free Buildings
- Spacious patio or balcony, extending your living a
- Walk-in closets in every master bedroom
Unit 5010K Amenities and Features
Features
- High Speed Internet Access
Unique Features
- Full-size side-by-side washer and dryer
- Renovated homes with built-in microwaves, granite
- Spacious patio or balcony, extending your living a
- Walk-in closets in every master bedroom
Apartment Model: Bradenton2 Bedroom, 1 Bath, 965 sq ftAvailable August 20, 2026FloorplansPhotos![]()
Bradenton - Image 1 ![]()
Bradenton - Image 2 ![]()
Bradenton - Image 3 ![]()
Bradenton - Image 4 ![]()
Bradenton - Image 5 ![]()
Bradenton - Image 6 ![]()
Bradenton - Image 7 ![]()
Bradenton - Image 8 ![]()
Bradenton - Image 9 ![]()
Bradenton - Floorplan 1 ![]()
Bradenton - Floorplan 2 ![]()
Bradenton - Floorplan 3 Apartment Unit: 4830KApartment Model: Bradenton2 Bedroom, 1 Bath, 965 sq ftAvailable August 20, 2026Apartment Unit: 4801DApartment Model: Bradenton2 Bedroom, 1 Bath, 965 sq ftAvailable September 11, 2026Apartment Unit: 5010KApartment Model: Bradenton2 Bedroom, 1 Bath, 965 sq ftAvailable October 14, 2026Covington w/ Loft & Sunroom
2 Beds, 2 Baths, 1533 sq ftAvailable Aug 13Largest 2 BedroomThis is the largest 2 Bedroom at this PropertyModel Gallery
Floorplans
Availability Details
Availability Date Unit Sq Ft August 13, 2026 4840D 1533 Unit 4840D Amenities and Features
Features
- Fireplace
- High Speed Internet Access
Unique Features
- Full-size side-by-side washer and dryer
- Renovated homes with built-in microwaves, granite
- Select Smoke-free Buildings
- Soaring loft providing second story living
- Spacious patio or balcony, extending your living a
- Walk-in closets in every master bedroom
Apartment Model: Covington w/ Loft & Sunroom2 Bedroom, 2 Bath, 1533 sq ftAvailable August 13, 2026![]()
Covington w/ Loft & Sunroom - Floorplan 1 ![]()
Covington w/ Loft & Sunroom - Floorplan 2 ![]()
Covington w/ Loft & Sunroom - Floorplan 3 Apartment Unit: 4840DApartment Model: Covington w/ Loft & Sunroom2 Bedroom, 2 Bath, 1533 sq ftAvailable August 13, 2026Covington w/ Sunroom
2 Beds, 2 Baths, 1255 sq ftAvailable Sep 22Model Gallery
Floorplans
Availability Details
Availability Date Unit Sq Ft September 22, 2026 4960N 1255 Unit 4960N Amenities and Features
Features
- High Speed Internet Access
Unique Features
- Full-size side-by-side washer and dryer
- Renovated homes with built-in microwaves, granite
- Spacious patio or balcony, extending your living a
- Spacious sunroom perfect for home-office or dedica
- Walk-in closets in every master bedroom
Apartment Model: Covington w/ Sunroom2 Bedroom, 2 Bath, 1255 sq ftAvailable September 22, 2026![]()
Covington w/ Sunroom - Floorplan 1 ![]()
Covington w/ Sunroom - Floorplan 2 ![]()
Covington w/ Sunroom - Floorplan 3 Apartment Unit: 4960NApartment Model: Covington w/ Sunroom2 Bedroom, 2 Bath, 1255 sq ftAvailable September 22, 20263 Bedrooms
Show Unavailable FloorplansEaston
3 Beds, 2 Baths, 1390 sq ftAvailable NowModel Gallery
Floorplans
Availability Details
Availability Date Unit Sq Ft Available Now 4811L 1390 Unit 4811L Amenities and Features
Features
- Fireplace
- High Speed Internet Access
Unique Features
- Full-size side-by-side washer and dryer
- Renovated homes with built-in microwaves, granite
- Select Smoke-free Buildings
- Spacious patio or balcony, extending your living a
- Walk-in closets in every master bedroom
Apartment Model: Easton3 Bedroom, 2 Bath, 1390 sq ftAvailable Now![]()
Easton - Floorplan 1 ![]()
Easton - Floorplan 2 ![]()
Easton - Floorplan 3 Apartment Unit: 4811LApartment Model: Easton3 Bedroom, 2 Bath, 1390 sq ftAvailable NowEaston w/ Loft
3 Beds, 2 Baths, 1650 sq ftAvailability Details
Availability Date Unit Sq Ft Unavailable Easton w/ Loft 1650 sq ft
Property Information
- 286 Units
- 3 Stories
- Built in 2005
Lease Terms
- 6 - 13 mo
- Short Term Lease Options
Fees and Policies
The fees listed below are community-provided and may exclude utilities or add-ons. All payments are made directly to the property and are non-refundable unless otherwise specified.
Required Fees
One-Time Basics
- Due at Application
- Application Fee Per ApplicantiCharged per applicant.$50.00
Other Fees and Policies
Parking Fees
- Other
- Parking DepositiCharged per vehicle.$0.00
Pet Policy and Fees
Birds
AllowedCats
- 50 Lb Weight Limit
Comments: There is a two-pet maximum per apartment, not to exceed 50 lbs. Dogs over 35 lbs. must live on the ground floor. Some breeds are prohibited and all pets are subject to the approval of management. Specifics regarding your pet’s breed, weight, proof...
Dogs
- 50 Lb Weight Limit
Comments: There is a two-pet maximum per apartment, not to exceed 50 lbs. Dogs over 35 lbs. must live on the ground floor. Some breeds are prohibited and all pets are subject to the approval of management. Specifics regarding your pet’s breed, weight, proof...
Fish
AllowedReptiles
AllowedOthers
AllowedProperty Fee Disclaimer: Based on community-supplied data and independent market research. Subject to change without notice. May exclude fees for mandatory or optional services and usage-based utilities.
Features and Amenities
Community Features
- Corporate Housing
Living Area Features
- Walk In Closets
Map
- Shopping
- Colleges
- Grocery
- Medical
- Parks
- Transportation
- Nearby Properties

Map
Getting Around
40 / 100 Fairly walkable
30 / 100 Limited public transit
50 / 100 Fairly bikeable
100 / 100 Exceptionally car friendly
Getting to Know the Area
40 / 100 Restaurants
20 / 100 Cafes
20 / 100 Nightlife
30 / 100 Shopping
50 / 100 Parks
100 / 100 Noise Level
Renters Reviews and Ratings
Poor management and service
Awful management and up keep!
Property Manager Responded
Wonderful Place to Live!
Property Manager Responded
FROM HOME TO NEW HOME
Property Manager Responded
Outstanding value and great location
Property Manager Responded
Great place
Property Manager Responded
Be aware of hidden fees
The Elms at Montjoy Experience
This is Home!
Great Location
Nearby Schools
Thunder Hill Elementary
Howard High
Ellicott Mills Middle School
About GreatSchools Data on ApartmentHomeLiving.com.
Points of Interest
Time and distance from Elms Montjoy.
Arts Museums and Landmarks
Big Box and Retail
Kohl's
Walgreens
Macy's
Colleges and Universities
The Community College of Baltimore County - CCBC Cantonsville
Groceries
Whole Foods
H Mart
Food Lion
Hospitals
University Of Maryland Rehabilitation & Orthopaedic Institute
Military Bases
Fort George Meade
Parks and Recreation
Howard Peter Rawlings Conservatory and Botanical Gardens
Elms Montjoy has 2 parks within 11.2 miles, including Howard Peter Rawlings Conservatory and Botanical Gardens, and Maryland Zoo in Baltimore.
Shopping Centers
Elms Montjoy has 5 shopping centers within 1.2 miles.
Transit Stations
Dorsey-Camden Line
St Denis-Camden Line
Jessup-Camden Line
Nearby Neighborhoods
Rental Price Ranges in the Area
| Bedroom | Average Rent | Cheapest Rent | Highest Rent |
|---|---|---|---|
| Ellicott City Studio Apartments | $2,001 | $1,890 | $2,339 |
| Ellicott City 1 Bedroom Apartments | $1,981 | $1,075 | $3,041 |
| Ellicott City 2 Bedroom Apartments | $2,196 | $1,345 | $4,166 |
| Ellicott City 3 Bedroom Apartments | $3,195 | $1,910 | $4,439 |
| Ellicott City 4 Bedroom Apartments | $3,856 | $2,721 | $4,418 |
| 2 Bedroom Homes | $2,178 | $1,550 | $2,800 |
| 3 Bedroom Homes | $2,951 | $1,995 | $3,600 |
| 4 Bedroom Homes | $4,086 | $3,250 | $7,999 |
| 5 Bedroom Homes | $4,757 | $3,500 | $5,500 |
| 6 Bedroom Homes | $6,950 | $4,400 | $9,500 |
Nearby Apartments
Nearby Homes
Did You Know?
Apartment residents stay an average of 2.5 years in their apartment before moving.


Parking for residents and guests is first come, first serve. Residents are required to display parking pass. Guests are required to display visitor pass, one (1) guest pass issued per household. Private garages available for $200/month and $150 deposit. Commercial vehicles not allowed. Towing enforced.