

Request Notification
Elms Odenton
Odenton, MD 21113

- 1–3 Bedrooms
- 821–1,284 Square Feet
About Elms Odenton
Luxury apartment living at its finest located in Odenton, Maryland between Washington DC, Baltimore, and Annapolis. Our 252-unit apartment community provides spacious one, two and three bedroom contemporary residences that have been thoughtfully designed with your comfort and convenience in mind. Apartments feature designer kitchens, elegant crown molding, private screened-in balconies and patios, full washers and dryers, and king-size bedrooms with walk-in closets. Community amenities include a resort-style pool, a fully equipped fitness center, a business center, and much more.
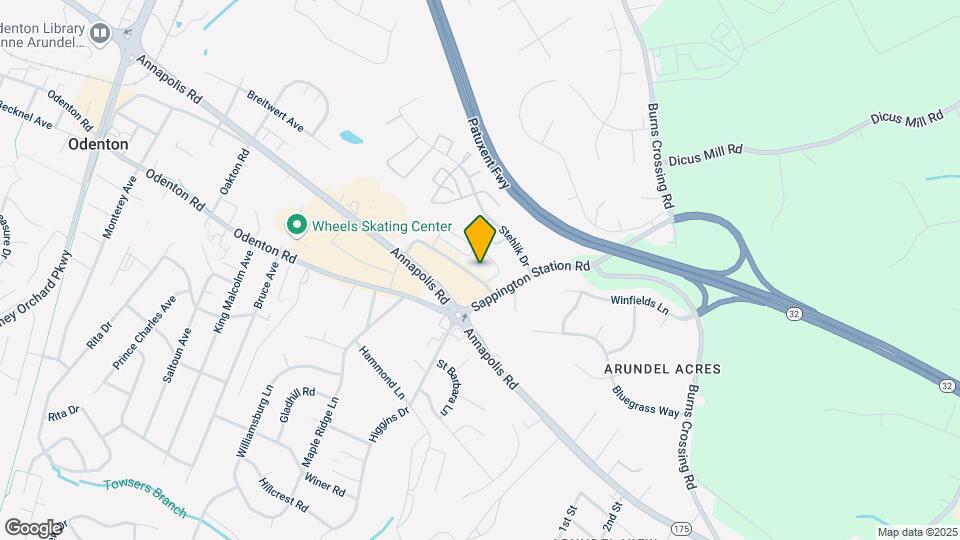
Elms Odenton is located in the Odenton Neighborhood and 21113 Zip code of Odenton, MD.
Unique Features and Amenities
- 24hr. Emergency maintenance
- 9 ft. ceiling
- Amazon Hub Package Services
- Black appliances
- Black Appliances w/ Microwaves
- Black Appliances w/Microwaves
- Built-in Bookshelves
- Close to restaurants, shopping and entertainment
- Convenient commute to Baltimore, Annapolis and Was
- Crown molding
- Cyber cafe and conference room
- Dark Maple Cabinets
- Detached garages available for rent
- Elegant Crown Molding
- Full Size Washer/Dryer
- Garden soaking tubs
- Garden Tubs
- Granite countertop
- Granite countertops and designer lighting
- Granite Kitchen Countertops
- Hard Surface CounterTops
- Hardwood-style flooring in foyer, kitchen and bath
- Impressive Nine-Foot Ceilings
- Internet Cafe
- Kitchen Cabinets
- Large walk-in closet
- Large walk-in closets
- Maple Cabinetry
- Nature & Pool Views*
- Nine-foot ceilings with crown molding
- Outdoor lounge area with fireplace and TV
- Oversized Walk-In Closets
- Oversized walk-in closets and built-in ...
- Oversized walk-in closets and built-in bookshelves
- Playground featuring climbing wall
- Poolside cabana with grill stations
- Relaxing Garden Tubs
- Saline Water Pool
- Screened in Balconies/Patio
- Screened in Balcony
- Screened in balcony or patio
- Sleek kitchens with granite countertops and ...
- Sleek kitchens with granite countertops and design
- Sparkling Pool View
- Steps to Odenton Health Campus and Johns Hopkins M
- Thoughtfully designed apartment homes
- Walk-in Closets
- Washer & Dryer Included
- Washer / Dryer
Property Contact Info
Office Hours
| Monday | 8:00 am–6:00 pm |
| Tuesday | 8:00 am–6:00 pm |
| Wednesday | 1:00 pm–6:00 pm |
| Thursday | 8:00 am–6:00 pm |
| Friday | 8:00 am–6:00 pm |
| Saturday | 10:00 am–5:00 pm |
| Sunday | Closed |
Floorplan Pricing and Availability
New! Interactive Property Map
1 Bedroom
A1 Balcony
1 Bed, 1 Bath, 821 sq ftAvailable NowModel Gallery
Floorplans
Availability Details
Availability Date Unit Sq Ft View Details Available Now 37 821 Available Now 43 821 Available Now 47 821 Model Amenities and Features
Features
- Storage Space
Unique Features
- Garden soaking tubs
- Hardwood-style flooring in foyer, kitchen and bath
- Nine-foot ceilings with crown molding
- Oversized walk-in closets and built-in bookshelves
- Screened in balcony or patio
- Sleek kitchens with granite countertops and design
Unit 37 Amenities and Features
Features
- Storage Space
Unique Features
- Garden soaking tubs
- Hardwood-style flooring in foyer, kitchen and bath
- Nine-foot ceilings with crown molding
- Oversized walk-in closets and built-in bookshelves
- Screened in balcony or patio
- Sleek kitchens with granite countertops and design
- Stainless Steel Kitchen
Unit 43 Amenities and Features
Features
- Storage Space
Unique Features
- Garden soaking tubs
- Hardwood-style flooring in foyer, kitchen and bath
- Nine-foot ceilings with crown molding
- Oversized walk-in closets and built-in bookshelves
- Screened in balcony or patio
- Sleek kitchens with granite countertops and design
Unit 47 Amenities and Features
Features
- Storage Space
Unique Features
- Garden soaking tubs
- Hardwood-style flooring in foyer, kitchen and bath
- Nine-foot ceilings with crown molding
- Oversized walk-in closets and built-in bookshelves
- Screened in balcony or patio
- Sleek kitchens with granite countertops and design
Apartment Model: A1 Balcony1 Bedroom, 1 Bath, 821 sq ftAvailable Now![]()
A1 Balcony - Floorplan 1 ![]()
A1 Balcony - Floorplan 2 ![]()
A1 Balcony - Floorplan 3 Apartment Unit: 37Apartment Model: A1 Balcony1 Bedroom, 1 Bath, 821 sq ftAvailable NowApartment Unit: 43Apartment Model: A1 Balcony1 Bedroom, 1 Bath, 821 sq ftAvailable NowApartment Unit: 47Apartment Model: A1 Balcony1 Bedroom, 1 Bath, 821 sq ftAvailable NowA1 - Solarium
1 Bed, 1 Bath, 906 sq ftAvailable Dec 5Model Gallery
Floorplans
Availability Details
Availability Date Unit Sq Ft December 5, 2026 14 906 Unit 14 Amenities and Features
Features
- Storage Space
Unique Features
- Garden soaking tubs
- Hardwood-style flooring in foyer, kitchen and bath
- Nine-foot ceilings with crown molding
- Oversized walk-in closets and built-in bookshelves
- Sleek kitchens with granite countertops and design
Apartment Model: A1 - Solarium1 Bedroom, 1 Bath, 906 sq ftAvailable December 5, 2026![]()
A1 - Solarium - Floorplan 1 ![]()
A1 - Solarium - Floorplan 2 ![]()
A1 - Solarium - Floorplan 3 Apartment Unit: 14Apartment Model: A1 - Solarium1 Bedroom, 1 Bath, 906 sq ftAvailable December 5, 20262 Bedrooms
B2 - Balcony
2 Beds, 2 Baths, 1113 sq ftAvailable NowModel Gallery
Floorplans
Availability Details
Availability Date Unit Sq Ft View Details Available Now 41 1113 September 23, 2026 31 1113 September 26, 2026 46 1113 Model Amenities and Features
Features
- Storage Space
Unique Features
- Garden soaking tubs
- Hardwood-style flooring in foyer, kitchen and bath
- Nine-foot ceilings with crown molding
- Oversized walk-in closets and built-in bookshelves
- Screened in balcony or patio
- Sleek kitchens with granite countertops and design
Unit 41 Amenities and Features
Features
- Storage Space
Unique Features
- Garden soaking tubs
- Hardwood-style flooring in foyer, kitchen and bath
- Nine-foot ceilings with crown molding
- Oversized walk-in closets and built-in bookshelves
- Screened in balcony or patio
- Sleek kitchens with granite countertops and design
- Stainless Steel Kitchen
Unit 31 Amenities and Features
Features
- Storage Space
Unique Features
- Garden soaking tubs
- Hardwood-style flooring in foyer, kitchen and bath
- Nine-foot ceilings with crown molding
- Oversized walk-in closets and built-in bookshelves
- Screened in balcony or patio
- Sleek kitchens with granite countertops and design
Unit 46 Amenities and Features
Features
- Storage Space
Unique Features
- Garden soaking tubs
- Hardwood-style flooring in foyer, kitchen and bath
- Nine-foot ceilings with crown molding
- Oversized walk-in closets and built-in bookshelves
- Screened in balcony or patio
- Sleek kitchens with granite countertops and design
- Stainless Steel Kitchen
Apartment Model: B2 - Balcony2 Bedroom, 2 Bath, 1113 sq ftAvailable Now![]()
B2 - Balcony - Floorplan 1 ![]()
B2 - Balcony - Floorplan 2 ![]()
B2 - Balcony - Floorplan 3 Apartment Unit: 41Apartment Model: B2 - Balcony2 Bedroom, 2 Bath, 1113 sq ftAvailable NowApartment Unit: 31Apartment Model: B2 - Balcony2 Bedroom, 2 Bath, 1113 sq ftAvailable September 23, 2026Apartment Unit: 46Apartment Model: B2 - Balcony2 Bedroom, 2 Bath, 1113 sq ftAvailable September 26, 2026B1 - Balcony
2 Beds, 2 Baths, 1134 sq ftAvailable Sep 24Model Gallery
Floorplans
Availability Details
Availability Date Unit Sq Ft View Details September 24, 2026 34 1134 October 15, 2026 42 1134 Model Amenities and Features
Features
- Storage Space
Unique Features
- Garden soaking tubs
- Hardwood-style flooring in foyer, kitchen and bath
- Nine-foot ceilings with crown molding
- Oversized walk-in closets and built-in bookshelves
- Screened in balcony or patio
- Sleek kitchens with granite countertops and design
Unit 34 Amenities and Features
Features
- Storage Space
Unique Features
- Garden soaking tubs
- Hardwood-style flooring in foyer, kitchen and bath
- Nine-foot ceilings with crown molding
- Oversized walk-in closets and built-in bookshelves
- Screened in balcony or patio
- Sleek kitchens with granite countertops and design
- Stainless Steel Kitchen
Unit 42 Amenities and Features
Features
- Storage Space
Unique Features
- Garden soaking tubs
- Hardwood-style flooring in foyer, kitchen and bath
- Nine-foot ceilings with crown molding
- Oversized walk-in closets and built-in bookshelves
- Screened in balcony or patio
- Sleek kitchens with granite countertops and design
- Stainless Steel Kitchen
Apartment Model: B1 - Balcony2 Bedroom, 2 Bath, 1134 sq ftAvailable September 24, 2026![]()
B1 - Balcony - Floorplan 1 ![]()
B1 - Balcony - Floorplan 2 ![]()
B1 - Balcony - Floorplan 3 Apartment Unit: 34Apartment Model: B1 - Balcony2 Bedroom, 2 Bath, 1134 sq ftAvailable September 24, 2026Apartment Unit: 42Apartment Model: B1 - Balcony2 Bedroom, 2 Bath, 1134 sq ftAvailable October 15, 2026B1 - Solarium
2 Beds, 2 Baths, 1224 sq ftAvailable Sep 29Cheapest 2 BedroomThis is the cheapest 2 Bedroom at this PropertyModel Gallery
Floorplans
Availability Details
Availability Date Unit Sq Ft View Details September 29, 2026 26 1224 October 17, 2026 37 1224 October 30, 2026 34 1224 Model Amenities and Features
Features
- Storage Space
Unique Features
- Garden soaking tubs
- Hardwood-style flooring in foyer, kitchen and bath
- Nine-foot ceilings with crown molding
- Oversized walk-in closets and built-in bookshelves
- Sleek kitchens with granite countertops and design
Unit 26 Amenities and Features
Features
- Storage Space
Unique Features
- Garden soaking tubs
- Hardwood-style flooring in foyer, kitchen and bath
- Nine-foot ceilings with crown molding
- Oversized walk-in closets and built-in bookshelves
- Sleek kitchens with granite countertops and design
Unit 37 Amenities and Features
Features
- Storage Space
Unique Features
- Garden soaking tubs
- Hardwood-style flooring in foyer, kitchen and bath
- Nine-foot ceilings with crown molding
- Oversized walk-in closets and built-in bookshelves
- Sleek kitchens with granite countertops and design
Unit 34 Amenities and Features
Features
- Storage Space
Unique Features
- Garden soaking tubs
- Hardwood-style flooring in foyer, kitchen and bath
- Nine-foot ceilings with crown molding
- Oversized walk-in closets and built-in bookshelves
- Sleek kitchens with granite countertops and design
Apartment Model: B1 - Solarium2 Bedroom, 2 Bath, 1224 sq ftAvailable September 29, 2026![]()
B1 - Solarium - Floorplan 1 ![]()
B1 - Solarium - Floorplan 2 ![]()
B1 - Solarium - Floorplan 3 Apartment Unit: 26Apartment Model: B1 - Solarium2 Bedroom, 2 Bath, 1224 sq ftAvailable September 29, 2026Apartment Unit: 37Apartment Model: B1 - Solarium2 Bedroom, 2 Bath, 1224 sq ftAvailable October 17, 2026Apartment Unit: 34Apartment Model: B1 - Solarium2 Bedroom, 2 Bath, 1224 sq ftAvailable October 30, 20263 Bedrooms
C1 - Balcony
3 Beds, 2 Baths, 1284 sq ftAvailable Sep 9Model Gallery
Floorplans
Availability Details
Availability Date Unit Sq Ft September 9, 2026 33 1284 Unit 33 Amenities and Features
Features
- Storage Space
Unique Features
- Garden soaking tubs
- Hardwood-style flooring in foyer, kitchen and bath
- Nine-foot ceilings with crown molding
- Oversized walk-in closets and built-in bookshelves
- Screened in balcony or patio
- Sleek kitchens with granite countertops and design
- Stainless Steel Kitchen
Apartment Model: C1 - Balcony3 Bedroom, 2 Bath, 1284 sq ftAvailable September 9, 2026![]()
C1 - Balcony - Floorplan 1 ![]()
C1 - Balcony - Floorplan 2 ![]()
C1 - Balcony - Floorplan 3 Apartment Unit: 33Apartment Model: C1 - Balcony3 Bedroom, 2 Bath, 1284 sq ftAvailable September 9, 2026
Property Information
- 252 Units
- 4 Stories
- Built in 2012
Lease Terms
- 6 - 13 mo
- Short Term Lease Options
Fees and Policies
The fees listed below are community-provided and may exclude utilities or add-ons. All payments are made directly to the property and are non-refundable unless otherwise specified.
Required Fees
One-Time Basics
- Due at Move-In
- Administrative FeeiCharged per unit.$325.00
Other Fees and Policies
Parking Fees
- Surface Lot
- Parking DepositiCharged Per Vehicle.$0.00
- OtheriOpen and unrestricted parking throughout community; parking by permit only. Limited reserved parking is available for an additional $50 per month. Private garage is available for additional $175 per month.
Additional Parking Options
Pet Policy and Fees
Cats
- 2 Pet Limit
- 75 Lb Weight Limit
2 pet max per apartment, not to exceed 75 lbs. total weight. Some breeds are restricted including German Sheppard, all pets are subject to the approval of management. Specifics regarding breed, weight, proof of rabies documentation from veterinarian and a photo of your pet will be required prior to move-in. A pet security deposit of $400 is due upon move-in and is refundable upon move-out. Monthly pet rent of $50 per pet due at the beginning of each month. *Pet policies are subject to change
Dogs
- 2 Pet Limit
- 75 Lb Weight Limit
2 pet max per apartment, not to exceed 75 lbs. total weight. Some breeds are restricted including German Sheppard, all pets are subject to the approval of management. Specifics regarding breed, weight, proof of rabies documentation from veterinarian and a photo of your pet will be required prior to move-in. A pet security deposit of $400 is due upon move-in and is refundable upon move-out. Monthly pet rent of $50 per pet due at the beginning of each month. *Pet policies are subject to change
Comments: Breed Restrictions include: Pitbull, Doberman, Rottweiler, Chow Chow, Akita, Spitz, and Wolf hybrids. Please call for more details.
Property Fee Disclaimer: Based on community-supplied data and independent market research. Subject to change without notice. May exclude fees for mandatory or optional services and usage-based utilities.
Features and Amenities
Living Area Features
- Walk In Closets
Map
- Shopping
- Colleges
- Grocery
- Medical
- Transportation
- Nearby Properties

Map
Getting Around
50 / 100 Fairly walkable
20 / 100 Limited public transit
30 / 100 Somewhat Bikeable
100 / 100 Exceptionally car friendly
Getting to Know the Area
60 / 100 Restaurants
50 / 100 Cafes
40 / 100 Nightlife
60 / 100 Shopping
60 / 100 Parks
70 / 100 Noise Level
Renters Reviews and Ratings
Quickly going downhill
Property Manager Responded
Great Property!
Property Manager Responded
Great Home Like Apartment Experience
Property Manager Responded
The 615
Property Manager Responded
Outstanding Apartments
Service with a smile. Location, location, location!!!
The 615 at Odenton Gateway
615 at Odenton
I Love It!!
615 at Odenton
Nearby Schools
Odenton Elementary
Arundel Middle School
Arundel High
About GreatSchools Data on ApartmentHomeLiving.com.
Points of Interest
Time and distance from Elms Odenton.
Big Box and Retail
Walgreens
Target
Aldi
Colleges and Universities
Groceries
Wegmans
Aldi
Safeway
Hospitals
University Of Maryland Baltimore Washington Medical Center
Anne Arundel Medical Center
Doctors Community Hospital
Military Bases
Fort George Meade
Shopping Centers
Elms Odenton has 5 shopping centers within 2.3 miles.
Transit Stations
Odenton-Penn Line
Savage-Camden Line
Nearby Neighborhoods
Rental Price Ranges in the Area
| Bedroom | Average Rent | Cheapest Rent | Highest Rent |
|---|---|---|---|
| Odenton 1 Bedroom Apartments | $2,217 | $1,199 | $3,489 |
| Odenton 2 Bedroom Apartments | $2,354 | $1,425 | $3,869 |
| Odenton 3 Bedroom Apartments | $2,536 | $1,759 | $3,939 |
| Odenton 4 Bedroom Apartments | $2,918 | $2,112 | $3,450 |
| 2 Bedroom Homes | $2,357 | $1,995 | $3,000 |
| 3 Bedroom Homes | $2,874 | $1,900 | $3,600 |
| 4 Bedroom Homes | $3,441 | $2,600 | $5,000 |
| 5 Bedroom Homes | $3,700 | $3,200 | $4,200 |
Nearby Apartments
Nearby Homes
Did You Know?
The average 5 Bedroom Homes is $3,700.


Parking for residents and guests is first come, first serve. Residents are required to display parking pass. Private garages available for $200/month. Reserved parking spot is available for $50/month. Commercial vehicles not allowed. Towing enforced.