


Request Notification
Elysium Grand LLP
Austin, TX 78727

- 1–3 Bedrooms
- 703–1,148 Square Feet
About Elysium Grand LLP
Elysium Grand is an affordable apartment community in Austin, TX. Choose from 1, 2, or 3 bedroom floor plan options featuring Energy Star rated appliances, faux wood flooring, washer & dryer connections plus patios or balconies. Elysium will feature a fitness and business center, playground plus outdoor grill and picnic tables.
Elysium Grand LLP is located in the McNeil Neighborhood and 78727 Zip code of Austin, TX.
Unique Features and Amenities
- Air Conditioner
- BBQ/Picnic Area
- Bike Racks
- Ceiling Fan
- Electronic Thermostat
- Energy-Star Rated Appliances
- Faux Wood Flooring
- Green Building
- Skylight
- Spanish Speaking Staff
- View
- Washer & Dryer Connections
- Wheelchair Access
Property Contact Info
Office Hours
| Monday | 8:30 am–5:30 pm |
| Tuesday | 8:30 am–5:30 pm |
| Wednesday | 8:30 am–5:30 pm |
| Thursday | 8:30 am–5:30 pm |
| Friday | 8:30 am–5:30 pm |
| Saturday | 10:00 am–5:00 pm |
| Sunday | Closed |
Floorplan Pricing and Availability
New! Interactive Property Map
 ApartmentHomeLiving.com's new Interactive Property Map allows you to see where every available unit is located at this community.Try It Now >
1 Bedroom
Show Unavailable FloorplansFloorplan A1
1 Bed, 1 Bath, 703 sq ftAvailable NowModel Gallery
Floorplans
Availability Details
Availability Date Unit Sq Ft Deposit Available Now 3401 703 $150 Available Now 2405 703 $150 September 30, 2026 3509 $150 Apartment Model: A11 Bedroom, 1 Bath, 703 sq ftAvailable Now![]()
A1 - Floorplan Apartment Unit: 3401Apartment Model: A11 Bedroom, 1 Bath, 703 sq ftAvailable NowApartment Unit: 2405Apartment Model: A11 Bedroom, 1 Bath, 703 sq ftAvailable NowApartment Unit: 3509Apartment Model: A11 Bedroom, 1 BathAvailable September 30, 2026Floorplan A1
1 Bed, 2 Baths, 703 sq ftAvailability Details
Availability Date Unit Sq Ft Unavailable A1 703 sq ft 2 Bedrooms
Floorplan B1
2 Beds, 2 Baths, 895 sq ftAvailable NowModel Gallery
Floorplans
Availability Details
Availability Date Unit Sq Ft Deposit Available Now 3407 895 $250 Available Now 2205 895 $250 Available Now 3302 895 $250 Apartment Model: B12 Bedroom, 2 Bath, 895 sq ftAvailable Now![]()
B1 - Floorplan Apartment Unit: 3407Apartment Model: B12 Bedroom, 2 Bath, 895 sq ftAvailable NowApartment Unit: 2205Apartment Model: B12 Bedroom, 2 Bath, 895 sq ftAvailable NowApartment Unit: 3302Apartment Model: B12 Bedroom, 2 Bath, 895 sq ftAvailable Now3 Bedrooms
Floorplan C1
3 Beds, 2 Baths, 1148 sq ftAvailable NowModel Gallery
Floorplans
Photos
Availability Details
Availability Date Unit Sq Ft Deposit Available Now 2108 1148 $400 September 30, 2026 2109 $400 September 30, 2026 2201 1148 $350 Apartment Model: C13 Bedroom, 2 Bath, 1148 sq ftAvailable NowFloorplansPhotos![]()
C1 - Image 1 ![]()
C1 - Image 2 ![]()
C1 - Image 3 ![]()
C1 - Image 4 ![]()
C1 - Image 5 ![]()
C1 - Image 6 ![]()
C1 - Image 7 ![]()
C1 - Image 8 ![]()
C1 - Floorplan Apartment Unit: 2108Apartment Model: C13 Bedroom, 2 Bath, 1148 sq ftAvailable NowApartment Unit: 2109Apartment Model: C13 Bedroom, 2 BathAvailable September 30, 2026Apartment Unit: 2201Apartment Model: C13 Bedroom, 2 Bath, 1148 sq ftAvailable September 30, 2026


Property Information
- 90 Units
- 5 Stories
- Built in 2020
Fees and Policies
The fees listed below are community-provided and may exclude utilities or add-ons. All payments are made directly to the property and are non-refundable unless otherwise specified.
Required Fees
One-Time Basics
- Due at Application
- Application Fee Per ApplicantiCharged Per Applicant.$17.00
- Due at Move-In
- Administrative FeeiCharged Per Unit.$0.00
Property Fee Disclaimer: Based on community-supplied data and independent market research. Subject to change without notice. May exclude fees for mandatory or optional services and usage-based utilities.
Features and Amenities
Map
- Shopping
- Colleges
- Grocery
- Medical
- Parks
- Transportation
- Nearby Properties
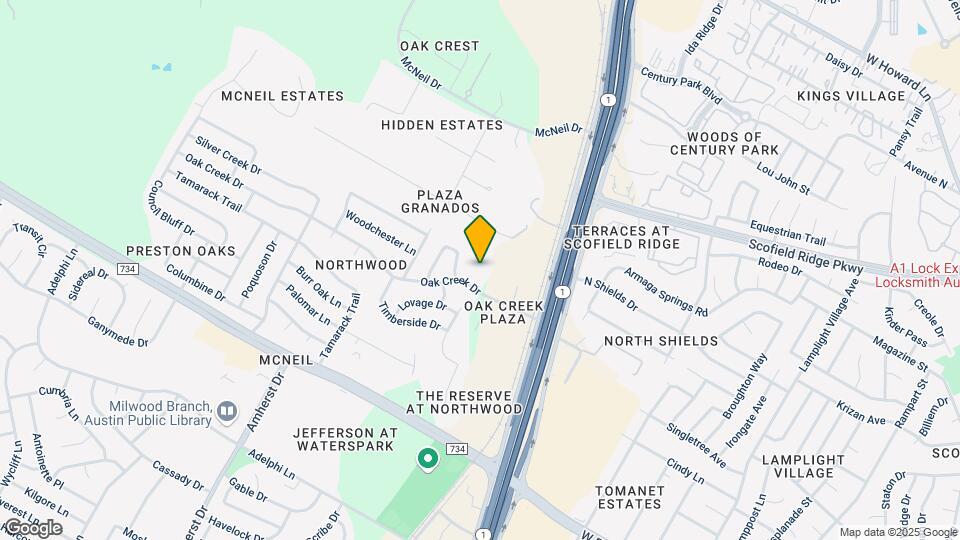
Map
Getting Around
50 / 100 Fairly walkable
10 / 100 Minimal public transit
50 / 100 Fairly bikeable
80 / 100 Very car friendly
 details
Getting to Know the Area
70 / 100 Restaurants
60 / 100 Cafes
60 / 100 Nightlife
60 / 100 Shopping
50 / 100 Parks
20 / 100 Noise Level
Nearby Schools
Summitt Elementary School
Murchison Middle
Anderson High School
About GreatSchools Data on ApartmentHomeLiving.com.
Points of Interest
Time and distance from Elysium Grand LLP.
Arts Museums and Landmarks
Big Box and Retail
Walgreens
Lowe's
Carmax
Colleges and Universities
Groceries
Heb
H-E-B
Hospitals
North Austin Medical Center
Seton Northwest Hospital
Round Rock Medical Center
Military Bases
Camp Mabry Military Reserve
Parks and Recreation
Elysium Grand LLP has 5 parks within 10.3 miles, including Bull Creek Green Belt, Mount Bonnell, Hancock Golf Course, Morris Williams Golf Course, and Lions Golf Course.
Restaurants and Dining
Shopping Centers
Elysium Grand LLP has 5 shopping centers within 0.7 miles.
Transit Stations
Nearby Neighborhoods
Rental Price Ranges in the Area
| Bedroom | Average Rent | Cheapest Rent | Highest Rent |
|---|---|---|---|
| Austin Studio Apartments | $1,310 | $562 | $5,053 |
| Austin 1 Bedroom Apartments | $1,471 | $624 | $10,000+ |
| Austin 2 Bedroom Apartments | $1,858 | $624 | $10,000+ |
| Austin 3 Bedroom Apartments | $2,220 | $695 | $10,000+ |
| Austin 4 Bedroom Apartments | $2,091 | $575 | $10,000+ |
| Austin 5 Bedroom Apartments | $3,464 | $845 | $10,000+ |
| Austin 6 Bedroom Apartments | $2,636 | $814 | $10,000+ |
Nearby Apartments
Nearby Homes
Did You Know?
22% of apartment shoppers plan to spend 4-6 months in their apartment search.