

17 Photos


Request Notification
Enclave at Borgata
6166 N Scottsdale Rd
Scottsdale, AZ 85253
Scottsdale, AZ 85253

- 1–4 Bedrooms
- 1,069–5,405 Square Feet
About Enclave at Borgata
Explore your new home at Enclave at Borgata. Decide between 1 to 4 bedroom apartment floorplan options. From pricing to features, the team of leasing professionals is ready to help you find your new place. Stop by the leasing office to talk about leasing your new apartment.
Description created using real-time rental pricing and availability.
Enclave at Borgata is located in the Paradise Valley Neighborhood and 85253 Zip code of Scottsdale, AZ.
Property Contact Info
This property currently does not have availability listed on ApartmentHomeLiving.com. Sign up to get notified when it becomes available.
Floorplan Pricing and Availability
New! Interactive Property Map
 ApartmentHomeLiving.com's new Interactive Property Map allows you to see where every available unit is located at this community.Try It Now >
1 Bedroom
Plan 1
1 Bed, 1 Bath, 1069 sq ftAvailability Details
Availability Date Unit Sq Ft Unavailable Plan 1 1069 sq ft Model Amenities and Features
Features
- Air Conditioning
- Balcony
- Cable Ready
- Ceiling Fans
- Fireplace
- Heating
- Tub/Shower
- Washer/Dryer
- Washer/Dryer Hookup
Kitchen
- Breakfast Nook
- Dishwasher
- Granite Countertops
- Ice Maker
- Island Kitchen
- Kitchen
- Microwave
- Refrigerator
Plan 2
1 Bed, 1 Bath, 1527 sq ftAvailability Details
Availability Date Unit Sq Ft Unavailable Plan 2 1527 sq ft Model Amenities and Features
Features
- Air Conditioning
- Balcony
- Cable Ready
- Ceiling Fans
- Fireplace
- Heating
- Tub/Shower
- Washer/Dryer
- Washer/Dryer Hookup
Kitchen
- Breakfast Nook
- Dishwasher
- Granite Countertops
- Ice Maker
- Island Kitchen
- Kitchen
- Microwave
- Refrigerator
2 Bedrooms
Plan 3/3A
2 Beds, 2 Baths, 1594 sq ftAvailability Details
Availability Date Unit Sq Ft Unavailable Plan 3/3A 1594 sq ft Model Amenities and Features
Features
- Air Conditioning
- Balcony
- Cable Ready
- Ceiling Fans
- Fireplace
- Heating
- Tub/Shower
- Washer/Dryer
- Washer/Dryer Hookup
Kitchen
- Breakfast Nook
- Dishwasher
- Granite Countertops
- Ice Maker
- Island Kitchen
- Kitchen
- Microwave
- Refrigerator
Plan 4/4A
2 Beds, 2 Baths, 1615 sq ftAvailability Details
Availability Date Unit Sq Ft Unavailable Plan 4/4A 1615 sq ft Model Amenities and Features
Features
- Air Conditioning
- Balcony
- Cable Ready
- Ceiling Fans
- Fireplace
- Heating
- Tub/Shower
- Washer/Dryer
- Washer/Dryer Hookup
Kitchen
- Breakfast Nook
- Dishwasher
- Granite Countertops
- Ice Maker
- Island Kitchen
- Kitchen
- Microwave
- Refrigerator
Plan 5/5A
2 Beds, 2.5 Baths, 1642 sq ftAvailability Details
Availability Date Unit Sq Ft Unavailable Plan 5/5A 1642 sq ft Model Amenities and Features
Features
- Air Conditioning
- Balcony
- Cable Ready
- Ceiling Fans
- Fireplace
- Heating
- Tub/Shower
- Washer/Dryer
- Washer/Dryer Hookup
Kitchen
- Breakfast Nook
- Dishwasher
- Granite Countertops
- Ice Maker
- Island Kitchen
- Kitchen
- Microwave
- Refrigerator
Plan 6/6A
2 Beds, 2.5 Baths, 1721 sq ftAvailability Details
Availability Date Unit Sq Ft Unavailable Plan 6/6A 1721 sq ft Model Amenities and Features
Features
- Air Conditioning
- Balcony
- Cable Ready
- Ceiling Fans
- Fireplace
- Heating
- Tub/Shower
- Washer/Dryer
- Washer/Dryer Hookup
Kitchen
- Breakfast Nook
- Dishwasher
- Granite Countertops
- Ice Maker
- Island Kitchen
- Kitchen
- Microwave
- Refrigerator
Plan 7/7A
2 Beds, 2.5 Baths, 1868 sq ftAvailability Details
Availability Date Unit Sq Ft Unavailable Plan 7/7A 1868 sq ft Model Amenities and Features
Features
- Air Conditioning
- Balcony
- Cable Ready
- Ceiling Fans
- Fireplace
- Heating
- Tub/Shower
- Washer/Dryer
- Washer/Dryer Hookup
Kitchen
- Breakfast Nook
- Dishwasher
- Granite Countertops
- Ice Maker
- Island Kitchen
- Kitchen
- Microwave
- Refrigerator
Plan 8/8A
2 Beds, 2.5 Baths, 1957 sq ftAvailability Details
Availability Date Unit Sq Ft Unavailable Plan 8/8A 1957 sq ft Model Amenities and Features
Features
- Air Conditioning
- Balcony
- Cable Ready
- Ceiling Fans
- Fireplace
- Heating
- Tub/Shower
- Washer/Dryer
- Washer/Dryer Hookup
Kitchen
- Breakfast Nook
- Dishwasher
- Granite Countertops
- Ice Maker
- Island Kitchen
- Kitchen
- Microwave
- Refrigerator
Plan 9/9A
2 Beds, 2.5 Baths, 2187 sq ftAvailability Details
Availability Date Unit Sq Ft Unavailable Plan 9/9A 2187 sq ft Model Amenities and Features
Features
- Air Conditioning
- Balcony
- Cable Ready
- Ceiling Fans
- Fireplace
- Heating
- Tub/Shower
- Washer/Dryer
- Washer/Dryer Hookup
Kitchen
- Breakfast Nook
- Dishwasher
- Granite Countertops
- Ice Maker
- Island Kitchen
- Kitchen
- Microwave
- Refrigerator
Plan 10
2 Beds, 2.5 Baths, 2238 sq ftAvailability Details
Availability Date Unit Sq Ft Unavailable Plan 10 2238 sq ft Model Amenities and Features
Features
- Air Conditioning
- Balcony
- Cable Ready
- Ceiling Fans
- Fireplace
- Heating
- Tub/Shower
- Washer/Dryer
- Washer/Dryer Hookup
Kitchen
- Breakfast Nook
- Dishwasher
- Granite Countertops
- Ice Maker
- Island Kitchen
- Kitchen
- Microwave
- Refrigerator
Plan 11
2 Beds, 2.5 Baths, 2240 sq ftAvailability Details
Availability Date Unit Sq Ft Unavailable Plan 11 2240 sq ft Model Amenities and Features
Features
- Air Conditioning
- Balcony
- Cable Ready
- Ceiling Fans
- Fireplace
- Heating
- Tub/Shower
- Washer/Dryer
- Washer/Dryer Hookup
Kitchen
- Breakfast Nook
- Dishwasher
- Granite Countertops
- Ice Maker
- Island Kitchen
- Kitchen
- Microwave
- Refrigerator
Plan 12/12A
2 Beds, 2.5 Baths, 2356 sq ftAvailability Details
Availability Date Unit Sq Ft Unavailable Plan 12/12A 2356 sq ft Model Amenities and Features
Features
- Air Conditioning
- Balcony
- Cable Ready
- Ceiling Fans
- Fireplace
- Heating
- Tub/Shower
- Washer/Dryer
- Washer/Dryer Hookup
Kitchen
- Breakfast Nook
- Dishwasher
- Granite Countertops
- Ice Maker
- Island Kitchen
- Kitchen
- Microwave
- Refrigerator
Plan 13/13A
2 Beds, 2.5 Baths, 2391 sq ftAvailability Details
Availability Date Unit Sq Ft Unavailable Plan 13/13A 2391 sq ft Model Amenities and Features
Features
- Air Conditioning
- Balcony
- Cable Ready
- Ceiling Fans
- Fireplace
- Heating
- Tub/Shower
- Washer/Dryer
- Washer/Dryer Hookup
Kitchen
- Breakfast Nook
- Dishwasher
- Granite Countertops
- Ice Maker
- Island Kitchen
- Kitchen
- Microwave
- Refrigerator
Plan 16 Alt/16A Alt
2 Beds, 2.5 Baths, 3016 sq ftLargest 2 BedroomThis is the largest 2 Bedroom at this PropertyAvailability Details
Availability Date Unit Sq Ft Unavailable Plan 16 Alt/16A Alt 3016 sq ft Model Amenities and Features
Features
- Air Conditioning
- Balcony
- Cable Ready
- Ceiling Fans
- Fireplace
- Heating
- Tub/Shower
- Washer/Dryer
- Washer/Dryer Hookup
Kitchen
- Breakfast Nook
- Dishwasher
- Granite Countertops
- Ice Maker
- Island Kitchen
- Kitchen
- Microwave
- Refrigerator
3 Bedrooms
Plan14/Plan 14A
3 Beds, 3.5 Baths, 2693 sq ftAvailability Details
Availability Date Unit Sq Ft Unavailable Plan14/Plan 14A 2693 sq ft Model Amenities and Features
Features
- Air Conditioning
- Balcony
- Cable Ready
- Ceiling Fans
- Fireplace
- Heating
- Tub/Shower
- Washer/Dryer
- Washer/Dryer Hookup
Kitchen
- Breakfast Nook
- Dishwasher
- Granite Countertops
- Ice Maker
- Island Kitchen
- Kitchen
- Microwave
- Refrigerator
Plan 15/PlanA
3 Beds, 3.5 Baths, 2765 sq ftAvailability Details
Availability Date Unit Sq Ft Unavailable Plan 15/PlanA 2765 sq ft Model Amenities and Features
Features
- Air Conditioning
- Balcony
- Cable Ready
- Ceiling Fans
- Fireplace
- Heating
- Tub/Shower
- Washer/Dryer
- Washer/Dryer Hookup
Kitchen
- Breakfast Nook
- Dishwasher
- Granite Countertops
- Ice Maker
- Island Kitchen
- Kitchen
- Microwave
- Refrigerator
Plan 16/16A
3 Beds, 3.5 Baths, 3016 sq ftAvailability Details
Availability Date Unit Sq Ft Unavailable Plan 16/16A 3016 sq ft Model Amenities and Features
Features
- Air Conditioning
- Balcony
- Cable Ready
- Ceiling Fans
- Fireplace
- Heating
- Tub/Shower
- Washer/Dryer
- Washer/Dryer Hookup
Kitchen
- Breakfast Nook
- Dishwasher
- Granite Countertops
- Ice Maker
- Island Kitchen
- Kitchen
- Microwave
- Refrigerator
Barclay Penthouse
3 Beds, 3.5 Baths, 5405 sq ftLargest 3 BedroomThis is the largest 3 Bedroom at this PropertyAvailability Details
Availability Date Unit Sq Ft Unavailable Barclay Penthouse 5405 sq ft Model Amenities and Features
Features
- Air Conditioning
- Balcony
- Cable Ready
- Ceiling Fans
- Fireplace
- Heating
- Tub/Shower
- Washer/Dryer
- Washer/Dryer Hookup
Kitchen
- Breakfast Nook
- Dishwasher
- Granite Countertops
- Ice Maker
- Island Kitchen
- Kitchen
- Microwave
- Refrigerator
4 Bedrooms
Cambria Penthouse
4 Beds, 4.5 Baths, 5096 sq ftAvailability Details
Availability Date Unit Sq Ft Unavailable Cambria Penthouse 5096 sq ft Model Amenities and Features
Features
- Air Conditioning
- Balcony
- Cable Ready
- Ceiling Fans
- Fireplace
- Heating
- Tub/Shower
- Washer/Dryer
- Washer/Dryer Hookup
Kitchen
- Breakfast Nook
- Dishwasher
- Granite Countertops
- Ice Maker
- Island Kitchen
- Kitchen
- Microwave
- Refrigerator
Price shown is base rent. Excludes user-selected optional fees and variable or usage-based fees and required charges due at or prior to move-in or at move-out. View Fees and Policies for details. Price, availability, fees, and any applicable rent special are subject to change without notice.
Property Information
- 86 Units
- 4 Stories
- Built in 2017
Features and Amenities
On-Site Services
- Pet Play Area
- Concierge
Community Features
- Clubhouse
- Business Center
- Elevator
Outdoor Features
- Grill
- Gated
- Patio
Recreation and Fitness
- Fitness Center
- Spa
- Pool
Interior Features
- Balcony
- Tub/Shower
- Fireplace
- Ceiling Fans
- Heating
- Cable Ready
- Washer/Dryer Hookup
- Washer/Dryer
- Air Conditioning
Kitchen Amenities
- Microwave
- Dishwasher
- Breakfast Nook
- Refrigerator
- Island Kitchen
- Ice Maker
- Kitchen
- Granite Countertops
Living Area Features
- Walk In Closets
- Dining Room
- Linen Closet
- Carpet
- Double Pane Windows
Map
6166 N Scottsdale Rd, Scottsdale, AZ 85253
- Shopping
- Colleges
- Grocery
- Medical
- Transportation
- Nearby Properties
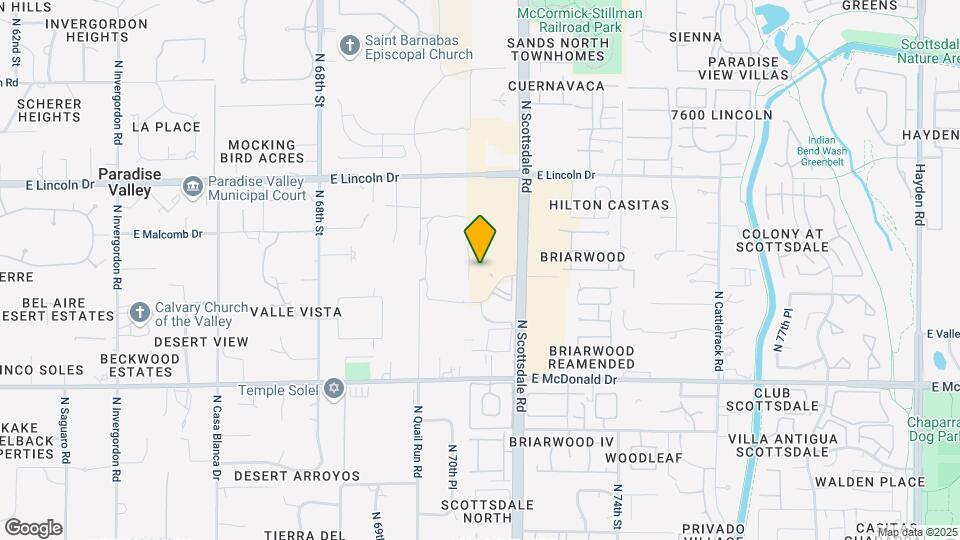
Map
Getting Around
60 / 100 Moderately walkable
30 / 100 Limited public transit
70 / 100 Moderately bikeable
80 / 100 Very car friendly
Scores provided by  details
 details
Getting to Know the Area
80 / 100 Restaurants
70 / 100 Cafes
80 / 100 Nightlife
80 / 100 Shopping
70 / 100 Parks
10 / 100 Noise Level
Scores provided by
Nearby Schools
Saguaro High School
Scottsdale Unified District
6250 North 82nd Street
Public School - Grades 9-12 (1294 Students)
In Attendance Zone3 minute drive / 1.2 miles away
Mohave Middle School
Scottsdale Unified District
8490 East Jackrabbit Road
Public School - Grades 6-8 (753 Students)
In Attendance Zone5 minute drive / 1.9 miles away
Kiva Elementary School
Scottsdale Unified District
6911 East McDonald Drive
Public School - Grades PK-5 (608 Students)
In Attendance Zone1 minute drive / 0.5 miles away
School data provided by GreatSchools.
details
The GreatSchools Rating helps parents compare schools within a state based on a variety of school quality indicators and provides a helpful picture of how effectively each school serves all of its students. Ratings are on scale of 1 (below average) and to 10 (above average) and can include test scores, college readiness, academic progress, advanced courses, equity, discipline and attendance data. We also advise parents to visit schools, consider other information on school performance and programs, and consider needs as part of the school selection process.
About GreatSchools Data on ApartmentHomeLiving.com.
About GreatSchools Data on ApartmentHomeLiving.com.
Points of Interest
Time and distance from Enclave at Borgata.
Big Box and Retail
Walgreens
8469 E Mcdonald Dr
5 minute drive / 1.89 miles away
Staples
3550 N Goldwater Blvd
6 minute drive / 2.85 miles away
Safeway
4750 E Indian School Rd
7 minute drive / 3.68 miles away
Colleges and Universities
Groceries
Safeway
4750 E Indian School Rd
7 minute drive / 3.68 miles away
Trader Joe's
4726 E Shea Blvd
9 minute drive / 4.64 miles away
Smart & Final
2742 E Indian School Rd
12 minute drive / 5.82 miles away
Hospitals
Military Bases
Phoenix Sky Harbor Airport Air Guard Station
18 minute drive / 8.54 miles away
Restaurants and Dining
Shopping Centers
Enclave at Borgata has 5 shopping centers within 0.7 miles.
Transit Stations
Tempe Transportation Center-METRO Light Rail
15 minute drive / 7.19 miles away
Nearby Neighborhoods
Rental Price Ranges in the Area
| Bedroom | Average Rent | Cheapest Rent | Highest Rent |
|---|---|---|---|
| Scottsdale Studio Apartments | $1,555 | $700 | $3,609 |
| Scottsdale 1 Bedroom Apartments | $1,883 | $850 | $10,000+ |
| Scottsdale 2 Bedroom Apartments | $2,427 | $900 | $10,000+ |
| Scottsdale 3 Bedroom Apartments | $3,752 | $801 | $10,000+ |
| Scottsdale 4 Bedroom Apartments | $9,234 | $676 | $10,000+ |
Nearby Apartments
Nearby Homes
Did You Know?
22% of apartment shoppers plan to spend 4-6 months in their apartment search.