Request Notification
Enclave at Eagle Creek Apartments
Indianapolis, IN 46254

- 1–2 Bedrooms
- 649–1,064 Square Feet
About Enclave at Eagle Creek Apartments
Enclave at Eagle Creek in Indianapolis offers fully renovated one- and two-bedroom apartments with modern features including all-electric kitchens, in-unit washer and dryer, vaulted or 9-foot ceilings, walk-in closets, and private patios or balconies—plus wood-burning fireplaces in select homes. Residents enjoy a full lineup of amenities such as a sparkling pool, dry sauna, 24-hour fitness center, clubhouse, tennis and volleyball courts, grilling areas, and scenic pond views, all within a pet-friendly community that includes a bark park. Located near Eagle Creek Park with quick access to I-465, downtown, Carmel, and Brownsburg, Enclave blends natural surroundings with commuter convenience. Professionally managed by The Ardizzone Group, the community delivers attentive service, valet trash, and a lifestyle designed for comfort and connection.
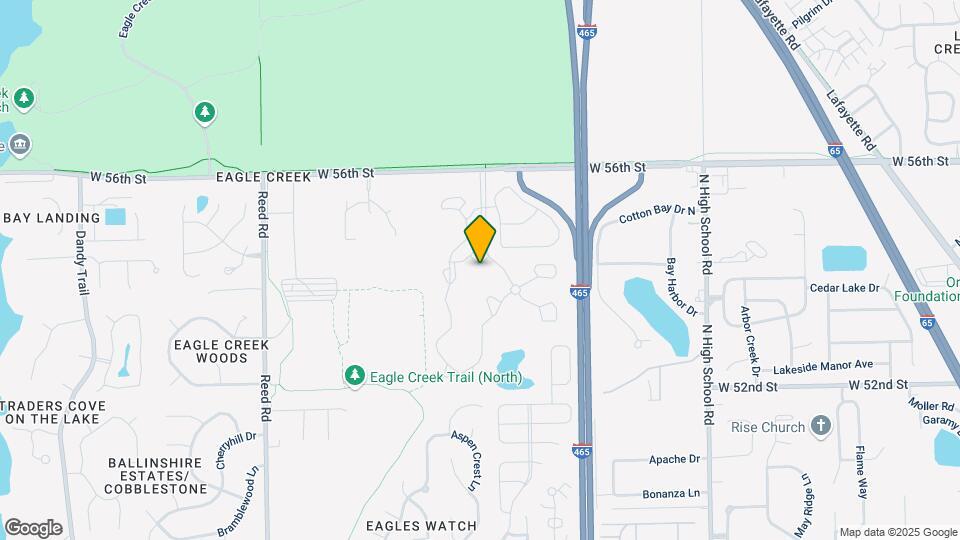
Enclave at Eagle Creek Apartments is located in the Eagle Creek Neighborhood and 46254 Zip code of Indianapolis, IN.
Unique Features and Amenities
- 2024 Renovation
- All-Electric Kitchen
- Bark Park
- BBQ and Picnic Areas
- Courtesy Patrol
- Covered Parking Available
- Lake view
- LVT Flooring
- Pet Friendly
- TAG-Enclave Upgrade
- Valet Trash Pickup
- Vinyl Wood Plank Flooring
- Volleyball Courts
- Washer and Dryer
Property Contact Info
Office Hours
| Monday | 10:00 am–6:00 pm |
| Tuesday | 10:00 am–6:00 pm |
| Wednesday | 1:00 pm–6:00 pm |
| Thursday | 10:00 am–6:00 pm |
| Friday | 10:00 am–6:00 pm |
| Saturday | 10:00 am–5:00 pm |
| Sunday | Closed |
Floorplan Pricing and Availability
New! Interactive Property Map
1 Bedroom
The Alula
1 Bed, 1 Bath, 649 sq ftAvailable Jul 31Model Gallery
Floorplans
Photos
Availability Details
Availability Date Unit Sq Ft View Details July 31, 2026 5375 649 August 9, 2026 5476 649 August 16, 2026 5441 649 Model Amenities and Features
Features
- High Speed Internet Access
- Smoke Free
Unique Features
- All-Electric Kitchen
- Valet Trash Pickup
Unit 5375 Amenities and Features
Features
- High Speed Internet Access
- Smoke Free
Unique Features
- All-Electric Kitchen
- Valet Trash Pickup
- Vinyl Wood Plank Flooring
- Washer and Dryer
Unit 5476 Amenities and Features
Features
- High Speed Internet Access
- Smoke Free
Unique Features
- All-Electric Kitchen
- Valet Trash Pickup
- Vinyl Wood Plank Flooring
- Washer and Dryer
Unit 5441 Amenities and Features
Features
- High Speed Internet Access
- Smoke Free
Unique Features
- All-Electric Kitchen
- Valet Trash Pickup
- Vinyl Wood Plank Flooring
- Washer and Dryer
Apartment Model: The Alula1 Bedroom, 1 Bath, 649 sq ftAvailable July 31, 2026FloorplansPhotos![]()
The Alula - Image ![]()
The Alula - Floorplan Apartment Unit: 5375Apartment Model: The Alula1 Bedroom, 1 Bath, 649 sq ftAvailable July 31, 2026Apartment Unit: 5476Apartment Model: The Alula1 Bedroom, 1 Bath, 649 sq ftAvailable August 9, 2026Apartment Unit: 5441Apartment Model: The Alula1 Bedroom, 1 Bath, 649 sq ftAvailable August 16, 2026The Eyrie
1 Bed, 1 Bath, 749 sq ftAvailable Sep 7Model Gallery
Floorplans
Photos
Availability Details
Availability Date Unit Sq Ft View Details September 7, 2026 5462 749 September 9, 2026 5421 749 September 10, 2026 5369 749 Model Amenities and Features
Features
- High Speed Internet Access
- Smoke Free
Unique Features
- All-Electric Kitchen
- Valet Trash Pickup
Unit 5462 Amenities and Features
Features
- Fireplace
Unique Features
- All-Electric Kitchen
- Lake view
- Valet Trash Pickup
- Vinyl Wood Plank Flooring
- Washer and Dryer
Unit 5421 Amenities and Features
Features
- Fireplace
Unique Features
- All-Electric Kitchen
- Valet Trash Pickup
- Vinyl Wood Plank Flooring
- Washer and Dryer
Unit 5369 Amenities and Features
Features
- Fireplace
Unique Features
- All-Electric Kitchen
- Valet Trash Pickup
- Vinyl Wood Plank Flooring
- Washer and Dryer
Apartment Model: The Eyrie1 Bedroom, 1 Bath, 749 sq ftAvailable September 7, 2026FloorplansPhotos![]()
The Eyrie - Image ![]()
The Eyrie - Floorplan Apartment Unit: 5462Apartment Model: The Eyrie1 Bedroom, 1 Bath, 749 sq ftAvailable September 7, 2026Apartment Unit: 5421Apartment Model: The Eyrie1 Bedroom, 1 Bath, 749 sq ftAvailable September 9, 2026Apartment Unit: 5369Apartment Model: The Eyrie1 Bedroom, 1 Bath, 749 sq ftAvailable September 10, 20262 Bedrooms
Show Unavailable FloorplansThe Nest
2 Beds, 1 Bath, 853 sq ftAvailable NowCheapest 2 BedroomThis is the cheapest 2 Bedroom at this PropertyModel Gallery
Floorplans
Photos
Availability Details
Availability Date Unit Sq Ft View Details Available Now 6636 853 Available Now 5345 853 September 9, 2026 5343 853 Model Amenities and Features
Features
- High Speed Internet Access
- Smoke Free
Unique Features
- All-Electric Kitchen
- Valet Trash Pickup
Unit 6636 Amenities and Features
Features
- Fireplace
Unique Features
- 2024 Renovation
- All-Electric Kitchen
- Valet Trash Pickup
- Vinyl Wood Plank Flooring
- Washer and Dryer
Unit 5345 Amenities and Features
Features
- Fireplace
Unique Features
- 2024 Renovation
- All-Electric Kitchen
- Valet Trash Pickup
- Vinyl Wood Plank Flooring
- Washer and Dryer
Unit 5343 Amenities and Features
Features
- Fireplace
Unique Features
- All-Electric Kitchen
- Valet Trash Pickup
- Washer and Dryer
Apartment Model: The Nest2 Bedroom, 1 Bath, 853 sq ftAvailable NowFloorplansPhotos![]()
The Nest - Image ![]()
The Nest - Floorplan Apartment Unit: 6636Apartment Model: The Nest2 Bedroom, 1 Bath, 853 sq ftAvailable NowApartment Unit: 5345Apartment Model: The Nest2 Bedroom, 1 Bath, 853 sq ftAvailable NowApartment Unit: 5343Apartment Model: The Nest2 Bedroom, 1 Bath, 853 sq ftAvailable September 9, 2026The Rouse
2 Beds, 2 Baths, 966 sq ftAvailable NowModel Gallery
Floorplans
Photos
Availability Details
Availability Date Unit Sq Ft View Details Available Now 5308 966 July 26, 2026 5404 966 July 31, 2026 6712 966 Model Amenities and Features
Features
- High Speed Internet Access
- Smoke Free
Unique Features
- All-Electric Kitchen
- Valet Trash Pickup
Unit 5308 Amenities and Features
Features
- Fireplace
Unique Features
- 2024 Renovation
- All-Electric Kitchen
- Lake view
- Valet Trash Pickup
- Vinyl Wood Plank Flooring
- Washer and Dryer
Unit 5404 Amenities and Features
Features
- Fireplace
Unique Features
- 2024 Renovation
- All-Electric Kitchen
- Valet Trash Pickup
- Vinyl Wood Plank Flooring
- Washer and Dryer
Unit 6712 Amenities and Features
Features
- Fireplace
Unique Features
- 2024 Renovation
- All-Electric Kitchen
- Valet Trash Pickup
- Vinyl Wood Plank Flooring
- Washer and Dryer
Apartment Model: The Rouse2 Bedroom, 2 Bath, 966 sq ftAvailable NowFloorplansPhotos![]()
The Rouse - Image ![]()
The Rouse - Floorplan Apartment Unit: 5308Apartment Model: The Rouse2 Bedroom, 2 Bath, 966 sq ftAvailable NowApartment Unit: 5404Apartment Model: The Rouse2 Bedroom, 2 Bath, 966 sq ftAvailable July 26, 2026Apartment Unit: 6712Apartment Model: The Rouse2 Bedroom, 2 Bath, 966 sq ftAvailable July 31, 2026The Dalton
2 Beds, 2 Baths, 1064 sq ftLargest 2 BedroomThis is the largest 2 Bedroom at this PropertyModel Gallery
Floorplans
Availability Details
Availability Date Unit Sq Ft Deposit Unavailable The Dalton 1064 sq ft $300 Model Amenities and Features
Features
- High Speed Internet Access
- Smoke Free
Unique Features
- All-Electric Kitchen
- Valet Trash Pickup
Apartment Model: The Dalton2 Bedroom, 2 Bath, 1064 sq ftUnavailable![]()
The Dalton - Floorplan
Property Information
- 632 Units
- 2 Stories
- Built in 1988
Lease Terms
- 1, 3 - 20 mo
- Short Term Lease Options
Fees and Policies
The fees listed below are community-provided and may exclude utilities or add-ons. All payments are made directly to the property and are non-refundable unless otherwise specified.
Required Fees
One-Time Basics
- Due at Application
- Application Fee Per ApplicantiCharged per applicant.$60.00
- Due at Move-In
- Administrative FeeiCharged per unit.$150.00
Other Fees and Policies
Pet Fees
- Cat
- Monthly Pet FeeiMax of 255. Charged Per Pet.$60.00
- One-Time Pet FeeiMax of 255. Charged Per Pet.$300-$600
- Dog
- Monthly Pet FeeiMax of 255. Charged Per Pet.$60.00
- One-Time Pet FeeiMax of 255. Charged Per Pet.$300-$600
Max of 255. We are Pet Friendly! However, certain breed restrictions apply. No weight limit. $300 non-refundable fee per apartment. $30 pet rent per month per pet. Two pets maximum per apartment.
Parking Fees
- Covered
- Parking DepositiCharged Per Vehicle.$0.00
- Surface Lot
- Parking DepositiCharged Per Vehicle.$0.00
Whether you prefer the convenience of surface parking or the protection of covered spaces, we have you covered.
Property Fee Disclaimer: Based on community-supplied data and independent market research. Subject to change without notice. May exclude fees for mandatory or optional services and usage-based utilities.
Features and Amenities
Community Features
- Corporate Housing
Living Area Features
- Walk In Closets
Videos
Map
- Shopping
- Colleges
- Grocery
- Medical
- Parks
- Nearby Properties

Map
Renters Reviews and Ratings
I love my apartment
Property Manager Responded
DO NOT RECOMMEND
Property Manager Responded
Beautiful Eagle Creek Enclave
Property Manager Responded
just...don't live here man. its not worth it.
Property Manager Responded
DONT WASTE YOUR TIME
Property Manager Responded
Good luck getting anything repaired.
Property Manager Responded
Mold paradise
Property Manager Responded
Poor Quality
Property Manager Responded
REGRET! Very Misleading Staff
Property Manager Responded
Managment/ Corprate are horrible
Stay far away!
ok for me, so far
Nearby Schools
Deer Run Elementary
Pike High School
Guion Creek Middle School
About GreatSchools Data on ApartmentHomeLiving.com.
Points of Interest
Time and distance from Enclave at Eagle Creek Apartments.
Arts Museums and Landmarks
Big Box and Retail
Target
Walgreens
Kroger
Colleges and Universities
Ivy Tech Community College - Downtown Indianapolis Campus
Groceries
Kroger
Aldi
Safeway
Hospitals
Neuropsychiatric Hospital Of Indianapolis
Indiana Orthopaedic Hospital
Assurance Health Psychiatric Hospital
Parks and Recreation
Enclave at Eagle Creek Apartments has 5 parks within 11.0 miles, including Caribbean Cove, SpaceQuest Planetarium, White River State Park, Benjamin Harrison House, and Garfirled Conservatory.
Restaurants and Dining
Shopping Centers
Enclave at Eagle Creek Apartments has 5 shopping centers within 1.4 miles.
Nearby Neighborhoods
Rental Price Ranges in the Area
| Bedroom | Average Rent | Cheapest Rent | Highest Rent |
|---|---|---|---|
| Indianapolis Studio Apartments | $1,245 | $556 | $6,110 |
| Indianapolis 1 Bedroom Apartments | $1,384 | $544 | $4,377 |
| Indianapolis 2 Bedroom Apartments | $1,676 | $650 | $9,386 |
| Indianapolis 3 Bedroom Apartments | $2,023 | $799 | $9,764 |
| Indianapolis 4 Bedroom Apartments | $2,404 | $600 | $10,000+ |
| Indianapolis 5 Bedroom Apartments | $7,221 | $1,175 | $10,000+ |
Nearby Apartments
Nearby Homes
Did You Know?
Apartment residents stay an average of 2.5 years in their apartment before moving.


Max of 255. We are Pet Friendly! However, certain breed restrictions apply. No weight limit. $300 non-refundable fee per apartment. $30 pet rent per month per pet. Two pets maximum per apartment.