


Request Notification
Enclave at Emerson
Laurel, MD 20723

- 1–3 Bedrooms
- 700–1,656 Square Feet
About Enclave at Emerson
Enclave at Emerson offers its residents all of the comforts of home without having to own. Enjoy prime Howard County location with top-notch schools and an abundance of parks, trails and recreational areas. Rent one of our beautiful apartments or spacious townhomes and let us take care of the rest. Our emergency maintenance team is here to help at all hours of the day, and our clubhouse and amenity spaces are here for your enjoyment. Join us for resident events to mingle with neighbors or just enjoy a stroll around the community with your family. Enjoy all of the advantages of being a homeowner, plus more, when you call Enclave at Emerson home.
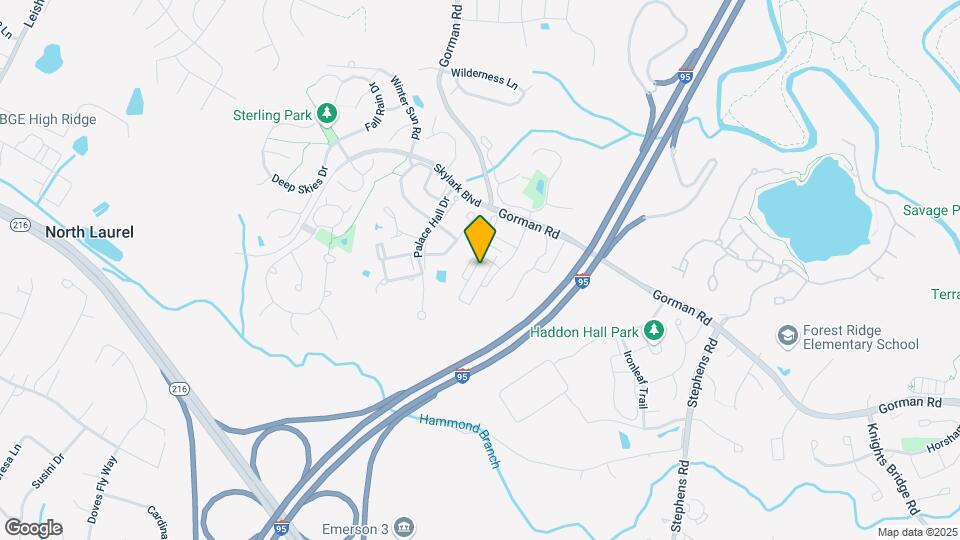
Enclave at Emerson is located in the North Laurel Neighborhood and 20723 Zip code of Laurel, MD.
Property Contact Info
Floorplan Pricing and Availability
New! Interactive Property Map
1 Bedroom
Show Unavailable Floorplans1 Bed/1 Bath
1 Bed, 1 Bath, 700 sq ftAvailable NowModel Gallery
Floorplans
Availability Details
Availability Date Unit Sq Ft Available Now 301 700 Unit 301 Amenities and Features
Features
- Air Conditioning
- Balcony
- Cable Ready
- Ceiling Fans
- Fireplace
- Heating
- Satellite TV
- Storage Space
- Washer/Dryer
- Wheelchair Accessible (Rooms)
Kitchen
- Dishwasher
- Island Kitchen
- Microwave
- Pantry
- Range
- Refrigerator
Living Space
- Carpet
- Hardwood Floors
- Vinyl Flooring
- Walk-In Closets
Outdoor Space
- Controlled Access
- Patio
Apartment Model: 1 Bed/1 Bath1 Bedroom, 1 Bath, 700 sq ftAvailable NowFloor plans are artist's rendering. All dimensions are approximate. Actual product and specifications may vary in dimension or detail. Not all features are available in every rental home. Please see a representative for details.
![]()
1 Bed/1 Bath - Floorplan 1 Floor plans are artist's rendering. All dimensions are approximate. Actual product and specifications may vary in dimension or detail. Not all features are available in every rental home. Please see a representative for details.
![]()
1 Bed/1 Bath - Floorplan 2 Apartment Unit: 301Apartment Model: 1 Bed/1 Bath1 Bedroom, 1 Bath, 700 sq ftAvailable Now1 Bed/1 Bath w/Sunroom
1 Bed, 1 Bath, 914 sq ftModel Gallery
Floorplans
Availability Details
Availability Date Unit Sq Ft Unavailable 1 Bed/1 Bath w/Sunroom 914 sq ft Model Amenities and Features
Features
- Air Conditioning
- Balcony
- Cable Ready
- Ceiling Fans
- Fireplace
- Heating
- Satellite TV
- Storage Space
- Washer/Dryer
- Wheelchair Accessible (Rooms)
Kitchen
- Dishwasher
- Island Kitchen
- Microwave
- Pantry
- Range
- Refrigerator
Living Space
- Carpet
- Hardwood Floors
- Vinyl Flooring
- Walk-In Closets
Outdoor Space
- Patio
Unique Features
- Controlled Access
Apartment Model: 1 Bed/1 Bath w/Sunroom1 Bedroom, 1 Bath, 914 sq ftUnavailableFloor plans are artist's rendering. All dimensions are approximate. Actual product and specifications may vary in dimension or detail. Not all features are available in every rental home. Please see a representative for details.
![]()
1 Bed/1 Bath w/Sunroom - Floorplan 1 Floor plans are artist's rendering. All dimensions are approximate. Actual product and specifications may vary in dimension or detail. Not all features are available in every rental home. Please see a representative for details.
![]()
1 Bed/1 Bath w/Sunroom - Floorplan 2 1 Bed/1 Bath w/Sunroom and Loft
1 Bed, 1 Bath, 1069 sq ftLargest 1 BedroomThis is the largest 1 Bedroom at this PropertyModel Gallery
Floorplans
Availability Details
Availability Date Unit Sq Ft Unavailable 1 Bed/1 Bath w/Sunroom and Loft 1069 sq ft Model Amenities and Features
Features
- Air Conditioning
- Balcony
- Cable Ready
- Ceiling Fans
- Fireplace
- Heating
- Satellite TV
- Storage Space
- Washer/Dryer
- Wheelchair Accessible (Rooms)
Kitchen
- Dishwasher
- Island Kitchen
- Microwave
- Pantry
- Range
- Refrigerator
Living Space
- Carpet
- Hardwood Floors
- Vinyl Flooring
- Walk-In Closets
Outdoor Space
- Patio
Unique Features
- Controlled Access
Apartment Model: 1 Bed/1 Bath w/Sunroom and Loft1 Bedroom, 1 Bath, 1069 sq ftUnavailableFloor plans are artist's rendering. All dimensions are approximate. Actual product and specifications may vary in dimension or detail. Not all features are available in every rental home. Please see a representative for details.
![]()
1 Bed/1 Bath w/Sunroom and Loft - Floorplan 1 Floor plans are artist's rendering. All dimensions are approximate. Actual product and specifications may vary in dimension or detail. Not all features are available in every rental home. Please see a representative for details.
![]()
1 Bed/1 Bath w/Sunroom and Loft - Floorplan 2 2 Bedrooms
Show Unavailable Floorplans2 Bed/2 Bath Two Story
2 Beds, 2 Baths, 1122 sq ftAvailable NowModel Gallery
Floorplans
Availability Details
Availability Date Unit Sq Ft Available Now 429 1122 Unit 429 Amenities and Features
Features
- Air Conditioning
- Balcony
- Cable Ready
- Ceiling Fans
- Fireplace
- Heating
- Satellite TV
- Storage Space
- Washer/Dryer
- Wheelchair Accessible (Rooms)
Kitchen
- Dishwasher
- Island Kitchen
- Microwave
- Pantry
- Range
- Refrigerator
Living Space
- Carpet
- Hardwood Floors
- Vinyl Flooring
- Walk-In Closets
Outdoor Space
- Controlled Access
- Patio
Apartment Model: 2 Bed/2 Bath Two Story2 Bedroom, 2 Bath, 1122 sq ftAvailable NowFloor plans are artist's rendering. All dimensions are approximate. Actual product and specifications may vary in dimension or detail. Not all features are available in every rental home. Please see a representative for details.
![]()
2 Bed/2 Bath Two Story - Floorplan 1 Floor plans are artist's rendering. All dimensions are approximate. Actual product and specifications may vary in dimension or detail. Not all features are available in every rental home. Please see a representative for details.
![]()
2 Bed/2 Bath Two Story - Floorplan 2 Apartment Unit: 429Apartment Model: 2 Bed/2 Bath Two Story2 Bedroom, 2 Bath, 1122 sq ftAvailable Now2 Bed/2 Bath
2 Beds, 2 Baths, 1050 sq ftAvailable Jul 10Cheapest 2 BedroomThis is the cheapest 2 Bedroom at this PropertyModel Gallery
Floorplans
Availability Details
Availability Date Unit Sq Ft View Details July 10, 2026 102 1050 August 24, 2026 330 1050 September 13, 2026 106 1050 Model Amenities and Features
Features
- Air Conditioning
- Balcony
- Cable Ready
- Ceiling Fans
- Fireplace
- Heating
- Satellite TV
- Storage Space
- Washer/Dryer
- Wheelchair Accessible (Rooms)
Kitchen
- Dishwasher
- Island Kitchen
- Microwave
- Pantry
- Range
- Refrigerator
Living Space
- Carpet
- Hardwood Floors
- Vinyl Flooring
- Walk-In Closets
Outdoor Space
- Patio
Unique Features
- Controlled Access
Unit 102 Amenities and Features
Features
- Air Conditioning
- Balcony
- Cable Ready
- Ceiling Fans
- Fireplace
- Heating
- Satellite TV
- Storage Space
- Washer/Dryer
- Wheelchair Accessible (Rooms)
Kitchen
- Dishwasher
- Island Kitchen
- Microwave
- Pantry
- Range
- Refrigerator
Living Space
- Carpet
- Hardwood Floors
- Vinyl Flooring
- Walk-In Closets
Outdoor Space
- Controlled Access
- Patio
Unit 330 Amenities and Features
Features
- Air Conditioning
- Balcony
- Cable Ready
- Ceiling Fans
- Fireplace
- Heating
- Satellite TV
- Storage Space
- Washer/Dryer
- Wheelchair Accessible (Rooms)
Kitchen
- Dishwasher
- Island Kitchen
- Microwave
- Pantry
- Range
- Refrigerator
Living Space
- Carpet
- Hardwood Floors
- Vinyl Flooring
- Walk-In Closets
Outdoor Space
- Controlled Access
- Patio
Unit 106 Amenities and Features
Features
- Air Conditioning
- Balcony
- Cable Ready
- Ceiling Fans
- Fireplace
- Heating
- Satellite TV
- Storage Space
- Washer/Dryer
- Wheelchair Accessible (Rooms)
Kitchen
- Dishwasher
- Island Kitchen
- Microwave
- Pantry
- Range
- Refrigerator
Living Space
- Carpet
- Hardwood Floors
- Vinyl Flooring
- Walk-In Closets
Outdoor Space
- Controlled Access
- Patio
Apartment Model: 2 Bed/2 Bath2 Bedroom, 2 Bath, 1050 sq ftAvailable July 10, 2026Floor plans are artist's rendering. All dimensions are approximate. Actual product and specifications may vary in dimension or detail. Not all features are available in every rental home. Please see a representative for details.
![]()
2 Bed/2 Bath - Floorplan 1 Floor plans are artist's rendering. All dimensions are approximate. Actual product and specifications may vary in dimension or detail. Not all features are available in every rental home. Please see a representative for details.
![]()
2 Bed/2 Bath - Floorplan 2 Apartment Unit: 102Apartment Model: 2 Bed/2 Bath2 Bedroom, 2 Bath, 1050 sq ftAvailable July 10, 2026Apartment Unit: 330Apartment Model: 2 Bed/2 Bath2 Bedroom, 2 Bath, 1050 sq ftAvailable August 24, 2026Apartment Unit: 106Apartment Model: 2 Bed/2 Bath2 Bedroom, 2 Bath, 1050 sq ftAvailable September 13, 20262 Bed/2 Bath w/Loft
2 Beds, 2 Baths, 1223 sq ftModel Gallery
Floorplans
Availability Details
Availability Date Unit Sq Ft Unavailable 2 Bed/2 Bath w/Loft 1223 sq ft Model Amenities and Features
Features
- Air Conditioning
- Balcony
- Cable Ready
- Ceiling Fans
- Fireplace
- Heating
- Satellite TV
- Storage Space
- Washer/Dryer
- Wheelchair Accessible (Rooms)
Kitchen
- Dishwasher
- Island Kitchen
- Microwave
- Pantry
- Range
- Refrigerator
Living Space
- Carpet
- Hardwood Floors
- Vinyl Flooring
- Walk-In Closets
Outdoor Space
- Patio
Unique Features
- Controlled Access
Apartment Model: 2 Bed/2 Bath w/Loft2 Bedroom, 2 Bath, 1223 sq ftUnavailableFloor plans are artist's rendering. All dimensions are approximate. Actual product and specifications may vary in dimension or detail. Not all features are available in every rental home. Please see a representative for details.
![]()
2 Bed/2 Bath w/Loft - Floorplan 1 Floor plans are artist's rendering. All dimensions are approximate. Actual product and specifications may vary in dimension or detail. Not all features are available in every rental home. Please see a representative for details.
![]()
2 Bed/2 Bath w/Loft - Floorplan 2 2 Bed/2 Bath w/Den
2 Beds, 2 Baths, 1264 sq ftLargest 2 BedroomThis is the largest 2 Bedroom at this PropertyModel Gallery
Floorplans
Photos
Availability Details
Availability Date Unit Sq Ft Unavailable 2 Bed/2 Bath w/Den 1264 sq ft Model Amenities and Features
Features
- Air Conditioning
- Balcony
- Cable Ready
- Ceiling Fans
- Fireplace
- Heating
- Satellite TV
- Storage Space
- Washer/Dryer
- Wheelchair Accessible (Rooms)
Kitchen
- Dishwasher
- Island Kitchen
- Microwave
- Pantry
- Range
- Refrigerator
Living Space
- Carpet
- Hardwood Floors
- Vinyl Flooring
- Walk-In Closets
Outdoor Space
- Patio
Unique Features
- Controlled Access
Apartment Model: 2 Bed/2 Bath w/Den2 Bedroom, 2 Bath, 1264 sq ftUnavailableFloorplansPhotos![]()
2 Bed/2 Bath w/Den - Image 1 ![]()
2 Bed/2 Bath w/Den - Image 2 ![]()
2 Bed/2 Bath w/Den - Image 3 ![]()
2 Bed/2 Bath w/Den - Image 4 ![]()
2 Bed/2 Bath w/Den - Image 5 ![]()
2 Bed/2 Bath w/Den - Image 6 ![]()
2 Bed/2 Bath w/Den - Image 7 ![]()
2 Bed/2 Bath w/Den - Image 8 ![]()
2 Bed/2 Bath w/Den - Image 9 Floor plans are artist's rendering. All dimensions are approximate. Actual product and specifications may vary in dimension or detail. Not all features are available in every rental home. Please see a representative for details.
![]()
2 Bed/2 Bath w/Den - Floorplan 1 Floor plans are artist's rendering. All dimensions are approximate. Actual product and specifications may vary in dimension or detail. Not all features are available in every rental home. Please see a representative for details.
![]()
2 Bed/2 Bath w/Den - Floorplan 2 3 Bedrooms
Show Unavailable Floorplans3 Bed/2 Bath TH w/2 Car Garage-Back
3 Beds, 2 Baths, 1470 sq ftAvailable NowModel Gallery
Floorplans
Availability Details
Availability Date Unit Sq Ft Available Now 8462 1470 Unit 8462 Amenities and Features
Features
- Air Conditioning
- Balcony
- Cable Ready
- Ceiling Fans
- Fireplace
- Heating
- Satellite TV
- Storage Space
- Washer/Dryer
- Wheelchair Accessible (Rooms)
Kitchen
- Dishwasher
- Island Kitchen
- Microwave
- Pantry
- Range
- Refrigerator
Living Space
- Carpet
- Hardwood Floors
- Vinyl Flooring
- Walk-In Closets
Outdoor Space
- Controlled Access
- Patio
Apartment Model: 3 Bed/2 Bath TH w/2 Car Garage-Back3 Bedroom, 2 Bath, 1470 sq ftAvailable NowFloor plans are artist's rendering. All dimensions are approximate. Actual product and specifications may vary in dimension or detail. Not all features are available in every rental home. Please see a representative for details.
![]()
3 Bed/2 Bath TH w/2 Car Garage-Back - Floorplan 1 Floor plans are artist's rendering. All dimensions are approximate. Actual product and specifications may vary in dimension or detail. Not all features are available in every rental home. Please see a representative for details.
![]()
3 Bed/2 Bath TH w/2 Car Garage-Back - Floorplan 2 Apartment Unit: 8462Apartment Model: 3 Bed/2 Bath TH w/2 Car Garage-Back3 Bedroom, 2 Bath, 1470 sq ftAvailable Now3 Bed/2 Bath TH w/1 Car Garage-Front
3 Beds, 2 Baths, 1614 sq ftModel Gallery
Floorplans
Availability Details
Availability Date Unit Sq Ft Unavailable 3 Bed/2 Bath TH w/1 Car Garage-Front 1614 sq ft Model Amenities and Features
Features
- Air Conditioning
- Balcony
- Cable Ready
- Ceiling Fans
- Fireplace
- Heating
- Satellite TV
- Storage Space
- Washer/Dryer
- Wheelchair Accessible (Rooms)
Kitchen
- Dishwasher
- Island Kitchen
- Microwave
- Pantry
- Range
- Refrigerator
Living Space
- Carpet
- Hardwood Floors
- Vinyl Flooring
- Walk-In Closets
Outdoor Space
- Patio
Unique Features
- Controlled Access
Apartment Model: 3 Bed/2 Bath TH w/1 Car Garage-Front3 Bedroom, 2 Bath, 1614 sq ftUnavailableFloor plans are artist's rendering. All dimensions are approximate. Actual product and specifications may vary in dimension or detail. Not all features are available in every rental home. Please see a representative for details.
![]()
3 Bed/2 Bath TH w/1 Car Garage-Front - Floorplan 1 Floor plans are artist's rendering. All dimensions are approximate. Actual product and specifications may vary in dimension or detail. Not all features are available in every rental home. Please see a representative for details.
![]()
3 Bed/2 Bath TH w/1 Car Garage-Front - Floorplan 2 3 Bed/2 Bath TH w/2 Car Garage-Front
3 Beds, 2 Baths, 1656 sq ftLargest 3 BedroomThis is the largest 3 Bedroom at this PropertyModel Gallery
Floorplans
Availability Details
Availability Date Unit Sq Ft Unavailable 3 Bed/2 Bath TH w/2 Car Garage-Front 1656 sq ft Model Amenities and Features
Features
- Air Conditioning
- Balcony
- Cable Ready
- Ceiling Fans
- Fireplace
- Heating
- Satellite TV
- Storage Space
- Washer/Dryer
- Wheelchair Accessible (Rooms)
Kitchen
- Dishwasher
- Island Kitchen
- Microwave
- Pantry
- Range
- Refrigerator
Living Space
- Carpet
- Hardwood Floors
- Vinyl Flooring
- Walk-In Closets
Outdoor Space
- Patio
Unique Features
- Controlled Access
Apartment Model: 3 Bed/2 Bath TH w/2 Car Garage-Front3 Bedroom, 2 Bath, 1656 sq ftUnavailableFloor plans are artist's rendering. All dimensions are approximate. Actual product and specifications may vary in dimension or detail. Not all features are available in every rental home. Please see a representative for details.
![]()
3 Bed/2 Bath TH w/2 Car Garage-Front - Floorplan 1 Floor plans are artist's rendering. All dimensions are approximate. Actual product and specifications may vary in dimension or detail. Not all features are available in every rental home. Please see a representative for details.
![]()
3 Bed/2 Bath TH w/2 Car Garage-Front - Floorplan 2
Property Information
- 164 Units
- 5 Stories
- Built in 2011
Lease Terms
- 12 Months
- Short Term Lease Options
Fees and Policies
The fees listed below are community-provided and may exclude utilities or add-ons. All payments are made directly to the property and are non-refundable unless otherwise specified.
Required Fees
One-Time Basics
- Due at Application
- Application - FeeiMax of 10. A non-refundable fee due at the time of application. Per applicant. Charged Per Applicant.$25.00
- Due at Move-In
- Utility - New Account FeeiMax of 1. One-time fee for setting up utility service at move-in. Charged Per Unit.$11.00
- Amenity Fee - One TimeiMax of 1. A one-time or recurring charge for access to amenities. Typically charged per apartment but may be per person. Contact the Leasing Team for further clarification. Charged per unit.$150.00
- Security Deposit - StandardiMax of 1. Refundable deposit required at move-in. Applications that are Conditionally Approved (i.e. income and/or credit-related reasons) may require a larger security deposit and/or last month's rent deposit (each not to exceed a full month's base rent). Charged per unit.$1,000.00
- Due at Move-Out
- Utility - Final Bill FeeiMax of 1. One-time fee for processing the final utility bill at move-out. Charged Per Unit.$5.00
Utilities
- Utility - Sewer ServiceiMax of 1. Monthly fee for sewer utility service. Charged Per Unit.Usage-Based/mo
- Utility - Electric ServiceiMax of 1. 3rd Party.Monthly fee for electric utility service. Charged Per Unit.Varies/mo
- Utility - Water ServiceiMax of 1. Monthly fee for water utility service. Charged per unit.Usage-Based/mo
- Renter Provided Liability InsuranceiMax of 1. Minimum personal liability coverage required by the Property. Contact the Leasing Team for details of specific requirements. Charged per unit. Payable to Third Party.Varies/mo
- Utility - Administrative Billing FeeiMax of 1. Monthly administrative fee for preparing and managing monthly billing statements. Charged per unit.$6.64/mo
- Utility - Valet Trash Service (Required)iMax of 1. Monthly fee for valet trash and/or recycling service. Charged per unit.$25.00/mo
- Utility - Gas ServiceiMax of 1. 3rd Party.Monthly fee for gas utility service. Charged per unit.Varies/mo
Other Fees and Policies
Personal Add-Ons
- Renters Liability Insurance - Property ProgramiMax of 1. Minimum personal liability coverage required by the Property if no Third Party policy is provided. Does not include contents coverage. Charged Per Unit.$12.36/mo
- Utility - Internet Service (Optional)iMax of 1. 3rd Party.Monthly fee for internet service. Charged per unit.Varies/mo
- Utility - Cable TV ServiceiMax of 1. 3rd Party.Monthly fee for cable TV service. Charged per unit.Varies/mo
Pet Fees
- Pet Deposit (refundable)iMax of 2. A one-time refundable deposit required per approved pet or apartment. Maximum two pets per apartment. Service Animals and ESAs are exempt. Contact the Leasing Team for additional details and weight specifications, if applicable. Charged Per Pet.$300.00
- Pet RentiMax of 2. Monthly fee required per approved pet or apartment. Maximum two pets per apartment. Service Animals and ESAs are exempt. Contact the Leasing Team for additional details and weight specifications, if applicable. Charged Per Pet.$35.00/mo
- 2 Pet Limit
- 2 Pet Limit
Max of 2.
Cats
Comments: All pets must be registered and approved by the property. Dogs are subject to breed restrictions as specified in the Community Policies and Procedures, a copy of which is available upon request, and residents must provide vaccination records to ob...
Dogs
For a full list of specific breed restrictions please contact the leasing office. Management has sole discretion to determine whether an animal is a restricted breed or a mix of a restricted breed and may base its decision on documentation, visual inspection, examination by a veterinarian, and other measures. The list of Restricted Breeds applies to pets only, and not to Support or Service animals that have been approved as a reasonable accommodation.
Comments: All pets must be registered and approved by the property. Dogs are subject to breed restrictions as specified in the Community Policies and Procedures, a copy of which is available upon request, and residents must provide vaccination records to ob...
Parking Fees
- Parking - Private GarageiMax of 2. Monthly fee per private enclosed garage parking space. Pricing may vary based on size, location, and/or number of vehicles it holds. Contact the Leasing Team for availability and limitations. Charged Per Vehicle.$0-$200/mo
- Parking - UnreservediMax of 1. Monthly fee per unreserved parking space. Pricing may vary based on size, location, and/or number of spaces rented. All vehicles must be registered with the Management Office. Contact the Leasing Team for availability and limitations. Charged Per Vehicle.$0.00/mo
- Garage
- Parking FeeiCharged per vehicle.$200.00/mo
- OtheriPrivate garages
Max of 2.
Additional fees apply.
Additional Parking Options
Property Fee Disclaimer: Based on community-supplied data and independent market research. Subject to change without notice. May exclude fees for mandatory or optional services and usage-based utilities.
Features and Amenities
Unique Amenities
- Controlled Access
- Fenced-in Dog Park
Community Features
- Corporate Housing
Living Area Features
- Walk In Closets
Unique Amenities
- Garage Available
Map
- Shopping
- Colleges
- Grocery
- Medical
- Transportation
- Nearby Properties

Map
Hours and Contact Info
| Monday | 9:00 am–6:00 pm |
| Tuesday | 9:00 am–6:00 pm |
| Wednesday | 11:00 am–6:00 pm |
| Thursday | 9:00 am–6:00 pm |
| Friday | 8:00 am–5:00 pm |
| Saturday | 10:00 am–5:00 pm |
| Sunday | Closed |
Renters Reviews and Ratings
Just Wonderful
November 17, 2025Took a tour and it is absolutely beautiful!! Love the layouts and the just the feel of the area. I toured with Tiara and she was a breath of fresh air, because she really knew her stuff and was honey about all my concerns. Definitely at the top of my list for my move.Property Manager Responded
December 1, 2025Hello, we strive for 100% satisfaction, and it is great to see you had such a positive experience at Enclave at Emerson.
Review from Apartments.com
Great place to live
November 6, 2023I wanted to write a review on my time living there. The property managers April and Luther are so professional and very approachable. They handle request in a timely manner and are understanding. I can stop by the office and talk with them about any issues I had. I would've stay there if it wasn't for a job relocation. They keep the place clean, have food truck Fridays and do events for the residents such as movie night. The complex is well manicured and has modern features that make it ...convenient to live there. Close to major highways and shopping center. In a great school district as well. Again, April is great and such a sweet person. She really did make my living experience enjoyable and always had a positive attitude.Property Manager Responded
November 14, 2023Thank you so much for the positive rating! This is exactly what we strive for at Enclave at Emerson. We appreciate you taking the time to leave us feedback.
Read MoreReview from Apartments.com
A++
June 7, 2023Enclave at Emerson has provided me with a remarkable place to call home. The apartments are beautifully designed, spacious, and equipped with modern finishes that create a comfortable and stylish living environment. The attention to detail in both the interiors and the maintenance of the common areas is truly commendable. The range of amenities at Enclave at Emerson has exceeded my expectations. From the swimming pool to the dog park, I have been thoroughly satisfied. The management and staff ...at Enclave at Emerson deserve special recognition for their professionalism and friendliness. They consistently go above and beyond to ensure resident satisfaction. Maintenance requests are promptly addressed, and the staff is always responsive and approachable. The organized events and activities they arrange create a strong sense of community within the complex. The location of Enclave at Emerson is also highly convenient. The complex is in close proximity to a wonderful elementary school, which is a significant advantage for families with children. Additionally, the easy access to I-95 and nearby shopping centers, restaurants, and entertainment options has made my daily life more enjoyable and commuting hassle-free. I would highly recommend Enclave at Emerson to anyone seeking a comfortable, convenient, and community-oriented living experience in Laurel, MD. If I was not moving out of state I can see my family at Enclave for years.Property Manager Responded
June 11, 2023Thanks for taking the time out of your day to leave a review for us at Enclave at Emerson! We're so happy we could meet your expectations Reviews like this give us motivation, and help us ensure we provide high-quality care. Thank you again for letting our team know how we did, and feel free to reach out to us if you need anything. Take care! - Enclave at Emerson
Read MoreReview from Apartments.com
Great Community to live in
May 27, 2023The Enclave of Emerson property management team makes this a great community to live in. We have lived there for over 5+ yr and would have stay longer if we didn't purchase a house. The property manager Luther provides an exceptional level of professionalism with a personal touch. He seems to remember every residents name. Which, in my opinion, is truly a great talent. The maintenance staff are attentive, handling all requests in a timely and professional manner. The location is perfect, ...close to I-95 and among great Howard County schools. Overall, I recommend The Enclave of Emerson a 10 out 10Property Manager Responded
May 30, 2023Thank you so much for providing us with feedback on your experience living here! We really appreciate your positive review. At Enclave at Emerson we strive to deliver an excellent experience to every resident & guest, and are glad you found this to be the case. We sincerely thank you again for taking the time out of your day to submit feedback on your experience. Until the next time we meet, take care! - Enclave at Emerson.
Read MoreReview from Apartments.com
Great first place
November 26, 2022Me and my girlfriend lived here for around 6 months and it was our first place. The staff is extremely good and makes you feel very comfortable. Only reason for moving is for work purposes. If you’re looking for a safe place that makes you feel at home I would strongly suggest you take a tour.Property Manager Responded
November 29, 2022Hi, thank you so much for providing us with feedback on your experience here! We really appreciate your positive review . We always strive to provide top quality service to every resident and guest and we are so thrilled to hear that you have enjoyed your experience here at Enclave at Emerson. Thank you again for taking the time to let the world know about your positive experience. Have a great day! - Enclave at Emerson
Review from Apartments.com
Maintenance - Never Disappoints
June 9, 2022Have had a previous background customer service, you tend to pay attention to the small details; the follow through is always the most important! Maybe I am being bias, but the maintenance team is always on point! Oscar, will call you to ensure he understands your request and what it is that you need, he completes the task(timely & efficiently) and calls you once more, to let you know the task is has been done. I have lived here since 2018 and do not want to leave. I have never been at a ...community where they go above and beyond in every possible category. Team is also very professional and will do what they can to meet your needs. Never a disappointment!! Thank you Enclave!Property Manager Responded
June 10, 2022Hello, we're happy you found our staff to be so supportive during your experience here at Enclave at Emerson. We strive to deliver an excellent experience, and are glad you found this to be the case. If you're ever in need of more help, please let us know! We're always happy to assist. - Enclave at Emerson
Read MoreReview from Apartments.com
Maintenance- Oscar
December 17, 2021I can't express how much I enjoy living at Emerson! The property is clean and everyone is so friendly! I wanted to take a second to give Oscar on the maintenance team a review. He's amazing and incredibly patient. His workmanship is top rate. He took extra time to ensure that everything was to my liking. In addition, he took time to clean up afterwards so I wouldn't. Talk about good customer service.Property Manager Responded
December 20, 2021Hi! We're happy you found Oscar to be so supportive during your experience here at Enclave at Emerson. Our entire team strives to deliver an excellent experience, and are glad you found this to be the case during your visit. If you have further needs or questions, please reach out! Take care. - Enclave at Emerson
Review from Apartments.com
Spectacular Living!!!!
August 23, 2021I moved to The Enclave at Emerson as a temporary apartment between selling my house and purchasing a new one. I lived there for almost 10 months. The apartment beautiful, uniquely designed and very well maintained. For an apartment complex, it was very quiet and had a community feel. The staff in the leasing office are superb! Luther and Katherine takes great care of the residents and are always friendly, professional, competent and knowledgeable about the needs of the residents. When I ...purchased my home and it was time to leave, it was bittersweet. You can’t go wrong choosing The Enclave at Emerson for your next home, you won’t want to live anywhere else, trust me!Property Manager Responded
August 26, 2021Wow, it's experiences like yours that really keep us motivated! We always strive to provide top quality service to every guest, and are pleased to hear that you enjoyed your experience here at Enclave at Emerson!
Read MoreReview from Apartments.com
It was Home!
January 6, 2020We lived at the Enclave for a little over three years and left only because work took us out of state. The apartments are modern and very well kept. The maintenance team was excellent at responding and professional. The office staff, especially Luther, were always friendly and really tried their best to make it not just an apartment, but help us feel it was a home. They often had holiday parties and events where they had free catered dinners and a chance to socialize with your neighbors. I ...currently live in a much bigger community with less than friendly office staff and maintenance people who have taken over a month and multiple requests to respond. I appreciate now even more how great it was to live at the Enclave. If you are looking for a nice place in the area, I highly recommend The Enclave! If you have kids, an extra bonus that it is zoned for Atholton High School. It’s an excellent school!Property Manager Responded
January 9, 2020We always strive to provide top quality service to every resident and guest and we are so thrilled to hear that you have enjoyed your experience here at Enclave at Emerson! We sincerely thank you for the positive review, and look forward to seeing you again soon! - Enclave at Emerson
Read MoreReview from Apartments.com
A great home
November 30, 2016It is nice place to live: the property staff are professional and helpful, the property is maintained, and the neighbors are mostly respectful. There are many amenities for residents to enjoy.Review from Apartments.com
Property is clean but management weak
September 5, 2015The property is well kept and clean. Management is too permissive. Noisy kids are a frequent problem and management has serious problems keeping them out of the clubhouse or from disturbing residents while skating, riding bikes or playing basketball in unsupervised groups. A renter is running a car transport business at the entrance to the property and leaves salvage cars for days on flatbed trucks while preparing them for removal elsewhere. Its an eyesore and property value is diminished because ...of this. Certain residents are seen grilling on the balcony in violation of their lease but it is also a fire hazard. Management fails to address these issues and takes the hands off appraoch which only encourages further infractions of property rules by residents. A good property but a change of management is needed to keep it up to the required standard.Read MoreReview from Apartments.com
Feel at home!
July 24, 2015Enclave at Emerson is an excellent place to live! From the beginning, the staff in the rental office are excellent in meeting your needs in finding an apartment home. The apartments are newer with all of the amenities of a home (and more), such as a soaking tub, plenty of storage space, high ceilings, large closets, and kitchens with an island. The maintenance staff is responsive and fixing whatever is needed with 24 hours or less depending on the issue. The community is family friendly with ...an excellent pool for adults and children. The community also has an outdoor lounge area that is comfortable with a fire pit and grills.Read MoreReview from Apartments.com
Nearby Schools
Murray Hill Middle
Gorman Crossing Elementary
About GreatSchools Data on ApartmentHomeLiving.com.
Points of Interest
Time and distance from Enclave at Emerson.
Big Box and Retail
Carmax
Walgreens
Marshall's
Colleges and Universities
The Community College of Baltimore County - CCBC Cantonsville
Groceries
Harris Teeter
Food Lion
Whole Foods
Hospitals
Laurel Regional Medical Center
Howard County General Hospital
Adventist Healthcare White Oak Medical Center
Military Bases
Fort George Meade
US Naval Surface Weapons Center District 1
US Naval Surface Weapons Center District 5
Shopping Centers
Enclave at Emerson has 5 shopping centers within 2.3 miles.
Transit Stations
Laurel Racetrack-Camden Line
Laurel-Camden Line
Savage-Camden Line
Nearby Neighborhoods
Rental Price Ranges in the Area
| Bedroom | Average Rent | Cheapest Rent | Highest Rent |
|---|---|---|---|
| Laurel Studio Apartments | $1,531 | $1,237 | $2,509 |
| Laurel 1 Bedroom Apartments | $1,717 | $1,082 | $2,855 |
| Laurel 2 Bedroom Apartments | $2,122 | $1,371 | $3,593 |
| Laurel 3 Bedroom Apartments | $2,594 | $1,625 | $4,844 |
| Laurel 4 Bedroom Apartments | $2,250 | $2,250 | $2,250 |
Nearby Apartments
Nearby Homes
Did You Know?
The months of July-August show the most apartment renter searches in Laurel.


Max of 1.