


Request Notification
Selborne House
Laurel, MD 20707

- Active Adult
- Studio–1 Bedrooms
- 433–687 Square Feet
About Selborne House
Discover relaxed living at Selborne House of Laurel, a welcoming apartment community designed for adults 62 and older. Here, comfort, convenience, and connection come together to support your lifestyle—whether you're looking to stay active, enjoy quiet moments, or spend time with friends and neighbors.Our apartment homes are thoughtfully designed with practical layouts, modern features, and easy accessibility to make everyday living simpler. Residents can enjoy inviting community spaces, planned activities, and opportunities to engage at their own pace. Located in the heart of Laurel, Selborne House places you close to shopping, dining, healthcare services, and local attractions—making it easy to stay connected to everything that matters.
Selborne House is located in the Laurel Neighborhood and 20707 Zip code of Laurel, MD.
Unique Features and Amenities
- Comfortable Lounges
- Digital Cable TV and highspeed Internet available
- Electric Range and Range Hood
- Electronically Controlled Entry
- Free Van Service for local shopping
- Frost Free Refrigerator
- Library
- Mini Blinds for all Windows
- Movie/TV Room
- Pathway to Riverfront Park
- Secured Private Storage Areas
- SeniorNet Access
- Small Pets Welcome
- Trash Disposal
- Wall-to Wall Carpeting
Property Contact Info
Office Hours
| Monday | 9:00 am–5:00 pm |
| Tuesday | 9:00 am–5:00 pm |
| Wednesday | 9:00 am–5:00 pm |
| Thursday | 9:00 am–5:00 pm |
| Friday | 9:00 am–5:00 pm |
| Saturday | Closed |
| Sunday | Closed |
Floorplan Pricing and Availability
New! Interactive Property Map
 ApartmentHomeLiving.com's new Interactive Property Map allows you to see where every available unit is located at this community.Try It Now >
Studio
Q60 | 0x1
Studio, 1 Bath, 433 sq ftModel Gallery
Floorplans
Availability Details
Availability Date Unit Sq Ft Unavailable Q60 | 0x1 433 sq ft Apartment Model: Q60 | 0x1Studio, 1 Bath, 433 sq ftUnavailable![]()
Q60 | 0x1 - Floorplan Q50 | 0x1
Studio, 1 Bath, 433 sq ftAvailability Details
Availability Date Unit Sq Ft Unavailable Q50 | 0x1 433 sq ft 1 Bedroom
P60 | 1x1
1 Bed, 1 Bath, 452 sq ftAvailability Details
Availability Date Unit Sq Ft Unavailable P60 | 1x1 452 sq ft E.60 | 1x1
1 Bed, 1 Bath, 497 sq ftAvailability Details
Availability Date Unit Sq Ft Unavailable E.60 | 1x1 497 sq ft D60 | 1x1
1 Bed, 1 Bath, 508 sq ftAvailability Details
Availability Date Unit Sq Ft Unavailable D60 | 1x1 508 sq ft H60 | 1x1
1 Bed, 1 Bath, 514 sq ftModel Gallery
Floorplans
Availability Details
Availability Date Unit Sq Ft Unavailable H60 | 1x1 514 sq ft Apartment Model: H60 | 1x11 Bedroom, 1 Bath, 514 sq ftUnavailable![]()
H60 | 1x1 - Floorplan N60 | 1x1
1 Bed, 1 Bath, 561 sq ftModel Gallery
Floorplans
Availability Details
Availability Date Unit Sq Ft Unavailable N60 | 1x1 561 sq ft Apartment Model: N60 | 1x11 Bedroom, 1 Bath, 561 sq ftUnavailable![]()
N60 | 1x1 - Floorplan NH60 | 1x1
1 Bed, 1 Bath, 561 sq ftAvailability Details
Availability Date Unit Sq Ft Unavailable NH60 | 1x1 561 sq ft L60 | 1x1
1 Bed, 1 Bath, 567 sq ftAvailability Details
Availability Date Unit Sq Ft Unavailable L60 | 1x1 567 sq ft F50 | 1x1
1 Bed, 1 Bath, 576 sq ftAvailability Details
Availability Date Unit Sq Ft Unavailable F50 | 1x1 576 sq ft F60 | 1x1
1 Bed, 1 Bath, 576 sq ftAvailability Details
Availability Date Unit Sq Ft Unavailable F60 | 1x1 576 sq ft RR60 | 1x1
1 Bed, 1 Bath, 611 sq ftAvailability Details
Availability Date Unit Sq Ft Unavailable RR60 | 1x1 611 sq ft CE60 | 1x1
1 Bed, 1 Bath, 614 sq ftAvailability Details
Availability Date Unit Sq Ft Unavailable CE60 | 1x1 614 sq ft AE60 | 1x1
1 Bed, 1 Bath, 614 sq ftModel Gallery
Floorplans
Availability Details
Availability Date Unit Sq Ft Unavailable AE60 | 1x1 614 sq ft Apartment Model: AE60 | 1x11 Bedroom, 1 Bath, 614 sq ftUnavailable![]()
AE60 | 1x1 - Floorplan CE50 | 1x1
1 Bed, 1 Bath, 614 sq ftModel Gallery
Floorplans
Availability Details
Availability Date Unit Sq Ft Unavailable CE50 | 1x1 614 sq ft Apartment Model: CE50 | 1x11 Bedroom, 1 Bath, 614 sq ftUnavailable![]()
CE50 | 1x1 - Floorplan C60 | 1x1
1 Bed, 1 Bath, 617 sq ftAvailability Details
Availability Date Unit Sq Ft Unavailable C60 | 1x1 617 sq ft A60 | 1x1
1 Bed, 1 Bath, 618 sq ftModel Gallery
Floorplans
Availability Details
Availability Date Unit Sq Ft Unavailable A60 | 1x1 618 sq ft Apartment Model: A60 | 1x11 Bedroom, 1 Bath, 618 sq ftUnavailable![]()
A60 | 1x1 - Floorplan A50 | 1x1
1 Bed, 1 Bath, 618 sq ftAvailability Details
Availability Date Unit Sq Ft Unavailable A50 | 1x1 618 sq ft ME60 | 1x1
1 Bed, 1 Bath, 620 sq ftModel Gallery
Floorplans
Availability Details
Availability Date Unit Sq Ft Unavailable ME60 | 1x1 620 sq ft Apartment Model: ME60 | 1x11 Bedroom, 1 Bath, 620 sq ftUnavailable![]()
ME60 | 1x1 - Floorplan M50 | 1x1
1 Bed, 1 Bath, 624 sq ftAvailability Details
Availability Date Unit Sq Ft Unavailable M50 | 1x1 624 sq ft M60 | 1x1
1 Bed, 1 Bath, 624 sq ftAvailability Details
Availability Date Unit Sq Ft Unavailable M60 | 1x1 624 sq ft RI60 | 1x1
1 Bed, 1 Bath, 639 sq ftAvailability Details
Availability Date Unit Sq Ft Unavailable RI60 | 1x1 639 sq ft B60 | 1x1
1 Bed, 1 Bath, 643 sq ftAvailability Details
Availability Date Unit Sq Ft Unavailable B60 | 1x1 643 sq ft G60 | 1x1
1 Bed, 1 Bath, 661 sq ftAvailability Details
Availability Date Unit Sq Ft Unavailable G60 | 1x1 661 sq ft J160 | 1x1
1 Bed, 1 Bath, 668 sq ftAvailability Details
Availability Date Unit Sq Ft Unavailable J160 | 1x1 668 sq ft JE60 | 1x1
1 Bed, 1 Bath, 679 sq ftAvailability Details
Availability Date Unit Sq Ft Unavailable JE60 | 1x1 679 sq ft J2 | 1x1
1 Bed, 1 Bath, 685 sq ftAvailability Details
Availability Date Unit Sq Ft Unavailable J2 | 1x1 685 sq ft KH60 | 1x1
1 Bed, 1 Bath, 687 sq ftAvailability Details
Availability Date Unit Sq Ft Unavailable KH60 | 1x1 687 sq ft K60 | 1x1
1 Bed, 1 Bath, 687 sq ftModel Gallery
Floorplans
Availability Details
Availability Date Unit Sq Ft Unavailable K60 | 1x1 687 sq ft Apartment Model: K60 | 1x11 Bedroom, 1 Bath, 687 sq ftUnavailable![]()
K60 | 1x1 - Floorplan


Property Information
- 126 Units
- 4 Stories
- Built in 1989
Lease Terms
- 12 mo
Fees and Policies
The fees listed below are community-provided and may exclude utilities or add-ons. All payments are made directly to the property and are non-refundable unless otherwise specified.
Required Fees
One-Time Basics
- Due at Application
- Application Fee Per ApplicantiCharged Per Applicant.$35.00
- Due at Move-In
- Refundable Security DepositiRefundable Security Deposit Charged per unit.$250.00
Utilities
- RentiMonthly Rent Charged per unit.$1,436.11/mo
Other Fees and Policies
Pet Fees
- Cat
- Cat FeeiMax of 2. Charged Per Pet.$300.00
- Cat RentiCharged Per Pet.$25.00/mo
- Dog
- Dog FeeiMax of 2. Charged Per Pet.$300.00
- Dog RentiCharged Per Pet.$25.00/mo
- Other Pet
- Refundable Pet DepositiRefundable Pet Deposit Charged Per Pet.Varies
Breed Restrictions Apply
Breed Restrictions Apply
Max of 2. Selborne House is proud to be a pet-friendly community, welcoming your small, furry companions.
Property Fee Disclaimer: Based on community-supplied data and independent market research. Subject to change without notice. May exclude fees for mandatory or optional services and usage-based utilities.
Features and Amenities
Income Restrictions At Selborne House
Income restrictions apply to some or all residents. Contact the community for more information.
| # Persons | Annual Income |
|---|---|
| 1 | $68,880 |
| 2 | $78,720 |

To qualify, you must be equal to or below those in the chart, based on the number of persons living in the dwelling.
Map
- Shopping
- Colleges
- Grocery
- Medical
- Transportation
- Nearby Properties
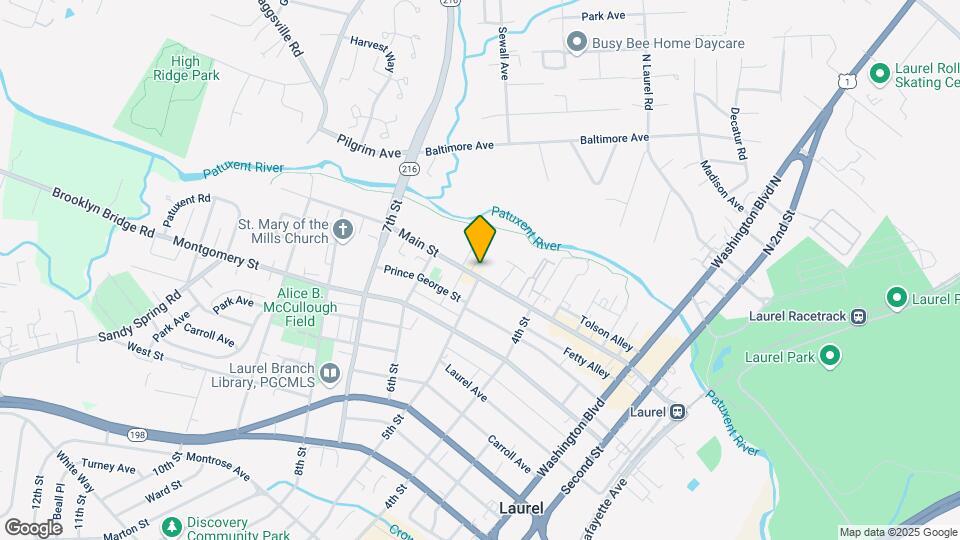
Map
Getting Around
70 / 100 Moderately walkable
40 / 100 Some public transit
50 / 100 Fairly bikeable
90 / 100 Exceptionally car friendly
 details
Getting to Know the Area
80 / 100 Restaurants
80 / 100 Cafes
50 / 100 Nightlife
80 / 100 Shopping
70 / 100 Parks
70 / 100 Noise Level
Nearby Schools
Laurel Elementary School
About GreatSchools Data on ApartmentHomeLiving.com.
Points of Interest
Time and distance from Selborne House.
Big Box and Retail
Walgreens
Carmax
Walmart
Colleges and Universities
The Community College of Baltimore County - CCBC Cantonsville
Groceries
Harris Teeter
Food Lion
Whole Foods
Hospitals
Military Bases
Fort George Meade
US Naval Surface Weapons Center District 1
US Naval Surface Weapons Center District 5
Shopping Centers
Selborne House has 5 shopping centers within 0.9 miles.
Transit Stations
Laurel-Camden Line
Laurel Racetrack-Camden Line
Savage-Camden Line
Nearby Neighborhoods
Rental Price Ranges in the Area
| Bedroom | Average Rent | Cheapest Rent | Highest Rent |
|---|---|---|---|
| Laurel Studio Apartments | $1,517 | $1,275 | $2,509 |
| Laurel 1 Bedroom Apartments | $1,870 | $1,337 | $3,166 |
| Laurel 2 Bedroom Apartments | $2,262 | $1,400 | $3,826 |
| Laurel 3 Bedroom Apartments | $2,772 | $1,625 | $3,831 |
| Laurel 4 Bedroom Apartments | $2,385 | $2,250 | $2,520 |
| 2 Bedroom Homes | $2,300 | $1,950 | $2,600 |
| 3 Bedroom Homes | $2,950 | $1,858 | $3,800 |
| 4 Bedroom Homes | $3,242 | $1,150 | $4,195 |
| 5 Bedroom Homes | $3,375 | $2,800 | $4,000 |
Nearby Apartments
Nearby Homes
Did You Know?
22% of apartment shoppers plan to spend 4-6 months in their apartment search.
Max of 2. Selborne House is proud to be a pet-friendly community, welcoming your small, furry companions.