

Request Notification
Evana Grove
Plano, TX 75074

- 1–4 Bedrooms
- 700–1,500 Square Feet
About Evana Grove
COME HOME TO EVANA GROVE AT PLANO, TEXAS. Look no further for a place that feels like home. Evana Grove's spacious apartments are designed for quality, comfort, and convenience. Our centrally-located apartments are near picturesque Bob Woodruff Park and Rowlett Creek, so convenience is right outside your doorstep. Choose from a variety of floor plans, all featuring private balcony or patio, or cook up something delicious using our fully equipped electric kitchens, & more to fit your lifestyle.
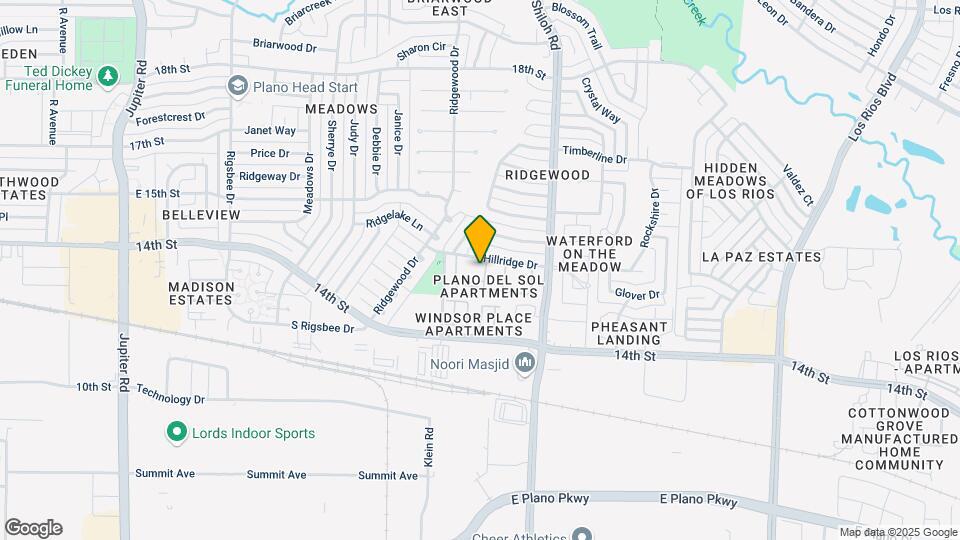
Evana Grove is located in the Plano Neighborhood and 75074 Zip code of Plano, TX.
Unique Features and Amenities
- 9ft Ceilings
- Full-Size W/D Connections
- Heat
- Near Public Transit
- Outdoor Grilling Area
- Pet Friendly
- Townhouse Style Floor Plans
- Wood Inspired Flooring
Property Contact Info
Office Hours
| Monday | 9:00 am–6:00 pm |
| Tuesday | 9:00 am–6:00 pm |
| Wednesday | 9:00 am–6:00 pm |
| Thursday | 9:00 am–6:00 pm |
| Friday | 9:00 am–6:00 pm |
| Saturday | 10:00 am–5:00 pm |
| Sunday | Closed |
Floorplan Pricing and Availability
New! Interactive Property Map
1 Bedroom
1 Bedroom
1 Bed, 1 Bath, 745 sq ftModel Gallery
Floorplans
Availability Details
Availability Date Unit Sq Ft Unavailable 1 Bedroom 745 sq ft Model Amenities and Features
Features
- Air Conditioning
- Balcony
Kitchen
- Dishwasher
- Disposal
- Microwave
- Refrigerator
Living Space
- Walk-In Closets
Outdoor Space
- Patio
Unique Features
- 9ft Ceilings
- Heat
- Wood Inspired Flooring
Apartment Model: 1 Bedroom1 Bedroom, 1 Bath, 745 sq ftUnavailable![]()
1 Bedroom - Floorplan 1 Bedroom
1 Bed, 1 Bath, 700 sq ftModel Gallery
Floorplans
Availability Details
Availability Date Unit Sq Ft Unavailable 1 Bedroom 700 sq ft Model Amenities and Features
Features
- Air Conditioning
- Balcony
Kitchen
- Dishwasher
- Disposal
- Microwave
- Refrigerator
Living Space
- Walk-In Closets
Outdoor Space
- Patio
Unique Features
- 9ft Ceilings
- Heat
- Wood Inspired Flooring
Apartment Model: 1 Bedroom1 Bedroom, 1 Bath, 700 sq ftUnavailable![]()
1 Bedroom - Floorplan 2 Bedrooms
2 Bedroom
2 Beds, 1 Bath, 907 sq ftModel Gallery
Floorplans
Availability Details
Availability Date Unit Sq Ft Unavailable 2 Bedroom 907 sq ft Model Amenities and Features
Features
- Air Conditioning
- Balcony
Kitchen
- Dishwasher
- Disposal
- Microwave
- Refrigerator
Living Space
- Walk-In Closets
Outdoor Space
- Patio
Unique Features
- 9ft Ceilings
- Heat
- Wood Inspired Flooring
Apartment Model: 2 Bedroom2 Bedroom, 1 Bath, 907 sq ftUnavailable![]()
2 Bedroom - Floorplan 2 Bedroom
2 Beds, 2 Baths, 948 sq ftModel Gallery
Floorplans
Availability Details
Availability Date Unit Sq Ft Unavailable 2 Bedroom 948 sq ft Model Amenities and Features
Features
- Air Conditioning
- Balcony
Kitchen
- Dishwasher
- Disposal
- Microwave
- Refrigerator
Living Space
- Walk-In Closets
Outdoor Space
- Patio
Unique Features
- 9ft Ceilings
- Heat
- Wood Inspired Flooring
Apartment Model: 2 Bedroom2 Bedroom, 2 Bath, 948 sq ftUnavailable![]()
2 Bedroom - Floorplan 2 Bedroom
2 Beds, 2 Baths, 958 sq ftLargest 2 BedroomThis is the largest 2 Bedroom at this PropertyModel Gallery
Floorplans
Availability Details
Availability Date Unit Sq Ft Unavailable 2 Bedroom 958 sq ft Model Amenities and Features
Features
- Air Conditioning
- Balcony
Kitchen
- Dishwasher
- Disposal
- Microwave
- Refrigerator
Living Space
- Walk-In Closets
Outdoor Space
- Patio
Unique Features
- 9ft Ceilings
- Heat
- Wood Inspired Flooring
Apartment Model: 2 Bedroom2 Bedroom, 2 Bath, 958 sq ftUnavailable![]()
2 Bedroom - Floorplan 3 Bedrooms
3 Bedroom
3 Beds, 2 Baths, 1146 sq ftModel Gallery
Floorplans
Availability Details
Availability Date Unit Sq Ft Unavailable 3 Bedroom 1146 sq ft Model Amenities and Features
Features
- Air Conditioning
- Balcony
Kitchen
- Dishwasher
- Disposal
- Microwave
- Refrigerator
Living Space
- Walk-In Closets
Outdoor Space
- Patio
Unique Features
- 9ft Ceilings
- Heat
- Townhouse Style Floor Plans
- Wood Inspired Flooring
Apartment Model: 3 Bedroom3 Bedroom, 2 Bath, 1146 sq ftUnavailable![]()
3 Bedroom - Floorplan 3 Bedroom
3 Beds, 3 Baths, 1500 sq ftModel Gallery
Floorplans
Availability Details
Availability Date Unit Sq Ft Unavailable 3 Bedroom 1500 sq ft Model Amenities and Features
Features
- Air Conditioning
- Balcony
Kitchen
- Dishwasher
- Disposal
- Microwave
- Refrigerator
Living Space
- Walk-In Closets
Outdoor Space
- Patio
Unique Features
- 9ft Ceilings
- Heat
- Townhouse Style Floor Plans
- Wood Inspired Flooring
Apartment Model: 3 Bedroom3 Bedroom, 3 Bath, 1500 sq ftUnavailable![]()
3 Bedroom - Floorplan 4 Bedrooms
4 Bedroom
4 Beds, 3 Baths, 1500 sq ftModel Gallery
Floorplans
Availability Details
Availability Date Unit Sq Ft Unavailable 4 Bedroom 1500 sq ft Model Amenities and Features
Features
- Air Conditioning
- Balcony
Kitchen
- Dishwasher
- Disposal
- Microwave
- Refrigerator
Living Space
- Walk-In Closets
Outdoor Space
- Patio
Unique Features
- 9ft Ceilings
- Heat
- Townhouse Style Floor Plans
- Wood Inspired Flooring
Apartment Model: 4 Bedroom4 Bedroom, 3 Bath, 1500 sq ftUnavailable![]()
4 Bedroom - Floorplan 4 Bedroom
4 Beds, 3 Baths, 1400 sq ftModel Gallery
Floorplans
Availability Details
Availability Date Unit Sq Ft Unavailable 4 Bedroom 1400 sq ft Model Amenities and Features
Features
- Air Conditioning
- Balcony
Kitchen
- Dishwasher
- Disposal
- Microwave
- Refrigerator
Living Space
- Walk-In Closets
Outdoor Space
- Patio
Unique Features
- 9ft Ceilings
- Heat
- Townhouse Style Floor Plans
- Wood Inspired Flooring
Apartment Model: 4 Bedroom4 Bedroom, 3 Bath, 1400 sq ftUnavailable![]()
4 Bedroom - Floorplan
Property Information
- 266 Units
- 2 Stories
- Built in 1970
Lease Terms
- 12 mo
- Short Term Lease Options
Fees and Policies
The fees listed below are community-provided and may exclude utilities or add-ons. All payments are made directly to the property and are non-refundable unless otherwise specified.
Required Fees
One-Time Basics
- Administrative Fee$150.00
- Application Fee Per Applicant$50.00
Pet Policy and Fees
Cats
- 2 Pet Limit
We love pets! Please contact the leasing office for additional information.
Dogs
- 2 Pet Limit
We love pets! Please contact the leasing office for additional information.
Fish
- 2 Pet Limit
We love pets! Please contact the leasing office for additional information.
Property Fee Disclaimer: Based on community-supplied data and independent market research. Subject to change without notice. May exclude fees for mandatory or optional services and usage-based utilities.
Features and Amenities
Unique Amenities
- 9ft Ceilings
- Full-Size W/D Connections
- Heat
- Near Public Transit
- Outdoor Grilling Area
- Pet Friendly
- Townhouse Style Floor Plans
- Wood Inspired Flooring
Living Area Features
- Walk In Closets
Map
- Shopping
- Colleges
- Grocery
- Medical
- Transportation
- Nearby Properties

Map
Getting Around
60 / 100 Moderately walkable
60 / 100 Moderately bikeable
70 / 100 Moderately car friendly
Getting to Know the Area
70 / 100 Restaurants
40 / 100 Cafes
30 / 100 Nightlife
50 / 100 Shopping
80 / 100 Parks
100 / 100 Noise Level
Renters Reviews and Ratings
Roaches!!!!!!
Bad apartment
BedBugs
Roaches!!!
Property Manager Responded
Roaches half done upgrades
Property Manager Responded
Ehhh
Property Manager Responded
Worst place ever
Property Manager Responded
Very terrible
Horrible
horrible place ever
worst front desk lady
Terrible
Nearby Schools
Plano East Sr High School
Forman Elementary School
Armstrong Middle
C a McMillen High School
About GreatSchools Data on ApartmentHomeLiving.com.
Points of Interest
Time and distance from Evana Grove.
Big Box and Retail
Walgreens
Cvs/Pharmacy
Target
Colleges and Universities
Collin County Community College - Spring Creek Campus
Collin County Community College - Allen Center Campus
Groceries
99 Ranch Market
Albertsons
Kroger
Hospitals
Methodist Richardson Medical Center
Restaurants and Dining
Shopping Centers
Evana Grove has 5 shopping centers within 0.8 miles.
Transit Stations
Nearby Neighborhoods
Rental Price Ranges in the Area
| Bedroom | Average Rent | Cheapest Rent | Highest Rent |
|---|---|---|---|
| Plano Studio Apartments | $1,347 | $752 | $2,358 |
| Plano 1 Bedroom Apartments | $1,470 | $623 | $6,925 |
| Plano 2 Bedroom Apartments | $1,991 | $716 | $10,000+ |
| Plano 3 Bedroom Apartments | $2,851 | $1,425 | $10,000+ |
| Plano 4 Bedroom Apartments | $6,945 | $2,599 | $10,000+ |
Nearby Apartments
Nearby Homes
Did You Know?
The average Plano 4 Bedroom Apartment is $6,945.


Property Manager Responded