

Request Notification
Fairfield Pointe
Fairfield, OH 45014

- 1–3 Bedrooms
- 800–1,460 Square Feet
About Fairfield Pointe
Fairfield Pointe Apartments on Albemarle Drive in Fairfield, OH provide the perfect mix of suburban charm and modern convenience. Our pet-friendly 1- and 2-bedroom homes feature spacious, unique layouts. Fairfield Pointe is a welcoming community with amazing amenities including 2 pools, 2 resident clubhouses, 24-hour fitness center, tennis courts and green outdoor spaces. Located near local schools, shops, and dining, Fairfield Pointe makes everyday living simple and enjoyable. Discover your next home at Fairfield Pointe Apartments today.
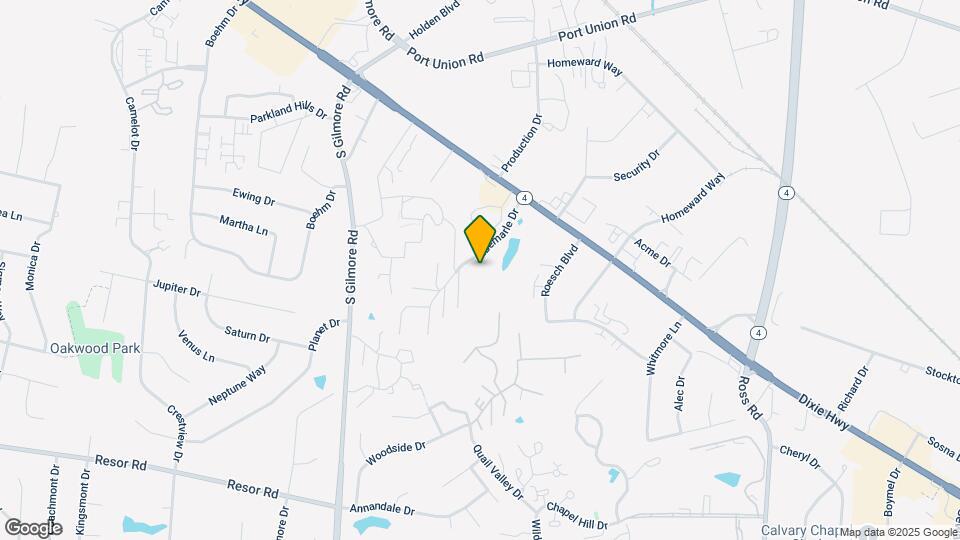
Fairfield Pointe is located in the Butler County Neighborhood and 45014 Zip code of Fairfield, OH.
Unique Features and Amenities
- 24-Hour Emergency Maintenance
- Additional Storage*
- All-Electric Homes*
- Central Heat & Air Conditioning*
- City Views
- Clubhouse Views
- Dedicated Resident Services Representative
- Fath 30-Day Satisfaction Guarantee
- Fireplaces*
- Hardwoodlike Flooring*
- Individual Climate Control
- Minutes to Shopping and Entertainment
- Pet Friendly
- Private Balcony/Patio
- Rentable Carports*
- Satellite*
- Washer/Dryer Hookups in 3bd Townhomes
- Windows Treatments
- Wooded Views
Property Contact Info
Office Hours
| Monday | 9:00 am–6:00 pm |
| Tuesday | 9:00 am–6:00 pm |
| Wednesday | 9:00 am–6:00 pm |
| Thursday | 9:00 am–6:00 pm |
| Friday | 9:00 am–6:00 pm |
| Saturday | 10:00 am–4:00 pm |
| Sunday | Closed |
Floorplan Pricing and Availability
New! Interactive Property Map
1 Bedroom
1 Bedroom, 1 Bath 850
1 Bed, 1 Bath, 850 sq ftAvailable NowModel Gallery
Floorplans
Photos
Availability Details
Availability Date Unit Sq Ft Deposit View Details Available Now WYT20106 850 $100 Available Now WYT28109 850 $100 August 7, 2026 FAW80307 850 $100 Model Amenities and Features
Features
- Storage Space
Unique Features
- All-Electric Homes*
Unit WYT20106 Amenities and Features
Features
- Storage Space
Unique Features
- All-Electric Homes*
Unit WYT28109 Amenities and Features
Features
- Storage Space
Unique Features
- All-Electric Homes*
Unit FAW80307 Amenities and Features
Features
- Storage Space
Unique Features
- All-Electric Homes*
Apartment Model: 1 Bedroom, 1 Bath 8501 Bedroom, 1 Bath, 850 sq ftAvailable NowFloorplansPhotos![]()
1 Bedroom, 1 Bath 850 - Image 1 ![]()
1 Bedroom, 1 Bath 850 - Image 2 ![]()
1 Bedroom, 1 Bath 850 - Image 3 ![]()
1 Bedroom, 1 Bath 850 - Image 4 ![]()
1 Bedroom, 1 Bath 850 - Image 5 ![]()
1 Bedroom, 1 Bath 850 - Image 6 ![]()
1 Bedroom, 1 Bath 850 - Image 7 ![]()
1 Bedroom, 1 Bath 850 - Image 8 ![]()
1 Bedroom, 1 Bath 850 - Image 9 ![]()
1 Bedroom, 1 Bath 850 - Image 10 ![]()
1 Bedroom, 1 Bath 850 - Floorplan 1 ![]()
1 Bedroom, 1 Bath 850 - Floorplan 2 Apartment Unit: WYT20106Apartment Model: 1 Bedroom, 1 Bath 8501 Bedroom, 1 Bath, 850 sq ftAvailable NowApartment Unit: WYT28109Apartment Model: 1 Bedroom, 1 Bath 8501 Bedroom, 1 Bath, 850 sq ftAvailable NowApartment Unit: FAW80307Apartment Model: 1 Bedroom, 1 Bath 8501 Bedroom, 1 Bath, 850 sq ftAvailable August 7, 20261 Bedroom, 1 Bath 800
1 Bed, 1 Bath, 800 sq ftAvailable Aug 21Model Gallery
Floorplans
Availability Details
Availability Date Unit Sq Ft Deposit August 21, 2026 DA112101 800 $100 Unit DA112101 Amenities and Features
Features
- Fireplace
Apartment Model: 1 Bedroom, 1 Bath 8001 Bedroom, 1 Bath, 800 sq ftAvailable August 21, 2026![]()
1 Bedroom, 1 Bath 800 - Floorplan Apartment Unit: DA112101Apartment Model: 1 Bedroom, 1 Bath 8001 Bedroom, 1 Bath, 800 sq ftAvailable August 21, 20262 Bedrooms
2 Bedroom, 1 Bath 980
2 Beds, 1 Bath, 980 sq ftAvailable NowModel Gallery
Floorplans
Photos
Availability Details
Availability Date Unit Sq Ft Deposit View Details Available Now RID14108 980 $100 Available Now DA105202 980 $100 Available Now VIE17203 980 $100 Model Amenities and Features
Features
- Fireplace
Unit RID14108 Amenities and Features
Features
- Fireplace
Unit DA105202 Amenities and Features
Features
- Fireplace
Unit VIE17203 Amenities and Features
Features
- Fireplace
Apartment Model: 2 Bedroom, 1 Bath 9802 Bedroom, 1 Bath, 980 sq ftAvailable NowFloorplansPhotos![]()
2 Bedroom, 1 Bath 980 - Image 1 ![]()
2 Bedroom, 1 Bath 980 - Image 2 ![]()
2 Bedroom, 1 Bath 980 - Image 3 ![]()
2 Bedroom, 1 Bath 980 - Image 4 ![]()
2 Bedroom, 1 Bath 980 - Image 5 ![]()
2 Bedroom, 1 Bath 980 - Image 6 ![]()
2 Bedroom, 1 Bath 980 - Image 7 ![]()
2 Bedroom, 1 Bath 980 - Image 8 ![]()
2 Bedroom, 1 Bath 980 - Image 9 ![]()
2 Bedroom, 1 Bath 980 - Image 10 ![]()
2 Bedroom, 1 Bath 980 - Floorplan 1 ![]()
2 Bedroom, 1 Bath 980 - Floorplan 2 ![]()
2 Bedroom, 1 Bath 980 - Floorplan 3 ![]()
2 Bedroom, 1 Bath 980 - Floorplan 4 ![]()
2 Bedroom, 1 Bath 980 - Floorplan 5 ![]()
2 Bedroom, 1 Bath 980 - Floorplan 6 ![]()
2 Bedroom, 1 Bath 980 - Floorplan 7 ![]()
2 Bedroom, 1 Bath 980 - Floorplan 8 ![]()
2 Bedroom, 1 Bath 980 - Floorplan 9 ![]()
2 Bedroom, 1 Bath 980 - Floorplan 10 Apartment Unit: RID14108Apartment Model: 2 Bedroom, 1 Bath 9802 Bedroom, 1 Bath, 980 sq ftAvailable NowApartment Unit: DA105202Apartment Model: 2 Bedroom, 1 Bath 9802 Bedroom, 1 Bath, 980 sq ftAvailable NowApartment Unit: VIE17203Apartment Model: 2 Bedroom, 1 Bath 9802 Bedroom, 1 Bath, 980 sq ftAvailable Now2 Bedroom, 1 Bath 900
2 Beds, 1 Bath, 900 sq ftAvailable Aug 7Model Gallery
Floorplans
Availability Details
Availability Date Unit Sq Ft Deposit View Details August 7, 2026 COS9107 900 $100 August 16, 2026 COS9108 900 $100 August 28, 2026 WYT32105 900 $100 Model Amenities and Features
Features
- Storage Space
Unique Features
- All-Electric Homes*
Unit COS9107 Amenities and Features
Features
- Storage Space
Unique Features
- All-Electric Homes*
Unit COS9108 Amenities and Features
Features
- Storage Space
Unique Features
- All-Electric Homes*
Unit WYT32105 Amenities and Features
Features
- Storage Space
Unique Features
- All-Electric Homes*
Apartment Model: 2 Bedroom, 1 Bath 9002 Bedroom, 1 Bath, 900 sq ftAvailable August 7, 2026![]()
2 Bedroom, 1 Bath 900 - Floorplan Apartment Unit: COS9107Apartment Model: 2 Bedroom, 1 Bath 9002 Bedroom, 1 Bath, 900 sq ftAvailable August 7, 2026Apartment Unit: COS9108Apartment Model: 2 Bedroom, 1 Bath 9002 Bedroom, 1 Bath, 900 sq ftAvailable August 16, 2026Apartment Unit: WYT32105Apartment Model: 2 Bedroom, 1 Bath 9002 Bedroom, 1 Bath, 900 sq ftAvailable August 28, 20263 Bedrooms
3 Bedroom, 2.5 Bath Townhome
3 Beds, 2.5 Baths, 1460 sq ftAvailable Sep 7Model Gallery
Floorplans
Photos
Availability Details
Availability Date Unit Sq Ft Deposit September 7, 2026 VIE43 1460 $100 Unit VIE43 Amenities and Features
Features
- Fireplace
- Washer/Dryer Hookup
Unique Features
- Hardwoodlike Flooring*
- Wooded Views
Apartment Model: 3 Bedroom, 2.5 Bath Townhome3 Bedroom, 2.5 Bath, 1460 sq ftAvailable September 7, 2026FloorplansPhotos![]()
3 Bedroom, 2.5 Bath Townhome - Image 1 ![]()
3 Bedroom, 2.5 Bath Townhome - Image 2 ![]()
3 Bedroom, 2.5 Bath Townhome - Image 3 ![]()
3 Bedroom, 2.5 Bath Townhome - Floorplan 1 ![]()
3 Bedroom, 2.5 Bath Townhome - Floorplan 2 ![]()
3 Bedroom, 2.5 Bath Townhome - Floorplan 3 ![]()
3 Bedroom, 2.5 Bath Townhome - Floorplan 4 ![]()
3 Bedroom, 2.5 Bath Townhome - Floorplan 5 ![]()
3 Bedroom, 2.5 Bath Townhome - Floorplan 6 ![]()
3 Bedroom, 2.5 Bath Townhome - Floorplan 7 ![]()
3 Bedroom, 2.5 Bath Townhome - Floorplan 8 ![]()
3 Bedroom, 2.5 Bath Townhome - Floorplan 9 ![]()
3 Bedroom, 2.5 Bath Townhome - Floorplan 10 Apartment Unit: VIE43Apartment Model: 3 Bedroom, 2.5 Bath Townhome3 Bedroom, 2.5 Bath, 1460 sq ftAvailable September 7, 2026
Property Information
- Renovated In 1975
- 661 Units
- 3 Stories
- Built in 1954
Lease Terms
- 12 mo
- Short Term Lease Options
Fees and Policies
The fees listed below are community-provided and may exclude utilities or add-ons. All payments are made directly to the property and are non-refundable unless otherwise specified.
Required Fees
One-Time Basics
- Due at Application
- Application Fee Per ApplicantiCharged per applicant.$35.00
- Due at Move-In
- Administrative FeeiCharged per unit.$99.00
Utilities
- Water/Wastewater Monthly FeeiMonthly Water/Wastewater Fee is based on occupancy: 1 occ = $50; 2 occ = $60; 3 occ = $65; 4 occ = $70; 5 occ = $75; 6 occ = $80 Charged per unit.$50-$80/mo
- Monthly Utility Admin FeeiCharged per unit.$4.10/mo
Other Fees and Policies
Situational Fees
- NSF Tenant FeeiMax of 4. NSF Tenant Fee Charged Per Unit.$50.00/per occurrence
- Early Termination FeeiEarly Termination Fee Charged Per Unit.200.0% of base rent
- Late FeeiLate Fee Charged Per Unit.10.0% of base rent/per occurrence
- Renters Insurance Non-Compliance Feei$25/mo (until the leasing office receives/approves proof of active renters insurance) Charged Per Unit.$25.00/per occurrence
Pet Policy and Fees
Cats
None
Comments: | Restrictions: None
Dogs
This community does not accept the following breeds or mixed breeds of dogs: Dogo Argentino, St. Bernard, Rodesian Ridgeback, Wolf Hybrids, Cane Corso, Rottweiler, Doberman Pinscher, Chow, Akita, Mastiff, Pit Bull, Pit Bull Mini, American Staffordshire Terrier, Staffordshire Bull Terrier, Malamute, Siberian Husky, Presa Canario, German Shepherd. This list maybe subject to local and federal laws and obligations.
Comments: | Restrictions: This community does not accept the following breeds or mixed breeds of dogs: Dogo Argentino, St. Bernard, Rodesian Ridgeback, Wolf Hybrids, Cane Corso, Rottweiler, Doberman Pinscher, Chow, Akita, Mastiff, Pit Bull, Pit Bull Mini, ...
Parking Info and Fees
- Other
Property Fee Disclaimer: Based on community-supplied data and independent market research. Subject to change without notice. May exclude fees for mandatory or optional services and usage-based utilities.
Features and Amenities
Living Area Features
- Walk In Closets
Map
- Shopping
- Colleges
- Grocery
- Medical
- Parks
- Nearby Properties

Map
Getting Around
40 / 100 Fairly walkable
20 / 100 Somewhat Bikeable
80 / 100 Very car friendly
Getting to Know the Area
50 / 100 Restaurants
20 / 100 Cafes
40 / 100 Nightlife
50 / 100 Shopping
50 / 100 Parks
20 / 100 Noise Level
Renters Reviews and Ratings
Do not recommend
No AC 82 degrees in my apartment!
Horrible experience
Yilianny
It's nice.. until you leave.
Dont Recommend to Anyone
not worth the money
Property Manager Responded
Won't recommend this place to noboday
Seeing is believing
I love this place!!
Love living here!!
Nearby Schools
Fairfield Middle School
Fairfield High School
About GreatSchools Data on ApartmentHomeLiving.com.
Points of Interest
Time and distance from Fairfield Pointe.
Big Box and Retail
Carmax
Walgreens
Walgreen's
Colleges and Universities
Cincinnati State Technical and Community College - Workforce Development Center
University of Cincinnati, Raymond Walters College
Groceries
Kroger
Meijer
Hospitals
Mercy Health - Fairfield Hospital
Beckett Springs
Fort Hamilton Hughes Memorial Hospital
Parks and Recreation
Fairfield Pointe has 1 park within 9.1 miles, including Caldwell Nature Preserve.
Restaurants and Dining
Shopping Centers
Fairfield Pointe has 5 shopping centers within 1.2 miles.
Nearby Neighborhoods
Rental Price Ranges in the Area
| Bedroom | Average Rent | Cheapest Rent | Highest Rent |
|---|---|---|---|
| Fairfield Studio Apartments | $1,619 | $1,575 | $2,309 |
| Fairfield 1 Bedroom Apartments | $1,397 | $935 | $3,385 |
| Fairfield 2 Bedroom Apartments | $1,625 | $1,035 | $3,753 |
| Fairfield 3 Bedroom Apartments | $1,970 | $1,459 | $4,043 |
| Fairfield 4 Bedroom Apartments | $5,455 | $2,257 | $8,654 |
| 2 Bedroom Homes | $2,319 | $1,100 | $3,495 |
| 3 Bedroom Homes | $2,238 | $1,500 | $4,500 |
| 4 Bedroom Homes | $2,540 | $1,700 | $3,200 |
| 5 Bedroom Homes | $5,871 | $1,800 | $7,695 |
Nearby Apartments
Nearby Homes
Did You Know?
43% of renters tour a property with an agent before signing a lease.


Max of 4.