

- Active Adult
- 1–2 Bedrooms
- $1,376-$2,293 Pricing
- 695–1,196 Square Feet
Rent Specials
Set Sail with Summer Savings! Lease today and enjoy One Month FREE, plus ask us how to receive a cruise voucher for two! Select units only. Terms and conditions apply. Offer valid for new residents only.
About Firewheel Town Village 55+
Everything we do revolves around our residents - their comfort, their experience, their way of life. From the moment you enter our front doors, you will discover there is nothing complicated about this uncommon place. It's a place where friends become family, stories are shared, and new memories are made. Carefree 55+ active adult apartment living, which once seemed out of reach, is now comfortably simple. Our selection of 1 & 2 bedroom apartment homes are designed with you in mind. Enjoy sleek, gourmet kitchens and spacious rooms equipped with handrails. Around the community, you'll revel in all the delights that Firewheel Town Village has to offer - from enjoying games with friends in the library and game room, to brightening up a new look at the full service salon. With a billiards lounge and weekly fitness classes, you'll be at the top of your game. For a more relaxing time, recline by the heated saltwater pool with sundeck or indulge your inner bookworm in our library. Your furry friends are also welcome at Firewheel Town Village - take them for a spin around our very own pet park.
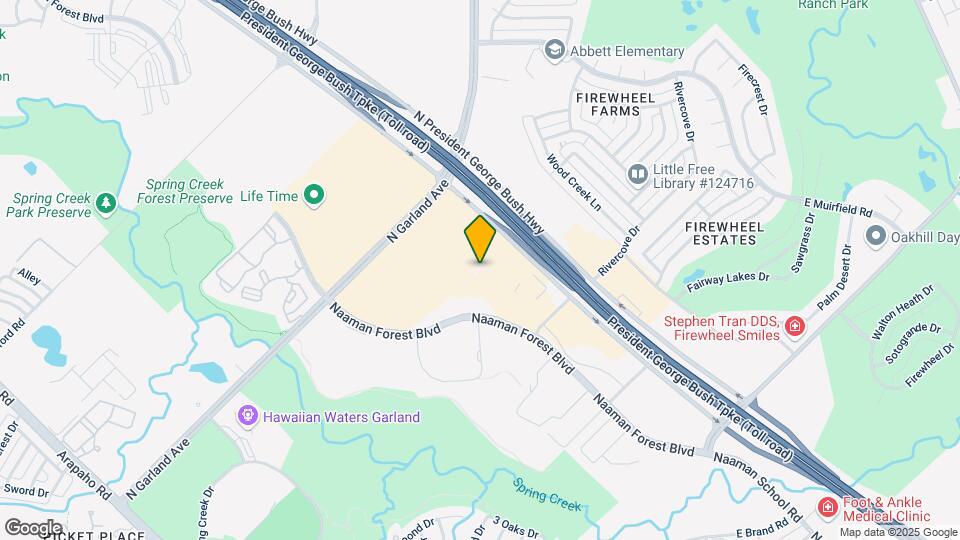
Firewheel Town Village 55+ is located in the Garland Neighborhood and 75040 Zip code of Garland, TX. This community is professionally managed by Valiant Residential
Unique Features and Amenities
- 24/7 Fitness Center
- Air Conditioner
- Bathroom Assist Bars
- Beautiful Wood-Style Flooring
- Billiards Lounge
- Carports
- Climate Controlled Interior Corridors
- Complimentary Resident Coffee Bar
- Convenient Under-Cabinet Lighting
- Convenient USB Outlets
- Designer Lighting Package
- Designer Tile Backsplash in Kitchen
- Detached Garages
- Elevator Access to All floors
- Energy Efficient Stainless Steel Appliances
- Expansive Clubhouse With Grand Room
- Framed Vanity Mirrors
- Full-Size Washer/Dryer Connections
- Heated Saltwater Pool with Sundeck
- Library And Game Room With Card Tables
- Multiple Outdoor Gas Grilling Stations
- Off-Leash Dog Park & Convenient Waste Stations
- Onsite Salon
- Planned Activities And Social Events
- Premium 2-Inch Wood-Style Blinds
- Private Balcony/Patio*
- Resident Computer Center
- Serene Zen Garden
- Spacious Closets with Built-In Shelving
- Thoughtfully Designed 1 & 2-Bedroom Floorplans
- TV Lounge
- Undermount Kitchen Sink w/ Gooseneck Faucet
- Valet Trash Pick-up Service
- Walk-In Tile Showers*
- Weekly Fitness classes
Property Contact Info

- Listed by:
- Agency:
- Vendor Logo:
- Website:
- View Property Website
- Call Us:
- (469) 829-6282
- Disclaimer:
Office Hours
| Monday | 9:00 am–6:00 pm |
| Tuesday | 9:00 am–6:00 pm |
| Wednesday | 9:00 am–6:00 pm |
| Thursday | 9:00 am–6:00 pm |
| Friday | 9:00 am–6:00 pm |
| Saturday | 9:00 am–1:00 pm |
| Sunday | Closed |
Floorplan Pricing and Availability
Firewheel Town Village 55+ offers 1 to 2 Bedroom apartments starting from $1,376 and having 695–1,196 sq ft. Here is the current pricing and availability:
New! Interactive Property Map
1 Bedroom
Show Unavailable FloorplansFloorplan A1
From $1,376
1 Bed, 1 Bath, 715 sq ftAvailable NowCheapest 1 BedroomThis is the cheapest 1 Bedroom at this PropertyModel Gallery
Floorplans
Availability Details
Price Availability Date Unit Sq Ft View Details $1,376 Available Now 1141 715 $1,419 Available Now 1445 715 $1,419 Available Now 1351 715 Model Amenities and Features
Features
- Air Conditioning
- Balcony
- Handrails
- Washer/Dryer Hookup
Kitchen
- Dishwasher
- Kitchen
- Stainless Steel Appliances
Model Rent and Fees
Model Price Range
- $1,376 - $1,449
Current Available Pricing
- $1,376 - $1,419
Unit 1141 Rent and Fees
Unit Price
- $1,376
Model Rent and Fees
Model Price Range
- $1,376 - $1,449
Unit 1445 Rent and Fees
Unit Price
- $1,419
Model Rent and Fees
Model Price Range
- $1,376 - $1,449
Unit 1351 Rent and Fees
Unit Price
- $1,419
Model Rent and Fees
Model Price Range
- $1,376 - $1,449
Apartment Model: A1From $1,3761 Bedroom, 1 Bath, 715 sq ftAvailable Now![]()
A1 - Floorplan Apartment Unit: 1141Apartment Model: A1$1,3761 Bedroom, 1 Bath, 715 sq ftAvailable NowApartment Unit: 1445Apartment Model: A1$1,4191 Bedroom, 1 Bath, 715 sq ftAvailable NowApartment Unit: 1351Apartment Model: A1$1,4191 Bedroom, 1 Bath, 715 sq ftAvailable NowFloorplan A2
From $1,399
1 Bed, 1 Bath, 770 sq ftAvailable NowModel Gallery
Floorplans
Availability Details
Price Availability Date Unit Sq Ft View Details $1,399 Available Now 1329 770 $1,660 Available Now 1225 770 $1,464 Available Now 1326 770 Model Amenities and Features
Features
- Air Conditioning
- Balcony
- Handrails
- Washer/Dryer Hookup
Kitchen
- Dishwasher
- Kitchen
- Stainless Steel Appliances
Model Rent and Fees
Model Price Range
- $1,399 - $1,697
Current Available Pricing
- $1,399 - $1,660
Unit 1329 Rent and Fees
Unit Price
- $1,399
Model Rent and Fees
Model Price Range
- $1,399 - $1,697
Unit 1225 Rent and Fees
Unit Price
- $1,660
Model Rent and Fees
Model Price Range
- $1,399 - $1,697
Unit 1326 Rent and Fees
Unit Price
- $1,464
Model Rent and Fees
Model Price Range
- $1,399 - $1,697
Apartment Model: A2From $1,3991 Bedroom, 1 Bath, 770 sq ftAvailable Now![]()
A2 - Floorplan Apartment Unit: 1329Apartment Model: A2$1,3991 Bedroom, 1 Bath, 770 sq ftAvailable NowApartment Unit: 1225Apartment Model: A2$1,6601 Bedroom, 1 Bath, 770 sq ftAvailable NowApartment Unit: 1326Apartment Model: A2$1,4641 Bedroom, 1 Bath, 770 sq ftAvailable NowFloorplan A3
$1,987
1 Bed, 1 Bath, 940 sq ftAvailable Sep 10Largest 1 BedroomThis is the largest 1 Bedroom at this PropertyModel Gallery
Floorplans
Availability Details
Price Availability Date Unit Sq Ft $1,987 September 10, 2026 1314 940 Model Amenities and Features
Features
- Air Conditioning
- Balcony
- Handrails
- Washer/Dryer Hookup
Kitchen
- Dishwasher
- Kitchen
- Stainless Steel Appliances
Unit 1314 Rent and Fees
Unit Price
- $1,987
Model Rent and Fees
Price
- $1,987
Apartment Model: A3$1,9871 Bedroom, 1 Bath, 940 sq ftAvailable September 10, 2026![]()
A3 - Floorplan Apartment Unit: 1314Apartment Model: A3$1,9871 Bedroom, 1 Bath, 940 sq ftAvailable September 10, 2026Floorplan E1
1 Bed, 1 Bath, 695 sq ftModel Gallery
Floorplans
Availability Details
Availability Date Unit Sq Ft Call for Availability E1 695 sq ft Model Amenities and Features
Features
- Air Conditioning
- Balcony
- Handrails
- Washer/Dryer Hookup
Kitchen
- Dishwasher
- Kitchen
- Stainless Steel Appliances
Apartment Model: E1Call For Rates1 Bedroom, 1 Bath, 695 sq ftUnavailable![]()
E1 - Floorplan 2 Bedrooms
Show Unavailable FloorplansFloorplan B2
From $1,849
2 Beds, 2 Baths, 1110 sq ftAvailable NowCheapest 2 BedroomThis is the cheapest 2 Bedroom at this PropertyModel Gallery
Floorplans
Availability Details
Price Availability Date Unit Sq Ft View Details $1,849 Available Now 1216 1110 $2,122 Available Now 1453 1110 $2,293 Available Now 1144 1110 Model Amenities and Features
Features
- Air Conditioning
- Balcony
- Handrails
- Washer/Dryer Hookup
Kitchen
- Dishwasher
- Kitchen
- Stainless Steel Appliances
Model Rent and Fees
Model Price Range
- $1,849 - $2,293
Unit 1216 Rent and Fees
Unit Price
- $1,849
Model Rent and Fees
Model Price Range
- $1,849 - $2,293
Unit 1453 Rent and Fees
Unit Price
- $2,122
Model Rent and Fees
Model Price Range
- $1,849 - $2,293
Unit 1144 Rent and Fees
Unit Price
- $2,293
Model Rent and Fees
Model Price Range
- $1,849 - $2,293
Apartment Model: B2From $1,8492 Bedroom, 2 Bath, 1110 sq ftAvailable Now![]()
B2 - Floorplan Apartment Unit: 1216Apartment Model: B2$1,8492 Bedroom, 2 Bath, 1110 sq ftAvailable NowApartment Unit: 1453Apartment Model: B2$2,1222 Bedroom, 2 Bath, 1110 sq ftAvailable NowApartment Unit: 1144Apartment Model: B2$2,2932 Bedroom, 2 Bath, 1110 sq ftAvailable NowFloorplan B1
From $2,075
2 Beds, 2 Baths, 1102 sq ftAvailable NowModel Gallery
Floorplans
Availability Details
Price Availability Date Unit Sq Ft View Details $2,075 Available Now 1311 1102 $2,165 September 3, 2026 1234 1102 $2,165 October 6, 2026 1334 1102 Model Amenities and Features
Features
- Air Conditioning
- Balcony
- Handrails
- Washer/Dryer Hookup
Kitchen
- Dishwasher
- Kitchen
- Stainless Steel Appliances
Model Rent and Fees
Model Price Range
- $2,075 - $2,165
Unit 1311 Rent and Fees
Unit Price
- $2,075
Model Rent and Fees
Model Price Range
- $2,075 - $2,165
Unit 1234 Rent and Fees
Unit Price
- $2,165
Model Rent and Fees
Model Price Range
- $2,075 - $2,165
Unit 1334 Rent and Fees
Unit Price
- $2,165
Model Rent and Fees
Model Price Range
- $2,075 - $2,165
Apartment Model: B1From $2,0752 Bedroom, 2 Bath, 1102 sq ftAvailable Now![]()
B1 - Floorplan Apartment Unit: 1311Apartment Model: B1$2,0752 Bedroom, 2 Bath, 1102 sq ftAvailable NowApartment Unit: 1234Apartment Model: B1$2,1652 Bedroom, 2 Bath, 1102 sq ftAvailable September 3, 2026Apartment Unit: 1334Apartment Model: B1$2,1652 Bedroom, 2 Bath, 1102 sq ftAvailable October 6, 2026Floorplan B3
$2,246
2 Beds, 2 Baths, 1105 sq ftAvailable NowModel Gallery
Floorplans
Availability Details
Price Availability Date Unit Sq Ft $2,246 Available Now 1243 1105 Model Amenities and Features
Features
- Air Conditioning
- Balcony
- Handrails
- Washer/Dryer Hookup
Kitchen
- Dishwasher
- Kitchen
- Stainless Steel Appliances
Unit 1243 Rent and Fees
Unit Price
- $2,246
Model Rent and Fees
Price
- $2,246
Apartment Model: B3$2,2462 Bedroom, 2 Bath, 1105 sq ftAvailable Now![]()
B3 - Floorplan Apartment Unit: 1243Apartment Model: B3$2,2462 Bedroom, 2 Bath, 1105 sq ftAvailable NowFloorplan B4
2 Beds, 2 Baths, 1196 sq ftLargest 2 BedroomThis is the largest 2 Bedroom at this PropertyModel Gallery
Floorplans
Availability Details
Availability Date Unit Sq Ft Call for Availability B4 1196 sq ft Model Amenities and Features
Features
- Air Conditioning
- Balcony
- Handrails
- Washer/Dryer Hookup
Kitchen
- Dishwasher
- Kitchen
- Stainless Steel Appliances
Apartment Model: B4Call For Rates2 Bedroom, 2 Bath, 1196 sq ftUnavailable![]()
B4 - Floorplan
Schedule a Tour
3D Tours
Property Information
- 154 Units
- 4 Stories
- Built in 2017
Lease Terms
- 3 - 12 mo
Fees and Policies
The fees listed below are community-provided and may exclude utilities or add-ons. All payments are made directly to the property and are non-refundable unless otherwise specified.
Required Fees
One-Time Basics
- Due at Application
- Application Fee Per ApplicantiCharged per applicant.$50.00
- Due at Move-In
- Administrative FeeiCharged per unit.$150.00
Other Fees and Policies
Pet Fees
- Cat
- Cat DepositiMax of 2. Charged Per Pet.$150.00
- Cat FeeiMax of 2. Charged Per Pet.$350.00
- Cat RentiCharged Per Pet.$30.00/mo
- Dog
- Dog DepositiMax of 2. Charged Per Pet.$150.00
- Dog FeeiMax of 2. Charged Per Pet.$350.00
- Dog RentiCharged Per Pet.$30.00/mo
Any hybrid or mixed breed with any of the following: Pit Bull, Staffordshire Terrier, American Bull Dog, German Shepherd, Malamute, Rottweiler, Doberman, Dalmatian, Akita, Chow, Presa Canario. This list is not all inclusive of all breeds and Management has final approval.
Max of 2. We welcome 2 pets per apartment with a $350 non-refundable pet fee per pet and a $150 refundable pet deposit per pet. $30 monthly pet rent per pet.
Parking Info and Fees
- Other
Property Fee Disclaimer: Based on community-supplied data and independent market research. Subject to change without notice. May exclude fees for mandatory or optional services and usage-based utilities.
Features and Amenities
Community Features
- Clubhouse
- Lounge
- Elevator
Outdoor Features
- Sundeck
- Zen Garden
- Controlled Access
- Patio
Recreation and Fitness
- Fitness Center
- Gameroom
- Pool
Interior Features
- Balcony
- Handrails
- Washer/Dryer Hookup
- Air Conditioning
Kitchen Amenities
- Dishwasher
- Kitchen
- Stainless Steel Appliances
Living Area Features
- Walk In Closets

Map
- Shopping
- Colleges
- Grocery
- Medical
- Transportation

Map
Getting Around
50 / 100 Fairly walkable
20 / 100 Limited public transit
40 / 100 Fairly bikeable
100 / 100 Exceptionally car friendly
Getting to Know the Area
60 / 100 Restaurants
60 / 100 Cafes
60 / 100 Nightlife
60 / 100 Shopping
70 / 100 Parks
30 / 100 Noise Level
Frequently Asked Questions about Firewheel Town Village 55+
Where is Firewheel Town Village 55+ located?
Firewheel Town Village 55+ is located at 5151 N President George Bush Hwy near the Garland area of Garland, TX
What is the current rent range at Firewheel Town Village 55+?
1 Bedroom to 2 Bedroom Apartments at Firewheel Town Village 55+ currently range from $1,376 to $2,293
When is the leasing office open?
- The office Hours for Firewheel Town Village 55+ are
- Monday 9:00 am–6:00 pm
- Tuesday 9:00 am–6:00 pm
- Wednesday 9:00 am–6:00 pm
- Thursday 9:00 am–6:00 pm
- Friday 9:00 am–6:00 pm
- Saturday 9:00 am–1:00 pm
- Sunday Closed
Are pets allowed?
Call us today to find out our pet policy and if we allow pets
Are there any rent specials?
The current rent special at Firewheel Town Village 55+ is: Set Sail with Summer Savings! Lease today and enjoy One Month FREE, plus ask us how to receive a cruise voucher for two! Select units only. Terms and conditions apply. Offer valid for new residents only..
Renters Reviews and Ratings
Nearby Schools
Naaman Forest High School
Webb Middle
Abbett Elementary School
Spring Creek Elementary School
About GreatSchools Data on ApartmentHomeLiving.com.
Points of Interest
Time and distance from Firewheel Town Village 55+.
Arts Museums and Landmarks
Big Box and Retail
Eckerd
Kohl's
Goodwill
Colleges and Universities
Collin County Community College - Spring Creek Campus
Groceries
Tom Thumb
Albertsons
H-E-B
Hospitals
Methodist Richardson Medical Center
Restaurants and Dining
Shopping Centers
Firewheel Town Village 55+ has 5 shopping centers within 0.5 miles.
Transit Stations
Nearby Neighborhoods
Rental Price Ranges in the Area
| Bedroom | Average Rent | Cheapest Rent | Highest Rent |
|---|---|---|---|
| Garland Studio Apartments | $1,103 | $556 | $1,799 |
| Garland 1 Bedroom Apartments | $1,245 | $590 | $5,096 |
| Garland 2 Bedroom Apartments | $1,697 | $696 | $4,434 |
| Garland 3 Bedroom Apartments | $2,253 | $1,300 | $7,517 |
| Garland 4 Bedroom Apartments | $3,986 | $2,378 | $10,000+ |
Browse Top Apartments in Garland
By Price
By Community Type
- Garland Apartments for Rent by Owner
- Garland Apartments with Rent Specials
- Garland Top Rated Apartments
- Garland Corporate Apartments
- Garland Furnished Apartments
- Garland Gated Apartments
- Garland Loft Apartments
- Garland Low Income Apartments
- New Garland Apartments
- Garland Senior Apartments
- Garland Short-term Apartments
- Garland Student Apartments
- Garland Apartments with Utilities Included


Max of 2. We welcome 2 pets per apartment with a $350 non-refundable pet fee per pet and a $150 refundable pet deposit per pet. $30 monthly pet rent per pet.