

Request Notification
Flat Iron
Baton Rouge, LA 70808

- Student Housing
- Studio–5 Bedrooms
- 396–1,688 Square Feet
About Flat Iron
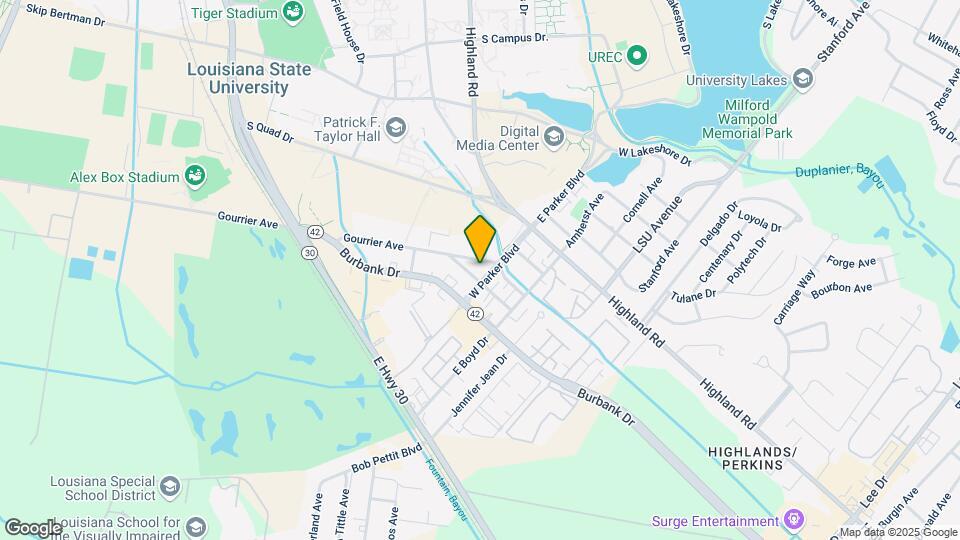
Flatiron is the newest pride of the purple and gold—and a loyal tailgater’s dream. Just a 10-minute walk from the Student Union and Tiger Stadium, Flatiron is your most comfortable and convenient place to call home. Extra large floor plans, walk-in closets, and high-end finishes bring exclusive luxury to the unique boutique feel, along with a gym, pool, yoga studio, and ample coworking spaces for spending quality time with your Tiger krewe.
Flat Iron is located in the Highlands-Perkins Neighborhood and 70808 Zip code of Baton Rouge, LA.
Property Contact Info
Office Hours
| Monday | 10:00 am–6:00 pm |
| Tuesday | 10:00 am–6:00 pm |
| Wednesday | 10:00 am–6:00 pm |
| Thursday | 10:00 am–6:00 pm |
| Friday | 10:00 am–6:00 pm |
| Saturday | 10:00 am–5:00 pm |
| Sunday | 1:00 pm–5:00 pm |
Floorplan Pricing and Availability
New! Interactive Property Map
Studio
Floorplan S4
Studio, 1 Bath, 442 sq ftAvailability Details
Availability Date Unit Sq Ft Unavailable S4 442 sq ft Model Amenities and Features
Features
- Air Conditioning
- Cable Ready
Floorplan S5
Studio, 1 Bath, 475 sq ftAvailability Details
Availability Date Unit Sq Ft Unavailable S5 475 sq ft Model Amenities and Features
Features
- Air Conditioning
- Cable Ready
Floorplan S3
Studio, 1 Bath, 489 sq ftLargest StudioThis is the largest Studio at this PropertyAvailability Details
Availability Date Unit Sq Ft Unavailable S3 489 sq ft Model Amenities and Features
Features
- Air Conditioning
- Cable Ready
Floorplan S1
Studio, 1 Bath, 396 sq ftAvailability Details
Availability Date Unit Sq Ft Unavailable S1 396 sq ft Model Amenities and Features
Features
- Air Conditioning
- Cable Ready
Floorplan S2
Studio, 1 Bath, 400 sq ftAvailability Details
Availability Date Unit Sq Ft Unavailable S2 400 sq ft Model Amenities and Features
Features
- Air Conditioning
- Cable Ready
1 Bedroom
Floorplan A1
1 Bed, 1 Bath, 753 sq ftAvailability Details
Availability Date Unit Sq Ft Unavailable A1 753 sq ft Model Amenities and Features
Features
- Air Conditioning
- Cable Ready
4 Bedrooms
Floorplan D1
4 Beds, 4 Baths, 1390 sq ftAvailability Details
Availability Date Unit Sq Ft Unavailable D1 1390 sq ft Model Amenities and Features
Features
- Air Conditioning
- Cable Ready
Floorplan D2
4 Beds, 4 Baths, 1408 sq ftAvailability Details
Availability Date Unit Sq Ft Unavailable D2 1408 sq ft Model Amenities and Features
Features
- Air Conditioning
- Cable Ready
5 Bedrooms
Floorplan E1
5 Beds, 5 Baths, 1681 sq ftAvailability Details
Availability Date Unit Sq Ft Unavailable E1 1681 sq ft Model Amenities and Features
Features
- Air Conditioning
- Cable Ready
Floorplan E2
5 Beds, 5 Baths, 1688 sq ftAvailability Details
Availability Date Unit Sq Ft Unavailable E2 1688 sq ft Model Amenities and Features
Features
- Air Conditioning
- Cable Ready
Property Information
- 138 Units
- 6 Stories
- Built in 2023
Lease Terms
- 12 mo
Fees and Policies
The fees listed below are community-provided and may exclude utilities or add-ons. All payments are made directly to the property and are non-refundable unless otherwise specified.
Required Fees
One-Time Basics
- Due at Application
- Application Fee Per ApplicantiCharged per applicant.$50.00
- Due at Move-In
- Utility Service FeeiCharged per unit.$120.00
Other Fees and Policies
Pet Fees
- Cat
- One-Time Pet FeeiMax of 2. Charged Per Pet.$250-$250
- Monthly Pet FeeiMax of 2. Charged Per Pet.$25.00
- Dog
- One-Time Pet FeeiMax of 2. Charged Per Pet.$250-$250
- Monthly Pet FeeiMax of 2. Charged Per Pet.$25.00
Max of 2. Dog.
Parking Fees
- Garage
- Parking FeeiCharged per vehicle.$75-$150/mo
Property Fee Disclaimer: Based on community-supplied data and independent market research. Subject to change without notice. May exclude fees for mandatory or optional services and usage-based utilities.
Features and Amenities
Unique Amenities
- Brand New Amenities
Interior Features
- Cable Ready
- Air Conditioning
Living Area Features
- Walk In Closets
Map
- Shopping
- Colleges
- Grocery
- Medical
- Parks
- Nearby Properties

Map
Getting Around
50 / 100 Fairly walkable
30 / 100 Limited public transit
40 / 100 Fairly bikeable
80 / 100 Very car friendly
Getting to Know the Area
80 / 100 Restaurants
60 / 100 Cafes
70 / 100 Nightlife
50 / 100 Shopping
70 / 100 Parks
70 / 100 Noise Level
Renters Reviews and Ratings
LSU Student Living
Beware-Hidden costs
Nearby Schools
McKinley Senior High School
Buchanan Elementary School
University Terrace Elementary School
About GreatSchools Data on ApartmentHomeLiving.com.
Points of Interest
Time and distance from Flat Iron.
Arts Museums and Landmarks
Big Box and Retail
Walgreens
Albertsons
Albertson's
Colleges and Universities
Groceries
Sprouts Farmer's Market
Albertsons
Albertson's
Hospitals
Parks and Recreation
Flat Iron has 2 parks within 6.0 miles, including Independence Park Botanical Gardens, and Hilltop ArboretumHilltop Arboretum.
Restaurants and Dining
Shopping Centers
Flat Iron has 5 shopping centers within 1.0 miles.
Nearby Neighborhoods
Rental Price Ranges in the Area
| Bedroom | Average Rent | Cheapest Rent | Highest Rent |
|---|---|---|---|
| Baton Rouge Studio Apartments | $969 | $600 | $1,632 |
| Baton Rouge 1 Bedroom Apartments | $1,162 | $257 | $5,424 |
| Baton Rouge 2 Bedroom Apartments | $1,272 | $514 | $6,366 |
| Baton Rouge 3 Bedroom Apartments | $1,581 | $556 | $10,000+ |
| Baton Rouge 4 Bedroom Apartments | $1,675 | $450 | $3,550 |
Nearby Apartments
Nearby Homes
Did You Know?
The average Baton Rouge 3 Bedroom Apartment is $1,581.
Max of 2. Cat.