Forest Lake at City Center in Newport News, VA is verified by CoStar’s® proprietary screening and fraud detection process, so you can shop and rent with confidence on ApartmentHomeLiving.com. Always protect yourself when shopping online.
307 Saint Thomas Dr Newport News, VA 23606 (844) 920-2183
1–3Bedrooms
$1,396-$2,491Total Monthly Price
Total Monthly Price
Base Rent
$1,365 - $2,460
Required Monthly Fees
$31
Utilities & Essentials
Varies
Total Monthly Price
$1,396 - $2,491
780–1,235Square Feet
About Forest Lake at City Center
Welcome to Forest Lake at City Center!
Finding the perfect place to call home has never been easier. That's why Forest Lake at City Center offers a lifestyle made for comfort, convenience, and modern elegance. Our 1, 2, and 3-bedroom apartments for rent in Newport News, VA, are meant to match your needs. Large windows allow natural light to fill each room, creating a friendly environment. Our apartment homes for rent feature modern finishes, roomy layouts, and private outdoor spaces, delivering the perfect blend of style and function. We design every element to enhance your daily comfort and convenience, providing generous storage and top-notch equipment.
Elegant Interiors with Exceptional Features
Our beautifully designed apartment community showcases a variety of spacious 1, 2, and 3-bedroom floor plans, each meticulously crafted with modern features and thoughtful details. Inside, you'll find sleek black appliances that complement the stylish design of your kitchen, including a dishwasher, a refrigerator with an ice maker, and a convenient full-size washer and dryer in every home.
Additionally, select homes feature luxurious granite countertops and stainless steel appliances, adding sophistication to your living space. Step outside to enjoy the fresh air from your private balcony or patio or take in the stunning views of the surrounding wooded areas or tranquil lake, providing a peaceful retreat from the hustle and bustle of daily life.
1-Bedroom Apartments:
Our one-bedroom apartments offer the ideal balance of comfort and functionality. Whether you're enjoying a quiet evening, or hosting friends, this space accommodates your needs.
2-Bedroom Apartments:
Our two-bedroom apartments are perfectly designed, delivering an exceptional blend of space and versatility. Whether you're working remotely, or simply enjoying extra room to spread out, this layout fits seamlessly into your life.
3-Bedroom Apartments:
Our three-bedroom apartments provide ultimate flexibility and are optimal for those who need room to grow, work, and relax. This layout is tailored for anyone who wants or needs extra space for their dynamic lifestyle.
Luxury Amenities Designed for You
Experience comfort and convenience from the moment you visit. Our luxury apartments for rent provide more than just beautiful interiors. Residents enjoy a resort-style swimming pool, a fully equipped gym, and scenic walking trails. Whether you are spending time with friends and family or relaxing after work, every element is designed to improve your daily life. Our well-maintained grounds and pet-friendly areas create a welcoming space for everyone in your household.
Elevate Your Living Experience in Newport News, VA
Forest Lake is brimming with amenities that will enhance your living experience. Take a refreshing dip in the swimming pool, gather for a cookout at the outdoor grilling station or enjoy outdoor fun in the playground. For our four-legged residents, there's a dog park where they can run and play freely. Plus, for added convenience, the community features an on-site car wash and vacuum station, making it easy to keep your vehicle looking its best.
Conveniently located just off I-64 in Newport News, VA, this community offers easy access to major highways and is ideally positioned close to a wide variety of shopping, dining, and entertainment options. Whether you're grabbing a bite to eat, running errands, or exploring local outdoor parks, everything you need is just minutes away. With its prime location, exceptional amenities, and thoughtfully designed living spaces, this community provides the perfect blend of comfort, convenience, and style—truly the ideal place to call home.
Convenient Location Close to Everything You Need
Our location provides great comfort since it is close to restaurants, stores, and big companies. These new apartments for rent in Newport News, VA, give quick access to main highways, making traveling simple and stress-free. If you want apartments for rent in Newport News, VA, with modern comfort and a great location, our community is the perfect fit. You will have everything you need within easy reach. There are parks and green spaces nearby where you can relax or spend time outside.
Take the next step toward your ideal home at Forest Lake at City Center.
Forest Lake at City Center offers 1 to 3 Bedroom apartments starting from $1,396 and having 780–1,235 sq ft. Here is the current pricing and availability:
Cost CalculatorEstimate your monthly and one-time fees
New! Interactive Property Map
ApartmentHomeLiving.com's new Interactive Property Map allows you to see where every available unit is located at this community.Try It Now >
Floor plans are artist's rendering. All dimensions are approximate. Actual product and specifications may vary in dimension or detail. Not all features are available in every rental home. Please see a representative for details.
Upgraded Aspen - Floorplan 1
Floor plans are artist's rendering. All dimensions are approximate. Actual product and specifications may vary in dimension or detail. Not all features are available in every rental home. Please see a representative for details.
Floor plans are artist's rendering. All dimensions are approximate. Actual product and specifications may vary in dimension or detail. Not all features are available in every rental home. Please see a representative for details.
Floor plans are artist's rendering. All dimensions are approximate. Actual product and specifications may vary in dimension or detail. Not all features are available in every rental home. Please see a representative for details.
Classic Cypress - Floorplan 1
Floor plans are artist's rendering. All dimensions are approximate. Actual product and specifications may vary in dimension or detail. Not all features are available in every rental home. Please see a representative for details.
Floor plans are artist's rendering. All dimensions are approximate. Actual product and specifications may vary in dimension or detail. Not all features are available in every rental home. Please see a representative for details.
Renovated Dogwood - Floorplan 1
Floor plans are artist's rendering. All dimensions are approximate. Actual product and specifications may vary in dimension or detail. Not all features are available in every rental home. Please see a representative for details.
Floor plans are artist's rendering. All dimensions are approximate. Actual product and specifications may vary in dimension or detail. Not all features are available in every rental home. Please see a representative for details.
Price shown is total price based on community-supplied monthly required fees. Excludes user-selected optional fees and variable or usage-based fees and required charges due at or prior to move-in or at move-out. View Fees and Policies for details. Price, availability, fees, and any applicable rent special are subject to change without notice.
The fees listed below are community-provided and may exclude utilities or add-ons. All payments are made directly to the property and are non-refundable unless otherwise specified. Use the Cost Calculator to determine costs based on your needs.
Property Fee Disclaimer: Based on community-supplied data and independent market research. Subject to change without notice. May exclude fees for mandatory or optional services and usage-based utilities.
Frequently Asked Questions about Forest Lake at City Center
Where is Forest Lake at City Center located?
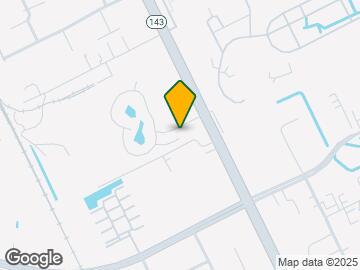
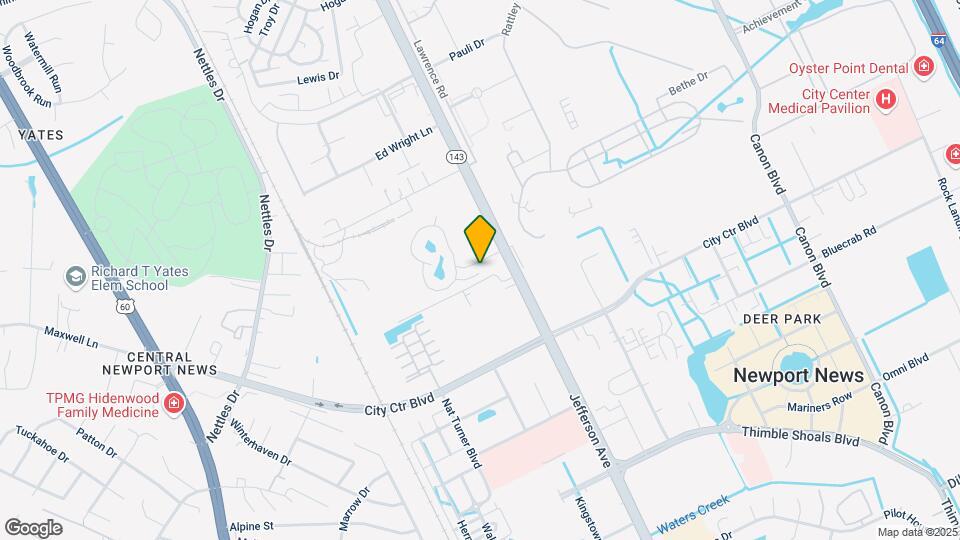
Forest Lake at City Center is located at 307 Saint Thomas Dr near the Deer Park area of Newport News, VA
What is the current rent range at Forest Lake at City Center?
1 Bedroom to 3 Bedroom Apartments at Forest Lake at City Center currently range from $1,396 to $2,491
When is the leasing office open?
The office Hours for Forest Lake at City Center are
Monday 9:00 am–5:00 pm
Tuesday 9:00 am–5:00 pm
Wednesday 9:00 am–5:00 pm
Thursday 9:00 am–5:00 pm
Friday 9:00 am–5:00 pm
Saturday Closed
Sunday Closed
Are pets allowed?
Call us today to find out our pet policy and if we allow pets
Lifestyle Ratings
Active Lifestyle 3.4
From fitness centers to pools to putting greens, Active Lifestyle apartments feature local listings with the most amenities that support an always active lifestyle.
Rating Factors
This 3.4-star Active Lifestyle rating is based on the following features:
Walking/Biking Trails
Tennis Courts
Swimming Pool(s)
Playground(s)
Patios
Outdoors 3.6
The Outdoors rating shows the apartment listings on ApartmentHomeLiving.com with the top amenities and features for renters who love the outdoor lifestyle.
Rating Factors
This 3.6-star Outdoors rating is based on the following features:
If I could give lower than 1 star rating I most definitely would. I’ve been living here for a while now and this place has gone down! If you are considering moving here DON’T!!! Make a U-turn around the round about and high tail it out of here!! The apartments are outdated, management is terrible when you report a repair it takes a month or longer for anyone to address the problem even after calling the cooperate office, it like no one cares, as long as they get the rent in time that’s all that ...
matters. I reported the Air conditioner broken in 90 degree temps and major appliances over 1 month ago still no response. Terrible situation!!! Please take my advice DON’T MOVE HERE!!! You will definitely regret it!
Read More
Awful
January 19, 2025 - Review from Apartments.com
Terrible place to live. They don’t care about the residents. Will have you living in terrible conditions and still demand money plus fees. Absolute worst place to live in the area. Conveniently located but awfully maintained. Wish i could give 0 stars.
Don’t Do It
September 17, 2024 - Review from Apartments.com
Place is infested with rodents(Mice and Rats).Place is an absolute joke and I’d advise you pick literally ANYWHERE ELSE you can find. Run for the hills and please don’t even consider this place.
Property Manager Responded
September 28, 2024
Hi, we regret to hear that you had this experience with us. We'd like the opportunity to turn your experience around. Please reach out to us at (757) 249-1784 at your earliest convenience to discuss how we can turn this experience into a positive one.
Cute location, but poorly maintained
June 28, 2024 - Review from Apartments.com
The forested area and ponds are cute, but it takes months for even emergency repairs, because the number of maintenance staff members is inadequate for the number of units here.
When my dryer quit working, it took maintenance a month and a half to come out and look at it, then it took another month and a half for them to fix it.
When my HVAC system started leaking over the weekend, I found out that the emergency maintenance number is not monitored. I called the office during business hours, and ...
they assured me that their HVAC contractor would stop by the same day. He did not. It's been five business days and counting, and there is no sign that anyone has stopped by. The HVAC leak has created a large moldy puddle that extends to my downstairs neighbor's apartment.
Last summer, I was sent a pay or quit notice by mistake, warning me that I would be evicted if I did not pay the zero (0) dollars I owed in back rent. I always pay my rent on time and in full, this was clearly a clerical error, but they have not attempted to fix this or take it off my record.
Read More
Property Manager Responded
July 6, 2024
Hi, we appreciate your honest review. We set a high standard for ourselves, so we are disappointed to hear that your experience with us was not a positive one. Please reach out to us at (757) 249-1784 so we may assist you in moving forward towards a resolution.
A Comfortable and Safe Place to Live
September 2, 2021 - Review from Apartments.com
I have lived at Forest Lake for the past year and recently renewed for another year. The neighborhood is quiet, and made up of families with children, elderly residents, and a few college students. The landscaping is always nice, and the pools and playgrounds are great to have available. There is pretty good parking, too. I have lived in two buildings, and the homes are clean, comfortable, spacious, and have nice appliances. The office staff is helpful and nice, and the maintenance team is ...
responsive and works quickly. Highly recommend living here!
Read More
THIEVES
August 2, 2017 - Review from Apartments.com
If I could give less than 1 star, I would! the place was left for us completely TRASHED! They would send us messages threatening eviction and letters to take us to court, saying that we owed them more money. Theres so much more but not enough space to write it all on here...DON'T GIVE YOUR MONEY TO THESE AWFUL PEOPLE!
Property Manager Responded
December 6, 2017
We are sorry your experience was less than stellar. We strive to provide everyone an apartment they are happy to call home. Notices sent for balances due are meant to be informative and help get any past due balance paid before proceeding with legal action. I am sorry if this was offensive to you or made you feel threatened as this is not what we were trying to do.
We appreciate your feedback
Natalie – Community Manager
The GreatSchools Rating helps parents compare schools within a state based on a variety of school quality indicators and provides a helpful picture of how effectively each school serves all of its students. Ratings are on scale of 1 (below average) and to 10 (above average) and can include test scores, college readiness, academic progress, advanced courses, equity, discipline and attendance data. We also advise parents to visit schools, consider other information on school performance and programs, and consider needs as part of the school selection process.







2 pets max, One-time non-refundable pet fee of $300 for the first pet and $200 for the second pet.