Request Notification
Foundations at Austin Colony
Sugar Land, TX 77479

- 2–3 Bedrooms
- 914–1,153 Square Feet
About Foundations at Austin Colony
Find a home that reflects your lifestyle at Foundations at Austin Colony. Located in Sugar Land, our unique, villa-style apartments offer exceptional value for your Texas lifestyle. Warm and welcoming, our homes are the perfect place to relax and recharge after a busy day. Spacious 2 & 3 bedroom layouts can easily accommodate you - including your four-legged friends.
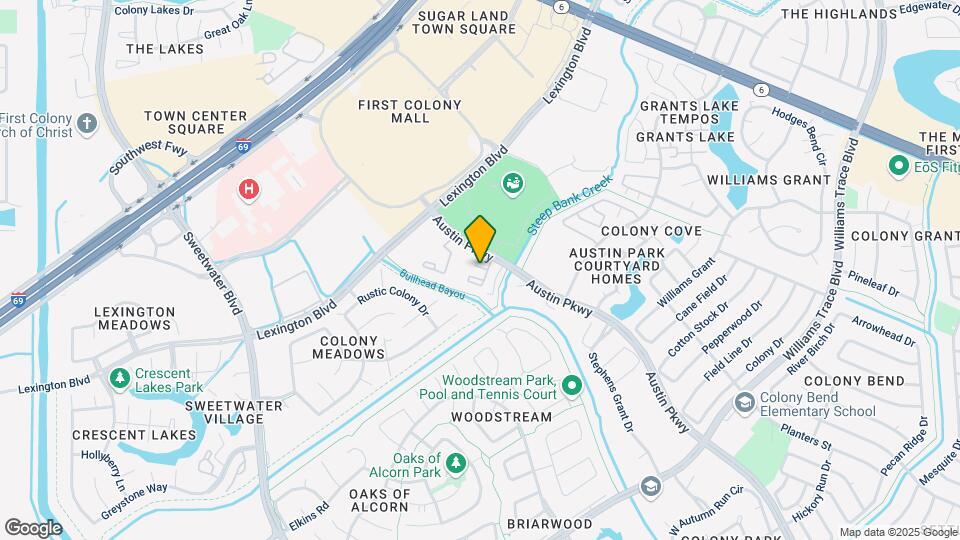
Foundations at Austin Colony is located in the First Colony Neighborhood and 77479 Zip code of Sugar Land, TX.
Unique Features and Amenities
- 1st Floor
- Built-in Bookcases
- Conveniently Pay Rent On Your Own Schedule With FL
- Covered Parking Available
- Deposit alternatives available through Obligo
- Diamond Upgrade
- Full Sized Sports Court
- Gold Upgrade
- Granite Countertops
- HarborFit Fitness Center
- Hardwood Flooring
- On-Site Laundry Facility
- On-Site Management & 24-Hour Maintenance Team
- Outdoor Grilling Pavilion
- Pet Friendly Community
- Resident Portal With Online Rent Payment & Service
- Sparkling Swimming Pool With Sundeck
- Sunny Playground
- Two-inch Blinds
- Washer & Dryer Included
Property Contact Info
Office Hours
| Monday | 8:30 am–5:30 pm |
| Tuesday | 8:30 am–5:30 pm |
| Wednesday | 8:30 am–5:30 pm |
| Thursday | 8:30 am–5:30 pm |
| Friday | 8:30 am–5:30 pm |
| Saturday | 10:00 am–5:00 pm |
| Sunday | 1:00 pm–5:00 pm |
Floorplan Pricing and Availability
New! Interactive Property Map
2 Bedrooms
Show Unavailable FloorplansFloorplan B1
2 Beds, 1 Bath, 914 sq ftAvailable NowCheapest 2 BedroomThis is the cheapest 2 Bedroom at this PropertyModel Gallery
Floorplans
Availability Details
Availability Date Unit Sq Ft View Details Available Now 0214 914 Available Now 1608 914 July 31, 2026 0909 914 Model Amenities and Features
Features
- Air Conditioning
- Cable Ready
- Ceiling Fans
- Fireplace
- Heating
- High Speed Internet Access
- Washer/Dryer Hookup
Kitchen
- Dishwasher
- Disposal
- Kitchen
- Range
Living Space
- Carpet
- Dining Room
- Vinyl Flooring
- Walk-In Closets
- Window Coverings
Unit 0214 Amenities and Features
Features
- Air Conditioning
- Cable Ready
- Ceiling Fans
- Fireplace
- Heating
- High Speed Internet Access
- Washer/Dryer Hookup
Kitchen
- Dishwasher
- Disposal
- Kitchen
- Range
Living Space
- Carpet
- Dining Room
- Vinyl Flooring
- Walk-In Closets
- Window Coverings
Unit 1608 Amenities and Features
Features
- Air Conditioning
- Cable Ready
- Ceiling Fans
- Fireplace
- Heating
- High Speed Internet Access
- Washer/Dryer Hookup
Kitchen
- Dishwasher
- Disposal
- Kitchen
- Range
Living Space
- Carpet
- Dining Room
- Vinyl Flooring
- Walk-In Closets
- Window Coverings
Unit 0909 Amenities and Features
Features
- Air Conditioning
- Cable Ready
- Ceiling Fans
- Fireplace
- Heating
- High Speed Internet Access
- Washer/Dryer Hookup
Kitchen
- Dishwasher
- Disposal
- Kitchen
- Range
Living Space
- Carpet
- Dining Room
- Vinyl Flooring
- Walk-In Closets
- Window Coverings
Apartment Model: B12 Bedroom, 1 Bath, 914 sq ftAvailable Now![]()
B1 - Floorplan Apartment Unit: 0214Apartment Model: B12 Bedroom, 1 Bath, 914 sq ftAvailable NowApartment Unit: 1608Apartment Model: B12 Bedroom, 1 Bath, 914 sq ftAvailable NowApartment Unit: 0909Apartment Model: B12 Bedroom, 1 Bath, 914 sq ftAvailable July 31, 2026Floorplan B2
2 Beds, 2 Baths, 1009 sq ftAvailable NowModel Gallery
Floorplans
Availability Details
Availability Date Unit Sq Ft View Details Available Now 0304 1009 Available Now 0505 1009 Available Now 1216 1009 Model Amenities and Features
Features
- Air Conditioning
- Cable Ready
- Ceiling Fans
- Fireplace
- Heating
- High Speed Internet Access
- Washer/Dryer Hookup
Kitchen
- Dishwasher
- Disposal
- Kitchen
- Range
Living Space
- Carpet
- Dining Room
- Vinyl Flooring
- Walk-In Closets
- Window Coverings
Unit 0304 Amenities and Features
Features
- Air Conditioning
- Cable Ready
- Ceiling Fans
- Fireplace
- Heating
- High Speed Internet Access
- Washer/Dryer Hookup
Kitchen
- Dishwasher
- Disposal
- Kitchen
- Range
Living Space
- Carpet
- Dining Room
- Vinyl Flooring
- Walk-In Closets
- Window Coverings
Unit 0505 Amenities and Features
Features
- Air Conditioning
- Cable Ready
- Ceiling Fans
- Fireplace
- Heating
- High Speed Internet Access
- Washer/Dryer Hookup
Kitchen
- Dishwasher
- Disposal
- Kitchen
- Range
Living Space
- Carpet
- Dining Room
- Vinyl Flooring
- Walk-In Closets
- Window Coverings
Unit 1216 Amenities and Features
Features
- Air Conditioning
- Cable Ready
- Ceiling Fans
- Fireplace
- Heating
- High Speed Internet Access
- Washer/Dryer Hookup
Kitchen
- Dishwasher
- Disposal
- Kitchen
- Range
Living Space
- Carpet
- Dining Room
- Vinyl Flooring
- Walk-In Closets
- Window Coverings
Apartment Model: B22 Bedroom, 2 Bath, 1009 sq ftAvailable Now![]()
B2 - Floorplan 1 ![]()
B2 - Floorplan 2 Apartment Unit: 0304Apartment Model: B22 Bedroom, 2 Bath, 1009 sq ftAvailable NowApartment Unit: 0505Apartment Model: B22 Bedroom, 2 Bath, 1009 sq ftAvailable NowApartment Unit: 1216Apartment Model: B22 Bedroom, 2 Bath, 1009 sq ftAvailable NowFloorplan B1
2 Beds, 1 Bath, 914 sq ftAvailability Details
Availability Date Unit Sq Ft Unavailable B1 914 sq ft Floorplan B2
2 Beds, 2 Baths, 1009 sq ftAvailability Details
Availability Date Unit Sq Ft Unavailable B2 1009 sq ft Floorplan B3
2 Beds, 2 Baths, 1073 sq ftLargest 2 BedroomThis is the largest 2 Bedroom at this PropertyModel Gallery
Floorplans
Availability Details
Availability Date Unit Sq Ft Unavailable B3 1073 sq ft Apartment Model: B32 Bedroom, 2 Bath, 1073 sq ftUnavailable![]()
B3 - Floorplan 3 Bedrooms
Floorplan C1
3 Beds, 2 Baths, 1153 sq ftAvailable Aug 7Model Gallery
Floorplans
Availability Details
Availability Date Unit Sq Ft August 7, 2026 1004 1153 Unit 1004 Amenities and Features
Features
- Air Conditioning
- Cable Ready
- Ceiling Fans
- Fireplace
- Heating
- High Speed Internet Access
- Washer/Dryer
Kitchen
- Dishwasher
- Disposal
- Kitchen
- Range
Living Space
- Carpet
- Dining Room
- Vinyl Flooring
- Walk-In Closets
- Window Coverings
Apartment Model: C13 Bedroom, 2 Bath, 1153 sq ftAvailable August 7, 2026![]()
C1 - Floorplan Apartment Unit: 1004Apartment Model: C13 Bedroom, 2 Bath, 1153 sq ftAvailable August 7, 2026
Property Information
- Renovated In 1998
- 237 Units
- 2 Stories
- Built in 1983
Lease Terms
- 3 - 13 mo
- Short Term Lease Options
Fees and Policies
The fees listed below are community-provided and may exclude utilities or add-ons. All payments are made directly to the property and are non-refundable unless otherwise specified.
Required Fees
One-Time Basics
- Due at Application
- Application Fee Per ApplicantiCharged per applicant.$60.00
- Due at Move-In
- Amenity FeeiCharged Per Unit.$50.00
- Security Deposit - RefundableiCharged Per Unit.$750.00
- Administrative FeeiCharged per unit.$125.00
- Deposit Alternatives AvailableiCharged per unit.Varies
Utilities
- Utility - Billing Administrative FeeiCharged Per Unit.$2.25/mo
- Valet TrashiCharged Per Unit.$25.00/mo
- Utility - Water/SeweriCharged Per Unit.Varies/mo
- StormwateriCharged per unit.Varies/mo
- Trash RemovaliCharged per unit.$10.00/mo
Other Fees and Policies
Personal Add-Ons
- Renter's InsuranceiCharged Per Unit.$18.75/mo
Situational Fees
- Late Feei9.99% on 4th Charged Per Occurrence.9.99% of base rent/per occurrence
- Non-Sufficient FundsiCharged per unit.$75.00/per occurrence
Pet Fees
- Cat
- Pet FeeiMax of 2. Charged Per Pet.$300.00
- Monthly Pet FeeiMax of 2. Charged Per Pet.$50.00/mo
- Dog
- Monthly Pet FeeiMax of 2. Charged Per Pet.$50.00/mo
A pet profile (with PetScreening.com) and agreement for each pet required.Maximum of two pets per apartment home.No breed restrictions or weight limits.Applicable fees or deposits must be paid in full prior to the addition of a pet to your home.Animals not typically found in households including but not limited to monkeys, large birds, farm animals, squirrels, and large snakes and large lizards are prohibited. Aquariums over 15 gallons are also prohibited.
Max of 2.
Parking Fees
- Covered
- Parking FeeiMax of 1. Charged per vehicle.$35.00/mo
Max of 1. Carports : $25 / month.
Property Fee Disclaimer: Based on community-supplied data and independent market research. Subject to change without notice. May exclude fees for mandatory or optional services and usage-based utilities.
Features and Amenities
Community Features
- Corporate Housing
Living Area Features
- Walk In Closets
Map
- Shopping
- Colleges
- Grocery
- Medical
- Nearby Properties

Map
Renters Reviews and Ratings
Very bad Apartment
Property Manager Responded
Worst parking facility ever
Property Manager Responded
Do Not Rent
Property Manager Responded
Unhelpful Management, Run-down Apartments
Property Manager Responded
not worth the money
OK to live here...
Fast Response
Nearby Schools
First Colony Middle
Colony Bend Elementary School
Clements High School
About GreatSchools Data on ApartmentHomeLiving.com.
Points of Interest
Time and distance from Foundations at Austin Colony.
Big Box and Retail
Jcpenney
Macy's
Costco
Colleges and Universities
Groceries
Food Town
Kroger
Aldi
Hospitals
Restaurants and Dining
Shopping Centers
Foundations at Austin Colony has 5 shopping centers within 0.6 miles.
Nearby Neighborhoods
Rental Price Ranges in the Area
| Bedroom | Average Rent | Cheapest Rent | Highest Rent |
|---|---|---|---|
| Sugar Land Studio Apartments | $1,274 | $1,019 | $1,534 |
| Sugar Land 1 Bedroom Apartments | $1,417 | $530 | $10,000+ |
| Sugar Land 2 Bedroom Apartments | $1,790 | $858 | $10,000+ |
| Sugar Land 3 Bedroom Apartments | $1,978 | $1,135 | $5,800 |
| Sugar Land 4 Bedroom Apartments | $3,732 | $2,900 | $4,300 |
| 2 Bedroom Homes | $1,612 | $999 | $3,200 |
| 3 Bedroom Homes | $2,212 | $1,350 | $5,500 |
| 4 Bedroom Homes | $2,780 | $1,725 | $8,500 |
| 5 Bedroom Homes | $3,815 | $2,300 | $6,900 |
| 6 Bedroom Homes | $5,450 | $3,400 | $7,500 |
| 7 Bedroom Homes | $4,400 | $4,400 | $4,400 |
Nearby Apartments
Nearby Homes
Did You Know?
The average Apartment shopper researches 4 properties in detail before signing a lease.


Max of 2.