

Request Notification
Frame Med Center
San Antonio, TX 78240

- 2–4 Bedrooms
- 1,135–1,669 Square Feet
About Frame Med Center
Welcome Home to Frame Med Center
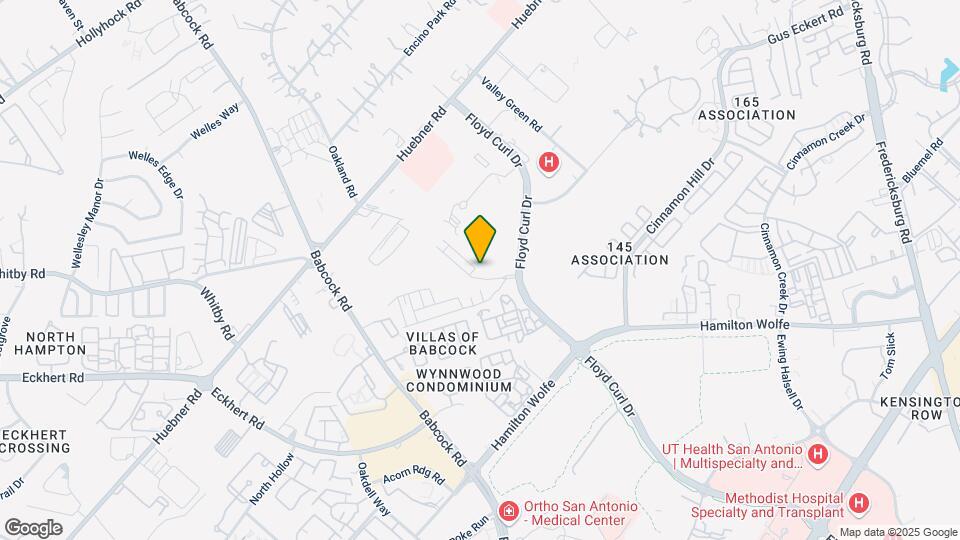
Frame Med Center is located in the Medical Center Neighborhood and 78240 Zip code of San Antonio, TX.
Property Contact Info
Office Hours
| Monday | 9:00 am–6:00 pm |
| Tuesday | 9:00 am–6:00 pm |
| Wednesday | 9:00 am–6:00 pm |
| Thursday | 9:00 am–6:00 pm |
| Friday | 9:00 am–6:00 pm |
| Saturday | 10:00 am–5:00 pm |
| Sunday | Closed |
Floorplan Pricing and Availability
New! Interactive Property Map
2 Bedrooms
Floorplan B1
2 Beds, 2.5 Baths, 1135 sq ftAvailable NowModel Gallery
Floorplans
Availability Details
Availability Date Unit Sq Ft Available Now 8642-1301 1135 Available Now 5435-2201 1135 Available Now 8642-2101 1135 Apartment Model: B12 Bedroom, 2.5 Bath, 1135 sq ftAvailable NowFloor plans are artist's rendering. All dimensions are approximate. Actual product and specifications may vary in dimension or detail. Not all features are available in every rental home. Please see a representative for details.
![]()
B1 - Floorplan Apartment Unit: 8642-1301Apartment Model: B12 Bedroom, 2.5 Bath, 1135 sq ftAvailable NowApartment Unit: 5435-2201Apartment Model: B12 Bedroom, 2.5 Bath, 1135 sq ftAvailable NowApartment Unit: 8642-2101Apartment Model: B12 Bedroom, 2.5 Bath, 1135 sq ftAvailable NowFloorplan B2
2 Beds, 2.5 Baths, 1146 sq ftAvailable Aug 7Model Gallery
Floorplans
Availability Details
Availability Date Unit Sq Ft August 7, 2026 8642-1101 1146 Apartment Model: B22 Bedroom, 2.5 Bath, 1146 sq ftAvailable August 7, 2026Floor plans are artist's rendering. All dimensions are approximate. Actual product and specifications may vary in dimension or detail. Not all features are available in every rental home. Please see a representative for details.
![]()
B2 - Floorplan Apartment Unit: 8642-1101Apartment Model: B22 Bedroom, 2.5 Bath, 1146 sq ftAvailable August 7, 20263 Bedrooms
Show Unavailable FloorplansFloorplan C1
3 Beds, 2.5 Baths, 1404 sq ftAvailable NowModel Gallery
Floorplans
Availability Details
Availability Date Unit Sq Ft Available Now 5435-3702 1404 Available Now 5435-1902 1404 Available Now 8642-601 1404 Apartment Model: C13 Bedroom, 2.5 Bath, 1404 sq ftAvailable NowFloor plans are artist's rendering. All dimensions are approximate. Actual product and specifications may vary in dimension or detail. Not all features are available in every rental home. Please see a representative for details.
![]()
C1 - Floorplan Apartment Unit: 5435-3702Apartment Model: C13 Bedroom, 2.5 Bath, 1404 sq ftAvailable NowApartment Unit: 5435-1902Apartment Model: C13 Bedroom, 2.5 Bath, 1404 sq ftAvailable NowApartment Unit: 8642-601Apartment Model: C13 Bedroom, 2.5 Bath, 1404 sq ftAvailable NowFloorplan C3
3 Beds, 2.5 Baths, 1389 sq ftAvailable Sep 2Model Gallery
Floorplans
Availability Details
Availability Date Unit Sq Ft September 2, 2026 5435-101 1389 September 2, 2026 5435-1402 1389 September 2, 2026 5435-4602 1389 Apartment Model: C33 Bedroom, 2.5 Bath, 1389 sq ftAvailable September 2, 2026Floor plans are artist's rendering. All dimensions are approximate. Actual product and specifications may vary in dimension or detail. Not all features are available in every rental home. Please see a representative for details.
![]()
C3 - Floorplan Apartment Unit: 5435-101Apartment Model: C33 Bedroom, 2.5 Bath, 1389 sq ftAvailable September 2, 2026Apartment Unit: 5435-1402Apartment Model: C33 Bedroom, 2.5 Bath, 1389 sq ftAvailable September 2, 2026Apartment Unit: 5435-4602Apartment Model: C33 Bedroom, 2.5 Bath, 1389 sq ftAvailable September 2, 2026Floorplan C4
3 Beds, 2.5 Baths, 1412 sq ftAvailable Sep 8Model Gallery
Floorplans
Availability Details
Availability Date Unit Sq Ft September 8, 2026 8642-602 1412 Apartment Model: C43 Bedroom, 2.5 Bath, 1412 sq ftAvailable September 8, 2026Floor plans are artist's rendering. All dimensions are approximate. Actual product and specifications may vary in dimension or detail. Not all features are available in every rental home. Please see a representative for details.
![]()
C4 - Floorplan Apartment Unit: 8642-602Apartment Model: C43 Bedroom, 2.5 Bath, 1412 sq ftAvailable September 8, 2026Floorplan C5
3 Beds, 2.5 Baths, 1441 sq ftAvailable Sep 26Largest 3 BedroomThis is the largest 3 Bedroom at this PropertyModel Gallery
Floorplans
Availability Details
Availability Date Unit Sq Ft September 26, 2026 5435-5002 1441 Apartment Model: C53 Bedroom, 2.5 Bath, 1441 sq ftAvailable September 26, 2026Floor plans are artist's rendering. All dimensions are approximate. Actual product and specifications may vary in dimension or detail. Not all features are available in every rental home. Please see a representative for details.
![]()
C5 - Floorplan Apartment Unit: 5435-5002Apartment Model: C53 Bedroom, 2.5 Bath, 1441 sq ftAvailable September 26, 2026Floorplan C2
3 Beds, 2.5 Baths, 1388 sq ftModel Gallery
Floorplans
Availability Details
Availability Date Unit Sq Ft Deposit Unavailable C2 1388 sq ft $500 Apartment Model: C23 Bedroom, 2.5 Bath, 1388 sq ftUnavailableFloor plans are artist's rendering. All dimensions are approximate. Actual product and specifications may vary in dimension or detail. Not all features are available in every rental home. Please see a representative for details.
![]()
C2 - Floorplan 4 Bedrooms
Show Unavailable FloorplansFloorplan D2
4 Beds, 2.5 Baths, 1669 sq ftAvailable Sep 8Model Gallery
Floorplans
Availability Details
Availability Date Unit Sq Ft September 8, 2026 5435-2902 1669 September 8, 2026 5435-4001 1669 Apartment Model: D24 Bedroom, 2.5 Bath, 1669 sq ftAvailable September 8, 2026Floor plans are artist's rendering. All dimensions are approximate. Actual product and specifications may vary in dimension or detail. Not all features are available in every rental home. Please see a representative for details.
![]()
D2 - Floorplan Apartment Unit: 5435-2902Apartment Model: D24 Bedroom, 2.5 Bath, 1669 sq ftAvailable September 8, 2026Apartment Unit: 5435-4001Apartment Model: D24 Bedroom, 2.5 Bath, 1669 sq ftAvailable September 8, 2026Floorplan D1
4 Beds, 2.5 Baths, 1653 sq ftModel Gallery
Floorplans
Availability Details
Availability Date Unit Sq Ft Deposit Unavailable D1 1653 sq ft $500 Apartment Model: D14 Bedroom, 2.5 Bath, 1653 sq ftUnavailableFloor plans are artist's rendering. All dimensions are approximate. Actual product and specifications may vary in dimension or detail. Not all features are available in every rental home. Please see a representative for details.
![]()
D1 - Floorplan
Property Information
- 44 Units
- 2 Stories
- Built in 2023
Fees and Policies
The fees listed below are community-provided and may exclude utilities or add-ons. All payments are made directly to the property and are non-refundable unless otherwise specified.
Required Fees
Utilities
- Pest Control ServicesiMax of 1. Amount for pest control services.$7.5/mo
- Smart Home ServicesiMax of 1. Amount for smart home devices and services; services may vary.$20/mo
- Trash Services - DoorstepiMax of 1. Amount for doorstep trash removal from rental home.$42.5/mo
- Utility - Electric - Third PartyiMax of 1. Usage-Based (Utilities). Amount for provision and consumption of electric paid to a third party.Varies/mo
- Utility - Natural Gas - Third PartyiMax of 1. Usage-Based (Utilities). Amount for provision and consumption of natural gas paid to a third party.Varies/mo
- Utility - Stormwater/Drainage Admin FeeiMax of 1. Amount to manage drainage billing.$3/mo
- Utility - Water/SeweriMax of 1. Usage-Based (Utilities). Amount for provision and/or consumption of water and sewer services.Varies/mo
- Utility - Water/Wastewater Admin FeeiMax of 1. Usage-Based (Utilities). Amount for water billing services calculated as a percentage of consumption as allowed by regulation.Varies/mo
- Community Amenity FeeiMax of 1. Amount for community amenity use and services.$10/mo
- Private Yard MaintenanceiMax of 1. Amount for maintenance of private yards attached to rental homes.$45/mo
- Internet ServicesiMax of 1. Amount for internet services provided by community.$70/mo
One-Time Basics
- Due at Application
- Application FeeiMax of 1. Amount to process application, initiate screening, and take a rental home off the market.$125
Other Fees and Policies
Situational Fees
- Positive Credit Reporting ServicesiMax of 1. Amount to send positive payment history to credit reporting agency(ies); per person.$4.95/mo
- Access Device - ReplacementiMax of 1. Amount to obtain a replacement access device for community; fobs, keys, remotes, access passes.$50/per occurrence
- Access/Lock Change FeeiMax of 1. Amount to change or reprogram access to rental home.$100/per occurrence
- Intra-Community Transfer FeeiMax of 1. Amount due when transferring to another rental unit within community.$500/per occurrence
- Month-to-Month FeeiMax of 1. Amount, in addition to base rent, for a month-to-month lease.$300/per occurrence
- Utility - Vacant Cost RecoveryiMax of 1. Usage-Based (Utilities). Amount for utility usage not transferred to resident responsibility any time during occupancy.Varies/per occurrence
- Returned Payment Fee (NSF)iMax of 1. Amount for returned payment.$75/per occurrence
- Utility - Vacant Processing FeeiMax of 1. Amount for failing to transfer utilities into resident name.$50/per occurrence
- Common Area/Clubhouse Deposit (Refundable)iMax of 1. Amount to rent a shared community amenity space. Refund processed in accordance with amenity/clubhouse rental agreement. May be subject to availability.$300/per occurrence
- Renters Liability Only - Non-ComplianceiMax of 1. Amount for not maintaining required Renters Liability Policy.$15/per occurrence
Personal Add-Ons
- Short Term RentaliMax of 1. Amount for rental home occupancy for a shorter lease term. May be subject to availability.$150/mo
- Common Area/Clubhouse RentaliMax of 1. Amount to rent a shared common area space, including clubhouse. May be subject to availability.$300/per occurrence
Max of 1.
Pet Fees
- Cat
- Pet FeeiMax of 2. Amount to facilitate authorized pet move-in.$300
- Pet RentiMax of 1. Monthly amount for authorized pet.$25/mo
- Pet Management - Third PartyiMax of 1. Amount for authorized pet registration and screening services.$30/per lease
- Dog
- Pet FeeiMax of 2. Amount to facilitate authorized pet move-in.$300
- Pet RentiMax of 1. Monthly amount for authorized pet.$25/mo
- Pet Management - Third PartyiMax of 1. Amount for authorized pet registration and screening services.$30/per lease
- 2 Pet Limit
- 65 Lb Weight Limit
- 2 Pet Limit
- 65 Lb Weight Limit
Max of 2.
Max of 2.
Cats
Our spacious yards and bark park are perfect for your furry friends! We allow cats and dogs with breed restrictions, and utilize PetScreening. Please contact management for more details.
Comments: We welcome 2 pets per apartment home. There is a $600 pet deposit ($300 non-refundable) for the first pet, and $400 for the second ($200 non-refundable). Pet rent is $25 per month. There is a weight limit of 65 pounds per pet, and some breed restr...
Dogs
Our spacious yards and bark park are perfect for your furry friends! We allow cats and dogs with breed restrictions, and utilize PetScreening. Please contact management for more details.
Comments: We welcome 2 pets per apartment home. There is a $600 pet deposit ($300 non-refundable) for the first pet, and $400 for the second ($200 non-refundable). Pet rent is $25 per month. There is a weight limit of 65 pounds per pet, and some breed restr...
Property Fee Disclaimer: Total Monthly Leasing Price includes base rent, all monthly mandatory and any user-selected optional fees. Excludes variable, usage-based, and required charges due at or prior to move-in or at move-out. Security Deposit may change based on screening results, but total will not exceed legal maximums. Some items may be taxed under applicable law. Some fees may not apply to rental homes subject to an affordable program. All fees are subject to application and/or lease terms. Prices and availability subject to change. Resident is responsible for damages beyond ordinary wear and tear. Resident may need to maintain insurance and to activate and maintain utility services, including but not limited to electricity, water, gas, and internet, per the lease. Additional fees may apply as detailed in the application and/or lease agreement, which can be requested prior to applying. Pets: Pet breed and other pet restrictions apply. Rentable Items: All Parking, storage, and other rentable items are subject to availability. Final pricing and availability will be determined during lease agreement. See Leasing Agent for details.
Features and Amenities
Unique Amenities
- Large Yard
Living Area Features
- Walk In Closets
Map
- Shopping
- Colleges
- Grocery
- Medical
- Parks
- Nearby Properties

Map
Getting Around
70 / 100 Moderately walkable
30 / 100 Limited public transit
60 / 100 Moderately bikeable
90 / 100 Exceptionally car friendly
Getting to Know the Area
70 / 100 Restaurants
60 / 100 Cafes
50 / 100 Nightlife
60 / 100 Shopping
50 / 100 Parks
80 / 100 Noise Level
Renters Reviews and Ratings
Verified Renter
Verified Renter
Verified Renter
Verified Renter
Verified RenterSubmitted by a verified resident of the apartment community. Participating residents may receive reward points in exchange for posting a review during their lease term, regardless of the nature of the review.
Property Manager Responded
Verified RenterSubmitted by a verified resident of the apartment community. Participating residents may receive reward points in exchange for posting a review during their lease term, regardless of the nature of the review.
Property Manager Responded
Verified RenterSubmitted by a verified resident of the apartment community. Participating residents may receive reward points in exchange for posting a review during their lease term, regardless of the nature of the review.
Property Manager Responded
Verified RenterSubmitted by a verified resident of the apartment community. Participating residents may receive reward points in exchange for posting a review during their lease term, regardless of the nature of the review.
Nearby Schools
Marshall High School
Rudder Middle
Rhodes Elementary School
About GreatSchools Data on ApartmentHomeLiving.com.
Points of Interest
Time and distance from Frame Med Center.
Arts Museums and Landmarks
Big Box and Retail
Cvs/Pharmacy
Walgreens
Lowe's
Colleges and Universities
Galen College of Nursing-San Antonio
University of Texas Health Science Center San Antonio
Groceries
Heb
Hospitals
Hotspots
Military Bases
Lackland Air Force Base
Kelly Air Force Base
Fort Sam Houston
Parks and Recreation
Frame Med Center has 5 parks within 8.9 miles, including Six Flags Fiesta Texas, Woodlawn Lake Park, Eisenhower Park, Sea World, and San Antonio Riverwalk.
Restaurants and Dining
Shopping Centers
Frame Med Center has 5 shopping centers within 0.7 miles.
Nearby Neighborhoods
Rental Price Ranges in the Area
| Bedroom | Average Rent | Cheapest Rent | Highest Rent |
|---|---|---|---|
| San Antonio Studio Apartments | $1,062 | $428 | $3,059 |
| San Antonio 1 Bedroom Apartments | $1,171 | $465 | $4,460 |
| San Antonio 2 Bedroom Apartments | $1,485 | $351 | $10,000+ |
| San Antonio 3 Bedroom Apartments | $1,834 | $400 | $10,000+ |
| San Antonio 4 Bedroom Apartments | $2,035 | $667 | $4,734 |
| San Antonio 5 Bedroom Apartments | $4,557 | $869 | $10,000+ |
Nearby Apartments
Nearby Homes
Did You Know?
43% of renters tour a property with an agent before signing a lease.


Max of 1.