

Request Notification
Gramercy Parc Senior Apartments
Las Vegas, NV 89119

- Active Adult
- 1–2 Bedrooms
- 452–860 Square Feet
About Gramercy Parc Senior Apartments
*Pricing shown is currently being updated to include additional required fees and is subject to change. For the most up-to-date information, please contact the property directly.
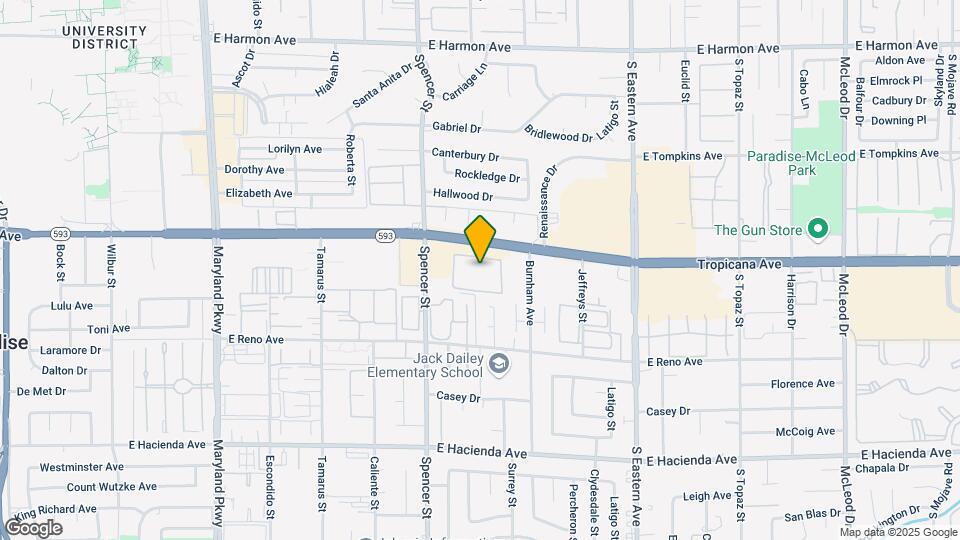
Gramercy Parc Senior Apartments is located in the University District Neighborhood and 89119 Zip code of Las Vegas, NV.
Unique Features and Amenities
- 24 Hr Indoor Spa/Heated Pool
- 9 Hole Putting Green
- Air Conditioner
- Barbecue & Picnic Area/Garden Gazebo
- Carpeting
- Ceiling Fan
- Extra Storage
- Fully Remodeled apartments available
- Game Room/TV & Reading Room
- Hot Water Provided
- Indoor Spa
- Large Closets
- Patio/Balcony
- Pool View
- Recreational Vehicle Parking
- Senior Living - 1 & 2 Bedroom Floor Plans
- Small Pets Welcome
- W/D Hookup
- Walk in Closet
- Walking Distance to Restaurants
- Washer/Dryer Available
Property Contact Info
This property currently does not have availability listed on ApartmentHomeLiving.com. Sign up to get notified when it becomes available.
Office Hours
| Monday | Closed |
| Tuesday | 8:00 am–5:00 pm |
| Wednesday | 8:00 am–5:00 pm |
| Thursday | 8:00 am–5:00 pm |
| Friday | 8:00 am–5:00 pm |
| Saturday | 8:00 am–5:00 pm |
| Sunday | Closed |
Floorplan Pricing and Availability
New! Interactive Property Map
1 Bedroom
Large One Bedroom
1 Bed, 1 Bath, 628 sq ftAvailable NowModel Gallery
Floorplans
Availability Details
Availability Date Unit Sq Ft Deposit View Details Available Now 2080 628 $400 Available Now 2043 628 $400 Available Now 1051 628 $400 Model Amenities and Features
Features
- Air Conditioning
- Cable Ready
- Smoke Free
- Tub/Shower
- Washer/Dryer Hookup
Kitchen
- Dishwasher
- Disposal
- Kitchen
- Range
- Refrigerator
Living Space
- Vinyl Flooring
- Walk-In Closets
Outdoor Space
- Grill
Unique Features
- Fully Remodeled apartments available
- Walk in Closet
Unit 2080 Amenities and Features
Features
- Air Conditioning
- Cable Ready
- Smoke Free
- Tub/Shower
- Washer/Dryer Hookup
Kitchen
- Dishwasher
- Disposal
- Kitchen
- Range
- Refrigerator
Living Space
- Vinyl Flooring
- Walk-In Closets
Outdoor Space
- Grill
Unique Features
- Fully Remodeled apartments available
- Walk in Closet
Unit 2043 Amenities and Features
Features
- Air Conditioning
- Cable Ready
- Smoke Free
- Tub/Shower
- Washer/Dryer Hookup
Kitchen
- Dishwasher
- Disposal
- Kitchen
- Range
- Refrigerator
Living Space
- Vinyl Flooring
- Walk-In Closets
Outdoor Space
- Grill
Unique Features
- Fully Remodeled apartments available
- Walk in Closet
Unit 1051 Amenities and Features
Features
- Air Conditioning
- Cable Ready
- Smoke Free
- Tub/Shower
- Washer/Dryer Hookup
Kitchen
- Dishwasher
- Disposal
- Kitchen
- Range
- Refrigerator
Living Space
- Vinyl Flooring
- Walk-In Closets
Outdoor Space
- Grill
Unique Features
- Fully Remodeled apartments available
- Walk in Closet
Apartment Model: Large One Bedroom1 Bedroom, 1 Bath, 628 sq ftAvailable NowFloor plans are artist's rendering. All dimensions are approximate. Actual product and specifications may vary in dimension or detail. Not all features are available in every rental home. Please see a representative for details.
![]()
Large One Bedroom - Floorplan Apartment Unit: 2080Apartment Model: Large One Bedroom1 Bedroom, 1 Bath, 628 sq ftAvailable NowApartment Unit: 2043Apartment Model: Large One Bedroom1 Bedroom, 1 Bath, 628 sq ftAvailable NowApartment Unit: 1051Apartment Model: Large One Bedroom1 Bedroom, 1 Bath, 628 sq ftAvailable NowJr One Bedroom
1 Bed, 1 Bath, 452 sq ftAvailable Sep 18Model Gallery
Floorplans
Availability Details
Availability Date Unit Sq Ft Deposit View Details September 18, 2026 2060 452 $400 September 30, 2026 2039 452 $400 October 1, 2026 1038 452 $400 Model Amenities and Features
Features
- Air Conditioning
- Balcony
- Cable Ready
- Heating
- Smoke Free
- Storage Space
- Washer/Dryer
Kitchen
- Disposal
- Kitchen
- Refrigerator
Unit 2060 Amenities and Features
Features
- Air Conditioning
- Balcony
- Cable Ready
- Heating
- Smoke Free
- Storage Space
- Washer/Dryer
Kitchen
- Disposal
- Kitchen
- Refrigerator
Unit 2039 Amenities and Features
Features
- Air Conditioning
- Balcony
- Cable Ready
- Heating
- High Speed Internet Access
- Smoke Free
- Storage Space
- Washer/Dryer
Kitchen
- Disposal
- Kitchen
- Refrigerator
Unit 1038 Amenities and Features
Features
- Air Conditioning
- Balcony
- Cable Ready
- Heating
- Smoke Free
- Storage Space
- Washer/Dryer
Kitchen
- Disposal
- Kitchen
- Refrigerator
Apartment Model: Jr One Bedroom1 Bedroom, 1 Bath, 452 sq ftAvailable September 18, 2026Floor plans are artist's rendering. All dimensions are approximate. Actual product and specifications may vary in dimension or detail. Not all features are available in every rental home. Please see a representative for details.
![]()
Jr One Bedroom - Floorplan Apartment Unit: 2060Apartment Model: Jr One Bedroom1 Bedroom, 1 Bath, 452 sq ftAvailable September 18, 2026Apartment Unit: 2039Apartment Model: Jr One Bedroom1 Bedroom, 1 Bath, 452 sq ftAvailable September 30, 2026Apartment Unit: 1038Apartment Model: Jr One Bedroom1 Bedroom, 1 Bath, 452 sq ftAvailable October 1, 20262 Bedrooms
Two Bedroom
2 Beds, 2 Baths, 860 sq ftAvailable Oct 9Model Gallery
Floorplans
Availability Details
Availability Date Unit Sq Ft Deposit View Details October 9, 2026 1004 $400 October 9, 2026 1115 $400 October 9, 2026 2104 860 $400 Model Amenities and Features
Features
- Smoke Free
Unit 1004 Amenities and Features
Features
- Smoke Free
Unit 1115 Amenities and Features
Features
- Smoke Free
Unit 2104 Amenities and Features
Features
- Smoke Free
Apartment Model: Two Bedroom2 Bedroom, 2 Bath, 860 sq ftAvailable October 9, 2026Floor plans are artist's rendering. All dimensions are approximate. Actual product and specifications may vary in dimension or detail. Not all features are available in every rental home. Please see a representative for details.
![]()
Two Bedroom - Floorplan Apartment Unit: 1004Apartment Model: Two Bedroom2 Bedroom, 2 BathAvailable October 9, 2026Apartment Unit: 1115Apartment Model: Two Bedroom2 Bedroom, 2 BathAvailable October 9, 2026Apartment Unit: 2104Apartment Model: Two Bedroom2 Bedroom, 2 Bath, 860 sq ftAvailable October 9, 2026
Property Information
- 239 Units
- 2 Stories
- Built in 1989
Lease Terms
- 6, 12 mo
- Short Term Lease Options
Fees and Policies
The fees listed below are community-provided and may exclude utilities or add-ons. All payments are made directly to the property and are non-refundable unless otherwise specified.
Required Fees
Utilities
- Common Area ElectriciUtility Billing - Common Area Electric Billback Charged Per Unit.$1-$40/mo
- SeweriUtility Billing - Sewer Billback Charged Per Unit.$1-$20/mo
- WateriUtility Billing - Water Billback Charged Per Unit.$25.00/mo
- Gas- Water HeatingiUtility Billing - Gas Water Heating Charged per unit.$1-$20/mo
- Monthly Billing FeeiUtility Billing - Monthly Administrative Billing Fee Charged per unit.$5.50/mo
- TrashiUtility Billing - Trash Billback Charged per unit.$20.00/mo
- New Account FeeiUtility Billing - New Account Fee Charged per unit.$20.00
Other Fees and Policies
Situational Fees
- Final Bill FeeiUtility Billing - Final Bill Fee Charged per unit.$5.00
Pet Fees
- Cat
- Cat DepositiMax of 2. Charged Per Pet.$250.00
- Cat FeeiMax of 2. Charged Per Pet.$250.00
- Cat RentiCharged Per Pet.$25.00/mo
- Dog
- Dog DepositiMax of 2. Charged Per Pet.$250.00
- Dog FeeiMax of 2. Charged Per Pet.$250.00
- Dog RentiCharged Per Pet.$25.00/mo
- Other Pet
- Pet FeeiRefundable Pet Deposit Charged Per Pet.Varies
Breed Restrictions Apply
Max of 2. $250 Pet Fee Per Pet.
Parking Info and Fees
- Covered
Property Fee Disclaimer: Based on community-supplied data and independent market research. Subject to change without notice. May exclude fees for mandatory or optional services and usage-based utilities.
Features and Amenities
Living Area Features
- Walk In Closets
Map
- Shopping
- Colleges
- Grocery
- Medical
- Parks
- Transportation
- Nearby Properties

Map
Getting Around
60 / 100 Moderately walkable
30 / 100 Limited public transit
50 / 100 Fairly bikeable
70 / 100 Moderately car friendly
Getting to Know the Area
90 / 100 Restaurants
70 / 100 Cafes
90 / 100 Nightlife
80 / 100 Shopping
50 / 100 Parks
30 / 100 Noise Level
Renters Reviews and Ratings
Verified Renter
Verified Renter
Verified Renter
Verified Renter
Verified Renter
Verified Renter
Verified Renter
Verified Renter
Verified Renter
Verified Renter
Verified Renter
Nearby Schools
Helen C Cannon Junior High School
Gene Ward Elementary School
Del Sol High School
About GreatSchools Data on ApartmentHomeLiving.com.
Points of Interest
Time and distance from Gramercy Parc Senior Apartments.
Arts Museums and Landmarks
Big Box and Retail
Albertsons
Lowe's
Target
Colleges and Universities
Groceries
Vons
Albertsons
La Bonita
Hospitals
Harmon Hospital
Desert Springs Hospital
Desert Parkway Behavioral Healthcare Hospital
Parks and Recreation
Gramercy Parc Senior Apartments has 5 parks within 5.5 miles, including Bellagio Conservatory Botanical Gardens, All American Park, Flamingo Wildlife Habitat, Mystic Falls Park, and The Old Mormon Fort State Historical Park .
Restaurants and Dining
The Burger Bar
The Chocolate Swan
Cravings Buffet at the Mirage
Shopping Centers
Gramercy Parc Senior Apartments has 5 shopping centers within 0.4 miles.
Transit Stations
MGM Grand Station-Las Vegas Monorail
Las Vegas Convention Center Station-Las Vegas Monorail
Nearby Neighborhoods
Rental Price Ranges in the Area
| Bedroom | Average Rent | Cheapest Rent | Highest Rent |
|---|---|---|---|
| Las Vegas Studio Apartments | $1,356 | $599 | $10,000+ |
| Las Vegas 1 Bedroom Apartments | $1,535 | $593 | $10,000+ |
| Las Vegas 2 Bedroom Apartments | $1,746 | $712 | $10,000+ |
| Las Vegas 3 Bedroom Apartments | $2,013 | $900 | $10,000+ |
| Las Vegas 4 Bedroom Apartments | $2,503 | $858 | $7,589 |
| Las Vegas 5 Bedroom Apartments | $5,925 | $4,400 | $7,451 |
Nearby Apartments
Nearby Homes
Did You Know?
The average Las Vegas 2 Bedroom Apartment is $1,746.


Max of 2. $250 Pet Fee Per Pet.