

Request Notification
Hanover Montrose
Houston, TX 77006

- Studio–3 Bedrooms
- 543–3,084 Square Feet
About Hanover Montrose
Between its proximity to Houston's most desirable destinations, world class restaurants and extensive selection of amenities, Hanover Montrose will combine all of the elements of an ultimate lifestyle in an elegant, high-design tower.
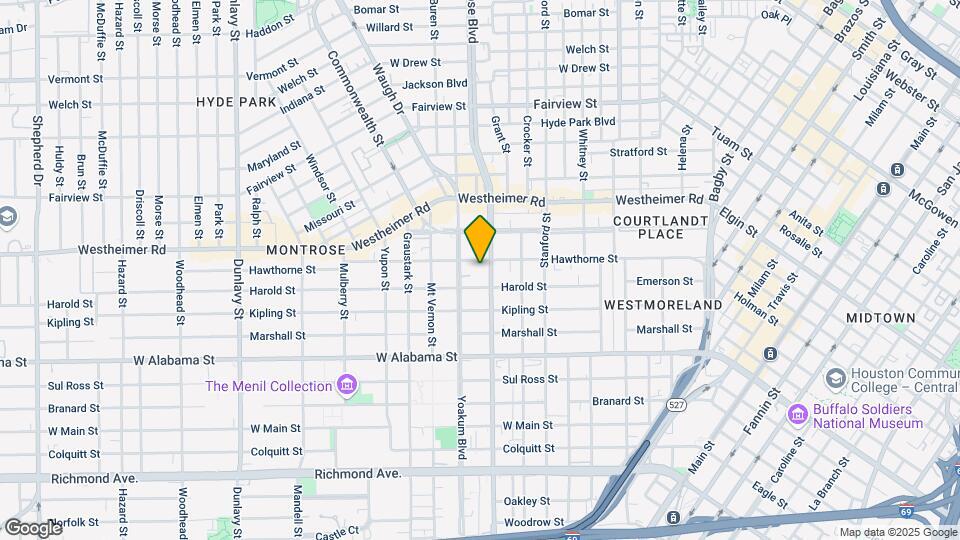
Hanover Montrose is located in the Montrose Neighborhood and 77006 Zip code of Houston, TX.
Unique Features and Amenities
- 24-Hour fitness center featuring spin bikes and ballet barre
- Arts studio with private storage closets
- Awe-inspiring views
- Built-in desks and shelving, ideal for remote work*
- Chef-inspired kitchens with premium appliance package
- Climate-controlled wine vault with private lockers
- Concierge & Valet
- Convenient cold storage room with lockable fridge & freezers
- Custom cabinetry with premium quartz countertops
- Designated smoke-free environment
- Double vanities, walk-in showers and linen closets*
- Double-hung space-saving walk-in closets
- E-lounge with iMac computers and private meeting rooms
- Energy efficient lighting
- Entertaining kitchen and social lounge with private dining room and terrace
- Expansive floor to ceiling windows
- Expansive floor to ceiling windows with soaring ceilings
- Full walk-in closets
- Gourmet chefâs kitchen
- Gourmet chef's kitchen with custom cabinetry
- Gourmet Kitchens
- Grand 10â ceilings
- Hardwood floors throughout living areas
- Level 9 Amenity Area
- Luxury penthouse homes available
- Media room with 147 HD projector
- Modern two and three bedroom penthouse residences
- One, two and three-bedroom floor plans
- Open-air loggia with dining areas and skyline views
- Other
- Panoramic views of Downtown, Galleria and The Medical District
- Pet welcoming community with pet bathing stations
- Pool-side aqua lounge
- Premium granite and quartzite countertops
- Programmable thermostats and energy-efficient lighting
- Renewable hardwood floors
- Resort-Style Pool
- Solar shades, dry bars, computer niches available in select homes
- Spacious bedrooms that accommodate king size beds*
- Spacious pool with private pool-side cabanas
- Spa-inspired bathrooms
- Spa-inspired bathrooms with dual vanities and frameless showers
- Studio, one, two and three bedroom apartment homes
- Studio, one, two and three-bedroom floor plans
- Valet dry cleaning services
- VIRTUAL TOURS AVAILABLE!
- VIRTUAL TOURS AVAILABLE!!
- Wood-style flooring throughout living areas
Property Contact Info
Floorplan Pricing and Availability
New! Interactive Property Map
Studio
Floorplan A
Studio, 1 Bath, 543 sq ftModel Gallery
Floorplans
Availability Details
Availability Date Unit Sq Ft Deposit Unavailable A 543 sq ft $400 Model Amenities and Features
Living Space
- Walk-In Closets
Unique Features
- 24-Hour fitness center featuring spin bikes and ballet barre
- Arts studio with private storage closets
- Awe-inspiring views
- Built-in desks and shelving, ideal for remote work*
- Chef-inspired kitchens with premium appliance package
- Climate-controlled wine vault with private lockers
- Convenient cold storage room with lockable fridge & freezers
- Custom cabinetry with premium quartz countertops
- Double vanities, walk-in showers and linen closets*
- E-lounge with iMac computers and private meeting rooms
- Media room with 147 HD projector
- Modern two and three bedroom penthouse residences
- Open-air loggia with dining areas and skyline views
- Other
- Panoramic views of Downtown, Galleria and The Medical District
- Pet welcoming community with pet bathing stations
- Pool-side aqua lounge
- Programmable thermostats and energy-efficient lighting
- Spacious bedrooms that accommodate king size beds*
- Spacious pool with private pool-side cabanas
- Studio, one, two and three bedroom apartment homes
- Valet dry cleaning services
- VIRTUAL TOURS AVAILABLE!!
- Wood-style flooring throughout living areas
Apartment Model: AStudio, 1 Bath, 543 sq ftUnavailableFloor plans are artist's rendering. All dimensions are approximate. Actual product and specifications may vary in dimension or detail. Not all features are available in every rental home. Please see a representative for details.
![]()
A - Floorplan 1 Floor plans are artist's rendering. All dimensions are approximate. Actual product and specifications may vary in dimension or detail. Not all features are available in every rental home. Please see a representative for details.
![]()
A - Floorplan 2 1 Bedroom
Show Unavailable FloorplansFloorplan B
1 Bed, 1 Bath, 656-762 sq ftAvailable NowCheapest 1 BedroomThis is the cheapest 1 Bedroom at this PropertyModel Gallery
Floorplans
Availability Details
Availability Date Unit Sq Ft Deposit View Details Available Now 1007 762 $400 Available Now 1609 675 $400 Available Now 2507 656 $400 Model Amenities and Features
Living Space
- Walk-In Closets
Unique Features
- 24-Hour fitness center featuring spin bikes and ballet barre
- Arts studio with private storage closets
- Awe-inspiring views
- Built-in desks and shelving, ideal for remote work*
- Chef-inspired kitchens with premium appliance package
- Climate-controlled wine vault with private lockers
- Convenient cold storage room with lockable fridge & freezers
- Custom cabinetry with premium quartz countertops
- Double vanities, walk-in showers and linen closets*
- E-lounge with iMac computers and private meeting rooms
- Media room with 147 HD projector
- Modern two and three bedroom penthouse residences
- Open-air loggia with dining areas and skyline views
- Other
- Panoramic views of Downtown, Galleria and The Medical District
- Pet welcoming community with pet bathing stations
- Pool-side aqua lounge
- Programmable thermostats and energy-efficient lighting
- Spacious bedrooms that accommodate king size beds*
- Spacious pool with private pool-side cabanas
- Studio, one, two and three bedroom apartment homes
- Valet dry cleaning services
- VIRTUAL TOURS AVAILABLE!!
- Wood-style flooring throughout living areas
Unit 1007 Amenities and Features
Living Space
- Walk-In Closets
Unique Features
- 24-Hour fitness center featuring spin bikes and ballet barre
- Arts studio with private storage closets
- Awe-inspiring views
- Built-in desks and shelving, ideal for remote work*
- Chef-inspired kitchens with premium appliance package
- Climate-controlled wine vault with private lockers
- Convenient cold storage room with lockable fridge & freezers
- Custom cabinetry with premium quartz countertops
- Double vanities, walk-in showers and linen closets*
- E-lounge with iMac computers and private meeting rooms
- Media room with 147 HD projector
- Modern two and three bedroom penthouse residences
- Open-air loggia with dining areas and skyline views
- Other
- Panoramic views of Downtown, Galleria and The Medical District
- Pet welcoming community with pet bathing stations
- Pool-side aqua lounge
- Programmable thermostats and energy-efficient lighting
- Spacious bedrooms that accommodate king size beds*
- Spacious pool with private pool-side cabanas
- Studio, one, two and three bedroom apartment homes
- Valet dry cleaning services
- VIRTUAL TOURS AVAILABLE!!
- Wood-style flooring throughout living areas
Unit 1609 Amenities and Features
Living Space
- Walk-In Closets
Unique Features
- 24-Hour fitness center featuring spin bikes and ballet barre
- Arts studio with private storage closets
- Awe-inspiring views
- Built-in desks and shelving, ideal for remote work*
- Chef-inspired kitchens with premium appliance package
- Climate-controlled wine vault with private lockers
- Convenient cold storage room with lockable fridge & freezers
- Custom cabinetry with premium quartz countertops
- Double vanities, walk-in showers and linen closets*
- E-lounge with iMac computers and private meeting rooms
- Media room with 147 HD projector
- Modern two and three bedroom penthouse residences
- Open-air loggia with dining areas and skyline views
- Other
- Panoramic views of Downtown, Galleria and The Medical District
- Pet welcoming community with pet bathing stations
- Pool-side aqua lounge
- Programmable thermostats and energy-efficient lighting
- Spacious bedrooms that accommodate king size beds*
- Spacious pool with private pool-side cabanas
- Studio, one, two and three bedroom apartment homes
- Valet dry cleaning services
- VIRTUAL TOURS AVAILABLE!!
- Wood-style flooring throughout living areas
Unit 2507 Amenities and Features
Living Space
- Walk-In Closets
Unique Features
- 24-Hour fitness center featuring spin bikes and ballet barre
- Arts studio with private storage closets
- Awe-inspiring views
- Built-in desks and shelving, ideal for remote work*
- Chef-inspired kitchens with premium appliance package
- Climate-controlled wine vault with private lockers
- Convenient cold storage room with lockable fridge & freezers
- Custom cabinetry with premium quartz countertops
- Double vanities, walk-in showers and linen closets*
- E-lounge with iMac computers and private meeting rooms
- Media room with 147 HD projector
- Modern two and three bedroom penthouse residences
- Open-air loggia with dining areas and skyline views
- Other
- Panoramic views of Downtown, Galleria and The Medical District
- Pet welcoming community with pet bathing stations
- Pool-side aqua lounge
- Programmable thermostats and energy-efficient lighting
- Spacious bedrooms that accommodate king size beds*
- Spacious pool with private pool-side cabanas
- Studio, one, two and three bedroom apartment homes
- Valet dry cleaning services
- VIRTUAL TOURS AVAILABLE!!
- Wood-style flooring throughout living areas
Apartment Model: B1 Bedroom, 1 Bath, 656-762 sq ftAvailable NowFloor plans are artist's rendering. All dimensions are approximate. Actual product and specifications may vary in dimension or detail. Not all features are available in every rental home. Please see a representative for details.
![]()
B - Floorplan 1 Floor plans are artist's rendering. All dimensions are approximate. Actual product and specifications may vary in dimension or detail. Not all features are available in every rental home. Please see a representative for details.
![]()
B - Floorplan 2 Apartment Unit: 1007Apartment Model: B1 Bedroom, 1 Bath, 762 sq ftAvailable NowApartment Unit: 1609Apartment Model: B1 Bedroom, 1 Bath, 675 sq ftAvailable NowApartment Unit: 2507Apartment Model: B1 Bedroom, 1 Bath, 656 sq ftAvailable NowFloorplan G
1 Bed, 1 Bath, 1480 sq ftAvailable NowLargest 1 BedroomThis is the largest 1 Bedroom at this PropertyModel Gallery
Floorplans
Availability Details
Availability Date Unit Sq Ft Deposit Available Now 1003 1480 $400 Unit 1003 Amenities and Features
Living Space
- Walk-In Closets
Unique Features
- 24-Hour fitness center featuring spin bikes and ballet barre
- Arts studio with private storage closets
- Awe-inspiring views
- Built-in desks and shelving, ideal for remote work*
- Chef-inspired kitchens with premium appliance package
- Climate-controlled wine vault with private lockers
- Convenient cold storage room with lockable fridge & freezers
- Custom cabinetry with premium quartz countertops
- Double vanities, walk-in showers and linen closets*
- E-lounge with iMac computers and private meeting rooms
- Media room with 147 HD projector
- Modern two and three bedroom penthouse residences
- Open-air loggia with dining areas and skyline views
- Other
- Panoramic views of Downtown, Galleria and The Medical District
- Pet welcoming community with pet bathing stations
- Pool-side aqua lounge
- Programmable thermostats and energy-efficient lighting
- Spacious bedrooms that accommodate king size beds*
- Spacious pool with private pool-side cabanas
- Studio, one, two and three bedroom apartment homes
- Valet dry cleaning services
- VIRTUAL TOURS AVAILABLE!!
- Wood-style flooring throughout living areas
Apartment Model: G1 Bedroom, 1 Bath, 1480 sq ftAvailable NowFloor plans are artist's rendering. All dimensions are approximate. Actual product and specifications may vary in dimension or detail. Not all features are available in every rental home. Please see a representative for details.
![]()
G - Floorplan 1 Floor plans are artist's rendering. All dimensions are approximate. Actual product and specifications may vary in dimension or detail. Not all features are available in every rental home. Please see a representative for details.
![]()
G - Floorplan 2 Apartment Unit: 1003Apartment Model: G1 Bedroom, 1 Bath, 1480 sq ftAvailable NowFloorplan F
1 Bed, 1 Bath, 945-969 sq ftAvailable Jul 4Model Gallery
Floorplans
Availability Details
Availability Date Unit Sq Ft Deposit View Details July 4, 2026 1410 945 $400 August 5, 2026 2104 969 $400 Model Amenities and Features
Living Space
- Walk-In Closets
Unique Features
- 24-Hour fitness center featuring spin bikes and ballet barre
- Arts studio with private storage closets
- Awe-inspiring views
- Built-in desks and shelving, ideal for remote work*
- Chef-inspired kitchens with premium appliance package
- Climate-controlled wine vault with private lockers
- Convenient cold storage room with lockable fridge & freezers
- Custom cabinetry with premium quartz countertops
- Double vanities, walk-in showers and linen closets*
- E-lounge with iMac computers and private meeting rooms
- Media room with 147 HD projector
- Modern two and three bedroom penthouse residences
- Open-air loggia with dining areas and skyline views
- Other
- Panoramic views of Downtown, Galleria and The Medical District
- Pet welcoming community with pet bathing stations
- Pool-side aqua lounge
- Programmable thermostats and energy-efficient lighting
- Spacious bedrooms that accommodate king size beds*
- Spacious pool with private pool-side cabanas
- Studio, one, two and three bedroom apartment homes
- Valet dry cleaning services
- VIRTUAL TOURS AVAILABLE!!
- Wood-style flooring throughout living areas
Unit 1410 Amenities and Features
Living Space
- Walk-In Closets
Unique Features
- 24-Hour fitness center featuring spin bikes and ballet barre
- Arts studio with private storage closets
- Awe-inspiring views
- Built-in desks and shelving, ideal for remote work*
- Chef-inspired kitchens with premium appliance package
- Climate-controlled wine vault with private lockers
- Convenient cold storage room with lockable fridge & freezers
- Custom cabinetry with premium quartz countertops
- Double vanities, walk-in showers and linen closets*
- E-lounge with iMac computers and private meeting rooms
- Media room with 147 HD projector
- Modern two and three bedroom penthouse residences
- Open-air loggia with dining areas and skyline views
- Other
- Panoramic views of Downtown, Galleria and The Medical District
- Pet welcoming community with pet bathing stations
- Pool-side aqua lounge
- Programmable thermostats and energy-efficient lighting
- Spacious bedrooms that accommodate king size beds*
- Spacious pool with private pool-side cabanas
- Studio, one, two and three bedroom apartment homes
- Valet dry cleaning services
- VIRTUAL TOURS AVAILABLE!!
- Wood-style flooring throughout living areas
Unit 2104 Amenities and Features
Living Space
- Walk-In Closets
Unique Features
- 24-Hour fitness center featuring spin bikes and ballet barre
- Arts studio with private storage closets
- Awe-inspiring views
- Built-in desks and shelving, ideal for remote work*
- Chef-inspired kitchens with premium appliance package
- Climate-controlled wine vault with private lockers
- Convenient cold storage room with lockable fridge & freezers
- Custom cabinetry with premium quartz countertops
- Double vanities, walk-in showers and linen closets*
- E-lounge with iMac computers and private meeting rooms
- Media room with 147 HD projector
- Modern two and three bedroom penthouse residences
- Open-air loggia with dining areas and skyline views
- Other
- Panoramic views of Downtown, Galleria and The Medical District
- Pet welcoming community with pet bathing stations
- Pool-side aqua lounge
- Programmable thermostats and energy-efficient lighting
- Spacious bedrooms that accommodate king size beds*
- Spacious pool with private pool-side cabanas
- Studio, one, two and three bedroom apartment homes
- Valet dry cleaning services
- VIRTUAL TOURS AVAILABLE!!
- Wood-style flooring throughout living areas
Apartment Model: F1 Bedroom, 1 Bath, 945-969 sq ftAvailable July 4, 2026Floor plans are artist's rendering. All dimensions are approximate. Actual product and specifications may vary in dimension or detail. Not all features are available in every rental home. Please see a representative for details.
![]()
F - Floorplan 1 Floor plans are artist's rendering. All dimensions are approximate. Actual product and specifications may vary in dimension or detail. Not all features are available in every rental home. Please see a representative for details.
![]()
F - Floorplan 2 Apartment Unit: 1410Apartment Model: F1 Bedroom, 1 Bath, 945 sq ftAvailable July 4, 2026Apartment Unit: 2104Apartment Model: F1 Bedroom, 1 Bath, 969 sq ftAvailable August 5, 2026B -1 bedroom, 1 bath
1 Bed, 1 Bath, 613-656 sq ftAvailability Details
Availability Date Unit Sq Ft Unavailable B -1 bedroom, 1 bath 613-656 sq ft Floorplan C
1 Bed, 1 Bath, 729 sq ftModel Gallery
Floorplans
Availability Details
Availability Date Unit Sq Ft Deposit Unavailable C 729 sq ft $400 Model Amenities and Features
Living Space
- Walk-In Closets
Unique Features
- 24-Hour fitness center featuring spin bikes and ballet barre
- Arts studio with private storage closets
- Awe-inspiring views
- Built-in desks and shelving, ideal for remote work*
- Chef-inspired kitchens with premium appliance package
- Climate-controlled wine vault with private lockers
- Convenient cold storage room with lockable fridge & freezers
- Custom cabinetry with premium quartz countertops
- Double vanities, walk-in showers and linen closets*
- E-lounge with iMac computers and private meeting rooms
- Media room with 147 HD projector
- Modern two and three bedroom penthouse residences
- Open-air loggia with dining areas and skyline views
- Other
- Panoramic views of Downtown, Galleria and The Medical District
- Pet welcoming community with pet bathing stations
- Pool-side aqua lounge
- Programmable thermostats and energy-efficient lighting
- Spacious bedrooms that accommodate king size beds*
- Spacious pool with private pool-side cabanas
- Studio, one, two and three bedroom apartment homes
- Valet dry cleaning services
- VIRTUAL TOURS AVAILABLE!!
- Wood-style flooring throughout living areas
Apartment Model: C1 Bedroom, 1 Bath, 729 sq ftUnavailableFloor plans are artist's rendering. All dimensions are approximate. Actual product and specifications may vary in dimension or detail. Not all features are available in every rental home. Please see a representative for details.
![]()
C - Floorplan 1 Floor plans are artist's rendering. All dimensions are approximate. Actual product and specifications may vary in dimension or detail. Not all features are available in every rental home. Please see a representative for details.
![]()
C - Floorplan 2 D - 1 bedroom, 1 bath
1 Bed, 1 Bath, 754-790 sq ftAvailability Details
Availability Date Unit Sq Ft Unavailable D - 1 bedroom, 1 bath 754-790 sq ft E - 1 bedroom, 1 bath
1 Bed, 1 Bath, 817 sq ftAvailability Details
Availability Date Unit Sq Ft Unavailable E - 1 bedroom, 1 bath 817 sq ft F - 1 bedroom, 1 bath
1 Bed, 1 Bath, 838-887 sq ftAvailability Details
Availability Date Unit Sq Ft Unavailable F - 1 bedroom, 1 bath 838-887 sq ft Floorplan D
1 Bed, 1 Bath, 853 sq ftModel Gallery
Floorplans
Availability Details
Availability Date Unit Sq Ft Deposit Unavailable D 853 sq ft $400 Model Amenities and Features
Living Space
- Walk-In Closets
Unique Features
- 24-Hour fitness center featuring spin bikes and ballet barre
- Arts studio with private storage closets
- Awe-inspiring views
- Built-in desks and shelving, ideal for remote work*
- Chef-inspired kitchens with premium appliance package
- Climate-controlled wine vault with private lockers
- Convenient cold storage room with lockable fridge & freezers
- Custom cabinetry with premium quartz countertops
- Double vanities, walk-in showers and linen closets*
- E-lounge with iMac computers and private meeting rooms
- Media room with 147 HD projector
- Modern two and three bedroom penthouse residences
- Open-air loggia with dining areas and skyline views
- Other
- Panoramic views of Downtown, Galleria and The Medical District
- Pet welcoming community with pet bathing stations
- Pool-side aqua lounge
- Programmable thermostats and energy-efficient lighting
- Spacious bedrooms that accommodate king size beds*
- Spacious pool with private pool-side cabanas
- Studio, one, two and three bedroom apartment homes
- Valet dry cleaning services
- VIRTUAL TOURS AVAILABLE!!
- Wood-style flooring throughout living areas
Apartment Model: D1 Bedroom, 1 Bath, 853 sq ftUnavailableFloor plans are artist's rendering. All dimensions are approximate. Actual product and specifications may vary in dimension or detail. Not all features are available in every rental home. Please see a representative for details.
![]()
D - Floorplan 1 Floor plans are artist's rendering. All dimensions are approximate. Actual product and specifications may vary in dimension or detail. Not all features are available in every rental home. Please see a representative for details.
![]()
D - Floorplan 2 Floorplan E
1 Bed, 1 Bath, 889 sq ftModel Gallery
Floorplans
Availability Details
Availability Date Unit Sq Ft Deposit Unavailable E 889 sq ft $400 Model Amenities and Features
Living Space
- Walk-In Closets
Unique Features
- 24-Hour fitness center featuring spin bikes and ballet barre
- Arts studio with private storage closets
- Awe-inspiring views
- Built-in desks and shelving, ideal for remote work*
- Chef-inspired kitchens with premium appliance package
- Climate-controlled wine vault with private lockers
- Convenient cold storage room with lockable fridge & freezers
- Custom cabinetry with premium quartz countertops
- Double vanities, walk-in showers and linen closets*
- E-lounge with iMac computers and private meeting rooms
- Media room with 147 HD projector
- Modern two and three bedroom penthouse residences
- Open-air loggia with dining areas and skyline views
- Other
- Panoramic views of Downtown, Galleria and The Medical District
- Pet welcoming community with pet bathing stations
- Pool-side aqua lounge
- Programmable thermostats and energy-efficient lighting
- Spacious bedrooms that accommodate king size beds*
- Spacious pool with private pool-side cabanas
- Studio, one, two and three bedroom apartment homes
- Valet dry cleaning services
- VIRTUAL TOURS AVAILABLE!!
- Wood-style flooring throughout living areas
Apartment Model: E1 Bedroom, 1 Bath, 889 sq ftUnavailableFloor plans are artist's rendering. All dimensions are approximate. Actual product and specifications may vary in dimension or detail. Not all features are available in every rental home. Please see a representative for details.
![]()
E - Floorplan 1 Floor plans are artist's rendering. All dimensions are approximate. Actual product and specifications may vary in dimension or detail. Not all features are available in every rental home. Please see a representative for details.
![]()
E - Floorplan 2 G -1 bedroom, 1 bath
1 Bed, 1 Bath, 1322 sq ftAvailability Details
Availability Date Unit Sq Ft Unavailable G -1 bedroom, 1 bath 1322 sq ft 2 Bedrooms
Show Unavailable FloorplansFloorplan H
2 Beds, 2 Baths, 984-1008 sq ftAvailable NowCheapest 2 BedroomThis is the cheapest 2 Bedroom at this PropertyModel Gallery
Floorplans
Availability Details
Availability Date Unit Sq Ft Deposit Available Now 2706 984 $700 Unit 2706 Amenities and Features
Living Space
- Walk-In Closets
Unique Features
- 24-Hour fitness center featuring spin bikes and ballet barre
- Arts studio with private storage closets
- Awe-inspiring views
- Built-in desks and shelving, ideal for remote work*
- Chef-inspired kitchens with premium appliance package
- Climate-controlled wine vault with private lockers
- Convenient cold storage room with lockable fridge & freezers
- Custom cabinetry with premium quartz countertops
- Double vanities, walk-in showers and linen closets*
- E-lounge with iMac computers and private meeting rooms
- Media room with 147 HD projector
- Modern two and three bedroom penthouse residences
- Open-air loggia with dining areas and skyline views
- Other
- Panoramic views of Downtown, Galleria and The Medical District
- Pet welcoming community with pet bathing stations
- Pool-side aqua lounge
- Programmable thermostats and energy-efficient lighting
- Spacious bedrooms that accommodate king size beds*
- Spacious pool with private pool-side cabanas
- Studio, one, two and three bedroom apartment homes
- Valet dry cleaning services
- VIRTUAL TOURS AVAILABLE!!
- Wood-style flooring throughout living areas
Apartment Model: H2 Bedroom, 2 Bath, 984-1008 sq ftAvailable NowFloor plans are artist's rendering. All dimensions are approximate. Actual product and specifications may vary in dimension or detail. Not all features are available in every rental home. Please see a representative for details.
![]()
H - Floorplan 1 Floor plans are artist's rendering. All dimensions are approximate. Actual product and specifications may vary in dimension or detail. Not all features are available in every rental home. Please see a representative for details.
![]()
H - Floorplan 2 Apartment Unit: 2706Apartment Model: H2 Bedroom, 2 Bath, 984 sq ftAvailable NowFloorplan K
2 Beds, 2 Baths, 1312 sq ftAvailable NowModel Gallery
Floorplans
Availability Details
Availability Date Unit Sq Ft Deposit View Details Available Now 2116 1312 $700 Available Now 2516 1312 $700 June 28, 2026 2916 1312 $700 Model Amenities and Features
Living Space
- Walk-In Closets
Unique Features
- 24-Hour fitness center featuring spin bikes and ballet barre
- Arts studio with private storage closets
- Awe-inspiring views
- Built-in desks and shelving, ideal for remote work*
- Chef-inspired kitchens with premium appliance package
- Climate-controlled wine vault with private lockers
- Convenient cold storage room with lockable fridge & freezers
- Custom cabinetry with premium quartz countertops
- Double vanities, walk-in showers and linen closets*
- E-lounge with iMac computers and private meeting rooms
- Media room with 147 HD projector
- Modern two and three bedroom penthouse residences
- Open-air loggia with dining areas and skyline views
- Other
- Panoramic views of Downtown, Galleria and The Medical District
- Pet welcoming community with pet bathing stations
- Pool-side aqua lounge
- Programmable thermostats and energy-efficient lighting
- Spacious bedrooms that accommodate king size beds*
- Spacious pool with private pool-side cabanas
- Studio, one, two and three bedroom apartment homes
- Valet dry cleaning services
- VIRTUAL TOURS AVAILABLE!!
- Wood-style flooring throughout living areas
Unit 2116 Amenities and Features
Living Space
- Walk-In Closets
Unique Features
- 24-Hour fitness center featuring spin bikes and ballet barre
- Arts studio with private storage closets
- Awe-inspiring views
- Built-in desks and shelving, ideal for remote work*
- Chef-inspired kitchens with premium appliance package
- Climate-controlled wine vault with private lockers
- Convenient cold storage room with lockable fridge & freezers
- Custom cabinetry with premium quartz countertops
- Double vanities, walk-in showers and linen closets*
- E-lounge with iMac computers and private meeting rooms
- Media room with 147 HD projector
- Modern two and three bedroom penthouse residences
- Open-air loggia with dining areas and skyline views
- Other
- Panoramic views of Downtown, Galleria and The Medical District
- Pet welcoming community with pet bathing stations
- Pool-side aqua lounge
- Programmable thermostats and energy-efficient lighting
- Spacious bedrooms that accommodate king size beds*
- Spacious pool with private pool-side cabanas
- Studio, one, two and three bedroom apartment homes
- Valet dry cleaning services
- VIRTUAL TOURS AVAILABLE!!
- Wood-style flooring throughout living areas
Unit 2516 Amenities and Features
Living Space
- Walk-In Closets
Unique Features
- 24-Hour fitness center featuring spin bikes and ballet barre
- Arts studio with private storage closets
- Awe-inspiring views
- Built-in desks and shelving, ideal for remote work*
- Chef-inspired kitchens with premium appliance package
- Climate-controlled wine vault with private lockers
- Convenient cold storage room with lockable fridge & freezers
- Custom cabinetry with premium quartz countertops
- Double vanities, walk-in showers and linen closets*
- E-lounge with iMac computers and private meeting rooms
- Media room with 147 HD projector
- Modern two and three bedroom penthouse residences
- Open-air loggia with dining areas and skyline views
- Other
- Panoramic views of Downtown, Galleria and The Medical District
- Pet welcoming community with pet bathing stations
- Pool-side aqua lounge
- Programmable thermostats and energy-efficient lighting
- Spacious bedrooms that accommodate king size beds*
- Spacious pool with private pool-side cabanas
- Studio, one, two and three bedroom apartment homes
- Valet dry cleaning services
- VIRTUAL TOURS AVAILABLE!!
- Wood-style flooring throughout living areas
Unit 2916 Amenities and Features
Living Space
- Walk-In Closets
Unique Features
- 24-Hour fitness center featuring spin bikes and ballet barre
- Arts studio with private storage closets
- Awe-inspiring views
- Built-in desks and shelving, ideal for remote work*
- Chef-inspired kitchens with premium appliance package
- Climate-controlled wine vault with private lockers
- Convenient cold storage room with lockable fridge & freezers
- Custom cabinetry with premium quartz countertops
- Double vanities, walk-in showers and linen closets*
- E-lounge with iMac computers and private meeting rooms
- Media room with 147 HD projector
- Modern two and three bedroom penthouse residences
- Open-air loggia with dining areas and skyline views
- Other
- Panoramic views of Downtown, Galleria and The Medical District
- Pet welcoming community with pet bathing stations
- Pool-side aqua lounge
- Programmable thermostats and energy-efficient lighting
- Spacious bedrooms that accommodate king size beds*
- Spacious pool with private pool-side cabanas
- Studio, one, two and three bedroom apartment homes
- Valet dry cleaning services
- VIRTUAL TOURS AVAILABLE!!
- Wood-style flooring throughout living areas
Apartment Model: K2 Bedroom, 2 Bath, 1312 sq ftAvailable NowFloor plans are artist's rendering. All dimensions are approximate. Actual product and specifications may vary in dimension or detail. Not all features are available in every rental home. Please see a representative for details.
![]()
K - Floorplan 1 Floor plans are artist's rendering. All dimensions are approximate. Actual product and specifications may vary in dimension or detail. Not all features are available in every rental home. Please see a representative for details.
![]()
K - Floorplan 2 Apartment Unit: 2116Apartment Model: K2 Bedroom, 2 Bath, 1312 sq ftAvailable NowApartment Unit: 2516Apartment Model: K2 Bedroom, 2 Bath, 1312 sq ftAvailable NowApartment Unit: 2916Apartment Model: K2 Bedroom, 2 Bath, 1312 sq ftAvailable June 28, 2026Floorplan N
2 Beds, 2 Baths, 1414 sq ftAvailable NowModel Gallery
Floorplans
Availability Details
Availability Date Unit Sq Ft Deposit Available Now 1800 1414 $700 Unit 1800 Amenities and Features
Living Space
- Walk-In Closets
Unique Features
- 24-Hour fitness center featuring spin bikes and ballet barre
- Arts studio with private storage closets
- Awe-inspiring views
- Built-in desks and shelving, ideal for remote work*
- Chef-inspired kitchens with premium appliance package
- Climate-controlled wine vault with private lockers
- Convenient cold storage room with lockable fridge & freezers
- Custom cabinetry with premium quartz countertops
- Double vanities, walk-in showers and linen closets*
- E-lounge with iMac computers and private meeting rooms
- Media room with 147 HD projector
- Modern two and three bedroom penthouse residences
- Open-air loggia with dining areas and skyline views
- Other
- Panoramic views of Downtown, Galleria and The Medical District
- Pet welcoming community with pet bathing stations
- Pool-side aqua lounge
- Programmable thermostats and energy-efficient lighting
- Spacious bedrooms that accommodate king size beds*
- Spacious pool with private pool-side cabanas
- Studio, one, two and three bedroom apartment homes
- Valet dry cleaning services
- VIRTUAL TOURS AVAILABLE!!
- Wood-style flooring throughout living areas
Apartment Model: N2 Bedroom, 2 Bath, 1414 sq ftAvailable NowFloor plans are artist's rendering. All dimensions are approximate. Actual product and specifications may vary in dimension or detail. Not all features are available in every rental home. Please see a representative for details.
![]()
N - Floorplan 1 Floor plans are artist's rendering. All dimensions are approximate. Actual product and specifications may vary in dimension or detail. Not all features are available in every rental home. Please see a representative for details.
![]()
N - Floorplan 2 Apartment Unit: 1800Apartment Model: N2 Bedroom, 2 Bath, 1414 sq ftAvailable NowFloorplan P
2 Beds, 2 Baths, 1418 sq ftAvailable Jun 2Model Gallery
Floorplans
Availability Details
Availability Date Unit Sq Ft Deposit June 2, 2026 3108 1418 $700 Unit 3108 Amenities and Features
Living Space
- Walk-In Closets
Unique Features
- 24-Hour fitness center featuring spin bikes and ballet barre
- Arts studio with private storage closets
- Awe-inspiring views
- Built-in desks and shelving, ideal for remote work*
- Chef-inspired kitchens with premium appliance package
- Climate-controlled wine vault with private lockers
- Convenient cold storage room with lockable fridge & freezers
- Custom cabinetry with premium quartz countertops
- Double vanities, walk-in showers and linen closets*
- E-lounge with iMac computers and private meeting rooms
- Media room with 147 HD projector
- Modern two and three bedroom penthouse residences
- Open-air loggia with dining areas and skyline views
- Other
- Panoramic views of Downtown, Galleria and The Medical District
- Pet welcoming community with pet bathing stations
- Pool-side aqua lounge
- Programmable thermostats and energy-efficient lighting
- Spacious bedrooms that accommodate king size beds*
- Spacious pool with private pool-side cabanas
- Studio, one, two and three bedroom apartment homes
- Valet dry cleaning services
- VIRTUAL TOURS AVAILABLE!!
- Wood-style flooring throughout living areas
Apartment Model: P2 Bedroom, 2 Bath, 1418 sq ftAvailable June 2, 2026Floor plans are artist's rendering. All dimensions are approximate. Actual product and specifications may vary in dimension or detail. Not all features are available in every rental home. Please see a representative for details.
![]()
P - Floorplan 1 Floor plans are artist's rendering. All dimensions are approximate. Actual product and specifications may vary in dimension or detail. Not all features are available in every rental home. Please see a representative for details.
![]()
P - Floorplan 2 Apartment Unit: 3108Apartment Model: P2 Bedroom, 2 Bath, 1418 sq ftAvailable June 2, 2026Floorplan J
2 Beds, 2 Baths, 1269 sq ftAvailable Jun 3Model Gallery
Floorplans
Availability Details
Availability Date Unit Sq Ft Deposit June 3, 2026 3110 1269 $700 Unit 3110 Amenities and Features
Living Space
- Walk-In Closets
Unique Features
- 24-Hour fitness center featuring spin bikes and ballet barre
- Arts studio with private storage closets
- Awe-inspiring views
- Built-in desks and shelving, ideal for remote work*
- Chef-inspired kitchens with premium appliance package
- Climate-controlled wine vault with private lockers
- Convenient cold storage room with lockable fridge & freezers
- Custom cabinetry with premium quartz countertops
- Double vanities, walk-in showers and linen closets*
- E-lounge with iMac computers and private meeting rooms
- Media room with 147 HD projector
- Modern two and three bedroom penthouse residences
- Open-air loggia with dining areas and skyline views
- Other
- Panoramic views of Downtown, Galleria and The Medical District
- Pet welcoming community with pet bathing stations
- Pool-side aqua lounge
- Programmable thermostats and energy-efficient lighting
- Spacious bedrooms that accommodate king size beds*
- Spacious pool with private pool-side cabanas
- Studio, one, two and three bedroom apartment homes
- Valet dry cleaning services
- VIRTUAL TOURS AVAILABLE!!
- Wood-style flooring throughout living areas
Apartment Model: J2 Bedroom, 2 Bath, 1269 sq ftAvailable June 3, 2026Floor plans are artist's rendering. All dimensions are approximate. Actual product and specifications may vary in dimension or detail. Not all features are available in every rental home. Please see a representative for details.
![]()
J - Floorplan 1 Floor plans are artist's rendering. All dimensions are approximate. Actual product and specifications may vary in dimension or detail. Not all features are available in every rental home. Please see a representative for details.
![]()
J - Floorplan 2 Apartment Unit: 3110Apartment Model: J2 Bedroom, 2 Bath, 1269 sq ftAvailable June 3, 2026Floorplan O
2 Beds, 2 Baths, 1454 sq ftAvailable Jul 31Model Gallery
Floorplans
Availability Details
Availability Date Unit Sq Ft Deposit July 31, 2026 3015 1454 $700 Unit 3015 Amenities and Features
Living Space
- Walk-In Closets
Unique Features
- 24-Hour fitness center featuring spin bikes and ballet barre
- Arts studio with private storage closets
- Awe-inspiring views
- Built-in desks and shelving, ideal for remote work*
- Chef-inspired kitchens with premium appliance package
- Climate-controlled wine vault with private lockers
- Convenient cold storage room with lockable fridge & freezers
- Custom cabinetry with premium quartz countertops
- Double vanities, walk-in showers and linen closets*
- E-lounge with iMac computers and private meeting rooms
- Media room with 147 HD projector
- Modern two and three bedroom penthouse residences
- Open-air loggia with dining areas and skyline views
- Other
- Panoramic views of Downtown, Galleria and The Medical District
- Pet welcoming community with pet bathing stations
- Pool-side aqua lounge
- Programmable thermostats and energy-efficient lighting
- Spacious bedrooms that accommodate king size beds*
- Spacious pool with private pool-side cabanas
- Studio, one, two and three bedroom apartment homes
- Valet dry cleaning services
- VIRTUAL TOURS AVAILABLE!!
- Wood-style flooring throughout living areas
Apartment Model: O2 Bedroom, 2 Bath, 1454 sq ftAvailable July 31, 2026Floor plans are artist's rendering. All dimensions are approximate. Actual product and specifications may vary in dimension or detail. Not all features are available in every rental home. Please see a representative for details.
![]()
O - Floorplan 1 Floor plans are artist's rendering. All dimensions are approximate. Actual product and specifications may vary in dimension or detail. Not all features are available in every rental home. Please see a representative for details.
![]()
O - Floorplan 2 Apartment Unit: 3015Apartment Model: O2 Bedroom, 2 Bath, 1454 sq ftAvailable July 31, 2026H - 2 bedroom, 2 bath
2 Beds, 2 Baths, 919 sq ftAvailability Details
Availability Date Unit Sq Ft Unavailable H - 2 bedroom, 2 bath 919 sq ft I - 2 bedroom, 2 bath
2 Beds, 2 Baths, 1130 sq ftAvailability Details
Availability Date Unit Sq Ft Unavailable I - 2 bedroom, 2 bath 1130 sq ft J - 2 bedroom, 2 bath
2 Beds, 2 Baths, 1187 sq ftAvailability Details
Availability Date Unit Sq Ft Unavailable J - 2 bedroom, 2 bath 1187 sq ft K - 2 bedroom, 2 bath
2 Beds, 2 Baths, 1201-1240 sq ftAvailability Details
Availability Date Unit Sq Ft Unavailable K - 2 bedroom, 2 bath 1201-1240 sq ft Floorplan I
2 Beds, 2 Baths, 1254 sq ftModel Gallery
Floorplans
Availability Details
Availability Date Unit Sq Ft Deposit Unavailable I 1254 sq ft $700 Model Amenities and Features
Living Space
- Walk-In Closets
Unique Features
- 24-Hour fitness center featuring spin bikes and ballet barre
- Arts studio with private storage closets
- Awe-inspiring views
- Built-in desks and shelving, ideal for remote work*
- Chef-inspired kitchens with premium appliance package
- Climate-controlled wine vault with private lockers
- Convenient cold storage room with lockable fridge & freezers
- Custom cabinetry with premium quartz countertops
- Double vanities, walk-in showers and linen closets*
- E-lounge with iMac computers and private meeting rooms
- Media room with 147 HD projector
- Modern two and three bedroom penthouse residences
- Open-air loggia with dining areas and skyline views
- Other
- Panoramic views of Downtown, Galleria and The Medical District
- Pet welcoming community with pet bathing stations
- Pool-side aqua lounge
- Programmable thermostats and energy-efficient lighting
- Spacious bedrooms that accommodate king size beds*
- Spacious pool with private pool-side cabanas
- Studio, one, two and three bedroom apartment homes
- Valet dry cleaning services
- VIRTUAL TOURS AVAILABLE!!
- Wood-style flooring throughout living areas
Apartment Model: I2 Bedroom, 2 Bath, 1254 sq ftUnavailableFloor plans are artist's rendering. All dimensions are approximate. Actual product and specifications may vary in dimension or detail. Not all features are available in every rental home. Please see a representative for details.
![]()
I - Floorplan 1 Floor plans are artist's rendering. All dimensions are approximate. Actual product and specifications may vary in dimension or detail. Not all features are available in every rental home. Please see a representative for details.
![]()
I - Floorplan 2 L - 2 bedroom, 2 bath
2 Beds, 2 Baths, 1265 sq ftAvailability Details
Availability Date Unit Sq Ft Unavailable L - 2 bedroom, 2 bath 1265 sq ft M - 2 bedroom, 2 bath
2 Beds, 2 Baths, 1305 sq ftAvailability Details
Availability Date Unit Sq Ft Unavailable M - 2 bedroom, 2 bath 1305 sq ft N - 2 bedroom, 2 bath
2 Beds, 2 Baths, 1309 sq ftAvailability Details
Availability Date Unit Sq Ft Unavailable N - 2 bedroom, 2 bath 1309 sq ft Floorplan L
2 Beds, 2 Baths, 1327 sq ftModel Gallery
Floorplans
Availability Details
Availability Date Unit Sq Ft Deposit Unavailable L 1327 sq ft $700 Model Amenities and Features
Living Space
- Walk-In Closets
Unique Features
- 24-Hour fitness center featuring spin bikes and ballet barre
- Arts studio with private storage closets
- Awe-inspiring views
- Built-in desks and shelving, ideal for remote work*
- Chef-inspired kitchens with premium appliance package
- Climate-controlled wine vault with private lockers
- Convenient cold storage room with lockable fridge & freezers
- Custom cabinetry with premium quartz countertops
- Double vanities, walk-in showers and linen closets*
- E-lounge with iMac computers and private meeting rooms
- Media room with 147 HD projector
- Modern two and three bedroom penthouse residences
- Open-air loggia with dining areas and skyline views
- Other
- Panoramic views of Downtown, Galleria and The Medical District
- Pet welcoming community with pet bathing stations
- Pool-side aqua lounge
- Programmable thermostats and energy-efficient lighting
- Spacious bedrooms that accommodate king size beds*
- Spacious pool with private pool-side cabanas
- Studio, one, two and three bedroom apartment homes
- Valet dry cleaning services
- VIRTUAL TOURS AVAILABLE!!
- Wood-style flooring throughout living areas
Apartment Model: L2 Bedroom, 2 Bath, 1327 sq ftUnavailableFloor plans are artist's rendering. All dimensions are approximate. Actual product and specifications may vary in dimension or detail. Not all features are available in every rental home. Please see a representative for details.
![]()
L - Floorplan 1 Floor plans are artist's rendering. All dimensions are approximate. Actual product and specifications may vary in dimension or detail. Not all features are available in every rental home. Please see a representative for details.
![]()
L - Floorplan 2 O - 2 bedroom, 2 bath
2 Beds, 2 Baths, 1330 sq ftAvailability Details
Availability Date Unit Sq Ft Unavailable O - 2 bedroom, 2 bath 1330 sq ft P - 2 bedroom, 2 bath
2 Beds, 2 Baths, 1336 sq ftAvailability Details
Availability Date Unit Sq Ft Unavailable P - 2 bedroom, 2 bath 1336 sq ft Floorplan M
2 Beds, 2 Baths, 1410 sq ftModel Gallery
Floorplans
Availability Details
Availability Date Unit Sq Ft Deposit Unavailable M 1410 sq ft $700 Model Amenities and Features
Living Space
- Walk-In Closets
Unique Features
- 24-Hour fitness center featuring spin bikes and ballet barre
- Arts studio with private storage closets
- Awe-inspiring views
- Built-in desks and shelving, ideal for remote work*
- Chef-inspired kitchens with premium appliance package
- Climate-controlled wine vault with private lockers
- Convenient cold storage room with lockable fridge & freezers
- Custom cabinetry with premium quartz countertops
- Double vanities, walk-in showers and linen closets*
- E-lounge with iMac computers and private meeting rooms
- Media room with 147 HD projector
- Modern two and three bedroom penthouse residences
- Open-air loggia with dining areas and skyline views
- Other
- Panoramic views of Downtown, Galleria and The Medical District
- Pet welcoming community with pet bathing stations
- Pool-side aqua lounge
- Programmable thermostats and energy-efficient lighting
- Spacious bedrooms that accommodate king size beds*
- Spacious pool with private pool-side cabanas
- Studio, one, two and three bedroom apartment homes
- Valet dry cleaning services
- VIRTUAL TOURS AVAILABLE!!
- Wood-style flooring throughout living areas
Apartment Model: M2 Bedroom, 2 Bath, 1410 sq ftUnavailableFloor plans are artist's rendering. All dimensions are approximate. Actual product and specifications may vary in dimension or detail. Not all features are available in every rental home. Please see a representative for details.
![]()
M - Floorplan 1 Floor plans are artist's rendering. All dimensions are approximate. Actual product and specifications may vary in dimension or detail. Not all features are available in every rental home. Please see a representative for details.
![]()
M - Floorplan 2 Q - 2 bedroom, 2 bath
2 Beds, 2 Baths, 1491 sq ftAvailability Details
Availability Date Unit Sq Ft Unavailable Q - 2 bedroom, 2 bath 1491 sq ft R - 2 bedroom, 2 bath
2 Beds, 2 Baths, 1498 sq ftAvailability Details
Availability Date Unit Sq Ft Unavailable R - 2 bedroom, 2 bath 1498 sq ft Floorplan Q
2 Beds, 2 Baths, 1553 sq ftModel Gallery
Floorplans
Availability Details
Availability Date Unit Sq Ft Deposit Unavailable Q 1553 sq ft $700 Model Amenities and Features
Living Space
- Walk-In Closets
Unique Features
- 24-Hour fitness center featuring spin bikes and ballet barre
- Arts studio with private storage closets
- Awe-inspiring views
- Built-in desks and shelving, ideal for remote work*
- Chef-inspired kitchens with premium appliance package
- Climate-controlled wine vault with private lockers
- Convenient cold storage room with lockable fridge & freezers
- Custom cabinetry with premium quartz countertops
- Double vanities, walk-in showers and linen closets*
- E-lounge with iMac computers and private meeting rooms
- Media room with 147 HD projector
- Modern two and three bedroom penthouse residences
- Open-air loggia with dining areas and skyline views
- Other
- Panoramic views of Downtown, Galleria and The Medical District
- Pet welcoming community with pet bathing stations
- Pool-side aqua lounge
- Programmable thermostats and energy-efficient lighting
- Spacious bedrooms that accommodate king size beds*
- Spacious pool with private pool-side cabanas
- Studio, one, two and three bedroom apartment homes
- Valet dry cleaning services
- VIRTUAL TOURS AVAILABLE!!
- Wood-style flooring throughout living areas
Apartment Model: Q2 Bedroom, 2 Bath, 1553 sq ftUnavailableFloor plans are artist's rendering. All dimensions are approximate. Actual product and specifications may vary in dimension or detail. Not all features are available in every rental home. Please see a representative for details.
![]()
Q - Floorplan 1 Floor plans are artist's rendering. All dimensions are approximate. Actual product and specifications may vary in dimension or detail. Not all features are available in every rental home. Please see a representative for details.
![]()
Q - Floorplan 2 Floorplan R
2 Beds, 2 Baths, 1633 sq ftLargest 2 BedroomThis is the largest 2 Bedroom at this PropertyModel Gallery
Floorplans
Availability Details
Availability Date Unit Sq Ft Deposit Unavailable R 1633 sq ft $700 Model Amenities and Features
Living Space
- Walk-In Closets
Unique Features
- 24-Hour fitness center featuring spin bikes and ballet barre
- Arts studio with private storage closets
- Awe-inspiring views
- Built-in desks and shelving, ideal for remote work*
- Chef-inspired kitchens with premium appliance package
- Climate-controlled wine vault with private lockers
- Convenient cold storage room with lockable fridge & freezers
- Custom cabinetry with premium quartz countertops
- Double vanities, walk-in showers and linen closets*
- E-lounge with iMac computers and private meeting rooms
- Media room with 147 HD projector
- Modern two and three bedroom penthouse residences
- Open-air loggia with dining areas and skyline views
- Other
- Panoramic views of Downtown, Galleria and The Medical District
- Pet welcoming community with pet bathing stations
- Pool-side aqua lounge
- Programmable thermostats and energy-efficient lighting
- Spacious bedrooms that accommodate king size beds*
- Spacious pool with private pool-side cabanas
- Studio, one, two and three bedroom apartment homes
- Valet dry cleaning services
- VIRTUAL TOURS AVAILABLE!!
- Wood-style flooring throughout living areas
Apartment Model: R2 Bedroom, 2 Bath, 1633 sq ftUnavailableFloor plans are artist's rendering. All dimensions are approximate. Actual product and specifications may vary in dimension or detail. Not all features are available in every rental home. Please see a representative for details.
![]()
R - Floorplan 1 Floor plans are artist's rendering. All dimensions are approximate. Actual product and specifications may vary in dimension or detail. Not all features are available in every rental home. Please see a representative for details.
![]()
R - Floorplan 2 3 Bedrooms
Show Unavailable FloorplansFloorplan T
3 Beds, 3 Baths, 3084 sq ftAvailable NowLargest 3 BedroomThis is the largest 3 Bedroom at this PropertyModel Gallery
Floorplans
Availability Details
Availability Date Unit Sq Ft Deposit Available Now 3100 3084 $1,000 Unit 3100 Amenities and Features
Living Space
- Walk-In Closets
Unique Features
- 24-Hour fitness center featuring spin bikes and ballet barre
- Arts studio with private storage closets
- Awe-inspiring views
- Built-in desks and shelving, ideal for remote work*
- Chef-inspired kitchens with premium appliance package
- Climate-controlled wine vault with private lockers
- Convenient cold storage room with lockable fridge & freezers
- Custom cabinetry with premium quartz countertops
- Double vanities, walk-in showers and linen closets*
- E-lounge with iMac computers and private meeting rooms
- Media room with 147 HD projector
- Modern two and three bedroom penthouse residences
- Open-air loggia with dining areas and skyline views
- Other
- Panoramic views of Downtown, Galleria and The Medical District
- Pet welcoming community with pet bathing stations
- Pool-side aqua lounge
- Programmable thermostats and energy-efficient lighting
- Spacious bedrooms that accommodate king size beds*
- Spacious pool with private pool-side cabanas
- Studio, one, two and three bedroom apartment homes
- Valet dry cleaning services
- VIRTUAL TOURS AVAILABLE!!
- Wood-style flooring throughout living areas
Apartment Model: T3 Bedroom, 3 Bath, 3084 sq ftAvailable NowFloor plans are artist's rendering. All dimensions are approximate. Actual product and specifications may vary in dimension or detail. Not all features are available in every rental home. Please see a representative for details.
![]()
T - Floorplan 1 Floor plans are artist's rendering. All dimensions are approximate. Actual product and specifications may vary in dimension or detail. Not all features are available in every rental home. Please see a representative for details.
![]()
T - Floorplan 2 Apartment Unit: 3100Apartment Model: T3 Bedroom, 3 Bath, 3084 sq ftAvailable NowS - 3 bedroom, 3 bath
3 Beds, 3 Baths, 2485 sq ftAvailability Details
Availability Date Unit Sq Ft Unavailable S - 3 bedroom, 3 bath 2485 sq ft Floorplan S
3 Beds, 3 Baths, 2591 sq ftModel Gallery
Floorplans
Availability Details
Availability Date Unit Sq Ft Deposit Unavailable S 2591 sq ft $1,000 Model Amenities and Features
Living Space
- Walk-In Closets
Unique Features
- 24-Hour fitness center featuring spin bikes and ballet barre
- Arts studio with private storage closets
- Awe-inspiring views
- Built-in desks and shelving, ideal for remote work*
- Chef-inspired kitchens with premium appliance package
- Climate-controlled wine vault with private lockers
- Convenient cold storage room with lockable fridge & freezers
- Custom cabinetry with premium quartz countertops
- Double vanities, walk-in showers and linen closets*
- E-lounge with iMac computers and private meeting rooms
- Media room with 147 HD projector
- Modern two and three bedroom penthouse residences
- Open-air loggia with dining areas and skyline views
- Other
- Panoramic views of Downtown, Galleria and The Medical District
- Pet welcoming community with pet bathing stations
- Pool-side aqua lounge
- Programmable thermostats and energy-efficient lighting
- Spacious bedrooms that accommodate king size beds*
- Spacious pool with private pool-side cabanas
- Studio, one, two and three bedroom apartment homes
- Valet dry cleaning services
- VIRTUAL TOURS AVAILABLE!!
- Wood-style flooring throughout living areas
Apartment Model: S3 Bedroom, 3 Bath, 2591 sq ftUnavailableFloor plans are artist's rendering. All dimensions are approximate. Actual product and specifications may vary in dimension or detail. Not all features are available in every rental home. Please see a representative for details.
![]()
S - Floorplan 1 Floor plans are artist's rendering. All dimensions are approximate. Actual product and specifications may vary in dimension or detail. Not all features are available in every rental home. Please see a representative for details.
![]()
S - Floorplan 2 T - 3 bedroom, 1 study, 3 bath
3 Beds, 3 Baths, 2861 sq ftAvailability Details
Availability Date Unit Sq Ft Unavailable T - 3 bedroom, 1 study, 3 bath 2861 sq ft
Property Information
- 327 Units
- 31 Stories
- Built in 2016
Lease Terms
- 6 - 15 mo
Fees and Policies
The fees listed below are community-provided and may exclude utilities or add-ons. All payments are made directly to the property and are non-refundable unless otherwise specified.
Required Fees
One-Time Basics
- Due at Application
- Fee - ApplicationiCharged per unit.$100.00
- Fee - Resident Admin ApplicationiCharged per unit.$300.00
- Due at Move-In
- Application ChargeiCharged per unit.$100.00
- Administrative Application ChargeiCharged per unit.$300.00
Other Fees and Policies
Personal Add-Ons
- Rent - Storage FeeiCharged Per Unit.$75.00/mo
Pet Fees
- Cat
- Pet DepositiMax of 2. Charged Per Pet.$350.00
- One-Time Pet FeeiMax of 2. Charged Per Pet.$350.00
- Monthly Pet FeeiMax of 2. Charged Per Pet.$30.00/mo
- Rent - Pet RentiCharged Per Pet.$30.00/mo
Parking Fees
- Parking
- Parking FeeiCharged Per Vehicle.$50.00/mo
- ParkingiCharged Per Vehicle.$15-$150/mo
- Garage Parking
Additional Parking Options
Storage Fees
- Storage Unit
- StorageiCharged Per Rentable Item.$10-$80/mo
Property Fee Disclaimer: Based on community-supplied data and independent market research. Subject to change without notice. May exclude fees for mandatory or optional services and usage-based utilities.
Features and Amenities
Living Area Features
- Walk In Closets
Unique Amenities
- Garage Available
Map
- Shopping
- Colleges
- Grocery
- Medical
- Parks
- Transportation
- Nearby Properties

Map
Hours and Contact Info
| Monday | 9:00 am–6:00 pm |
| Tuesday | 9:00 am–6:00 pm |
| Wednesday | 9:00 am–6:00 pm |
| Thursday | 9:00 am–6:00 pm |
| Friday | 9:00 am–6:00 pm |
| Saturday | 10:00 am–6:00 pm |
| Sunday | 12:00 pm–6:00 pm |
Renters Reviews and Ratings
Great Tour with Nhu
July 28, 2024I had great apartment tour with Nhu!!! Love everything about the property and she was informed about the area and building as a whole.Property Manager Responded
August 7, 2024I am delighted to hear that you enjoyed your tour with Nhu! Thank you for your interest in our community.
Review from Apartments.com
Moving on Monday
July 28, 2024Nhu and Hanover Montrose was absolutely amazing and made me feel like home. After the tour, I feel confident that this is my new home.Property Manager Responded
August 7, 2024I'm delighted to hear that Nhu made you feel at home! Thank you for choosing Hanover Montrose as your new home.
Review from Apartments.com
Great touring, signed a lease
July 27, 2024Had great tours and help from the staff, Sara, Nhu, and Alex are all great, and very helpful. Excited to move in!Property Manager Responded
August 6, 2024I am so glad to hear that you had a positive experience with our team during your tour! I am excited to welcome you to our community.
Review from Apartments.com
Worth touring especially if your new to houston!
June 25, 2024The apartment tour was awesome, Nhu did an awesome job presenting the property, the amenities were beautiful and the rooms were spacious.Property Manager Responded
July 2, 2024I am thrilled to hear that Nhu provided you with an excellent tour of our community and that you were impressed with our amenities and spacious floor plans! I am happy to have you as a resident.
Review from Apartments.com
Nhu was amazing!
June 11, 2024Worked with Nhu and she was incredible! I love this apartment so much I lived here 2 years ago and decided to move back!Property Manager Responded
June 17, 2024I am thrilled to welcome you back to our community, and I am glad to hear that Nhu has been so helpful! Thank you for your kind words.
Review from Apartments.com
Loved it!
June 11, 2024Toured with Nhu and had a great first impression! They have so many amenities and the view is amazing.Property Manager Responded
June 17, 2024I am delighted to hear that Nhu provided you with a great tour of our community and that you were impressed with our amenities and view! I hope to welcome you home soon.
Review from Apartments.com
Luxury service to match!
June 7, 2024The quality of Hanover apartments speak for themselves, but the staff at Hanover Montrose take it to a whole other level! Super kind, friendly, and prompt!Property Manager Responded
June 12, 2024I am delighted to hear that you have been impressed with our community and our team! Thank you for taking the time to share your experience.
Review from Apartments.com
Stunning apartments
June 7, 2024The entry is very elegant and clean. The air as soon as you walk in is so crisp its refreshing . The personel on sote are very welcoming and professional. Overall a very beautiful apartment to live in.Property Manager Responded
June 12, 2024I am delighted to hear that you have enjoyed your experience in our community! Thank you for taking the time to share your feedback.
Review from Apartments.com
Beautiful property and wonderful staff
June 7, 2024I’ve been living at this property for roughly 6 months now and this tops the list of anywhere I’ve stayed to date! The amenities are great and all of the staff here are wonderful - very safe and warming environment. These apartments are also conveniently located in a walkable neighborhood and honestly provides one of the best views in the city!Property Manager Responded
June 12, 2024I am delighted to hear that you have been enjoying our community and the convenience of our location! Thank you for sharing your experience with me.
Review from Apartments.com
Best apartment complex in the city
June 7, 2024This Hanover property is centrally located. You are able to get anywhere in the city in a span of a few minutes. The building and the staff are top tier. Everything is always in pristine condition in the common spaces. If any problem arises it is always solved in a timely manner. No where else I’d rather live than here. You will always feel safe. Building also has valet and door man which are a huge plus. I recommend this property to everyone I know.Property Manager Responded
June 12, 2024I am delighted to hear that our convenient location and top-notch service have made your experience so positive! Thank you for recommending us to your friends and family.
Review from Apartments.com
great
June 7, 2024Lived there for a couple years, great building, friendly staffProperty Manager Responded
June 12, 2024I am delighted to hear that you enjoyed your time in our community! Thank you for taking the time to share your experience.
Review from Apartments.com
Great property
June 6, 2024Alex was very kind enough to show us plenty of apartment! Super clean building with many great amenities!Property Manager Responded
June 11, 2024I am delighted to hear that Alex provided you with a great tour of our community and that you are impressed with our amenities! Thank you for your review.
Review from Apartments.com
Nearby Schools
Lamar High School
Wilson Montessori
About GreatSchools Data on ApartmentHomeLiving.com.
Points of Interest
Time and distance from Hanover Montrose.
Arts Museums and Landmarks
Big Box and Retail
Walgreens
Macy's
Colleges and Universities
Groceries
Heb
Randalls
Whole Foods
Hospitals
Park Plaza Hospital
St. Joseph Medical Center
Memorial Hermann - Texas Medical Center
Parks and Recreation
Hanover Montrose has 4 parks within 4.0 miles, including Hermann Park, Minute Maid Park, Super Happy Fun Land, and Reliant Stadium and Reliant Park Arena.
Restaurants and Dining
Shopping Centers
Hanover Montrose has 5 shopping centers within 0.4 miles.
Nearby Neighborhoods
Rental Price Ranges in the Area
| Bedroom | Average Rent | Cheapest Rent | Highest Rent |
|---|---|---|---|
| Houston Studio Apartments | $1,340 | $610 | $9,450 |
| Houston 1 Bedroom Apartments | $1,343 | $367 | $10,000+ |
| Houston 2 Bedroom Apartments | $1,734 | $498 | $10,000+ |
| Houston 3 Bedroom Apartments | $2,298 | $663 | $10,000+ |
| Houston 4 Bedroom Apartments | $3,151 | $820 | $10,000+ |
| Houston 5 Bedroom Apartments | $7,422 | $835 | $10,000+ |
Nearby Apartments
Nearby Homes
Did You Know?
The average 4 Bedroom Apartment in Houston is $3,151.


Max of 2. Cats are permitted with an additional fee. No more than 2 pets per apartment. Pet policies and guidelines are strictly enforced. See Animal Addendum for details.