Request Notification
Haven Apartments
Dallas, TX 75231

- Studio–2 Bedrooms
- 388–950 Square Feet
About Haven Apartments
Come home to Haven Apartments in Dallas, Texas. Perfectly situated, you will find great dining, shopping, and schools. Entertainment for the family is made easy with nearby parks, White Rock Lake, bowling alleys, and cinemas. Discover a life of enjoyment and convenience.
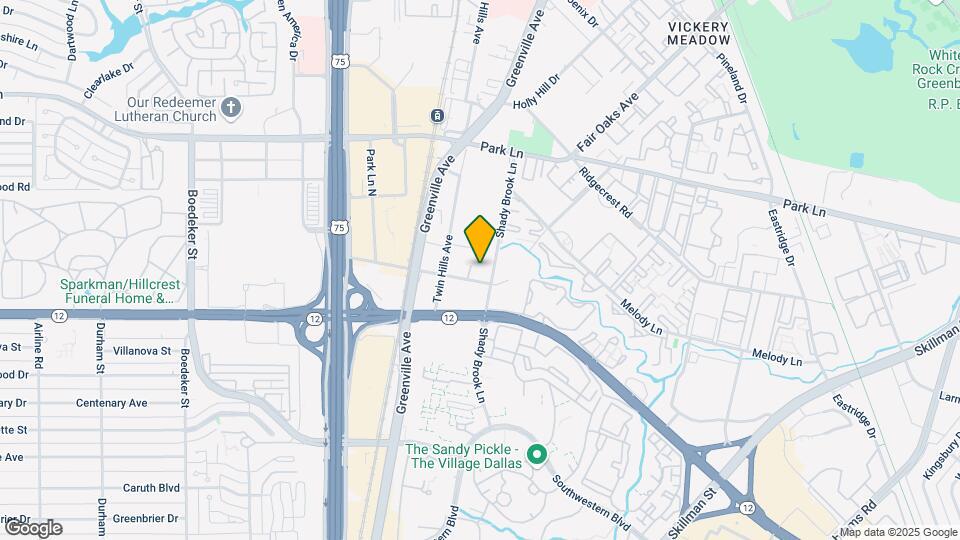
Haven Apartments is located in the Vickery Neighborhood and 75231 Zip code of Dallas, TX.
Property Contact Info
Office Hours
| Monday | 8:30 am–5:30 pm |
| Tuesday | 8:30 am–5:30 pm |
| Wednesday | 8:30 am–5:30 pm |
| Thursday | 8:30 am–5:30 pm |
| Friday | 8:30 am–5:30 pm |
| Saturday | Closed |
| Sunday | Closed |
Floorplan Pricing and Availability
New! Interactive Property Map
Studio
Floorplan E1
Studio, 1 Bath, 388 sq ftModel Gallery
Floorplans
Availability Details
Availability Date Unit Sq Ft Unavailable E1 388 sq ft Apartment Model: E1Studio, 1 Bath, 388 sq ftUnavailable![]()
E1 - Floorplan 1 Bedroom
Floorplan A1
1 Bed, 1 Bath, 447 sq ftModel Gallery
Floorplans
Photos
Availability Details
Availability Date Unit Sq Ft Unavailable A1 447 sq ft Model Amenities and Features
Features
- Air Conditioning
- Heating
- Tub/Shower
Kitchen
- Breakfast Nook
- Dishwasher
- Disposal
- Freezer
- Granite Countertops
- Ice Maker
- Kitchen
- Oven
- Range
- Refrigerator
Living Space
- Carpet
- Dining Room
- Hardwood Floors
- Tile Floors
- Walk-In Closets
Outdoor Space
- Grill
Unique Features
- Under New Management!
Apartment Model: A11 Bedroom, 1 Bath, 447 sq ftUnavailableFloorplansPhotos![]()
A1 - Image 1 ![]()
A1 - Image 2 ![]()
A1 - Image 3 ![]()
A1 - Image 4 ![]()
A1 - Floorplan Floorplan A2
1 Bed, 1 Bath, 477 sq ftModel Gallery
Floorplans
Availability Details
Availability Date Unit Sq Ft Unavailable A2 477 sq ft Model Amenities and Features
Features
- Air Conditioning
- Balcony
- Ceiling Fans
- Heating
- High Speed Internet Access
- Smoke Free
- Tub/Shower
Kitchen
- Freezer
- Granite Countertops
- Instant Hot Water
- Kitchen
- Oven
- Pantry
- Range
- Refrigerator
Living Space
- Carpet
- Crown Molding
- Den
- Dining Room
- Hardwood Floors
- Vinyl Flooring
- Walk-In Closets
Apartment Model: A21 Bedroom, 1 Bath, 477 sq ftUnavailable![]()
A2 - Floorplan Floorplan A3
1 Bed, 1 Bath, 543 sq ftModel Gallery
Floorplans
Photos
Availability Details
Availability Date Unit Sq Ft Unavailable A3 543 sq ft Model Amenities and Features
Features
- Air Conditioning
- Balcony
- Ceiling Fans
- Heating
- High Speed Internet Access
- Smoke Free
- Tub/Shower
Kitchen
- Freezer
- Granite Countertops
- Instant Hot Water
- Kitchen
- Oven
- Pantry
- Range
- Refrigerator
Living Space
- Carpet
- Crown Molding
- Dining Room
- Hardwood Floors
- Large Bedrooms
- Walk-In Closets
Apartment Model: A31 Bedroom, 1 Bath, 543 sq ftUnavailableFloorplansPhotos![]()
A3 - Image 1 ![]()
A3 - Image 2 ![]()
A3 - Image 3 ![]()
A3 - Floorplan Floorplan A4
1 Bed, 1 Bath, 674 sq ftModel Gallery
Floorplans
Availability Details
Availability Date Unit Sq Ft Unavailable A4 674 sq ft Model Amenities and Features
Features
- Air Conditioning
- Balcony
- Ceiling Fans
- Heating
- Tub/Shower
Kitchen
- Freezer
- Granite Countertops
- Instant Hot Water
- Kitchen
- Oven
- Pantry
- Range
- Refrigerator
Living Space
- Carpet
- Crown Molding
- Dining Room
- Hardwood Floors
- Large Bedrooms
- Walk-In Closets
Apartment Model: A41 Bedroom, 1 Bath, 674 sq ftUnavailable![]()
A4 - Floorplan Floorplan A5
1 Bed, 1 Bath, 684 sq ftModel Gallery
Floorplans
Availability Details
Availability Date Unit Sq Ft Unavailable A5 684 sq ft Apartment Model: A51 Bedroom, 1 Bath, 684 sq ftUnavailable![]()
A5 - Floorplan Floorplan A7
1 Bed, 1 Bath, 710 sq ftModel Gallery
Floorplans
Availability Details
Availability Date Unit Sq Ft Unavailable A7 710 sq ft Apartment Model: A71 Bedroom, 1 Bath, 710 sq ftUnavailable![]()
A7 - Floorplan Floorplan A6
1 Bed, 1 Bath, 710 sq ftModel Gallery
Floorplans
Availability Details
Availability Date Unit Sq Ft Unavailable A6 710 sq ft Apartment Model: A61 Bedroom, 1 Bath, 710 sq ftUnavailable![]()
A6 - Floorplan 2 Bedrooms
Floorplan B1
2 Beds, 1 Bath, 720 sq ftModel Gallery
Floorplans
Availability Details
Availability Date Unit Sq Ft Unavailable B1 720 sq ft Apartment Model: B12 Bedroom, 1 Bath, 720 sq ftUnavailable![]()
B1 - Floorplan Floorplan B2
2 Beds, 1 Bath, 862 sq ftModel Gallery
Floorplans
Availability Details
Availability Date Unit Sq Ft Unavailable B2 862 sq ft Model Amenities and Features
Features
- Air Conditioning
- Balcony
- Ceiling Fans
- Heating
- Tub/Shower
Kitchen
- Freezer
- Granite Countertops
- Instant Hot Water
- Kitchen
- Oven
- Pantry
- Range
- Refrigerator
Living Space
- Carpet
- Crown Molding
- Dining Room
- Hardwood Floors
- Walk-In Closets
Apartment Model: B22 Bedroom, 1 Bath, 862 sq ftUnavailable![]()
B2 - Floorplan Floorplan B3
2 Beds, 1 Bath, 890 sq ftModel Gallery
Floorplans
Availability Details
Availability Date Unit Sq Ft Unavailable B3 890 sq ft Model Amenities and Features
Features
- Air Conditioning
- Balcony
- Ceiling Fans
- Heating
- Tub/Shower
Kitchen
- Freezer
- Granite Countertops
- Instant Hot Water
- Kitchen
- Oven
- Pantry
- Range
- Refrigerator
Living Space
- Carpet
- Crown Molding
- Dining Room
- Hardwood Floors
- Walk-In Closets
Apartment Model: B32 Bedroom, 1 Bath, 890 sq ftUnavailable![]()
B3 - Floorplan Floorplan B4
2 Beds, 1 Bath, 910 sq ftModel Gallery
Floorplans
Availability Details
Availability Date Unit Sq Ft Unavailable B4 910 sq ft Apartment Model: B42 Bedroom, 1 Bath, 910 sq ftUnavailable![]()
B4 - Floorplan Floorplan B5
2 Beds, 1 Bath, 950 sq ftLargest 2 BedroomThis is the largest 2 Bedroom at this PropertyModel Gallery
Floorplans
Availability Details
Availability Date Unit Sq Ft Unavailable B5 950 sq ft Apartment Model: B52 Bedroom, 1 Bath, 950 sq ftUnavailable![]()
B5 - Floorplan
Property Information
- Renovated In Feb 2017
- 144 Units
- 2 Stories
- Built in 1963
Lease Terms
- 12 - 13 mo
- Short Term Lease Options
Fees and Policies
The fees listed below are community-provided and may exclude utilities or add-ons. All payments are made directly to the property and are non-refundable unless otherwise specified.
Required Fees
One-Time Basics
- Application Fee Per Applicant$65.00
Other Fees and Policies
Pet Fees
- Cat
- Pet DepositiMax of 2. Charged per Pet.$300.00
- Dog
- Pet DepositiMax of 2. Charged per Pet.$300.00
No Aggressive breeds
Max of 2.
Others
Pets Welcome Upon Approval. Breed restrictions apply. Limit of 2 pets per home. Maximum adult weight is 100 pounds. Pet Fee is $300 per pet.
Parking Info and Fees
- Surface LotiParking Available
- 2 Max
Property Fee Disclaimer: Based on community-supplied data and independent market research. Subject to change without notice. May exclude fees for mandatory or optional services and usage-based utilities.
Features and Amenities
Unique Amenities
- Under New Management!
Map
- Shopping
- Colleges
- Grocery
- Medical
- Parks
- Transportation
- Nearby Properties

Map
Getting Around
80 / 100 Very Walkable
50 / 100 Some public transit
50 / 100 Fairly bikeable
50 / 100 Fairly car friendly
Getting to Know the Area
90 / 100 Restaurants
90 / 100 Cafes
80 / 100 Nightlife
90 / 100 Shopping
90 / 100 Parks
80 / 100 Noise Level
Renters Reviews and Ratings
Love the place
Been here for 3 years
Enjoying living here
Pleased Resident
Leasing Manager Wanted Me To Pay Close To $3,000 Deposit Because I Have A Home Out Of State In My Name
New Owner/Renovation
Nearby Schools
Benjamin Franklin Middle School
Preston Hollow Elementary School
Hillcrest High School
About GreatSchools Data on ApartmentHomeLiving.com.
Points of Interest
Time and distance from Haven Apartments.
Arts Museums and Landmarks
Big Box and Retail
Kohl's
Walgreens
Kroger
Colleges and Universities
Groceries
Trader Joe's
Heb
Tom Thumb
Hospitals
Texas Institute For Surgery At Presbyterian Hospital
North Central Surgical Center
Parks and Recreation
Haven Apartments has 1 park within 9.4 miles, including Texas Stadium.
Restaurants and Dining
Shopping Centers
Haven Apartments has 5 shopping centers within 0.2 miles.
Transit Stations
Nearby Neighborhoods
Rental Price Ranges in the Area
| Bedroom | Average Rent | Cheapest Rent | Highest Rent |
|---|---|---|---|
| Dallas Studio Apartments | $1,389 | $556 | $9,657 |
| Dallas 1 Bedroom Apartments | $1,503 | $575 | $10,000+ |
| Dallas 2 Bedroom Apartments | $1,994 | $669 | $10,000+ |
| Dallas 3 Bedroom Apartments | $2,601 | $765 | $10,000+ |
| Dallas 4 Bedroom Apartments | $4,812 | $899 | $10,000+ |
| Dallas 5 Bedroom Apartments | $11,265 | $2,395 | $10,000+ |
Nearby Apartments
Nearby Homes
Did You Know?
The average Dallas Studio Apartment is $1,389.


Max of 2.