

Request Notification
Hawthorne House
Midland, TX 79705

- 1–2 Bedrooms
- 728–1,207 Square Feet
About Hawthorne House
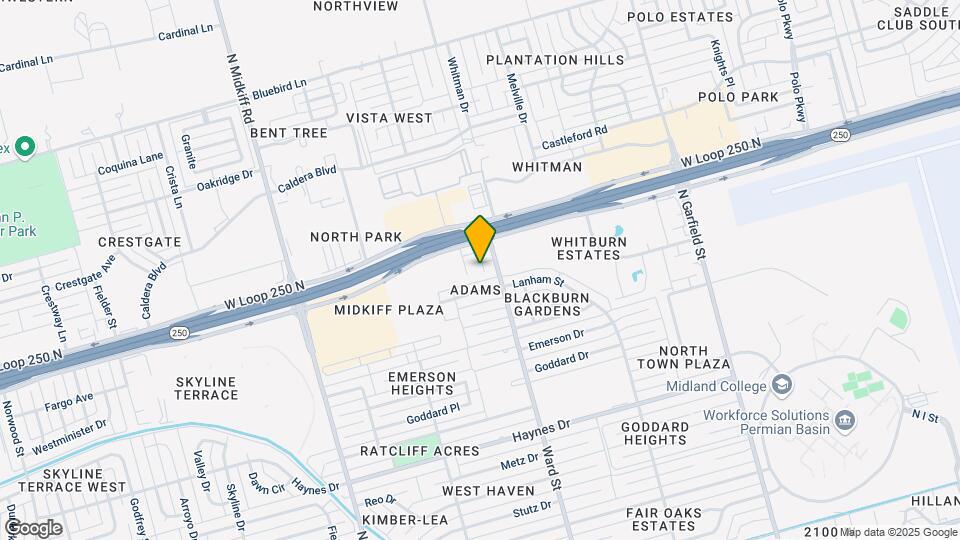
Welcome to Hawthorne House, a community designed for convenient everyday living in Midland, TX. Designed to bring your everyday life to soaring new heights of comfort and convenience, our one and two-bedroom apartments have it all. From large private patios, wood burning fireplace to the two-tone paint wood-style flooring and breakfast bar, we've left nothing to chance.Located right off 2811 W Loop 250 North, with easy access to North State Highway 349 and I-20, our apartments make any commute feel like a breeze. Not to mention we also provide our residents with a surface lot parking, refreshing pool, and a fitness center. More than that, our homes are pet-friendly and so is our property. We're sure your furry friends will have a blast on our specially designed pet-friendly walking areas, our dog park, or at one of the nearby parks, such as Hogan's Run Dog Park. Plus, with an on-site emergency maintenance team available on-site 24/7 you'll never have to worry about a thing!
Hawthorne House is located in the 79705 Zip code of Midland, TX.
Unique Features and Amenities
- A Range of Expertly Designed Floorplans
- A Range of Expertly Designed Floorplans and Townho
- Additional Outdoor Storage
- Ceiling Fans*
- Complimentary Hospitality Bar
- Convenient Live-Work spaces
- Convenient to Public Transportation
- Easy Access to Loop 250
- Energy Saving White Appliance Packages
- Expansive Closets in Select Bedrooms
- Expansive Paired Closets
- Expansive Patio and Balcony Available
- Faux wood Style Blinds*
- Full Size Washer/Dryer Connections*
- Generous Pantries with Wood Shelving
- Intimate Wood Burning Fireplace
- Linen Closets
- Minutes to Midland Park Mall
- Open Concept Serving Bar in Kitchen
- Preferred Employer Program
- Premium Apartment Home Packages Available
- Private Entrances*
- Programable Energy Saving Thermostats*
- Resident Events
- Resident Portal and Online Electronic Payments
- Smoke Fee Apartment Living
- Stackable Washer/Dryer* Included
- Ten Minutes to Downtown Midland
- Upgraded Designer Interior Colors
- Vaulted Ceilings Available
- Virtual Tours
- Washer/Dryer in Unit
Property Contact Info
Office Hours
| Monday | 10:00 am–5:00 pm |
| Tuesday | 10:00 am–5:00 pm |
| Wednesday | 10:00 am–5:00 pm |
| Thursday | 10:00 am–5:00 pm |
| Friday | 10:00 am–5:00 pm |
| Saturday | Closed |
| Sunday | Closed |
Floorplan Pricing and Availability
New! Interactive Property Map
1 Bedroom
A1 - 1 Bedroom 1 Bath
1 Bed, 1 Bath, 728 sq ftAvailable NowAvailability Details
Availability Date Unit Sq Ft Deposit View Details Available Now 0213 728 $200 August 14, 2026 0912 728 $200 August 14, 2026 1004 728 $200 Model Amenities and Features
Features
- High Speed Internet Access
Unit 0213 Amenities and Features
Features
- High Speed Internet Access
Unique Features
- Additional Outdoor Storage
- Expansive Closets in Select Bedrooms
- Expansive Patio and Balcony Available
Unit 0912 Amenities and Features
Features
- High Speed Internet Access
Unique Features
- Additional Outdoor Storage
- Expansive Closets in Select Bedrooms
- Expansive Patio and Balcony Available
- Vaulted Ceilings Available
Unit 1004 Amenities and Features
Features
- High Speed Internet Access
Unique Features
- Additional Outdoor Storage
- Expansive Closets in Select Bedrooms
- Expansive Patio and Balcony Available
- Vaulted Ceilings Available
Apartment Unit: 0213Apartment Model: A1 - 1 Bedroom 1 Bath1 Bedroom, 1 Bath, 728 sq ftAvailable NowApartment Unit: 0912Apartment Model: A1 - 1 Bedroom 1 Bath1 Bedroom, 1 Bath, 728 sq ftAvailable August 14, 2026Apartment Unit: 1004Apartment Model: A1 - 1 Bedroom 1 Bath1 Bedroom, 1 Bath, 728 sq ftAvailable August 14, 2026A2 - 1 Bedroom 1.5 Bath
1 Bed, 1.5 Baths, 844 sq ftAvailable Sep 18Model Gallery
Photos
Availability Details
Availability Date Unit Sq Ft View Details September 18, 2026 0803 844 October 9, 2026 0313 844 October 22, 2026 0801 844 Model Amenities and Features
Features
- Smoke Free
Unique Features
- A Range of Expertly Designed Floorplans and Townho
- Stackable Washer/Dryer* Included
Unit 0803 Amenities and Features
Features
- Smoke Free
Unique Features
- A Range of Expertly Designed Floorplans and Townho
- Additional Outdoor Storage
- Expansive Closets in Select Bedrooms
- Expansive Patio and Balcony Available
- Stackable Washer/Dryer* Included
Unit 0313 Amenities and Features
Features
- Smoke Free
Unique Features
- A Range of Expertly Designed Floorplans and Townho
- Additional Outdoor Storage
- Expansive Closets in Select Bedrooms
- Expansive Patio and Balcony Available
- Stackable Washer/Dryer* Included
Unit 0801 Amenities and Features
Features
- Smoke Free
Unique Features
- A Range of Expertly Designed Floorplans and Townho
- Additional Outdoor Storage
- Expansive Closets in Select Bedrooms
- Expansive Patio and Balcony Available
- Stackable Washer/Dryer* Included
Apartment Model: A2 - 1 Bedroom 1.5 Bath1 Bedroom, 1.5 Bath, 844 sq ftAvailable September 18, 2026![]()
A2 - 1 Bedroom 1.5 Bath - Image 1 ![]()
A2 - 1 Bedroom 1.5 Bath - Image 2 ![]()
A2 - 1 Bedroom 1.5 Bath - Image 3 ![]()
A2 - 1 Bedroom 1.5 Bath - Image 4 ![]()
A2 - 1 Bedroom 1.5 Bath - Image 5 ![]()
A2 - 1 Bedroom 1.5 Bath - Image 6 Apartment Unit: 0803Apartment Model: A2 - 1 Bedroom 1.5 Bath1 Bedroom, 1.5 Bath, 844 sq ftAvailable September 18, 2026Apartment Unit: 0313Apartment Model: A2 - 1 Bedroom 1.5 Bath1 Bedroom, 1.5 Bath, 844 sq ftAvailable October 9, 2026Apartment Unit: 0801Apartment Model: A2 - 1 Bedroom 1.5 Bath1 Bedroom, 1.5 Bath, 844 sq ftAvailable October 22, 20262 Bedrooms
B1 - 2 Bedroom 2 Bath
2 Beds, 2 Baths, 1042 sq ftAvailable NowAvailability Details
Availability Date Unit Sq Ft View Details Available Now 0604 1042 Available Now 0702 1042 September 25, 2026 0714 1042 Model Amenities and Features
Features
- High Speed Internet Access
Unique Features
- Full Size Washer/Dryer Connections*
Unit 0604 Amenities and Features
Features
- High Speed Internet Access
Unique Features
- Expansive Closets in Select Bedrooms
- Expansive Patio and Balcony Available
- Full Size Washer/Dryer Connections*
Unit 0702 Amenities and Features
Features
- High Speed Internet Access
Unique Features
- Expansive Closets in Select Bedrooms
- Expansive Patio and Balcony Available
- Full Size Washer/Dryer Connections*
Unit 0714 Amenities and Features
Features
- High Speed Internet Access
Unique Features
- Expansive Closets in Select Bedrooms
- Expansive Patio and Balcony Available
- Full Size Washer/Dryer Connections*
Apartment Unit: 0604Apartment Model: B1 - 2 Bedroom 2 Bath2 Bedroom, 2 Bath, 1042 sq ftAvailable NowApartment Unit: 0702Apartment Model: B1 - 2 Bedroom 2 Bath2 Bedroom, 2 Bath, 1042 sq ftAvailable NowApartment Unit: 0714Apartment Model: B1 - 2 Bedroom 2 Bath2 Bedroom, 2 Bath, 1042 sq ftAvailable September 25, 2026B2 - 2 Bedroom 2.5 Bath
2 Beds, 2.5 Baths, 1207 sq ftAvailable NowAvailability Details
Availability Date Unit Sq Ft Available Now 1104 1207 Unit 1104 Amenities and Features
Features
- High Speed Internet Access
Unique Features
- A Range of Expertly Designed Floorplans and Townho
- Expansive Patio and Balcony Available
- Full Size Washer/Dryer Connections*
Apartment Unit: 1104Apartment Model: B2 - 2 Bedroom 2.5 Bath2 Bedroom, 2.5 Bath, 1207 sq ftAvailable Now
Property Information
- 126 Units
- 2 Stories
- Built in 1982
Lease Terms
- 3 - 15 mo
- Short Term Lease Options
Fees and Policies
The fees listed below are community-provided and may exclude utilities or add-ons. All payments are made directly to the property and are non-refundable unless otherwise specified.
Other Fees and Policies
Situational Fees
- NSF Tenant FeeiNSF Tenant Fee Charged Per Unit.$50.00/per occurrence
- Late FeeiLate Fee Charged Per Unit.$100.00/per occurrence
- Pet ViolationiPet Violation Charged Per Unit.$100.00/per occurrence
- Transfer FeeiTransfer Fee Charged Per Unit.$500.00/per occurrence
- Rent PlusiRental Payment Credit Reporting Charged per unit.$10-$15/mo
- Utility Account Final Move Out Fee - Third PartyiUtility Account Final Move Out Fee - Third Party Charged per unit.$4.75
Pet Fees
- Cat
- Cat FeeiMax of 2. Charged Per Pet.$300.00
- Cat RentiCharged Per Pet.$25.00/mo
- Dog
- Dog FeeiMax of 2. Charged Per Pet.$300.00
- Dog RentiCharged Per Pet.$25.00/mo
- Other Pet
- Pet FeeiPet Fee Charged Per Pet.$300.00
- Pet RentiPet Rent Charged Per Pet.$35.00/mo
Pit Bulls, Rottweiler's and Chow's (all municipality laws apply to other breeds) and any mix more than 20% of these breeds are prohibited.
Max of 2. There is no weight limit.
Property Fee Disclaimer: Based on community-supplied data and independent market research. Subject to change without notice. May exclude fees for mandatory or optional services and usage-based utilities.
Features and Amenities
Map
- Shopping
- Colleges
- Grocery
- Medical
- Nearby Properties

Map
Getting Around
50 / 100 Fairly walkable
60 / 100 Moderately bikeable
80 / 100 Very car friendly
Getting to Know the Area
70 / 100 Restaurants
40 / 100 Cafes
70 / 100 Nightlife
70 / 100 Shopping
0 / 100 Noise Level
Renters Reviews and Ratings
Verified RenterSubmitted by a verified resident of the apartment community. Participating residents may receive reward points in exchange for posting a review during their lease term, regardless of the nature of the review.
Property Manager Responded
Verified RenterSubmitted by a verified resident of the apartment community. Participating residents may receive reward points in exchange for posting a review during their lease term, regardless of the nature of the review.
Property Manager Responded
Verified RenterSubmitted by a verified resident of the apartment community. Participating residents may receive reward points in exchange for posting a review during their lease term, regardless of the nature of the review.
Property Manager Responded
Verified RenterSubmitted by a verified resident of the apartment community. Participating residents may receive reward points in exchange for posting a review during their lease term, regardless of the nature of the review.
Property Manager Responded
Verified RenterSubmitted by a verified resident of the apartment community. Participating residents may receive reward points in exchange for posting a review during their lease term, regardless of the nature of the review.
Property Manager Responded
Verified RenterSubmitted by a verified resident of the apartment community. Participating residents may receive reward points in exchange for posting a review during their lease term, regardless of the nature of the review.
Property Manager Responded
Verified RenterSubmitted by a verified resident of the apartment community. Participating residents may receive reward points in exchange for posting a review during their lease term, regardless of the nature of the review.
Property Manager Responded
Verified RenterSubmitted by a verified resident of the apartment community. Participating residents may receive reward points in exchange for posting a review during their lease term, regardless of the nature of the review.
Property Manager Responded
Verified RenterSubmitted by a verified resident of the apartment community. Participating residents may receive reward points in exchange for posting a review during their lease term, regardless of the nature of the review.
Property Manager Responded
Verified RenterSubmitted by a verified resident of the apartment community. Participating residents may receive reward points in exchange for posting a review during their lease term, regardless of the nature of the review.
Property Manager Responded
Verified RenterSubmitted by a verified resident of the apartment community. Participating residents may receive reward points in exchange for posting a review during their lease term, regardless of the nature of the review.
Property Manager Responded
Nearby Schools
Emerson Elementary School
Midland High School
Midland Freshman High School
Goddard Junior High School
About GreatSchools Data on ApartmentHomeLiving.com.
Points of Interest
Time and distance from Hawthorne House.
Big Box and Retail
Jcpenney
Petsmart
Walgreens
Colleges and Universities
Groceries
Heb
Albertsons
Hospitals
Midland Memorial Hospital
Shopping Centers
Hawthorne House has 5 shopping centers within 0.5 miles.
Nearby Neighborhoods
Rental Price Ranges in the Area
| Bedroom | Average Rent | Cheapest Rent | Highest Rent |
|---|---|---|---|
| Midland Studio Apartments | $1,187 | $809 | $1,533 |
| Midland 1 Bedroom Apartments | $1,357 | $562 | $2,456 |
| Midland 2 Bedroom Apartments | $1,684 | $667 | $2,915 |
| Midland 3 Bedroom Apartments | $2,194 | $777 | $3,349 |
| Midland 4 Bedroom Apartments | $2,671 | $1,749 | $3,594 |
| 2 Bedroom Homes | $2,080 | $1,400 | $2,850 |
| 3 Bedroom Homes | $2,740 | $1,600 | $4,900 |
| 4 Bedroom Homes | $3,338 | $1,900 | $6,000 |
| 5 Bedroom Homes | $3,500 | $3,500 | $3,500 |
| 6 Bedroom Homes | $6,500 | $6,500 | $6,500 |
Nearby Apartments
Nearby Homes
Did You Know?
The average Apartment shopper researches 4 properties in detail before signing a lease.


Max of 2. There is no weight limit.