Request Notification
Heritage Green
Hilliard, OH 43026

- 1–3 Bedrooms
- 730–1,500 Square Feet
About Heritage Green
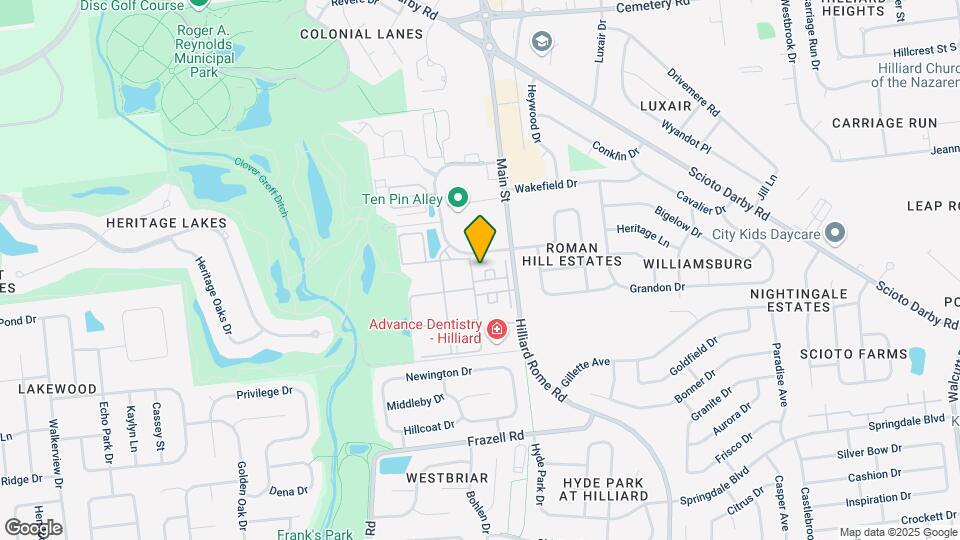
Welcome home to Heritage Green Apartment Homes, conveniently located off Main Street in Hilliard, OH. Hilliard is a quaint community nestled just 20 minutes outside of Downtown Columbus. Just around the corner from us, you can find plenty of shopping and dining, as well as Heritage Golf Club and the Roger A. Reynolds Municipal Park. Heritage Green features renovated 1, 2, & 3-bedroom apartments and townhomes with today's necessities. Our pet-friendly, open concept apartments are complete with a living room, dining area and kitchen, plus in-unit washer and dryer. Come home to modern, energy-efficient appliances, wood-style plank floors, oversized walk-in closets and so much more! Our residents enjoy access to a sparkling swimming pool, clubhouse, leash-free bark park, children's playground and so much more! The Heritage Green community is located in Hilliard School District.
Heritage Green is located in the Outer Dublin Hilliard Neighborhood and 43026 Zip code of Hilliard, OH.
Unique Features and Amenities
- 24 Hour emergency maintenance
- Additional Storage
- Award Winning On-Site Management
- Breakfast Bar
- Energy Efficient Appliances
- Grey Kitchen Caninetry
- Hilliard School District
- Outdoor Kitchen
- Renovated kitchen
- Sun Deck
- Updated Bathrooms with New Vanity, Countertops, Sink & Mirror*
- Wood Burning FirePlace
Property Contact Info
Office Hours
| Monday | 10:00 am–6:00 pm |
| Tuesday | 10:00 am–6:00 pm |
| Wednesday | 10:00 am–6:00 pm |
| Thursday | 10:00 am–6:00 pm |
| Friday | 10:00 am–6:00 pm |
| Saturday | 10:00 am–5:00 pm |
| Sunday | Closed |
Floorplan Pricing and Availability
New! Interactive Property Map
1 Bedroom
Show Unavailable Floorplans1X1AUP - Pine Renovated
1 Bed, 1 Bath, 730 sq ftAvailable NowModel Gallery
Floorplans
Availability Details
Availability Date Unit Sq Ft Deposit View Details Available Now 3386K 730 $300 Available Now 5469J 730 $300 July 17, 2026 3386O 730 $300 Model Amenities and Features
Features
- Balcony
- High Speed Internet Access
- Washer/Dryer
Living Space
- Vaulted Ceiling
- Walk-In Closets
Unique Features
- 24 Hour emergency maintenance
- Additional Storage
- Breakfast Bar
- Energy Efficient Appliances
- Grey Kitchen Caninetry
- Outdoor Kitchen
- Renovated kitchen
- Updated Bathrooms with New Vanity, Countertops, Sink & Mirror*
- Wood Burning FirePlace
Unit 3386K Amenities and Features
Features
- Balcony
- High Speed Internet Access
- Washer/Dryer
Fireplace
- Wood Burning FirePlace
Living Space
- Vaulted Ceiling
- Walk-In Closets
Outdoor Spaces
- Outdoor Kitchen
Unique Features
- 24 Hour emergency maintenance
- Additional Storage
- Breakfast Bar
- Energy Efficient Appliances
- Grey Kitchen Caninetry
- Renovated kitchen
- Updated Bathrooms with New Vanity, Countertops, Sink & Mirror*
Unit 5469J Amenities and Features
Features
- Balcony
- High Speed Internet Access
- Washer/Dryer
Living Space
- Vaulted Ceiling
- Walk-In Closets
Outdoor Spaces
- Outdoor Kitchen
Unique Features
- 24 Hour emergency maintenance
- Additional Storage
- Breakfast Bar
- Energy Efficient Appliances
- Grey Kitchen Caninetry
- Renovated kitchen
- Updated Bathrooms with New Vanity, Countertops, Sink & Mirror*
- Wood Burning FirePlace
Unit 3386O Amenities and Features
Features
- Balcony
- High Speed Internet Access
- Washer/Dryer
Fireplace
- Wood Burning FirePlace
Living Space
- Vaulted Ceiling
- Walk-In Closets
Outdoor Spaces
- Outdoor Kitchen
Unique Features
- 24 Hour emergency maintenance
- Additional Storage
- Breakfast Bar
- Energy Efficient Appliances
- Grey Kitchen Caninetry
- Renovated kitchen
- Updated Bathrooms with New Vanity, Countertops, Sink & Mirror*
Apartment Model: 1X1AUP - Pine Renovated1 Bedroom, 1 Bath, 730 sq ftAvailable Now![]()
1X1AUP - Pine Renovated - Floorplan Apartment Unit: 3386KApartment Model: 1X1AUP - Pine Renovated1 Bedroom, 1 Bath, 730 sq ftAvailable NowApartment Unit: 5469JApartment Model: 1X1AUP - Pine Renovated1 Bedroom, 1 Bath, 730 sq ftAvailable NowApartment Unit: 3386OApartment Model: 1X1AUP - Pine Renovated1 Bedroom, 1 Bath, 730 sq ftAvailable July 17, 20261X1CUP - Maple Renovated
1 Bed, 1 Bath, 900 sq ftAvailable NowModel Gallery
Floorplans
Availability Details
Availability Date Unit Sq Ft Deposit Available Now 5537K 900 $300 Unit 5537K Amenities and Features
Features
- Balcony
- High Speed Internet Access
- Washer/Dryer
Fireplace
- Wood Burning FirePlace
Living Space
- Vaulted Ceiling
- Walk-In Closets
Outdoor Spaces
- Outdoor Kitchen
Unique Features
- 24 Hour emergency maintenance
- Additional Storage
- Breakfast Bar
- Energy Efficient Appliances
- Grey Kitchen Caninetry
- Renovated kitchen
- Updated Bathrooms with New Vanity, Countertops, Sink & Mirror*
Apartment Model: 1X1CUP - Maple Renovated1 Bedroom, 1 Bath, 900 sq ftAvailable Now![]()
1X1CUP - Maple Renovated - Floorplan Apartment Unit: 5537KApartment Model: 1X1CUP - Maple Renovated1 Bedroom, 1 Bath, 900 sq ftAvailable Now1X1CPR - Maple
1 Bed, 1 Bath, 900 sq ftAvailable Jul 9Cheapest 1 BedroomThis is the cheapest 1 Bedroom at this PropertyModel Gallery
Floorplans
Availability Details
Availability Date Unit Sq Ft Deposit View Details July 9, 2026 3436E 900 $300 July 23, 2026 3436K 900 $300 October 23, 2026 3386H 900 $300 Model Amenities and Features
Features
- Balcony
- High Speed Internet Access
- Washer/Dryer
Living Space
- Vaulted Ceiling
- Walk-In Closets
Unique Features
- 24 Hour emergency maintenance
- Additional Storage
- Breakfast Bar
- Energy Efficient Appliances
- Grey Kitchen Caninetry
- Outdoor Kitchen
- Renovated kitchen
- Updated Bathrooms with New Vanity, Countertops, Sink & Mirror*
- Wood Burning FirePlace
Unit 3436E Amenities and Features
Features
- Balcony
- High Speed Internet Access
- Washer/Dryer
Fireplace
- Wood Burning FirePlace
Kitchen Space
- Breakfast Bar
Living Space
- Vaulted Ceiling
- Walk-In Closets
Unique Features
- 24 Hour emergency maintenance
- Additional Storage
- Energy Efficient Appliances
- Grey Kitchen Caninetry
- Outdoor Kitchen
- Renovated kitchen
- Updated Bathrooms with New Vanity, Countertops, Sink & Mirror*
Unit 3436K Amenities and Features
Features
- Balcony
- High Speed Internet Access
- Washer/Dryer
Fireplace
- Wood Burning FirePlace
Kitchen Space
- Breakfast Bar
Living Space
- Vaulted Ceiling
- Walk-In Closets
Outdoor Spaces
- Outdoor Kitchen
Unique Features
- 24 Hour emergency maintenance
- Additional Storage
- Energy Efficient Appliances
- Grey Kitchen Caninetry
- Renovated kitchen
- Updated Bathrooms with New Vanity, Countertops, Sink & Mirror*
Unit 3386H Amenities and Features
Features
- Balcony
- High Speed Internet Access
- Washer/Dryer
Fireplace
- Wood Burning FirePlace
Kitchen Space
- Breakfast Bar
Living Space
- Vaulted Ceiling
- Walk-In Closets
Unique Features
- 24 Hour emergency maintenance
- Additional Storage
- Energy Efficient Appliances
- Grey Kitchen Caninetry
- Outdoor Kitchen
- Renovated kitchen
- Updated Bathrooms with New Vanity, Countertops, Sink & Mirror*
Apartment Model: 1X1CPR - Maple1 Bedroom, 1 Bath, 900 sq ftAvailable July 9, 2026![]()
1X1CPR - Maple - Floorplan Apartment Unit: 3436EApartment Model: 1X1CPR - Maple1 Bedroom, 1 Bath, 900 sq ftAvailable July 9, 2026Apartment Unit: 3436KApartment Model: 1X1CPR - Maple1 Bedroom, 1 Bath, 900 sq ftAvailable July 23, 2026Apartment Unit: 3386HApartment Model: 1X1CPR - Maple1 Bedroom, 1 Bath, 900 sq ftAvailable October 23, 20261X1APR - Pine
1 Bed, 1 Bath, 730 sq ftModel Gallery
Floorplans
Availability Details
Availability Date Unit Sq Ft Deposit Unavailable 1X1APR - Pine 730 sq ft $300 Model Amenities and Features
Features
- Balcony
- High Speed Internet Access
- Washer/Dryer
Living Space
- Vaulted Ceiling
- Walk-In Closets
Unique Features
- 24 Hour emergency maintenance
- Additional Storage
- Breakfast Bar
- Energy Efficient Appliances
- Grey Kitchen Caninetry
- Outdoor Kitchen
- Renovated kitchen
- Updated Bathrooms with New Vanity, Countertops, Sink & Mirror*
- Wood Burning FirePlace
Apartment Model: 1X1APR - Pine1 Bedroom, 1 Bath, 730 sq ftUnavailable![]()
1X1APR - Pine - Floorplan 1X1A - Pine
1 Bed, 1 Bath, 730 sq ftAvailability Details
Availability Date Unit Sq Ft Unavailable 1X1A - Pine 730 sq ft 1x1APR - Pine Partial Reno
1 Bed, 1 Bath, 730 sq ftAvailability Details
Availability Date Unit Sq Ft Unavailable 1x1APR - Pine Partial Reno 730 sq ft 1X1C - Maple
1 Bed, 1 Bath, 900 sq ftAvailability Details
Availability Date Unit Sq Ft Unavailable 1X1C - Maple 900 sq ft 1x1CPR - Maple Partial Reno
1 Bed, 1 Bath, 900 sq ftAvailability Details
Availability Date Unit Sq Ft Unavailable 1x1CPR - Maple Partial Reno 900 sq ft 2 Bedrooms
Show Unavailable Floorplans2X2CPR - Dogwood
2 Beds, 2 Baths, 1100 sq ftAvailable NowModel Gallery
Floorplans
Availability Details
Availability Date Unit Sq Ft Deposit View Details Available Now 3336G 1100 $300 July 17, 2026 5540L 1100 $300 Model Amenities and Features
Features
- Balcony
- High Speed Internet Access
- Washer/Dryer
Kitchen
- Dishwasher
- Disposal
Living Space
- Vaulted Ceiling
- Walk-In Closets
- Window Coverings
Unique Features
- 24 Hour emergency maintenance
- Additional Storage
- Breakfast Bar
- Energy Efficient Appliances
- Grey Kitchen Caninetry
- Outdoor Kitchen
- Renovated kitchen
- Updated Bathrooms with New Vanity, Countertops, Sink & Mirror*
- Wood Burning FirePlace
Unit 3336G Amenities and Features
Features
- Balcony
- High Speed Internet Access
- Washer/Dryer
Kitchen
- Dishwasher
- Disposal
Living Space
- Vaulted Ceiling
- Walk-In Closets
- Window Coverings
Unique Features
- 24 Hour emergency maintenance
- Additional Storage
- Breakfast Bar
- Energy Efficient Appliances
- Grey Kitchen Caninetry
- Outdoor Kitchen
- Renovated kitchen
- Updated Bathrooms with New Vanity, Countertops, Sink & Mirror*
- Wood Burning FirePlace
Unit 5540L Amenities and Features
Features
- Balcony
- High Speed Internet Access
- Washer/Dryer
Fireplace
- Wood Burning FirePlace
Kitchen
- Dishwasher
- Disposal
Living Space
- Vaulted Ceiling
- Walk-In Closets
- Window Coverings
Unique Features
- 24 Hour emergency maintenance
- Additional Storage
- Breakfast Bar
- Energy Efficient Appliances
- Grey Kitchen Caninetry
- Outdoor Kitchen
- Renovated kitchen
- Updated Bathrooms with New Vanity, Countertops, Sink & Mirror*
Apartment Model: 2X2CPR - Dogwood2 Bedroom, 2 Bath, 1100 sq ftAvailable Now![]()
2X2CPR - Dogwood - Floorplan Apartment Unit: 3336GApartment Model: 2X2CPR - Dogwood2 Bedroom, 2 Bath, 1100 sq ftAvailable NowApartment Unit: 5540LApartment Model: 2X2CPR - Dogwood2 Bedroom, 2 Bath, 1100 sq ftAvailable July 17, 20262X25AUP - Magnolia Renovated
2 Beds, 2.5 Baths, 1300 sq ftAvailable NowModel Gallery
Floorplans
Availability Details
Availability Date Unit Sq Ft Deposit View Details Available Now 5587B 1300 $300 Available Now 5600E 1300 $300 July 17, 2026 5600D 1300 $300 Model Amenities and Features
Features
- Balcony
- High Speed Internet Access
- Washer/Dryer
Kitchen
- Dishwasher
- Disposal
Living Space
- Vaulted Ceiling
- Walk-In Closets
- Window Coverings
Unique Features
- 24 Hour emergency maintenance
- Additional Storage
- Breakfast Bar
- Energy Efficient Appliances
- Grey Kitchen Caninetry
- Outdoor Kitchen
- Renovated kitchen
- Updated Bathrooms with New Vanity, Countertops, Sink & Mirror*
- Wood Burning FirePlace
Unit 5587B Amenities and Features
Features
- Balcony
- High Speed Internet Access
- Washer/Dryer
Fireplace
- Wood Burning FirePlace
Kitchen
- Dishwasher
- Disposal
Living Space
- Vaulted Ceiling
- Walk-In Closets
- Window Coverings
Unique Features
- 24 Hour emergency maintenance
- Additional Storage
- Breakfast Bar
- Energy Efficient Appliances
- Grey Kitchen Caninetry
- Outdoor Kitchen
- Renovated kitchen
- Updated Bathrooms with New Vanity, Countertops, Sink & Mirror*
Unit 5600E Amenities and Features
Features
- Balcony
- High Speed Internet Access
- Washer/Dryer
Kitchen
- Dishwasher
- Disposal
Living Space
- Vaulted Ceiling
- Walk-In Closets
- Window Coverings
Unique Features
- 24 Hour emergency maintenance
- Additional Storage
- Breakfast Bar
- Energy Efficient Appliances
- Grey Kitchen Caninetry
- Outdoor Kitchen
- Renovated kitchen
- Updated Bathrooms with New Vanity, Countertops, Sink & Mirror*
- Wood Burning FirePlace
Unit 5600D Amenities and Features
Features
- Balcony
- High Speed Internet Access
- Washer/Dryer
Kitchen
- Dishwasher
- Disposal
Living Space
- Vaulted Ceiling
- Walk-In Closets
- Window Coverings
Unique Features
- 24 Hour emergency maintenance
- Additional Storage
- Breakfast Bar
- Energy Efficient Appliances
- Grey Kitchen Caninetry
- Outdoor Kitchen
- Renovated kitchen
- Updated Bathrooms with New Vanity, Countertops, Sink & Mirror*
- Wood Burning FirePlace
Apartment Model: 2X25AUP - Magnolia Renovated2 Bedroom, 2.5 Bath, 1300 sq ftAvailable Now![]()
2X25AUP - Magnolia Renovated - Floorplan Apartment Unit: 5587BApartment Model: 2X25AUP - Magnolia Renovated2 Bedroom, 2.5 Bath, 1300 sq ftAvailable NowApartment Unit: 5600EApartment Model: 2X25AUP - Magnolia Renovated2 Bedroom, 2.5 Bath, 1300 sq ftAvailable NowApartment Unit: 5600DApartment Model: 2X25AUP - Magnolia Renovated2 Bedroom, 2.5 Bath, 1300 sq ftAvailable July 17, 20262X2AUP - Elm Renovated
2 Beds, 2 Baths, 940 sq ftAvailable Jul 10Cheapest 2 BedroomThis is the cheapest 2 Bedroom at this PropertyModel Gallery
Floorplans
Availability Details
Availability Date Unit Sq Ft Deposit View Details July 10, 2026 5469D 940 $300 July 17, 2026 3342M 940 $300 Model Amenities and Features
Features
- Balcony
- High Speed Internet Access
- Washer/Dryer
Living Space
- Vaulted Ceiling
- Walk-In Closets
Unique Features
- 24 Hour emergency maintenance
- Additional Storage
- Breakfast Bar
- Energy Efficient Appliances
- Grey Kitchen Caninetry
- Outdoor Kitchen
- Renovated kitchen
- Updated Bathrooms with New Vanity, Countertops, Sink & Mirror*
- Wood Burning FirePlace
Unit 5469D Amenities and Features
Features
- Balcony
- High Speed Internet Access
- Washer/Dryer
Living Space
- Vaulted Ceiling
- Walk-In Closets
Outdoor Spaces
- Outdoor Kitchen
Unique Features
- 24 Hour emergency maintenance
- Additional Storage
- Breakfast Bar
- Energy Efficient Appliances
- Grey Kitchen Caninetry
- Renovated kitchen
- Updated Bathrooms with New Vanity, Countertops, Sink & Mirror*
- Wood Burning FirePlace
Unit 3342M Amenities and Features
Features
- Balcony
- High Speed Internet Access
- Washer/Dryer
Fireplace
- Wood Burning FirePlace
Living Space
- Vaulted Ceiling
- Walk-In Closets
Outdoor Spaces
- Outdoor Kitchen
Unique Features
- 24 Hour emergency maintenance
- Additional Storage
- Breakfast Bar
- Energy Efficient Appliances
- Grey Kitchen Caninetry
- Renovated kitchen
- Updated Bathrooms with New Vanity, Countertops, Sink & Mirror*
Apartment Model: 2X2AUP - Elm Renovated2 Bedroom, 2 Bath, 940 sq ftAvailable July 10, 2026![]()
2X2AUP - Elm Renovated - Floorplan Apartment Unit: 5469DApartment Model: 2X2AUP - Elm Renovated2 Bedroom, 2 Bath, 940 sq ftAvailable July 10, 2026Apartment Unit: 3342MApartment Model: 2X2AUP - Elm Renovated2 Bedroom, 2 Bath, 940 sq ftAvailable July 17, 20262X2EPR - Redwood
2 Beds, 2 Baths, 1100 sq ftAvailable Jul 17Model Gallery
Floorplans
Availability Details
Availability Date Unit Sq Ft Deposit View Details July 17, 2026 5538D 1100 $300 August 15, 2026 5537J 1100 $300 August 27, 2026 5539J 1100 $300 Model Amenities and Features
Features
- Balcony
- High Speed Internet Access
- Washer/Dryer
Living Space
- Vaulted Ceiling
- Walk-In Closets
Unique Features
- 24 Hour emergency maintenance
- Additional Storage
- Breakfast Bar
- Energy Efficient Appliances
- Grey Kitchen Caninetry
- Outdoor Kitchen
- Renovated kitchen
- Updated Bathrooms with New Vanity, Countertops, Sink & Mirror*
- Wood Burning FirePlace
Unit 5538D Amenities and Features
Features
- Balcony
- High Speed Internet Access
- Washer/Dryer
Fireplace
- Wood Burning FirePlace
Kitchen Space
- Breakfast Bar
Living Space
- Vaulted Ceiling
- Walk-In Closets
Unique Features
- 24 Hour emergency maintenance
- Additional Storage
- Energy Efficient Appliances
- Grey Kitchen Caninetry
- Outdoor Kitchen
- Renovated kitchen
- Updated Bathrooms with New Vanity, Countertops, Sink & Mirror*
Unit 5537J Amenities and Features
Features
- Balcony
- High Speed Internet Access
- Washer/Dryer
Living Space
- Vaulted Ceiling
- Walk-In Closets
Unique Features
- 24 Hour emergency maintenance
- Additional Storage
- Breakfast Bar
- Energy Efficient Appliances
- Grey Kitchen Caninetry
- Outdoor Kitchen
- Renovated kitchen
- Updated Bathrooms with New Vanity, Countertops, Sink & Mirror*
- Wood Burning FirePlace
Unit 5539J Amenities and Features
Features
- Balcony
- High Speed Internet Access
- Washer/Dryer
Kitchen Space
- Breakfast Bar
Living Space
- Vaulted Ceiling
- Walk-In Closets
Unique Features
- 24 Hour emergency maintenance
- Additional Storage
- Energy Efficient Appliances
- Grey Kitchen Caninetry
- Outdoor Kitchen
- Renovated kitchen
- Updated Bathrooms with New Vanity, Countertops, Sink & Mirror*
- Wood Burning FirePlace
Apartment Model: 2X2EPR - Redwood2 Bedroom, 2 Bath, 1100 sq ftAvailable July 17, 2026![]()
2X2EPR - Redwood - Floorplan Apartment Unit: 5538DApartment Model: 2X2EPR - Redwood2 Bedroom, 2 Bath, 1100 sq ftAvailable July 17, 2026Apartment Unit: 5537JApartment Model: 2X2EPR - Redwood2 Bedroom, 2 Bath, 1100 sq ftAvailable August 15, 2026Apartment Unit: 5539JApartment Model: 2X2EPR - Redwood2 Bedroom, 2 Bath, 1100 sq ftAvailable August 27, 20262X25APR - Magnolia
2 Beds, 2.5 Baths, 1300 sq ftAvailable Sep 9Model Gallery
Floorplans
Availability Details
Availability Date Unit Sq Ft Deposit View Details September 9, 2026 3323B 1300 $300 September 9, 2026 5658D 1300 $300 Model Amenities and Features
Features
- Balcony
- High Speed Internet Access
- Washer/Dryer
Living Space
- Vaulted Ceiling
- Walk-In Closets
Unique Features
- 24 Hour emergency maintenance
- Additional Storage
- Breakfast Bar
- Energy Efficient Appliances
- Grey Kitchen Caninetry
- Outdoor Kitchen
- Renovated kitchen
- Updated Bathrooms with New Vanity, Countertops, Sink & Mirror*
- Wood Burning FirePlace
Unit 3323B Amenities and Features
Features
- Balcony
- High Speed Internet Access
- Washer/Dryer
Fireplace
- Wood Burning FirePlace
Kitchen Space
- Breakfast Bar
Living Space
- Vaulted Ceiling
- Walk-In Closets
Unique Features
- 24 Hour emergency maintenance
- Additional Storage
- Energy Efficient Appliances
- Grey Kitchen Caninetry
- Outdoor Kitchen
- Renovated kitchen
- Updated Bathrooms with New Vanity, Countertops, Sink & Mirror*
Unit 5658D Amenities and Features
Features
- Balcony
- High Speed Internet Access
- Washer/Dryer
Kitchen Space
- Breakfast Bar
Living Space
- Vaulted Ceiling
- Walk-In Closets
Outdoor Spaces
- Outdoor Kitchen
Unique Features
- 24 Hour emergency maintenance
- Additional Storage
- Energy Efficient Appliances
- Grey Kitchen Caninetry
- Renovated kitchen
- Updated Bathrooms with New Vanity, Countertops, Sink & Mirror*
- Wood Burning FirePlace
Apartment Model: 2X25APR - Magnolia2 Bedroom, 2.5 Bath, 1300 sq ftAvailable September 9, 2026![]()
2X25APR - Magnolia - Floorplan Apartment Unit: 3323BApartment Model: 2X25APR - Magnolia2 Bedroom, 2.5 Bath, 1300 sq ftAvailable September 9, 2026Apartment Unit: 5658DApartment Model: 2X25APR - Magnolia2 Bedroom, 2.5 Bath, 1300 sq ftAvailable September 9, 20262X2APR - Elm
2 Beds, 2 Baths, 940 sq ftModel Gallery
Floorplans
Availability Details
Availability Date Unit Sq Ft Deposit Unavailable 2X2APR - Elm 940 sq ft $300 Model Amenities and Features
Features
- Balcony
- High Speed Internet Access
- Washer/Dryer
Living Space
- Vaulted Ceiling
- Walk-In Closets
Unique Features
- 24 Hour emergency maintenance
- Additional Storage
- Breakfast Bar
- Energy Efficient Appliances
- Grey Kitchen Caninetry
- Outdoor Kitchen
- Renovated kitchen
- Updated Bathrooms with New Vanity, Countertops, Sink & Mirror*
- Wood Burning FirePlace
Apartment Model: 2X2APR - Elm2 Bedroom, 2 Bath, 940 sq ftUnavailable![]()
2X2APR - Elm - Floorplan 2X2A - Elm
2 Beds, 2 Baths, 940 sq ftAvailability Details
Availability Date Unit Sq Ft Unavailable 2X2A - Elm 940 sq ft 2x2APR - Elm Partial Reno
2 Beds, 2 Baths, 940 sq ftAvailability Details
Availability Date Unit Sq Ft Unavailable 2x2APR - Elm Partial Reno 940 sq ft 2X2C - Dogwood
2 Beds, 2 Baths, 1100 sq ftAvailability Details
Availability Date Unit Sq Ft Unavailable 2X2C - Dogwood 1100 sq ft 2X2E - Redwood
2 Beds, 2 Baths, 1100 sq ftAvailability Details
Availability Date Unit Sq Ft Unavailable 2X2E - Redwood 1100 sq ft 2x2EPR - Redwood Partial Reno
2 Beds, 2 Baths, 1100 sq ftAvailability Details
Availability Date Unit Sq Ft Unavailable 2x2EPR - Redwood Partial Reno 1100 sq ft 2x2CPR - Dogwood Partial Reno
2 Beds, 2 Baths, 1100 sq ftAvailability Details
Availability Date Unit Sq Ft Unavailable 2x2CPR - Dogwood Partial Reno 1100 sq ft 2X2CUP - Dogwood Renovated
2 Beds, 2 Baths, 1100 sq ftModel Gallery
Floorplans
Availability Details
Availability Date Unit Sq Ft Deposit Unavailable 2X2CUP - Dogwood Renovated 1100 sq ft $300 Model Amenities and Features
Features
- Balcony
- High Speed Internet Access
- Washer/Dryer
Living Space
- Vaulted Ceiling
- Walk-In Closets
Unique Features
- 24 Hour emergency maintenance
- Additional Storage
- Breakfast Bar
- Energy Efficient Appliances
- Grey Kitchen Caninetry
- Outdoor Kitchen
- Renovated kitchen
- Updated Bathrooms with New Vanity, Countertops, Sink & Mirror*
- Wood Burning FirePlace
Apartment Model: 2X2CUP - Dogwood Renovated2 Bedroom, 2 Bath, 1100 sq ftUnavailable![]()
2X2CUP - Dogwood Renovated - Floorplan 2X2EUP - Redwood Renovated
2 Beds, 2 Baths, 1100 sq ftModel Gallery
Floorplans
Availability Details
Availability Date Unit Sq Ft Deposit Unavailable 2X2EUP - Redwood Renovated 1100 sq ft $300 Model Amenities and Features
Features
- Balcony
- High Speed Internet Access
- Washer/Dryer
Living Space
- Vaulted Ceiling
- Walk-In Closets
Unique Features
- 24 Hour emergency maintenance
- Additional Storage
- Breakfast Bar
- Energy Efficient Appliances
- Grey Kitchen Caninetry
- Outdoor Kitchen
- Renovated kitchen
- Updated Bathrooms with New Vanity, Countertops, Sink & Mirror*
- Wood Burning FirePlace
Apartment Model: 2X2EUP - Redwood Renovated2 Bedroom, 2 Bath, 1100 sq ftUnavailable![]()
2X2EUP - Redwood Renovated - Floorplan 2X25A - Magnolia
2 Beds, 2.5 Baths, 1300 sq ftAvailability Details
Availability Date Unit Sq Ft Unavailable 2X25A - Magnolia 1300 sq ft 2x25APR - Magnolia Partial Reno
2 Beds, 2.5 Baths, 1300 sq ftAvailability Details
Availability Date Unit Sq Ft Unavailable 2x25APR - Magnolia Partial Reno 1300 sq ft 3 Bedrooms
Show Unavailable Floorplans3X25APR - Oak
3 Beds, 2.5 Baths, 1500 sq ftAvailable Sep 3Model Gallery
Floorplans
Availability Details
Availability Date Unit Sq Ft Deposit View Details September 3, 2026 5603A 1500 $300 September 9, 2026 3449A 1500 $300 Model Amenities and Features
Features
- Balcony
- High Speed Internet Access
- Washer/Dryer
Living Space
- Vaulted Ceiling
- Walk-In Closets
Unique Features
- 24 Hour emergency maintenance
- Additional Storage
- Breakfast Bar
- Energy Efficient Appliances
- Grey Kitchen Caninetry
- Outdoor Kitchen
- Renovated kitchen
- Updated Bathrooms with New Vanity, Countertops, Sink & Mirror*
- Wood Burning FirePlace
Unit 5603A Amenities and Features
Features
- Balcony
- High Speed Internet Access
- Washer/Dryer
Living Space
- Vaulted Ceiling
- Walk-In Closets
Outdoor Spaces
- Outdoor Kitchen
Unique Features
- 24 Hour emergency maintenance
- Additional Storage
- Breakfast Bar
- Energy Efficient Appliances
- Grey Kitchen Caninetry
- Renovated kitchen
- Updated Bathrooms with New Vanity, Countertops, Sink & Mirror*
- Wood Burning FirePlace
Unit 3449A Amenities and Features
Features
- Balcony
- High Speed Internet Access
- Washer/Dryer
Kitchen Space
- Breakfast Bar
Living Space
- Vaulted Ceiling
- Walk-In Closets
Unique Features
- 24 Hour emergency maintenance
- Additional Storage
- Energy Efficient Appliances
- Grey Kitchen Caninetry
- Outdoor Kitchen
- Renovated kitchen
- Updated Bathrooms with New Vanity, Countertops, Sink & Mirror*
- Wood Burning FirePlace
Apartment Model: 3X25APR - Oak3 Bedroom, 2.5 Bath, 1500 sq ftAvailable September 3, 2026![]()
3X25APR - Oak - Floorplan Apartment Unit: 5603AApartment Model: 3X25APR - Oak3 Bedroom, 2.5 Bath, 1500 sq ftAvailable September 3, 2026Apartment Unit: 3449AApartment Model: 3X25APR - Oak3 Bedroom, 2.5 Bath, 1500 sq ftAvailable September 9, 20263X25AUP - Oak Renovated
3 Beds, 2.5 Baths, 1500 sq ftModel Gallery
Floorplans
Availability Details
Availability Date Unit Sq Ft Deposit Unavailable 3X25AUP - Oak Renovated 1500 sq ft $300 Model Amenities and Features
Features
- Balcony
- High Speed Internet Access
- Washer/Dryer
Living Space
- Vaulted Ceiling
- Walk-In Closets
Unique Features
- 24 Hour emergency maintenance
- Additional Storage
- Breakfast Bar
- Energy Efficient Appliances
- Grey Kitchen Caninetry
- Outdoor Kitchen
- Renovated kitchen
- Updated Bathrooms with New Vanity, Countertops, Sink & Mirror*
- Wood Burning FirePlace
Apartment Model: 3X25AUP - Oak Renovated3 Bedroom, 2.5 Bath, 1500 sq ftUnavailable![]()
3X25AUP - Oak Renovated - Floorplan 3X25A - Oak
3 Beds, 2.5 Baths, 1500 sq ftAvailability Details
Availability Date Unit Sq Ft Unavailable 3X25A - Oak 1500 sq ft 3x25APR - Oak Partial Reno
3 Beds, 2.5 Baths, 1500 sq ftAvailability Details
Availability Date Unit Sq Ft Unavailable 3x25APR - Oak Partial Reno 1500 sq ft
Property Information
- 360 Units
- 2 Stories
- Built in 1997
Lease Terms
- 6 - 18 mo
Fees and Policies
The fees listed below are community-provided and may exclude utilities or add-ons. All payments are made directly to the property and are non-refundable unless otherwise specified.
Required Fees
One-Time Basics
- Due at Application
- Application Fee Per ApplicantiCharged per applicant.$50.00
- Due at Move-In
- Administrative FeeiCharged per unit.$200.00
Other Fees and Policies
Pet Fees
- Cat
- One-Time Pet FeeiMax of 2. Charged Per Pet.$300.00
- Monthly Pet FeeiMax of 2. Charged Per Pet.$45.00/mo
- Dog
- One-Time Pet FeeiMax of 2. Charged Per Pet.$300.00
- Monthly Pet FeeiMax of 2. Charged Per Pet.$45.00/mo
Max of 2.
Property Fee Disclaimer: Based on community-supplied data and independent market research. Subject to change without notice. May exclude fees for mandatory or optional services and usage-based utilities.
Features and Amenities
Community Features
- Corporate Housing
Living Area Features
- Walk In Closets
Map
- Shopping
- Colleges
- Grocery
- Medical
- Parks
- Nearby Properties

Map
Renters Reviews and Ratings
Verified Renter
June 4, 2026 - Review from Apartments.comMaintenance I had to have a couple repairs one was the kitchen faucet and the other was my air bothe repaired were completed pretty fast only 2 days to complete but not because of maintenance sink needed ordered and air needed the repair both repairs are satisfactory for me I never have a problem with maintenance the maintenance employee was very curtious told me everything and how the repairs would be done……..Property Manager Responded
June 10, 2026We hope to always provide a great experience. Don’t hesitate to reach out if there’s a way we can improve serving you. Thanks again!
Verified Renter
June 2, 2026 - Review from Apartments.comQuick, efficient! Quickly resolved as usual. Thank you for everything ??Property Manager Responded
June 5, 2026Thanks for visiting! It means so much when customers share their positive experiences with us. Thank you for your review.
Verified Renter
May 16, 2026 - Review from Apartments.comGreat Management The current management team has gone out of their way to ensure that my situation was taken care of properly and professionally. I want to thank them all.Property Manager Responded
May 20, 2026There’s nothing better than hearing our customers’ positive feedback! Thanks for sharing your experience with us.
Property Manager Responded
May 20, 2026Hi, we're so glad that we were able to go above and beyond your expectations!
Verified Renter
April 10, 2026 - Review from Apartments.comAlways on the job The maintenance men at this apartment complex are awesome. They come right away and if they can’t fix it they give you an expected time.Property Manager Responded
May 14, 2026Hello, we strive for 100% satisfaction, and it is great to see you had such a positive experience at Heritage Green.
Verified Renter
March 14, 2026 - Review from Apartments.comGarage door Emergency It was handled effectively efficiently and at the last moment. I was greatly appreciative.Property Manager Responded
March 20, 2026We’re happy that you’re happy! Thank you for taking the time to leave us a positive review. We’re so thankful for customers like you.
Property Manager Responded
March 20, 2026Thank you so much for recognizing our maintenance teams hard work!
Verified Renter
December 16, 2025 - Review from Apartments.comThis place I came from an apartment complex that took an eternity to do our maintenance calls to answer our calls. But I love this community that I live in because once I call for maintenance they’re there the guys are friendly. I’ve had the same one and I would like to keep him. he’s nice the girls in the office. I love everyone of them. They’re so sweet and it’s not cause it’s your job it shows thank you Heritage Green. We are a little bit more expensive than my other, but I’ll take that over ...cheap any day thank you.Read MoreProperty Manager Responded
December 21, 2025Thanks for the review! We appreciate you taking the time to share your feedback. Please let us know if we can do something to make your experience even better!
Verified Renter
December 10, 2025 - Review from Apartments.comIt’s really a green experience Thanks to Arika, Lidia and Jeff for always been supportive. Maintenance at its best and it’s an evergreen experience living at Heritage Green! We appreciate all you do!!!Property Manager Responded
December 16, 2025We are so appreciative of your review and you taking the time to share it with us. Our goal is to supply customers with the highest quality experiences. We hope you have a great day!
Verified Renter
August 5, 2025 - Review from Apartments.comThank you! After putting a ticket in for my A/C not working over the weekend, it was assigned to someone first thing Monday morning and fixed by the time I go my home from work. Thank you for jumping on it so quickly and getting it back up and running!Property Manager Responded
August 9, 2025Thanks for sharing your experience with us — we are glad it was a positive one!
Verified Renter
July 29, 2025 - Review from Apartments.comGreat quality community! Very professional, prompt and attentive to resident’s needs.Property Manager Responded
July 31, 2025Thank you for your positive feedback! Our goal is to continue to provide a 5 star experience. We appreciate you and your business.
Verified Renter
July 22, 2025 - Review from Apartments.comLove it!!! Been a resident for 4 years now and I have no interest in moving out. The office personel are very nice and professional, the maintenance guys are amazing and quick!!Property Manager Responded
July 24, 2025Thank you for your review. We appreciate you and your business.
Verified Renter
July 22, 2025 - Review from Apartments.comExcellent Service and Professional Support from Eric! Thank you, Heritage Green! I had a great experience—especially with Eric, who was incredibly professional and responsive. I submitted two maintenance requests (one for a smoke detector issue and one for broken closet racks), and he handled both quickly and efficiently. I really appreciate the prompt service and attention to detail. Great job, Eric!Property Manager Responded
July 24, 2025Thanks for being a part of the family! We can’t wait to share your positive feedback with the rest of the team. We hope to continue to provide you with a quality experience.
Verified Renter
July 3, 2025 - Review from Apartments.comExcellent attention. They are always attentive to solve any need we have.Property Manager Responded
July 5, 2025We hope to always provide a great experience. Don’t hesitate to reach out if there’s a way we can improve serving you. Thanks again!
Nearby Schools
Hilliard Station Sixth Grade Elementary School
Hilliard Heritage Middle School
Hilliard Darby High School
Hoffman Trails Elementary School
About GreatSchools Data on ApartmentHomeLiving.com.
Points of Interest
Time and distance from Heritage Green.
Arts Museums and Landmarks
Big Box and Retail
Kroger
Kohl's
Lowe's
Colleges and Universities
Columbus State Community College - Columbus Campus
Groceries
Kroger
Meijer
Giant Eagle
Hospitals
Parks and Recreation
Hoover Prairie
Heritage Green has 5 parks within 9.7 miles, including Indian Village, Goodale Park, Hoover Prairie, Bicentennial/ Galbreath Park, and The House of Nightmares.
Restaurants and Dining
Shopping Centers
Heritage Green has 5 shopping centers within 1.2 miles.
Nearby Neighborhoods
Rental Price Ranges in the Area
| Bedroom | Average Rent | Cheapest Rent | Highest Rent |
|---|---|---|---|
| Hilliard Studio Apartments | $1,352 | $903 | $2,249 |
| Hilliard 1 Bedroom Apartments | $1,493 | $929 | $4,379 |
| Hilliard 2 Bedroom Apartments | $1,811 | $920 | $5,420 |
| Hilliard 3 Bedroom Apartments | $2,580 | $1,364 | $4,961 |
Nearby Apartments
Nearby Homes
Did You Know?
The average 1 Bedroom Apartment in Hilliard is $1,493.


Max of 2.