


Contact
Heritage at Settlers Landing Apartments

- Student Housing
- 1–3 Bedrooms
- $1,791-$2,505 Total Monthly Price12 Month Lease Term
Total Monthly Price
Base Rent$1,585 - $2,299Required Monthly Fees$206Total Monthly Price$1,791 - $2,505 - 650–1,407 Square Feet
About Heritage at Settlers Landing Apartments
Discover your perfect home by the Hampton River at Heritage at Settler's Landing! Relax in our updated apartments featuring modern conveniences like washers/dryers, large closets, and electronic thermostats. With a prime location near shopping, dining, and major employers, you'll enjoy the perfect blend of comfort and convenience.
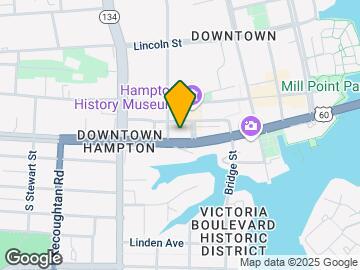
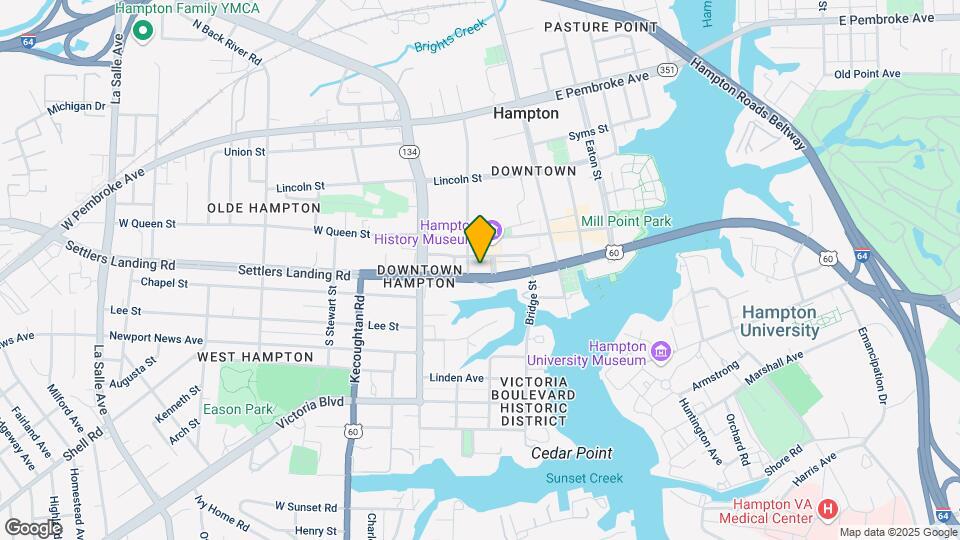
Heritage at Settlers Landing Apartments is located in the Downtown Hampton Neighborhood and 23669 Zip code of Hampton, VA. This community is professionally managed by Rushmore Management
Property Contact Info

- Listed by:
- Agency:
- Vendor Logo:
- Website:
- View Property Website
- Call Us:
- (757) 244-9388
- Disclaimer:
Office Hours
| Monday | 9:00 am–5:00 pm |
| Tuesday | 9:00 am–5:00 pm |
| Wednesday | 9:00 am–5:00 pm |
| Thursday | 9:00 am–5:00 pm |
| Friday | 9:00 am–5:00 pm |
| Saturday | Closed |
| Sunday | Closed |
Floorplan Pricing and Availability
Heritage at Settlers Landing Apartments offers 1 to 3 Bedroom apartments starting from $1,791 and having 650–1,407 sq ft. Here is the current pricing and availability:
New! Interactive Property Map
1 Bedroom
Show Unavailable Floorplans1 BD 1 BA Renovated
From $1,816
1 Bed, 1 Bath, 722-976 sq ftTotal Monthly PriceAvailable Sep 1Total Monthly Price
Base Rent$1,610 - $1,675Required Monthly Fees$206Total Monthly Price$1,816 - $1,881Model Gallery
Floorplans
Availability Details
Prices shown for this property are the Total Monthly Price including Fees.Price Availability Date Unit Sq Ft View Details $1,841 September 1, 2026 553-116 897 $1,816 October 5, 2026 553-102 722 Model Amenities and Features
Features
- Air Conditioning
- Balcony
- Washer/Dryer Hookup
Kitchen
- Dishwasher
- Disposal
- Microwave
- Refrigerator
Living Space
- Walk-In Closets
- Window Coverings
Outdoor Space
- Controlled Access
- Patio
Model Lease Information
Model Price Range
- $1,816 - $1,881Total Monthly PriceBase Rent: $1,610 - $1,675Required Monthly Fees: $206
Deposit
- $500 deposit
Unit 553-116 Amenities and Features
Features
- Balcony
- Washer/Dryer Hookup
Kitchen
- Dishwasher
- Disposal
- Microwave
- Refrigerator
Living Space
- Walk-In Closets
- Window Coverings
Outdoor Space
- Controlled Access
- Patio
Unit 553-116 Lease Information
Unit Price
- From $1,841Total Monthly PriceBase Rent: $1,635 - $1,675Required Monthly Fees: $206
View Details and Rent EstimateDeposit
- $500 deposit
Model Lease Information
Model Price Range
- $1,816 - $1,881Total Monthly Price
Unit 553-102 Amenities and Features
Features
- Balcony
- Washer/Dryer Hookup
Kitchen
- Dishwasher
- Disposal
- Microwave
- Refrigerator
Living Space
- Walk-In Closets
- Window Coverings
Outdoor Space
- Controlled Access
- Patio
Unit 553-102 Lease Information
Unit Price
- From $1,816Total Monthly PriceBase Rent: $1,610 - $1,650Required Monthly Fees: $206
View Details and Rent EstimateDeposit
- $500 deposit
Model Lease Information
Model Price Range
- $1,816 - $1,881Total Monthly Price
Apartment Model: 1 BD 1 BA RenovatedFrom $1,8161 Bedroom, 1 Bath, 722-976 sq ftAvailable September 1, 2026Floor plans are artist's rendering. All dimensions are approximate. Actual product and specifications may vary in dimension or detail. Not all features are available in every rental home. Please see a representative for details.
![]()
1 BD 1 BA Renovated - Floorplan Apartment Unit: 553-116Apartment Model: 1 BD 1 BA RenovatedFrom $1,8411 Bedroom, 1 Bath, 897 sq ftAvailable September 1, 2026Apartment Unit: 553-102Apartment Model: 1 BD 1 BA RenovatedFrom $1,8161 Bedroom, 1 Bath, 722 sq ftAvailable October 5, 20261 BD 1 BA DLX
From $1,791
1 Bed, 1 Bath, 810-1017 sq ftTotal Monthly PriceAvailable Nov 1Total Monthly Price
Base Rent$1,585 - $1,625Required Monthly Fees$206Total Monthly Price$1,791 - $1,831Cheapest 1 BedroomThis is the cheapest 1 Bedroom at this PropertyModel Gallery
Floorplans
Availability Details
Prices shown for this property are the Total Monthly Price including Fees.Price Availability Date Unit Sq Ft $1,791 November 1, 2026 551-203 810 Unit 551-203 Amenities and Features
Features
- Balcony
- Washer/Dryer Hookup
Kitchen
- Dishwasher
- Disposal
- Microwave
- Refrigerator
Living Space
- Walk-In Closets
- Window Coverings
Outdoor Space
- Controlled Access
- Patio
Unit 551-203 Lease Information
Unit Price
- From $1,791Total Monthly PriceBase Rent: $1,585 - $1,625Required Monthly Fees: $206
View Details and Rent EstimateDeposit
- $500 deposit
Model Lease Information
Model Price Range
- $1,791 - $1,831Total Monthly Price
Apartment Model: 1 BD 1 BA DLXFrom $1,7911 Bedroom, 1 Bath, 810-1017 sq ftAvailable November 1, 2026Floor plans are artist's rendering. All dimensions are approximate. Actual product and specifications may vary in dimension or detail. Not all features are available in every rental home. Please see a representative for details.
![]()
1 BD 1 BA DLX - Floorplan Apartment Unit: 551-203Apartment Model: 1 BD 1 BA DLXFrom $1,7911 Bedroom, 1 Bath, 810 sq ftAvailable November 1, 20261 BD 1 BA JR Renovated
1 Bed, 1 Bath, 650 sq ftModel Gallery
Floorplans
Availability Details
Prices shown for this property are the Total Monthly Price including Fees.Availability Date Unit Sq Ft Deposit Call for Availability 1 BD 1 BA JR Renovated 650 sq ft $500 Model Amenities and Features
Features
- Air Conditioning
- Balcony
- Washer/Dryer Hookup
Kitchen
- Dishwasher
- Disposal
- Microwave
- Refrigerator
Living Space
- Walk-In Closets
- Window Coverings
Outdoor Space
- Controlled Access
- Patio
Model Lease Information
Deposit
- $500 deposit
Apartment Model: 1 BD 1 BA JR RenovatedCall For Rates1 Bedroom, 1 Bath, 650 sq ftUnavailableFloor plans are artist's rendering. All dimensions are approximate. Actual product and specifications may vary in dimension or detail. Not all features are available in every rental home. Please see a representative for details.
![]()
1 BD 1 BA JR Renovated - Floorplan 1 BD 1 BA
1 Bed, 1 Bath, 650-976 sq ftModel Gallery
Floorplans
3D Tours
Availability Details
Prices shown for this property are the Total Monthly Price including Fees.Price Availability Date Unit Sq Ft Deposit From $1,797 Call for Availability 1 BD 1 BA 650-976 sq ft $500 Model Amenities and Features
Features
- Air Conditioning
- Balcony
- Washer/Dryer Hookup
Kitchen
- Dishwasher
- Disposal
- Microwave
- Refrigerator
Living Space
- Walk-In Closets
- Window Coverings
Outdoor Space
- Controlled Access
- Patio
Model Lease Information
Model Price Range
- $1,797 - $1,837Total Monthly PriceBase Rent: $1,591 - $1,631Required Monthly Fees: $206
Deposit
- $500 deposit
Apartment Model: 1 BD 1 BAFrom $1,7971 Bedroom, 1 Bath, 650-976 sq ftUnavailableFloorplans3D ToursFloor plans are artist's rendering. All dimensions are approximate. Actual product and specifications may vary in dimension or detail. Not all features are available in every rental home. Please see a representative for details.
![]()
1 BD 1 BA - Floorplan 1 BD 1 BA - 3D Tour 1 BD 1 BA DLX Partially Renovated
1 Bed, 1 Bath, 810-1017 sq ftModel Gallery
Floorplans
Availability Details
Prices shown for this property are the Total Monthly Price including Fees.Price Availability Date Unit Sq Ft Deposit From $1,791 Call for Availability 1 BD 1 BA DLX Partially Renovated 810-1017 sq ft $500 Model Amenities and Features
Features
- Air Conditioning
- Balcony
- Washer/Dryer Hookup
Kitchen
- Dishwasher
- Disposal
- Microwave
- Refrigerator
Living Space
- Walk-In Closets
- Window Coverings
Outdoor Space
- Controlled Access
- Patio
Model Lease Information
Model Price Range
- $1,791 - $1,831Total Monthly PriceBase Rent: $1,585 - $1,625Required Monthly Fees: $206
Deposit
- $500 deposit
Apartment Model: 1 BD 1 BA DLX Partially RenovatedFrom $1,7911 Bedroom, 1 Bath, 810-1017 sq ftUnavailableFloor plans are artist's rendering. All dimensions are approximate. Actual product and specifications may vary in dimension or detail. Not all features are available in every rental home. Please see a representative for details.
![]()
1 BD 1 BA DLX Partially Renovated - Floorplan 1 BD 1 BA DLX Renovated
1 Bed, 1 Bath, 810-1006 sq ftModel Gallery
Floorplans
Availability Details
Prices shown for this property are the Total Monthly Price including Fees.Price Availability Date Unit Sq Ft Deposit From $1,963 Call for Availability 1 BD 1 BA DLX Renovated 810-1006 sq ft $500 Model Amenities and Features
Features
- Air Conditioning
- Balcony
- Washer/Dryer Hookup
Kitchen
- Dishwasher
- Disposal
- Microwave
- Refrigerator
Living Space
- Walk-In Closets
- Window Coverings
Outdoor Space
- Controlled Access
- Patio
Model Lease Information
Model Price Range
- $1,963 - $2,003Total Monthly PriceBase Rent: $1,757 - $1,797Required Monthly Fees: $206
Deposit
- $500 deposit
Apartment Model: 1 BD 1 BA DLX RenovatedFrom $1,9631 Bedroom, 1 Bath, 810-1006 sq ftUnavailableFloor plans are artist's rendering. All dimensions are approximate. Actual product and specifications may vary in dimension or detail. Not all features are available in every rental home. Please see a representative for details.
![]()
1 BD 1 BA DLX Renovated - Floorplan 1 BD 1 BA Partially Renovated
1 Bed, 1 Bath, 948 sq ftModel Gallery
Floorplans
Availability Details
Prices shown for this property are the Total Monthly Price including Fees.Availability Date Unit Sq Ft Deposit Call for Availability 1 BD 1 BA Partially Renovated 948 sq ft $500 Model Amenities and Features
Features
- Air Conditioning
- Balcony
- Washer/Dryer Hookup
Kitchen
- Dishwasher
- Disposal
- Microwave
- Refrigerator
Living Space
- Walk-In Closets
- Window Coverings
Outdoor Space
- Controlled Access
- Patio
Model Lease Information
Deposit
- $500 deposit
Apartment Model: 1 BD 1 BA Partially RenovatedCall For Rates1 Bedroom, 1 Bath, 948 sq ftUnavailableFloor plans are artist's rendering. All dimensions are approximate. Actual product and specifications may vary in dimension or detail. Not all features are available in every rental home. Please see a representative for details.
![]()
1 BD 1 BA Partially Renovated - Floorplan 1 BD 1.5 BA
1 Bed, 1.5 Baths, 1090 sq ftModel Gallery
Floorplans
Availability Details
Prices shown for this property are the Total Monthly Price including Fees.Availability Date Unit Sq Ft Deposit Call for Availability 1 BD 1.5 BA 1090 sq ft $500 Model Amenities and Features
Features
- Air Conditioning
- Balcony
- Washer/Dryer Hookup
Kitchen
- Dishwasher
- Disposal
- Microwave
- Refrigerator
Living Space
- Walk-In Closets
- Window Coverings
Outdoor Space
- Controlled Access
- Patio
Model Lease Information
Deposit
- $500 deposit
Apartment Model: 1 BD 1.5 BACall For Rates1 Bedroom, 1.5 Bath, 1090 sq ftUnavailableFloor plans are artist's rendering. All dimensions are approximate. Actual product and specifications may vary in dimension or detail. Not all features are available in every rental home. Please see a representative for details.
![]()
1 BD 1.5 BA - Floorplan 1 BD 1.5 BA Renovated
1 Bed, 1.5 Baths, 1090 sq ftModel Gallery
Floorplans
Availability Details
Prices shown for this property are the Total Monthly Price including Fees.Price Availability Date Unit Sq Ft Deposit From $1,941 Call for Availability 1 BD 1.5 BA Renovated 1090 sq ft $500 Model Amenities and Features
Features
- Air Conditioning
- Balcony
- Washer/Dryer Hookup
Kitchen
- Dishwasher
- Disposal
- Microwave
- Refrigerator
Living Space
- Walk-In Closets
- Window Coverings
Outdoor Space
- Controlled Access
- Patio
Model Lease Information
Model Price Range
- $1,941 - $1,981Total Monthly PriceBase Rent: $1,735 - $1,775Required Monthly Fees: $206
Deposit
- $500 deposit
Apartment Model: 1 BD 1.5 BA RenovatedFrom $1,9411 Bedroom, 1.5 Bath, 1090 sq ftUnavailableFloor plans are artist's rendering. All dimensions are approximate. Actual product and specifications may vary in dimension or detail. Not all features are available in every rental home. Please see a representative for details.
![]()
1 BD 1.5 BA Renovated - Floorplan 2 Bedrooms
Show Unavailable Floorplans2 BD 2 BA
From $2,111
2 Beds, 2 Baths, 1024-1292 sq ftTotal Monthly PriceAvailable Sep 1Total Monthly Price
Base Rent$1,905 - $1,945Required Monthly Fees$206Total Monthly Price$2,111 - $2,151Cheapest 2 BedroomThis is the cheapest 2 Bedroom at this PropertyModel Gallery
Floorplans
Availability Details
Prices shown for this property are the Total Monthly Price including Fees.Price Availability Date Unit Sq Ft $2,111 September 1, 2026 553-203 1156 Unit 553-203 Amenities and Features
Features
- Balcony
- Washer/Dryer Hookup
Kitchen
- Dishwasher
- Disposal
- Microwave
- Refrigerator
Living Space
- Walk-In Closets
- Window Coverings
Outdoor Space
- Controlled Access
- Patio
Unit 553-203 Lease Information
Unit Price
- From $2,111Total Monthly PriceBase Rent: $1,905 - $1,945Required Monthly Fees: $206
View Details and Rent EstimateDeposit
- $500 deposit
Model Lease Information
Model Price Range
- $2,111 - $2,151Total Monthly Price
Apartment Model: 2 BD 2 BAFrom $2,1112 Bedroom, 2 Bath, 1024-1292 sq ftAvailable September 1, 2026Floor plans are artist's rendering. All dimensions are approximate. Actual product and specifications may vary in dimension or detail. Not all features are available in every rental home. Please see a representative for details.
![]()
2 BD 2 BA - Floorplan Apartment Unit: 553-203Apartment Model: 2 BD 2 BAFrom $2,1112 Bedroom, 2 Bath, 1156 sq ftAvailable September 1, 20262 BD 2 BA Renovated
From $2,211
2 Beds, 2 Baths, 1033-1292 sq ftTotal Monthly PriceAvailable Oct 1Total Monthly Price
Base Rent$2,005 - $2,045Required Monthly Fees$206Total Monthly Price$2,211 - $2,251Model Gallery
Floorplans
3D Tours
Availability Details
Prices shown for this property are the Total Monthly Price including Fees.Price Availability Date Unit Sq Ft View Details $2,211 October 1, 2026 002-404 1112 $2,211 October 1, 2026 551-408 1156 Model Amenities and Features
Features
- Air Conditioning
- Balcony
- Washer/Dryer Hookup
Kitchen
- Dishwasher
- Disposal
- Microwave
- Refrigerator
Living Space
- Walk-In Closets
- Window Coverings
Outdoor Space
- Controlled Access
- Patio
Model Lease Information
Model Price Range
- $2,211 - $2,251Total Monthly PriceBase Rent: $2,005 - $2,045Required Monthly Fees: $206
Deposit
- $500 deposit
Unit 002-404 Amenities and Features
Features
- Balcony
- Washer/Dryer Hookup
Kitchen
- Dishwasher
- Disposal
- Microwave
- Refrigerator
Living Space
- Walk-In Closets
- Window Coverings
Outdoor Space
- Controlled Access
- Patio
Unit 002-404 Lease Information
Unit Price
- From $2,211Total Monthly PriceBase Rent: $2,005 - $2,045Required Monthly Fees: $206
View Details and Rent EstimateDeposit
- $500 deposit
Model Lease Information
Model Price Range
- $2,211 - $2,251Total Monthly Price
Unit 551-408 Amenities and Features
Features
- Balcony
- Washer/Dryer Hookup
Kitchen
- Dishwasher
- Disposal
- Microwave
- Refrigerator
Living Space
- Walk-In Closets
- Window Coverings
Outdoor Space
- Controlled Access
- Patio
Unit 551-408 Lease Information
Unit Price
- From $2,211Total Monthly PriceBase Rent: $2,005 - $2,045Required Monthly Fees: $206
View Details and Rent EstimateDeposit
- $500 deposit
Model Lease Information
Model Price Range
- $2,211 - $2,251Total Monthly Price
Apartment Model: 2 BD 2 BA RenovatedFrom $2,2112 Bedroom, 2 Bath, 1033-1292 sq ftAvailable October 1, 2026Floorplans3D ToursFloor plans are artist's rendering. All dimensions are approximate. Actual product and specifications may vary in dimension or detail. Not all features are available in every rental home. Please see a representative for details.
![]()
2 BD 2 BA Renovated - Floorplan 2 BD 2 BA Renovated - 3D Tour Apartment Unit: 002-404Apartment Model: 2 BD 2 BA RenovatedFrom $2,2112 Bedroom, 2 Bath, 1112 sq ftAvailable October 1, 2026Apartment Unit: 551-408Apartment Model: 2 BD 2 BA RenovatedFrom $2,2112 Bedroom, 2 Bath, 1156 sq ftAvailable October 1, 20262 BD 2 BA Partially Renovated
From $2,141
2 Beds, 2 Baths, 1156 sq ftTotal Monthly PriceAvailable Oct 1Total Monthly Price
Base Rent$1,935 - $1,975Required Monthly Fees$206Total Monthly Price$2,141 - $2,181Model Gallery
Floorplans
Availability Details
Prices shown for this property are the Total Monthly Price including Fees.Price Availability Date Unit Sq Ft View Details $2,141 October 1, 2026 551-308 1156 $2,141 October 1, 2026 553-308 1156 Model Amenities and Features
Features
- Air Conditioning
- Balcony
- Washer/Dryer Hookup
Kitchen
- Dishwasher
- Disposal
- Microwave
- Refrigerator
Living Space
- Walk-In Closets
- Window Coverings
Outdoor Space
- Controlled Access
- Patio
Model Lease Information
Model Price Range
- $2,141 - $2,181Total Monthly PriceBase Rent: $1,935 - $1,975Required Monthly Fees: $206
Deposit
- $500 deposit
Unit 551-308 Amenities and Features
Features
- Balcony
- Washer/Dryer Hookup
Kitchen
- Dishwasher
- Disposal
- Microwave
- Refrigerator
Living Space
- Walk-In Closets
- Window Coverings
Outdoor Space
- Controlled Access
- Patio
Unit 551-308 Lease Information
Unit Price
- From $2,141Total Monthly PriceBase Rent: $1,935 - $1,975Required Monthly Fees: $206
View Details and Rent EstimateDeposit
- $500 deposit
Model Lease Information
Model Price Range
- $2,141 - $2,181Total Monthly Price
Unit 553-308 Amenities and Features
Features
- Balcony
- Washer/Dryer Hookup
Kitchen
- Dishwasher
- Disposal
- Microwave
- Refrigerator
Living Space
- Walk-In Closets
- Window Coverings
Outdoor Space
- Controlled Access
- Patio
Unit 553-308 Lease Information
Unit Price
- From $2,141Total Monthly PriceBase Rent: $1,935 - $1,975Required Monthly Fees: $206
View Details and Rent EstimateDeposit
- $500 deposit
Model Lease Information
Model Price Range
- $2,141 - $2,181Total Monthly Price
Apartment Model: 2 BD 2 BA Partially RenovatedFrom $2,1412 Bedroom, 2 Bath, 1156 sq ftAvailable October 1, 2026Floor plans are artist's rendering. All dimensions are approximate. Actual product and specifications may vary in dimension or detail. Not all features are available in every rental home. Please see a representative for details.
![]()
2 BD 2 BA Partially Renovated - Floorplan Apartment Unit: 551-308Apartment Model: 2 BD 2 BA Partially RenovatedFrom $2,1412 Bedroom, 2 Bath, 1156 sq ftAvailable October 1, 2026Apartment Unit: 553-308Apartment Model: 2 BD 2 BA Partially RenovatedFrom $2,1412 Bedroom, 2 Bath, 1156 sq ftAvailable October 1, 20262 BD 1 BA Partially Renovated
2 Beds, 1 Bath, 994 sq ftModel Gallery
Floorplans
Availability Details
Prices shown for this property are the Total Monthly Price including Fees.Availability Date Unit Sq Ft Deposit Call for Availability 2 BD 1 BA Partially Renovated 994 sq ft $500 Model Amenities and Features
Features
- Air Conditioning
- Balcony
- Washer/Dryer Hookup
Kitchen
- Dishwasher
- Disposal
- Microwave
- Refrigerator
Living Space
- Walk-In Closets
- Window Coverings
Outdoor Space
- Controlled Access
- Patio
Model Lease Information
Deposit
- $500 deposit
Apartment Model: 2 BD 1 BA Partially RenovatedCall For Rates2 Bedroom, 1 Bath, 994 sq ftUnavailableFloor plans are artist's rendering. All dimensions are approximate. Actual product and specifications may vary in dimension or detail. Not all features are available in every rental home. Please see a representative for details.
![]()
2 BD 1 BA Partially Renovated - Floorplan 2 BD 1 BA Renovated
2 Beds, 1 Bath, 994 sq ftModel Gallery
Floorplans
Availability Details
Prices shown for this property are the Total Monthly Price including Fees.Price Availability Date Unit Sq Ft Deposit From $1,916 Call for Availability 2 BD 1 BA Renovated 994 sq ft $500 Model Amenities and Features
Features
- Air Conditioning
- Balcony
- Washer/Dryer Hookup
Kitchen
- Dishwasher
- Disposal
- Microwave
- Refrigerator
Living Space
- Walk-In Closets
- Window Coverings
Outdoor Space
- Controlled Access
- Patio
Model Lease Information
Model Price Range
- $1,916 - $1,956Total Monthly PriceBase Rent: $1,710 - $1,750Required Monthly Fees: $206
Deposit
- $500 deposit
Apartment Model: 2 BD 1 BA RenovatedFrom $1,9162 Bedroom, 1 Bath, 994 sq ftUnavailableFloor plans are artist's rendering. All dimensions are approximate. Actual product and specifications may vary in dimension or detail. Not all features are available in every rental home. Please see a representative for details.
![]()
2 BD 1 BA Renovated - Floorplan 3 Bedrooms
Show Unavailable Floorplans3 BD 2 BA Partially Renovated
From $2,465
3 Beds, 2 Baths, 1407 sq ftTotal Monthly PriceAvailable Oct 1Total Monthly Price
Base Rent$2,259 - $2,299Required Monthly Fees$206Total Monthly Price$2,465 - $2,505Model Gallery
Floorplans
Availability Details
Prices shown for this property are the Total Monthly Price including Fees.Price Availability Date Unit Sq Ft View Details $2,465 October 1, 2026 551-201 1407 $2,465 October 1, 2026 551-301 1407 Model Amenities and Features
Features
- Air Conditioning
- Balcony
- Washer/Dryer Hookup
Kitchen
- Dishwasher
- Disposal
- Microwave
- Refrigerator
Living Space
- Walk-In Closets
- Window Coverings
Outdoor Space
- Controlled Access
- Patio
Model Lease Information
Model Price Range
- $2,465 - $2,505Total Monthly PriceBase Rent: $2,259 - $2,299Required Monthly Fees: $206
Deposit
- $500 deposit
Unit 551-201 Amenities and Features
Features
- Balcony
- Washer/Dryer Hookup
Kitchen
- Dishwasher
- Disposal
- Microwave
- Refrigerator
Living Space
- Walk-In Closets
- Window Coverings
Outdoor Space
- Controlled Access
- Patio
Unit 551-201 Lease Information
Unit Price
- From $2,465Total Monthly PriceBase Rent: $2,259 - $2,299Required Monthly Fees: $206
View Details and Rent EstimateDeposit
- $500 deposit
Model Lease Information
Model Price Range
- $2,465 - $2,505Total Monthly Price
Unit 551-301 Amenities and Features
Features
- Balcony
- Washer/Dryer Hookup
Kitchen
- Dishwasher
- Disposal
- Microwave
- Refrigerator
Living Space
- Walk-In Closets
- Window Coverings
Outdoor Space
- Controlled Access
- Patio
Unit 551-301 Lease Information
Unit Price
- From $2,465Total Monthly PriceBase Rent: $2,259 - $2,299Required Monthly Fees: $206
View Details and Rent EstimateDeposit
- $500 deposit
Model Lease Information
Model Price Range
- $2,465 - $2,505Total Monthly Price
Apartment Model: 3 BD 2 BA Partially RenovatedFrom $2,4653 Bedroom, 2 Bath, 1407 sq ftAvailable October 1, 2026Floor plans are artist's rendering. All dimensions are approximate. Actual product and specifications may vary in dimension or detail. Not all features are available in every rental home. Please see a representative for details.
![]()
3 BD 2 BA Partially Renovated - Floorplan Apartment Unit: 551-201Apartment Model: 3 BD 2 BA Partially RenovatedFrom $2,4653 Bedroom, 2 Bath, 1407 sq ftAvailable October 1, 2026Apartment Unit: 551-301Apartment Model: 3 BD 2 BA Partially RenovatedFrom $2,4653 Bedroom, 2 Bath, 1407 sq ftAvailable October 1, 20263 BD 2 BA Renovated
3 Beds, 2 Baths, 1407 sq ftModel Gallery
Floorplans
Availability Details
Prices shown for this property are the Total Monthly Price including Fees.Price Availability Date Unit Sq Ft Deposit From $2,315 Call for Availability 3 BD 2 BA Renovated 1407 sq ft $500 Model Amenities and Features
Features
- Air Conditioning
- Balcony
- Washer/Dryer Hookup
Kitchen
- Dishwasher
- Disposal
- Microwave
- Refrigerator
Living Space
- Walk-In Closets
- Window Coverings
Outdoor Space
- Controlled Access
- Patio
Model Lease Information
Model Price Range
- $2,315 - $2,355Total Monthly PriceBase Rent: $2,109 - $2,149Required Monthly Fees: $206
Deposit
- $500 deposit
Apartment Model: 3 BD 2 BA RenovatedFrom $2,3153 Bedroom, 2 Bath, 1407 sq ftUnavailableFloor plans are artist's rendering. All dimensions are approximate. Actual product and specifications may vary in dimension or detail. Not all features are available in every rental home. Please see a representative for details.
![]()
3 BD 2 BA Renovated - Floorplan
Schedule a Tour
Videos
3D Tours
Property Information
- 140 Units
- 4 Stories
- Built in 2007
Lease Terms
- 12 mo
Fees and Policies
The fees listed below are community-provided and may exclude utilities or add-ons. All payments are made directly to the property and are non-refundable unless otherwise specified. Use the Cost Calculator to determine costs based on your needs.
Required Fees
One-Time Basics
- Due at Application
- Application Fee (Per Applicant)iCharged per applicant.$50.00
Utilities
- Utility - Wateri$50 for a 1BD, $60 for a 2BD, & $90 for a 3BD. Charged Per Unit.$50-$90/mo
- Pest ControliCharged Per Unit.$5.00/mo
- Liability InsuranceiCharged Per Unit.$15.00/mo
- Pest ControliCharged Per Unit.$5.00/mo
- TrashiCharged per unit.$10.00/mo
- Trash FeeiCharged per unit.$10.00/mo
- Key Cardi$10.00 for key, $85.00 for FOB Charged per unit.$10.00/mo
- Asset Protectioni$11-$15 Charged per unit.$11.00/mo
- Water FeeiWater&Sewer $50 / $65 / $90 Charged per unit.$50.00/mo
Other Fees and Policies
Pet Fees
- Cat
- One-Time Pet FeeiMax of 2. Charged Per Pet.$300.00
- Monthly Pet FeeiMax of 2. Charged Per Pet.$35.00
- Dog
- Monthly Pet FeeiMax of 2. Charged Per Pet.$35.00
- One-Time Pet FeeiMax of 2. Charged Per Pet.$300.00
No Aggressive Breeds: Chow Chows Cane Corso Pit bull Terrier Akita Rottweiler Bullmastiff Doberman Pinscher German Shepherds Rhodesian Ridgeback Dogo Argentino Wolf hybrid
Max of 2. Dog.
Parking Fees
- Surface Lot
- Parking FeeiMax of 1. Charged Per Vehicle.$50.00/mo
Max of 1. first spot is free; $50 for each additional space.
Property Fee Disclaimer: Based on community-supplied data and independent market research. Subject to change without notice. May exclude fees for mandatory or optional services and usage-based utilities.
Features and Amenities
Unique Amenities
- Cosign - Requalify and move in with a bond
- Electronic Thermostat
- Flex. - Flexible rent payments on your schedule
- Pet Telehealth - included with rent!
On-Site Services
- Maintenance On Site
- Package Service
- Property Manager On Site
- Online Services
- Key Fob Entry
Community Features
- Lounge
- Business Center
- Clubhouse
- Elevator
Outdoor Features
- Grill
- Waterfront
- Controlled Access
- Patio
Recreation and Fitness
- Fitness Center
Interior Features
- Balcony
- Security System
- Sprinkler System
- Heating
- High Speed Internet Access
- Washer/Dryer Hookup
- Washer/Dryer
- Air Conditioning
- Wi Fi
- Wheelchair Accessible (Rooms)
Kitchen Amenities
- Dishwasher
- Microwave
- Range
- Disposal
- Stainless Steel Appliances
- Ice Maker
- Kitchen
- Granite Countertops
Living Area Features
- Walk In Closets
- High Ceilings
- Large Bedrooms
- Window Coverings
- Vaulted Ceiling
- Bay Window
- Crown Molding
- Double Pane Windows
- Linen Closet
- Vinyl Flooring
- Carpet
Student Features
- Walk To Campus

Map
- Shopping
- Colleges
- Grocery
- Medical

Map
Getting Around
50 / 100 Fairly walkable
30 / 100 Limited public transit
40 / 100 Fairly bikeable
100 / 100 Exceptionally car friendly
Getting to Know the Area
70 / 100 Restaurants
60 / 100 Cafes
60 / 100 Nightlife
50 / 100 Shopping
60 / 100 Parks
10 / 100 Noise Level
Frequently Asked Questions about Heritage at Settlers Landing Apartments
Where is Heritage at Settlers Landing Apartments located?
Heritage at Settlers Landing Apartments is located at 553 Settlers Landing Rd near the Downtown Hampton area of Hampton, VA
What is the current rent range at Heritage at Settlers Landing Apartments?
1 Bedroom to 3 Bedroom Apartments at Heritage at Settlers Landing Apartments currently range from $1,791 to $2,505
When is the leasing office open?
- The office Hours for Heritage at Settlers Landing Apartments are
- Monday 9:00 am–5:00 pm
- Tuesday 9:00 am–5:00 pm
- Wednesday 9:00 am–5:00 pm
- Thursday 9:00 am–5:00 pm
- Friday 9:00 am–5:00 pm
- Saturday Closed
- Sunday Closed
Are pets allowed?
Call us today to find out our pet policy and if we allow pets
Renters Reviews and Ratings
We love our home
Property Manager Responded
John Napolitano Apartment 551-#204
Property Manager Responded
A Huge Thank You to the New Amazing Maintenance Team!!!
life saver
Property Manager Responded
Property manager
Property Manager Responded
Rude and Unorganized
Property Manager Responded
Nearby Schools
C. Alton Lindsay Middle School
About GreatSchools Data on ApartmentHomeLiving.com.
Points of Interest
Time and distance from Heritage at Settlers Landing Apartments.
Big Box and Retail
Walgreens
Walmart
Kroger
Colleges and Universities
Virginia Peninsula Community College - Hampton Campus
Groceries
Kroger
Lidl
Piggly Wiggly
Hospitals
Sentara Careplex Hospital
Riverside Regional Medical Center
Bon Secours Mary Immaculate Hospital
Military Bases
Fort Monroe
Langley Air Force Base
Norfolk Naval Base
Shopping Centers
Heritage at Settlers Landing Apartments has 5 shopping centers within 0.7 miles.
Nearby Neighborhoods
Rental Price Ranges in the Area
| Bedroom | Average Rent | Cheapest Rent | Highest Rent |
|---|---|---|---|
| Hampton Studio Apartments | $1,527 | $905 | $2,099 |
| Hampton 1 Bedroom Apartments | $1,498 | $695 | $2,829 |
| Hampton 2 Bedroom Apartments | $1,666 | $795 | $10,000+ |
| Hampton 3 Bedroom Apartments | $2,121 | $1,145 | $8,800 |
| Hampton 4 Bedroom Apartments | $2,493 | $1,245 | $6,137 |
| 2 Bedroom Homes | $1,300 | $795 | $3,000 |
| 3 Bedroom Homes | $2,064 | $850 | $3,100 |
| 4 Bedroom Homes | $2,676 | $1,850 | $3,725 |
| 5 Bedroom Homes | $3,050 | $2,450 | $4,000 |
Browse Top Apartments in Hampton
By Price
By Community Type
- Hampton Apartments for Rent by Owner
- Hampton Apartments with Rent Specials
- Hampton Top Rated Apartments
- Hampton Corporate Apartments
- Hampton Furnished Apartments
- Hampton Gated Apartments
- Hampton Loft Apartments
- Hampton Low Income Apartments
- Hampton Military Apartments
- New Hampton Apartments
- Hampton Senior Apartments
- Hampton Short-term Apartments
- Hampton Student Apartments
- Hampton Apartments with Utilities Included


Max of 2. Cat.