

Request Notification
Highpoint Townhomes
Plano, TX 75023

- 2–3 Bedrooms
- 980–1,155 Square Feet
About Highpoint Townhomes
Come and discover why Highpoint Townhomes is your best choice for apartment home living! We offer spacious cottage and townhome floor plans featuring amenities such as expansive private outdoor terraces with French doors, ceramic tile flooring at entry, plush carpeting or faux wood flooring, wood burning fireplaces, full-size washer/dryer connections, individual hot water heaters, private first floor entries, multiple outlets for high speed data transmission & internet access, multiple telephone line outlets in living rooms & bedrooms, double stainless steel sinks with disposals and kitchen appliances including frost-free refrigerator with ice maker, electric ranges, microwaves & dishwashers. Some of our floor plans also offer full-frame beveled cabinets with decorative hardware, sky lights, faux wood 2 inch blinds, ceiling fans, faux granite countertops, custom two-tone paint and a designer lighting package. As a resident, you will enjoy amenities and extras such as two sparkling swimming pools with sundecks, an executive business resource center with internet access, computer, printer & fax, a cozy clubroom with HD TV & cable, an exterior fireplace with conversation area, family picnic areas with BBQ grills & playground and the availability of assigned covered parking. Take advantage of our 24-Hour emergency maintenance, customer-service oriented staff, and Lincoln Connect, a convenient way to initiate utility service prior to move-in. What more could you ask for?
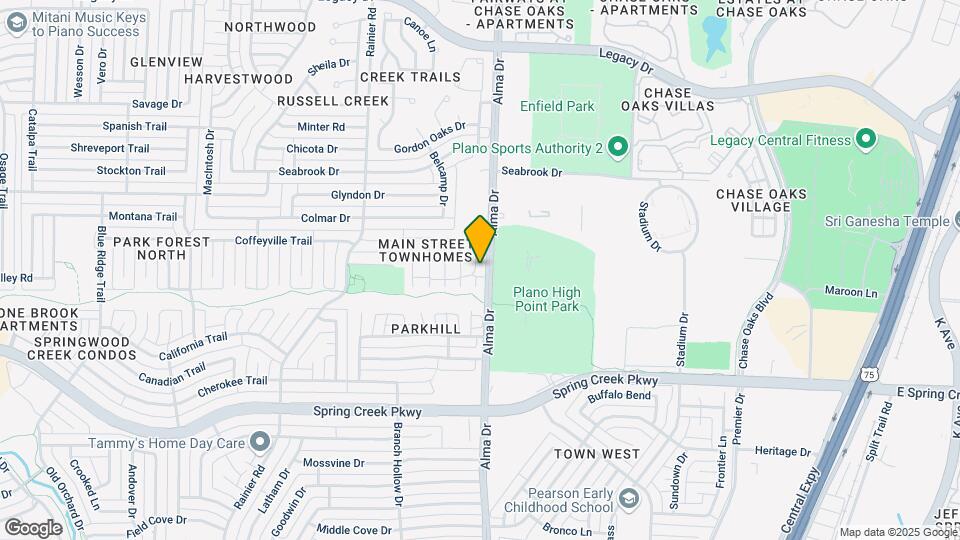
Highpoint Townhomes is located in the Plano Neighborhood and 75023 Zip code of Plano, TX.
Property Contact Info
Office Hours
| Monday | 9:00 am–6:00 pm |
| Tuesday | 9:00 am–6:00 pm |
| Wednesday | 9:00 am–6:00 pm |
| Thursday | 9:00 am–6:00 pm |
| Friday | 9:00 am–6:00 pm |
| Saturday | 10:00 am–5:00 pm |
| Sunday | Closed |
Floorplan Pricing and Availability
New! Interactive Property Map
2 Bedrooms
Show Unavailable Floorplans2TA-U
2 Beds, 2 Baths, 980 sq ftAvailable NowAvailability Details
Availability Date Unit Sq Ft Deposit Available Now E6513 980 $400 Available Now E6535 980 $400 Available Now G6526 980 $400 Apartment Unit: E6513Apartment Model: 2TA-U2 Bedroom, 2 Bath, 980 sq ftAvailable NowApartment Unit: E6535Apartment Model: 2TA-U2 Bedroom, 2 Bath, 980 sq ftAvailable NowApartment Unit: G6526Apartment Model: 2TA-U2 Bedroom, 2 Bath, 980 sq ftAvailable Now2TB-U
2 Beds, 2 Baths, 980 sq ftAvailability Details
Availability Date Unit Sq Ft Unavailable 2TB-U 980 sq ft Floorplan 2TB
2 Beds, 2 Baths, 980 sq ftAvailability Details
Availability Date Unit Sq Ft Deposit Unavailable 2TB 980 sq ft $400 2B-U
2 Beds, 2 Baths, 980 sq ftAvailability Details
Availability Date Unit Sq Ft Deposit Unavailable 2B-U 980 sq ft $400 Floorplan 2A
2 Beds, 2 Baths, 980 sq ftAvailability Details
Availability Date Unit Sq Ft Deposit Unavailable 2A 980 sq ft $400 Floorplan 2B
2 Beds, 2 Baths, 980 sq ftAvailability Details
Availability Date Unit Sq Ft Deposit Unavailable 2B 980 sq ft $400 Floorplan 2TA
2 Beds, 2 Baths, 980 sq ftAvailability Details
Availability Date Unit Sq Ft Deposit Unavailable 2TA 980 sq ft $400 2A-U
2 Beds, 2 Baths, 980 sq ftAvailability Details
Availability Date Unit Sq Ft Deposit Unavailable 2A-U 980 sq ft $400 2TB-U
2 Beds, 2 Baths, 980 sq ftAvailability Details
Availability Date Unit Sq Ft Deposit Unavailable 2TB-U 980 sq ft $400 Model Amenities and Features
Features
- Air Conditioning
- Cable Ready
- Ceiling Fans
- Skylights
- Washer/Dryer Hookup
Kitchen
- Dishwasher
- Disposal
- Microwave
3 Bedrooms
Show Unavailable Floorplans3TB-U
3 Beds, 2 Baths, 1155 sq ftAvailable NowAvailability Details
Availability Date Unit Sq Ft Deposit Available Now G6537 1155 $500 Available Now S6520 1155 $500 September 30, 2026 G6518 1155 $500 Apartment Unit: G6537Apartment Model: 3TB-U3 Bedroom, 2 Bath, 1155 sq ftAvailable NowApartment Unit: S6520Apartment Model: 3TB-U3 Bedroom, 2 Bath, 1155 sq ftAvailable NowApartment Unit: G6518Apartment Model: 3TB-U3 Bedroom, 2 Bath, 1155 sq ftAvailable September 30, 20263TA-U
3 Beds, 2 Baths, 1155 sq ftAvailable NowAvailability Details
Availability Date Unit Sq Ft Deposit Available Now E6540 1155 $500 Apartment Unit: E6540Apartment Model: 3TA-U3 Bedroom, 2 Bath, 1155 sq ftAvailable NowFloorplan 3TB
3 Beds, 2 Baths, 1155 sq ftAvailability Details
Availability Date Unit Sq Ft Deposit Unavailable 3TB 1155 sq ft $500 Model Amenities and Features
Features
- Air Conditioning
- Cable Ready
- Ceiling Fans
- Skylights
- Washer/Dryer Hookup
Kitchen
- Dishwasher
- Disposal
- Microwave
Floorplan 3TA
3 Beds, 2 Baths, 1155 sq ftAvailability Details
Availability Date Unit Sq Ft Deposit Unavailable 3TA 1155 sq ft $500 Model Amenities and Features
Features
- Air Conditioning
- Cable Ready
- Ceiling Fans
- Skylights
- Washer/Dryer Hookup
Kitchen
- Dishwasher
- Disposal
- Microwave
Property Information
- 141 Units
- 2 Stories
- Built in 1985
Fees and Policies
The fees listed below are community-provided and may exclude utilities or add-ons. All payments are made directly to the property and are non-refundable unless otherwise specified.
Required Fees
One-Time Basics
- Due at Application
- Application Fee Per ApplicantiCharged per applicant.$100.00
- Due at Move-In
- Administrative FeeiCharged per unit.$0.00
Property Fee Disclaimer: Based on community-supplied data and independent market research. Subject to change without notice. May exclude fees for mandatory or optional services and usage-based utilities.
Features and Amenities
Living Area Features
- Walk In Closets
Map
- Shopping
- Colleges
- Grocery
- Medical
- Transportation
- Nearby Properties

Map
Getting Around
50 / 100 Fairly walkable
70 / 100 Moderately bikeable
90 / 100 Exceptionally car friendly
Getting to Know the Area
80 / 100 Restaurants
70 / 100 Cafes
40 / 100 Nightlife
60 / 100 Shopping
100 / 100 Parks
70 / 100 Noise Level
Renters Reviews and Ratings
Complex still has... (Verified Renter)
This community seems... (Verified Renter)
The community was... (Verified Renter)
The maintenance problem... (Verified Renter)
In general, I... (Verified Renter)
I don't have... (Verified Renter)
I LOOKED AT... (Verified Renter)
So far I... (Verified Renter)
Would love to... (Verified Renter)
YES
Liars and harass you
Nearby Schools
Plano Senior High School
Carpenter Middle School
Thomas Elementary School
Clark High School
About GreatSchools Data on ApartmentHomeLiving.com.
Points of Interest
Time and distance from Highpoint Townhomes.
Big Box and Retail
Walgreens
Target
Kroger
Colleges and Universities
Collin County Community College - Spring Creek Campus
Collin County Community College - Allen Center Campus
Collin County Community College - Courtyard Center Campus
Groceries
99 Ranch Market
Tom Thumb
Kroger
Hospitals
Our Childrens House
Medical City Plano
Texas Health Presbyterian Hospital Allen
Restaurants and Dining
Shopping Centers
Highpoint Townhomes has 5 shopping centers within 0.9 miles.
Transit Stations
Nearby Neighborhoods
Rental Price Ranges in the Area
| Bedroom | Average Rent | Cheapest Rent | Highest Rent |
|---|---|---|---|
| Plano Studio Apartments | $1,344 | $799 | $2,380 |
| Plano 1 Bedroom Apartments | $1,468 | $623 | $9,098 |
| Plano 2 Bedroom Apartments | $1,983 | $716 | $10,000+ |
| Plano 3 Bedroom Apartments | $2,848 | $1,425 | $10,000+ |
| Plano 4 Bedroom Apartments | $7,424 | $2,632 | $10,000+ |
Nearby Apartments
Nearby Homes
Did You Know?
28% of apartment shoppers plan to spend at least 1-2 months in their apartment search.
Property Manager Responded